

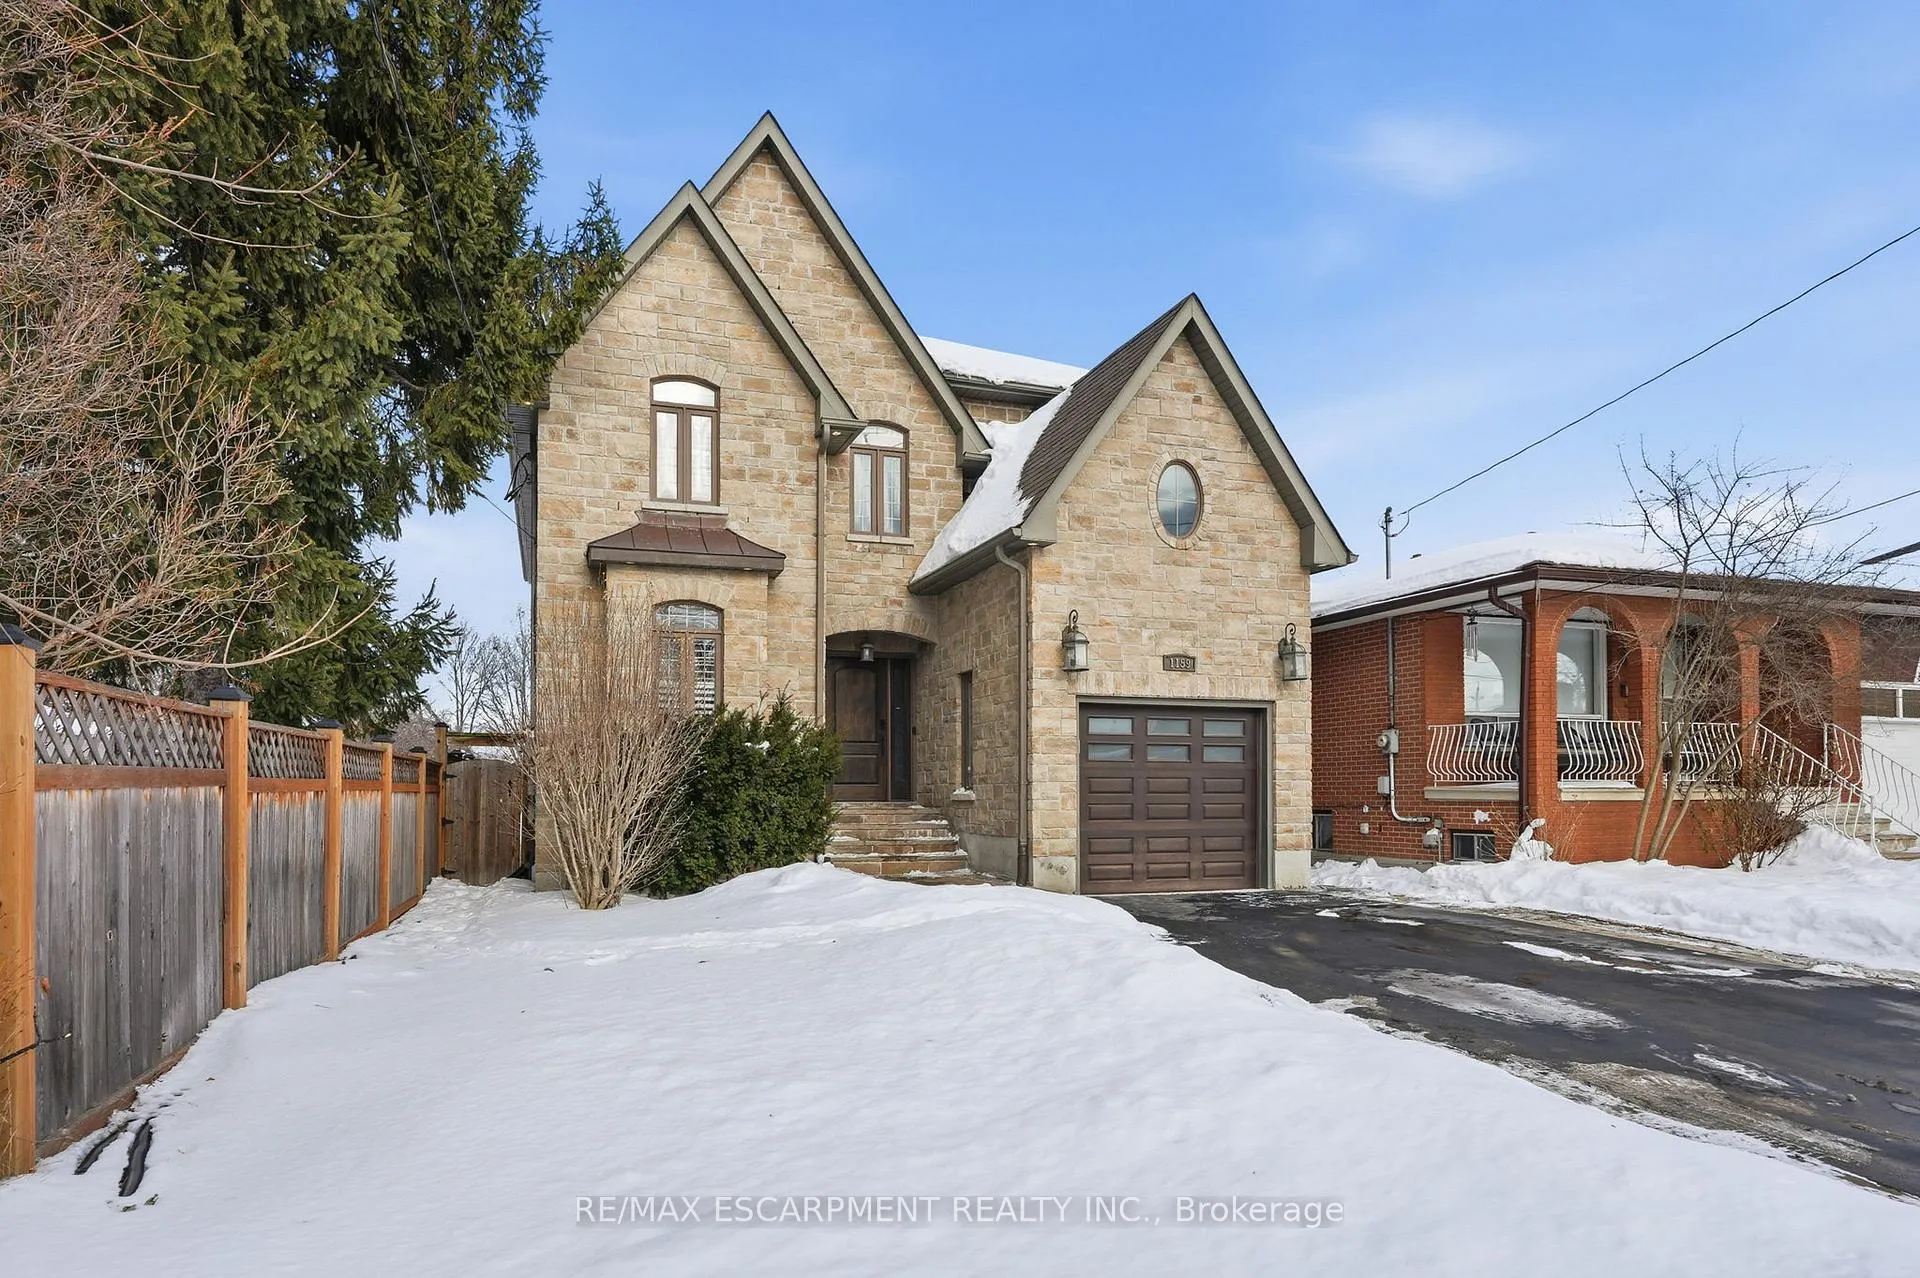
1159 Alexandra Avenue
1159 Alexandra Avenue
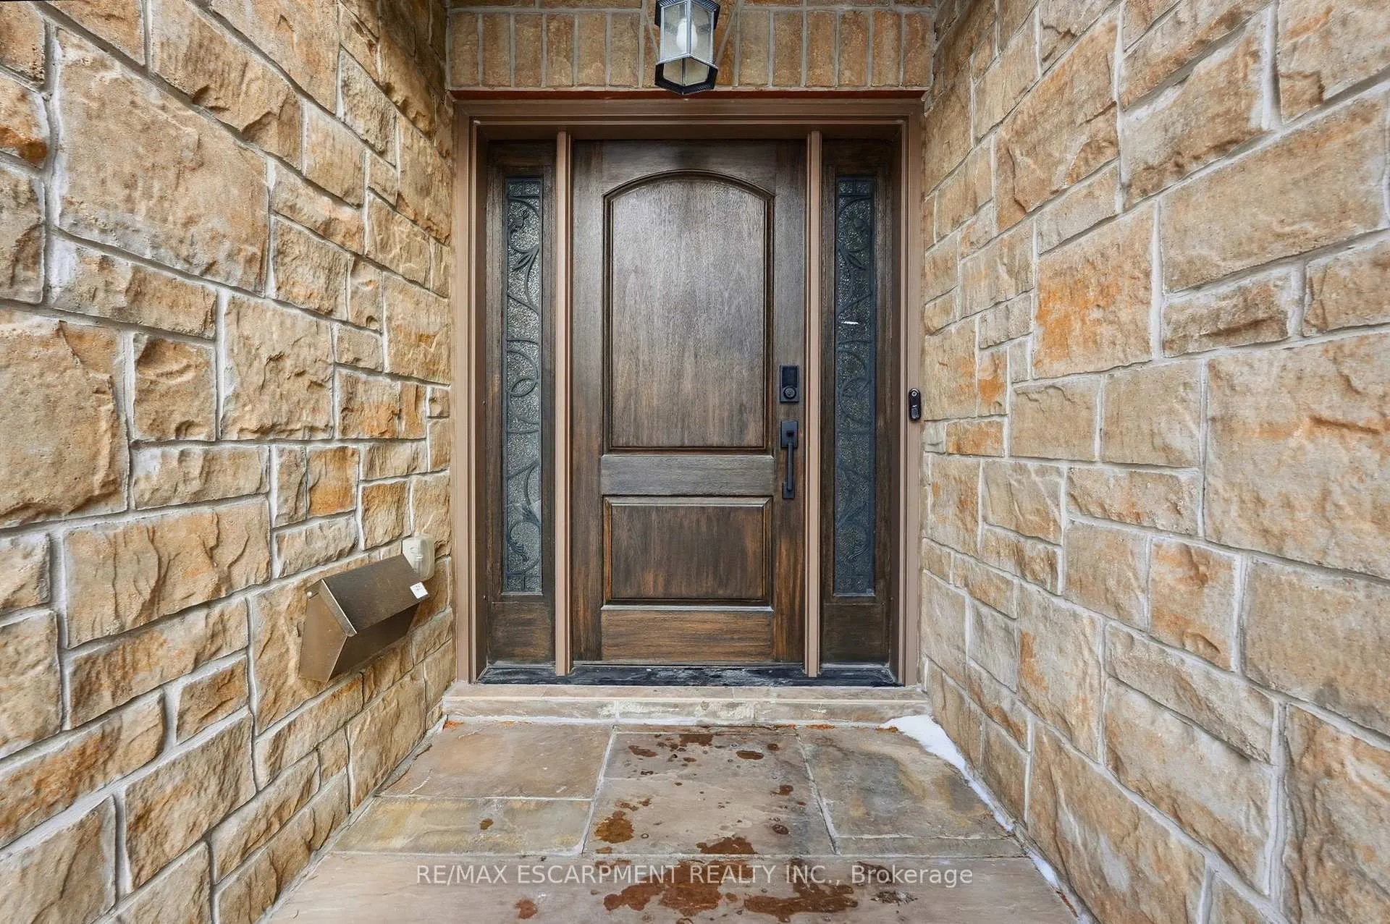
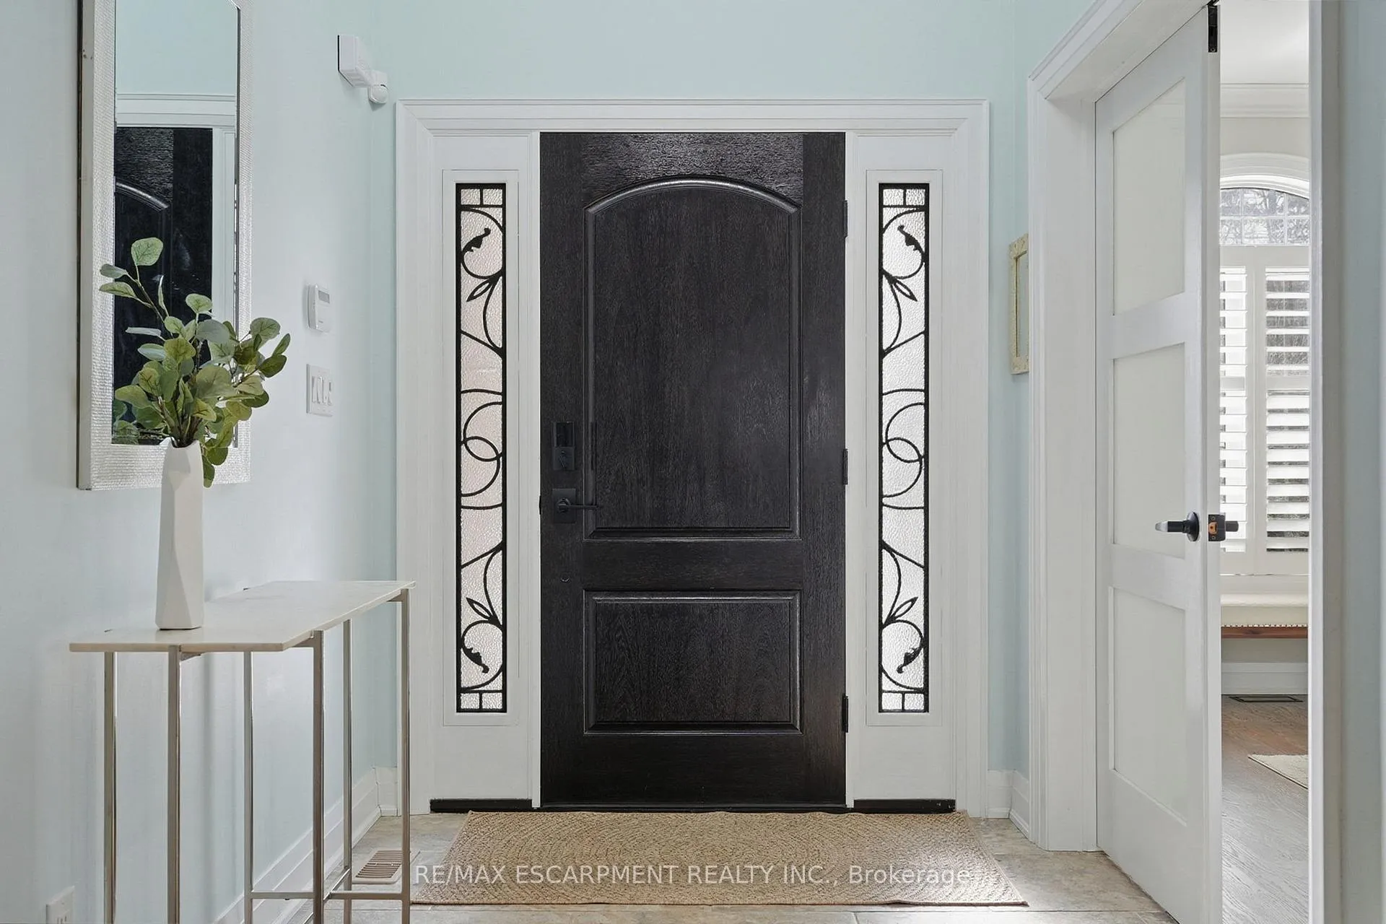
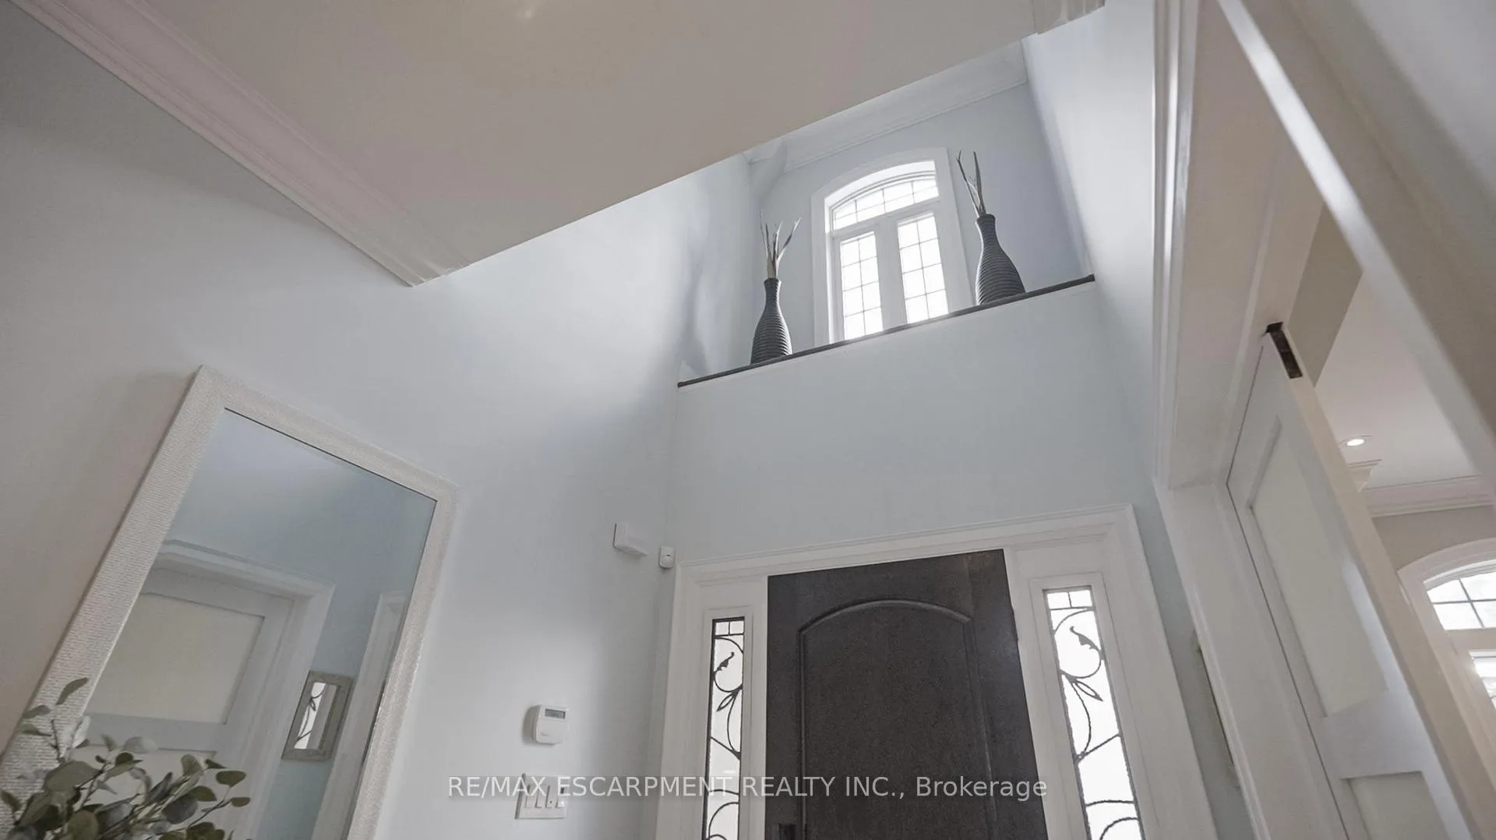
 See all 48 photos
Property history
Facts and features
- BasementFinished
- Water, sewerMunicipal
- HeatingForced air
- CoolingCentral air
- Hardwood floors
- Fireplace
- Central air
- Inground pool
The homeDetached, 2-storey, 3,000–3,500 sq ft
- Type: Detached
- Style: 2-storey
- Living space: 3,000–3,500 sq ft
- Basement: Finished, full
InsideFireplace Yes, natural gas, living room, Hardwood, Tile, Upper level
- Fireplace: Yes, natural gas, living room
- Flooring: Hardwood, Tile
- Laundry: Upper level
- Features: Bar fridge, built-in oven, carpet free, on demand water heater, water heater owned, central vacuum, sump pump
- Rooms above ground: 10
- Rooms in the basement: 1
- Bedrooms: 4
- Bathrooms: 5
- Kitchens: 1
Outside and lotBrick, stone, Asphalt shingle, Concrete
- Exterior: Brick, stone
- Roof: Asphalt shingle
- Foundation: Concrete
- Pool: Inground, salt
- Size: 36.5 × 297.5 ft
Parking1 Garage, Attached, Private double
- Spaces: 1 Garage
- Garage: Attached
- Driveway: Private double
Heating, water and powerForced air, gas, Central air, Municipal water
- Heating: Forced air, gas
- Cooling: Central air
- Water: Municipal water
- Sewer: Municipal sewer
Costs and taxesTaxes $13,275 a year, HST included in the price
- Taxes, 2025: $13,275 a year
- HST: HST included in the price
Included in the salePlease see features & inclusions, Please see features & inclusions
- Included: Please see features & inclusions
- Not included: Please see features & inclusions
NearbyGolf, marina, park, school, public transit, rec./commun.centre
- Close to: Golf, marina, park, school, public transit, rec./commun.centre
Listing detailsW12762886, Sold, Feb 5, 2026
- MLS® number: W12762886
- Status: Sold
- Listed on: Feb 5, 2026
- Days on market: 53
- Updated: Mar 30, 2026
- Possession: Flexible
- Occupied by: Owner
- Listing brokerage: RE/MAX ESCARPMENT REALTY INC.
About this home
1159 Alexandra Avenue, Mississauga (Lakeview), ON L5E 2A4
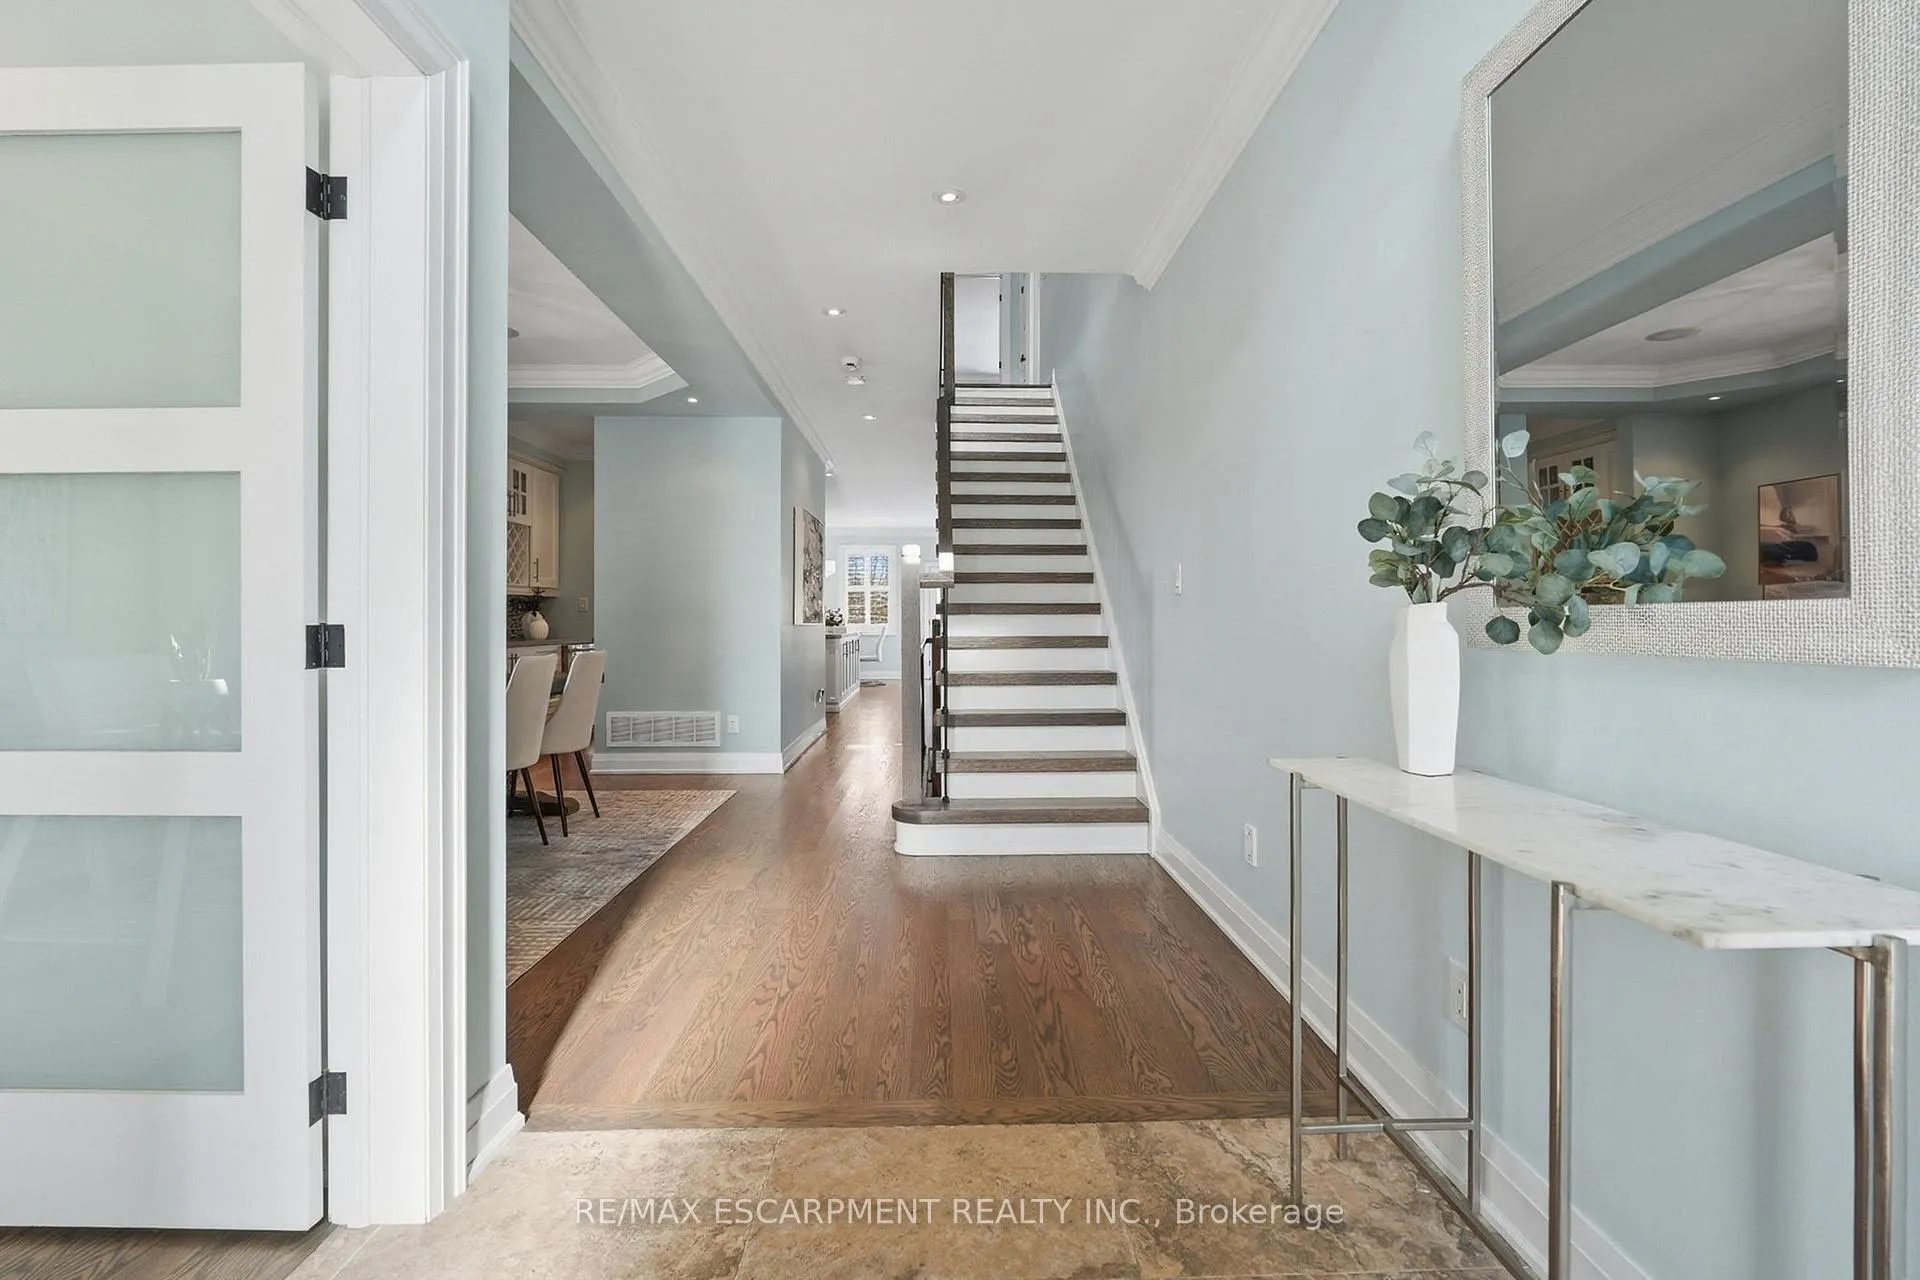
Stunning custom-built residence set on an impressive 297.5-foot deep lot in the sought-after Lakeview neighbourhood of South Mississauga. A dramatic 18-foot open-to-above foyer creates an immediate sense of scale and light, setting the stage for a home that showcases quality craftsmanship, a thoughtfully designed and highly functional layout, and a lifestyle that's hard to beat! Offering over 3,000 square feet of above-grade living space, the elegant living and dining areas flow seamlessly, ideal for both everyday living and refined entertaining. A bright main-floor office provides an ideal work-from-home retreat. The open-concept kitchen is the heart of the home, featuring quartz countertops, a large centre island, walk-in pantry, and servery, perfectly suited for hosting memorable gatherings. A well-appointed mudroom adds everyday convenience and organization. French doors open to the backyard, enhancing indoor-outdoor living, while the finished lower level offers a beautifully completed, generously sized recreation space with exceptional versatility. The deep, landscaped backyard is a private outdoor oasis with a large composite deck, expansive green space, and a heated saltwater pool. Ideally located near the lake, parks, shops, restaurants, transit, major highways, and offering easy access to Downtown Toronto.
Ask about this home
A HOMEH agent will answer your questions about this home.
Around this home
Daily convenience, out of 100, from the distances below
Schools nearby
School rating, out of 10.
Helpful calculators
Your HOMEH agent

"I would see it this week."