

Unit 19, 3985 Eglinton Avenue W
Unit 19, 3985 Eglinton Avenue W
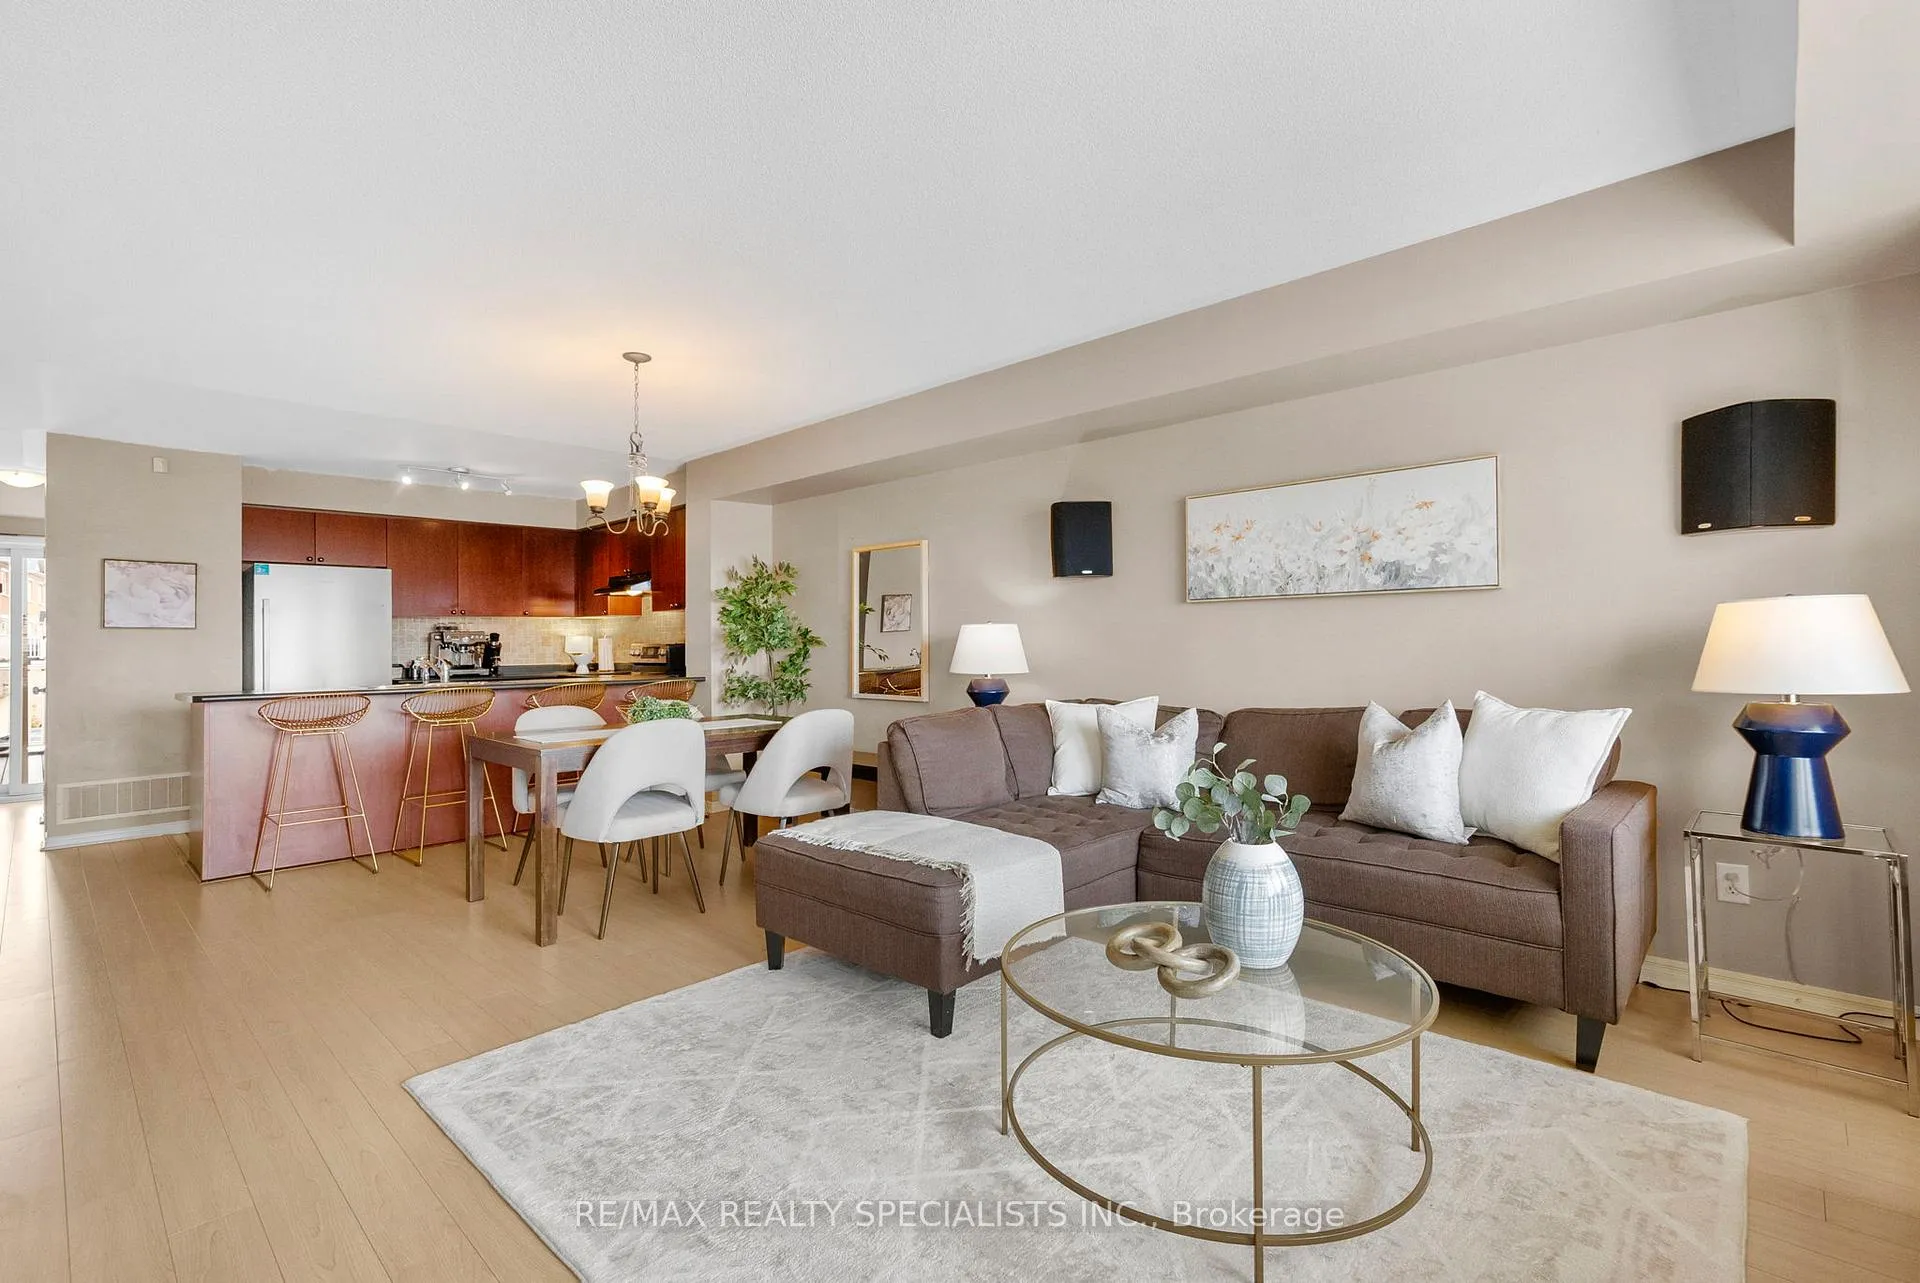 See all 40 photos
Property history
Facts and features
- BasementNone
- Age of home11–15 years
- ExposureSouth
- LaundryEnsuite
- Central air
The homeCondo Townhouse, Stacked townhouse, Age 11–15 years
- Type: Condo Townhouse
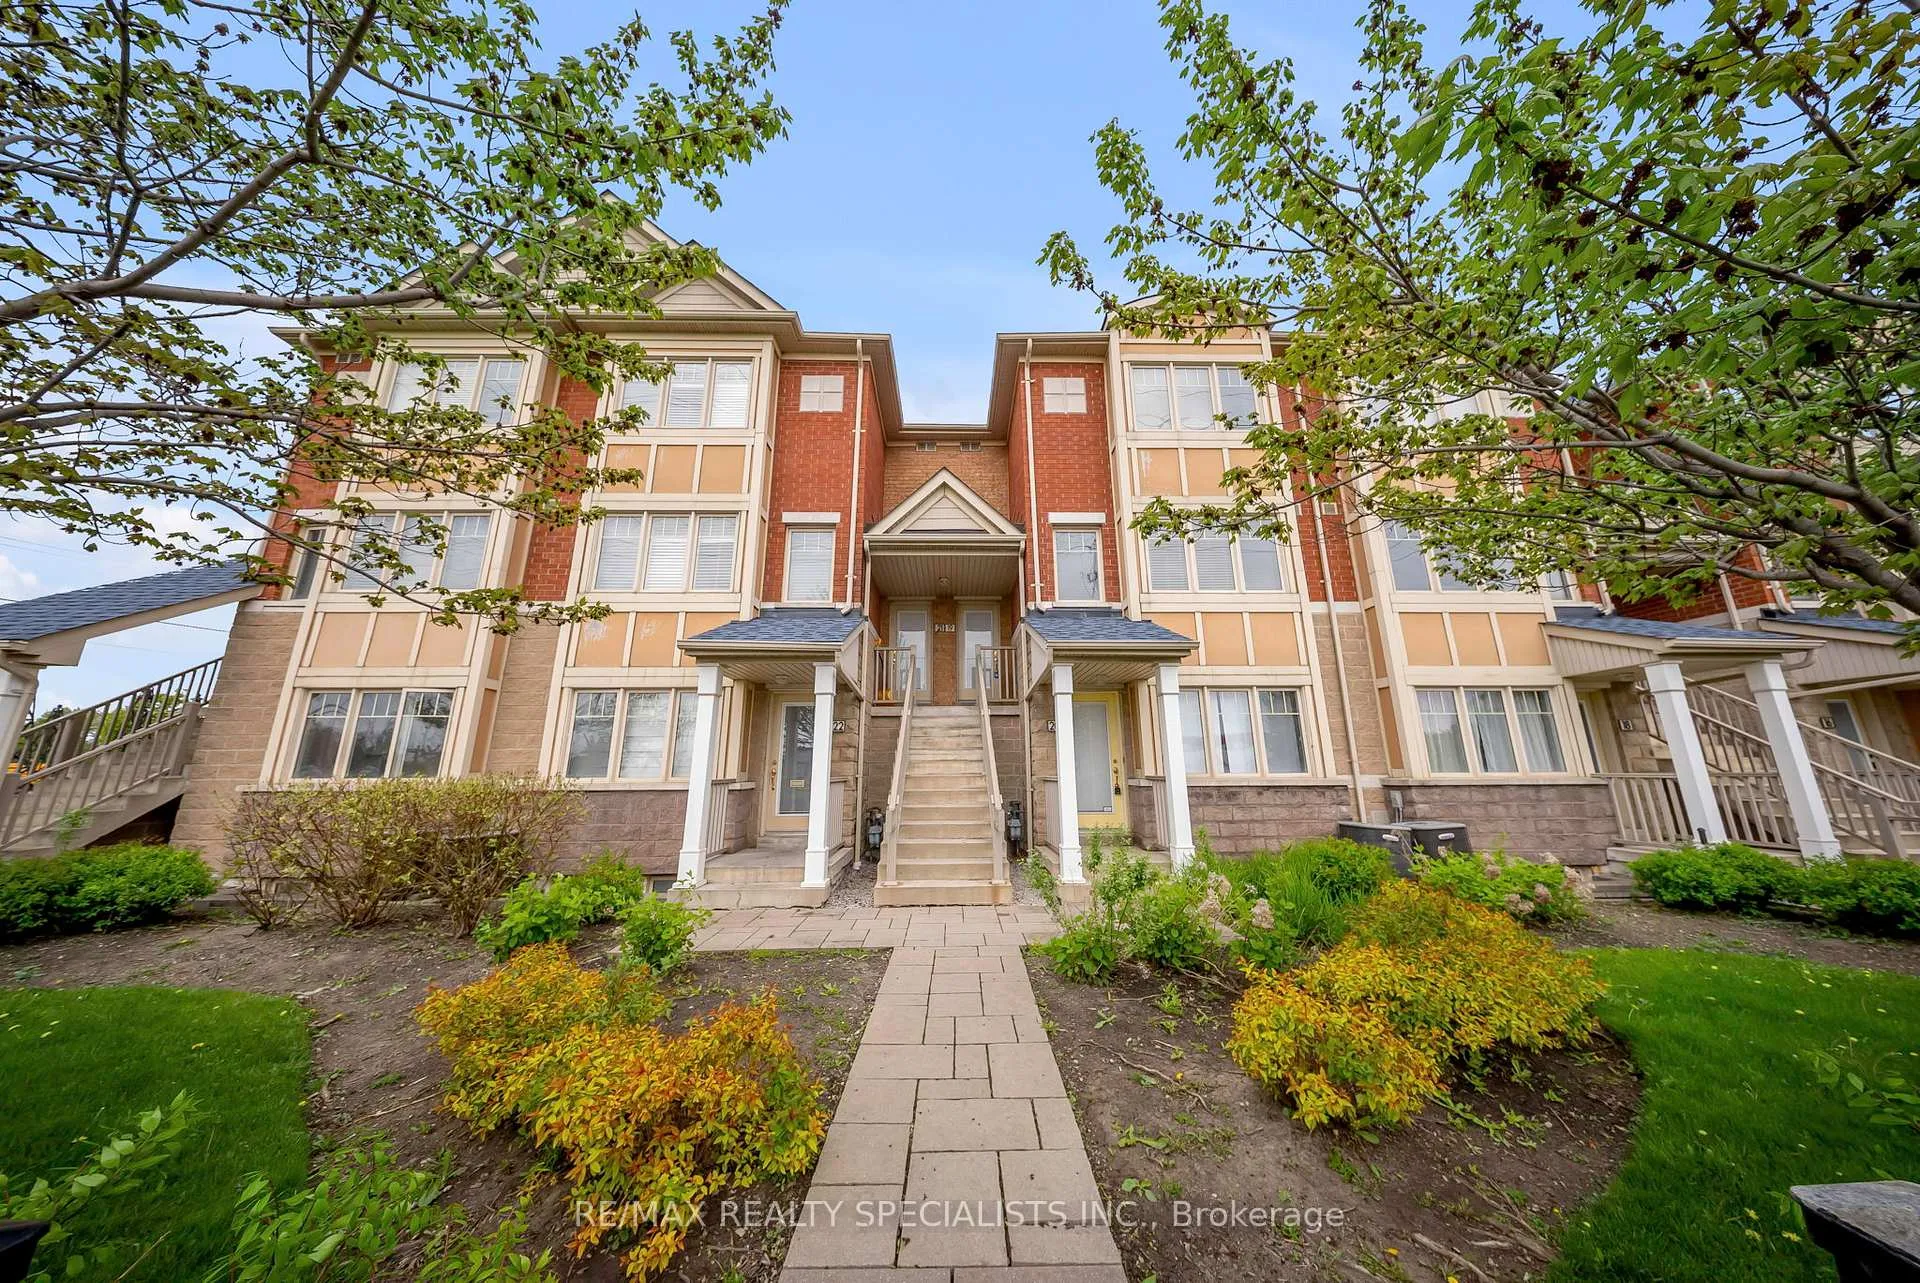
- Style: Stacked townhouse
- Age: 11–15 years
- Living space: 1,400–1,599 sq ft
- Basement: None
- Exposure: South
InsideCeramic, Ensuite, upper level, Auto garage door remote, carpet free
- Flooring: Ceramic
- Laundry: Ensuite, upper level
- Features: Auto garage door remote, carpet free
- Rooms above ground: 5
- Bedrooms: 2
- Bathrooms: 3
- Kitchens: 1
OutsideBrick, Terrace, Deck
- Exterior: Brick
- Balcony: Terrace
- Features: Deck
Parking and locker2 Parking (1 garage + 1 drive), Attached, Parking type Owned
- Spaces: 2 Parking (1 garage + 1 drive)
- Garage: Attached
- Parking type: Owned
- Driveway: Private
- Locker: None
BuildingGarden Villas I Townhomes, Storeys 3, Units 158
- Name: Garden Villas I Townhomes
- Storeys: 3
- Units: 158
- Registered: 2007
- Condo corporation: 814
- Amenities: Playground, visitor parking
- Pets: Allowed
Heating, water and powerForced air, gas, Central air
- Heating: Forced air, gas
- Cooling: Central air
Costs and taxesTaxes $4,053 a year, Condo fee $374 a month, Water included, common elements included, building insurance included, parking included
- Taxes, 2025: $4,053 a year
- Condo fee: $374 a month
- Fee includes: Water included, common elements included, building insurance included, parking included
- HST: HST included in the price
- Rental items: Hwt & air conditioner (a/c buy out approx. $5185)
Included in the saleRefrigerator, stove, hood vent, dishwasher, washer, dryer, all electrical light fixtures, all window coverings, window blinds (as-is) garage door remote.
- Included: Refrigerator, stove, hood vent, dishwasher, washer, dryer, all electrical light fixtures, all window coverings, window blinds (as-is) garage door remote.
NearbyOther, park, public transit, rec./commun.centre, school
- Close to: Other, park, public transit, rec./commun.centre, school
Listing detailsW12763454, Sold, Feb 5, 2026
- MLS® number: W12763454
- Status: Sold
- Listed on: Feb 5, 2026
- Days on market: 32
- Updated: Mar 9, 2026
- Possession: Flexible
- Occupied by: Owner
- Listing brokerage: RE/MAX REALTY SPECIALISTS INC.
About this home
Unit 19, 3985 Eglinton Avenue W, Mississauga (Churchill Meadows), ON L5M 0E8
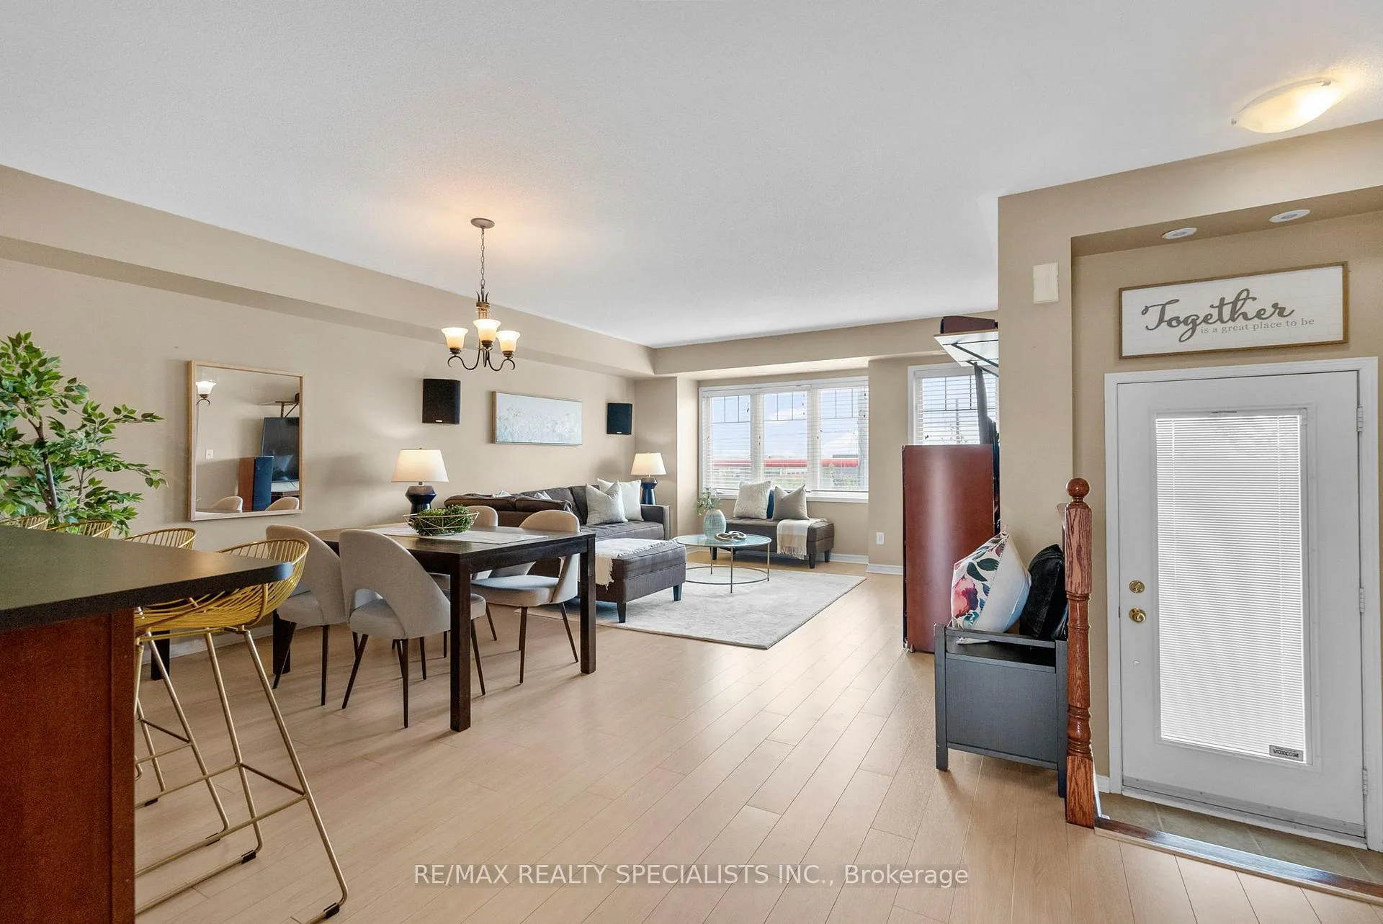
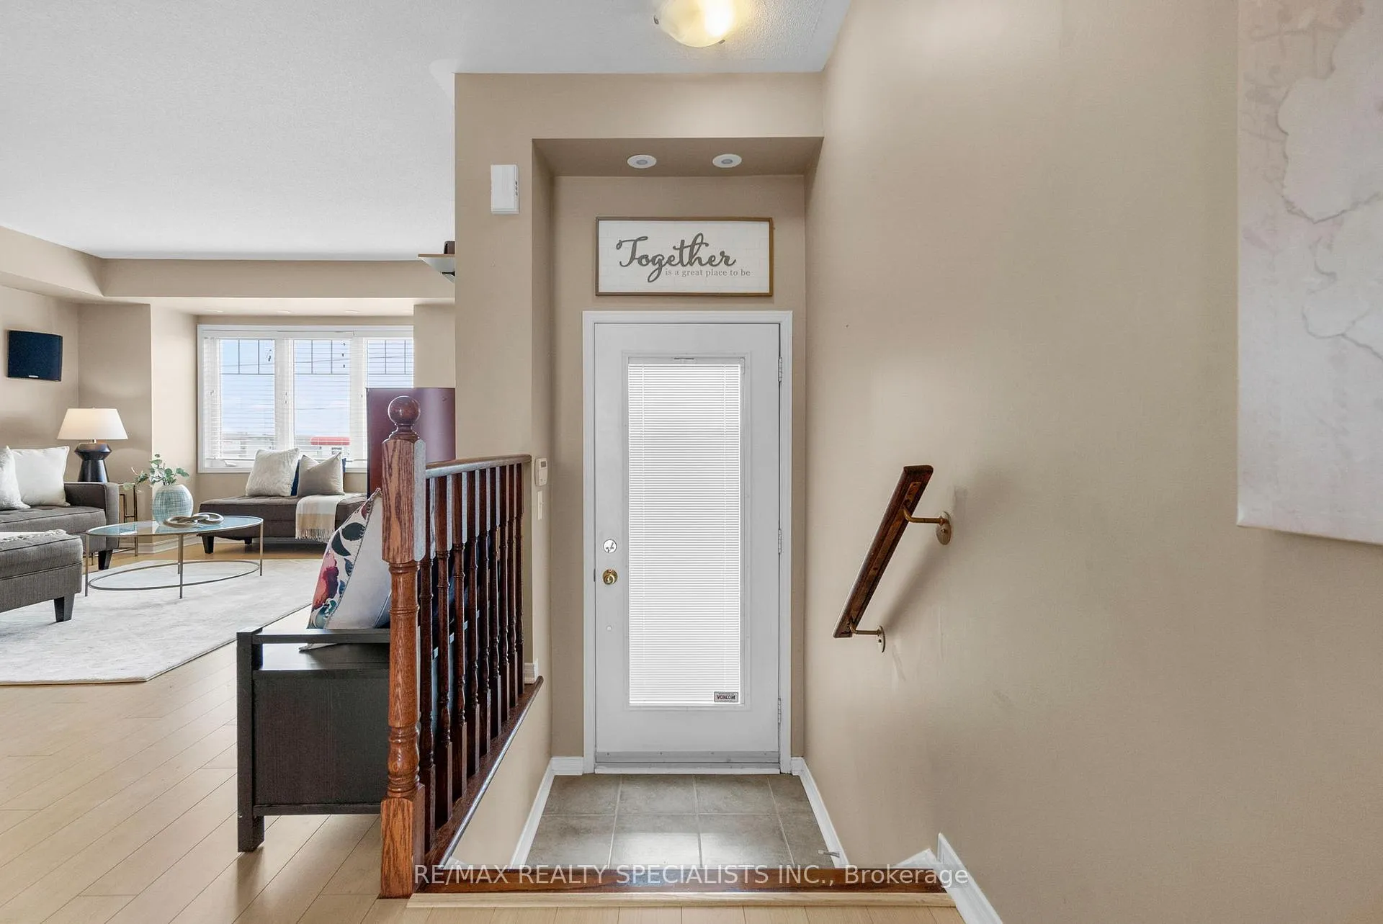
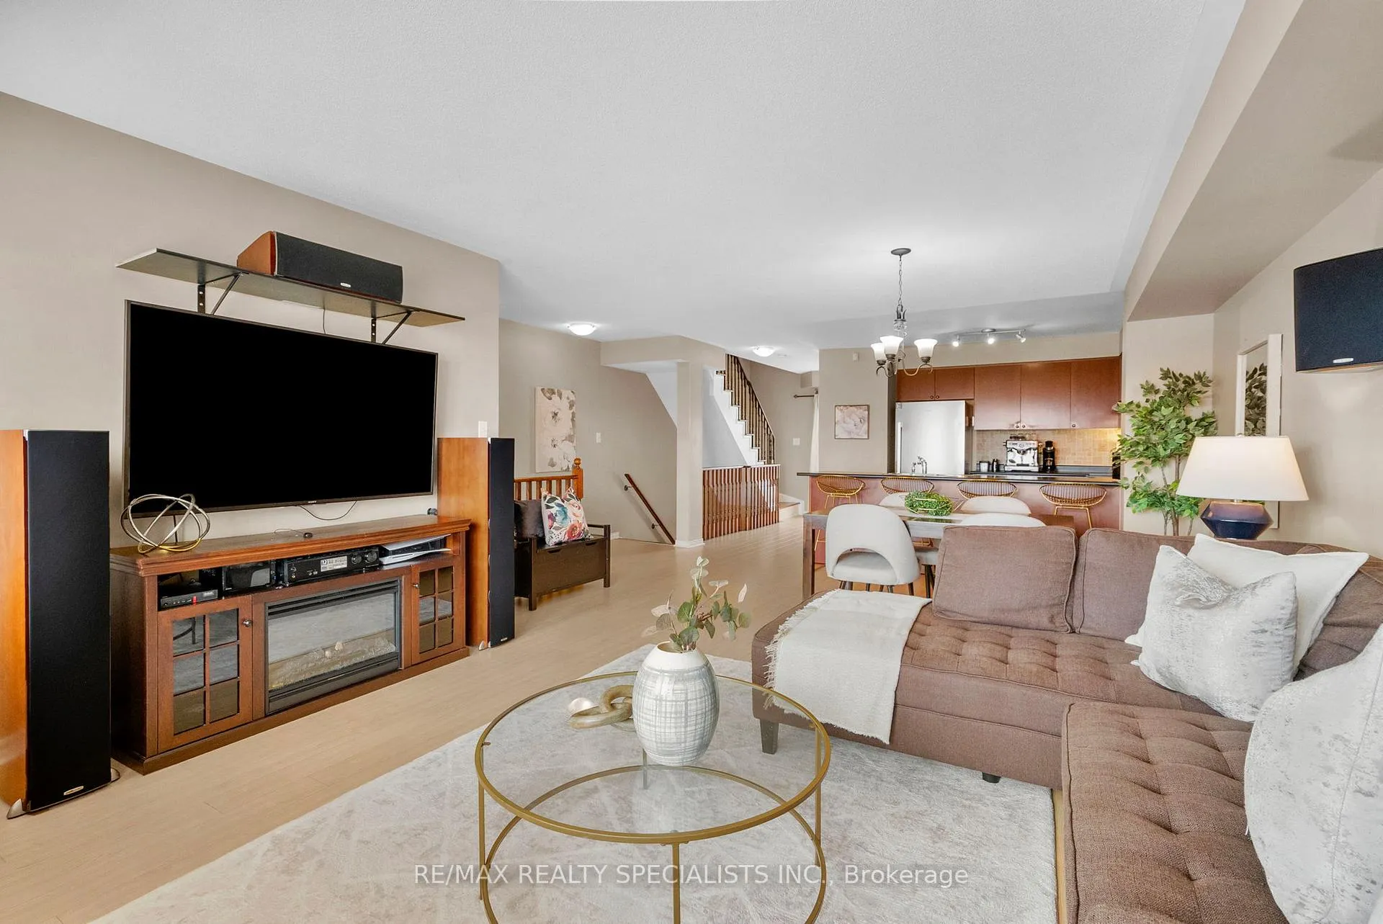
Beautifully maintained home in a highly desirable neighbourhood. This stunning 2-bedroom, 3-bathroom townhouse offers over 1400 sq ft, complete with a private garage with direct access into the home and has an inviting outdoor space with *TWO* parking spots- one inside garage and one directly in front of the garage space! This bright and spacious home features an open-concept main floor layout with laminate floors and an abundance of natural light streaming through the large windows. Family-size kitchen featuring ample counter space, ceramic flooring, stylish backsplash, plenty of cupboard space, breakfast bar and space for a large dining table. Convenient walk-out access to a generous outdoor patio space- which is perfect for entertaining family and friends! Unwind in a generous sized primary bedroom complete with a private 4-piece ensuite and a spacious walk-in closet. Enjoy three bathroom throughout the home, two full bathrooms on the upper floor and a powder room on main level. Enjoy the convenience of second floor laundry. Large second bedroom features a double-door closet, big windows, and access to its own private balcony. Situated in a prime location which is just steps from away from a huge variety of food options, several of parks(including one within the complex and close to another park nearby) a quick drive to Churchill Meadows Community Centre, with convenient access to all amenities, credit valley hospital, Erin mills shopping centre, restaurants, cafes, public transit and easy access to Hwy 403. This is the home you have been waiting for!
Ask about this home
A HOMEH agent will answer your questions about this home.
Know more about Garden Villas I Townhomes
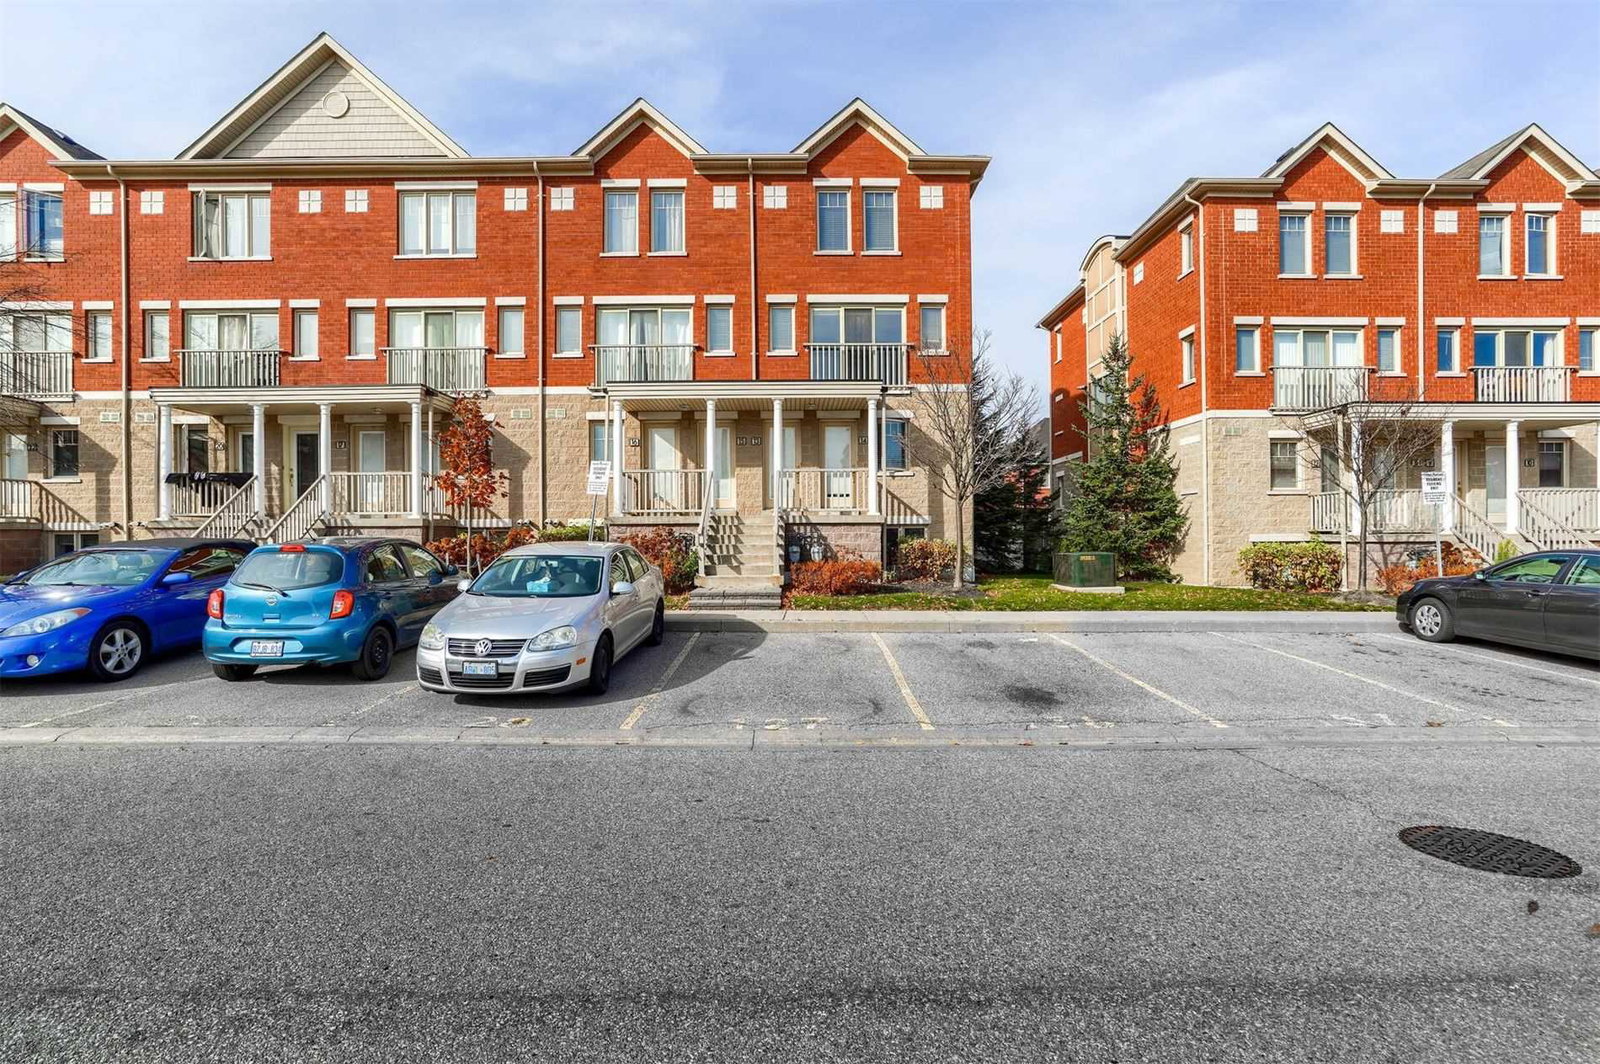
Condo building · 5050 Intrepid Drive
Garden Villas I Townhomes is a 3-storey condo with 158 suites, built in 2007 by Great Gulf. Right now 1 for rent is on the market here.
- 3storeys
- 158suites
- $490/sq ft
- 2007built
No similar units for sale in Garden Villas I Townhomes right now.
Around this home
Daily convenience, out of 100, from the distances below
Schools nearby
School rating, out of 10.
Helpful calculators
Your HOMEH agent

"I would see it this week."