

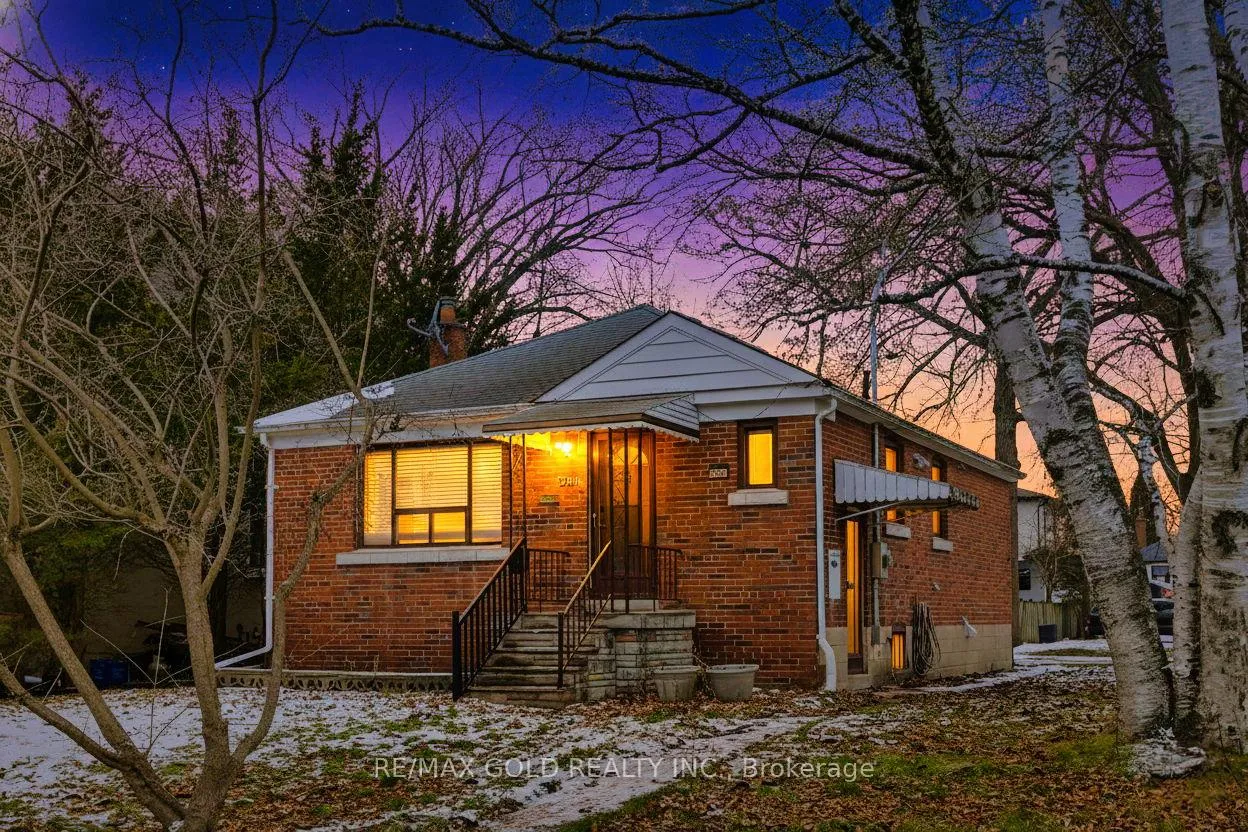
607 Drymen Crescent
607 Drymen Crescent
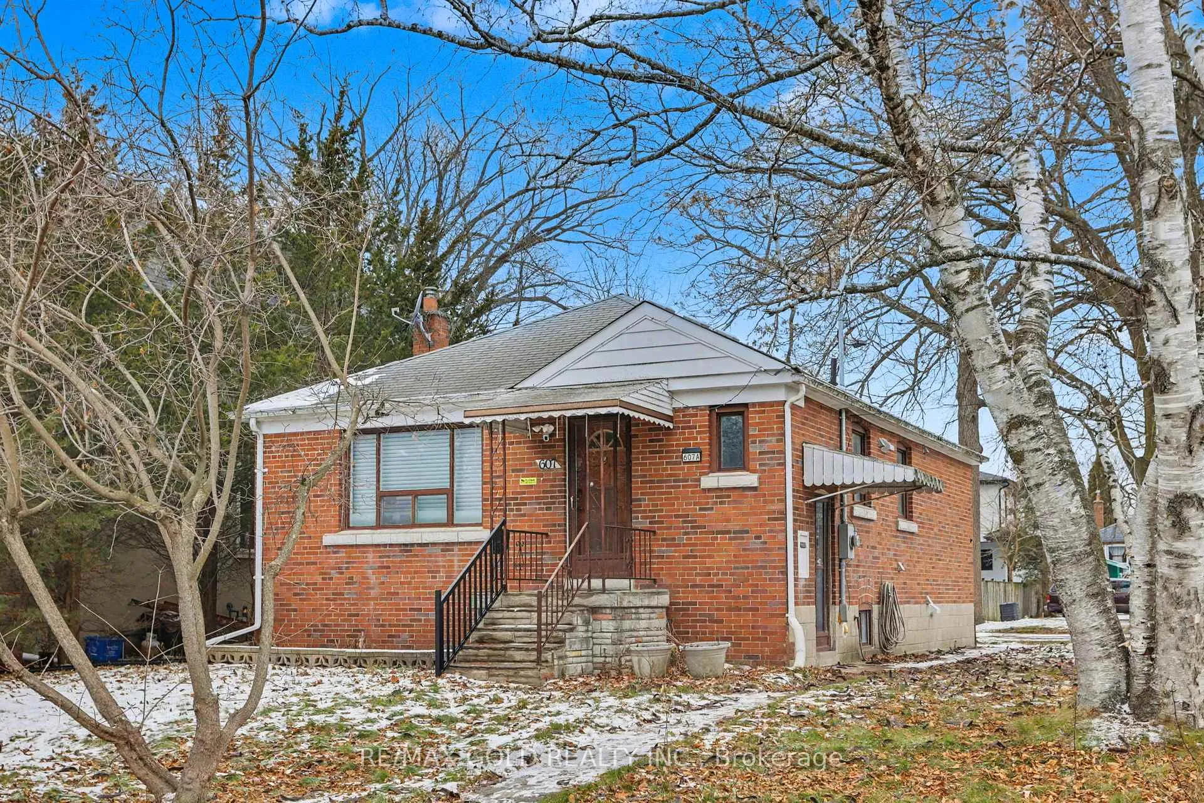
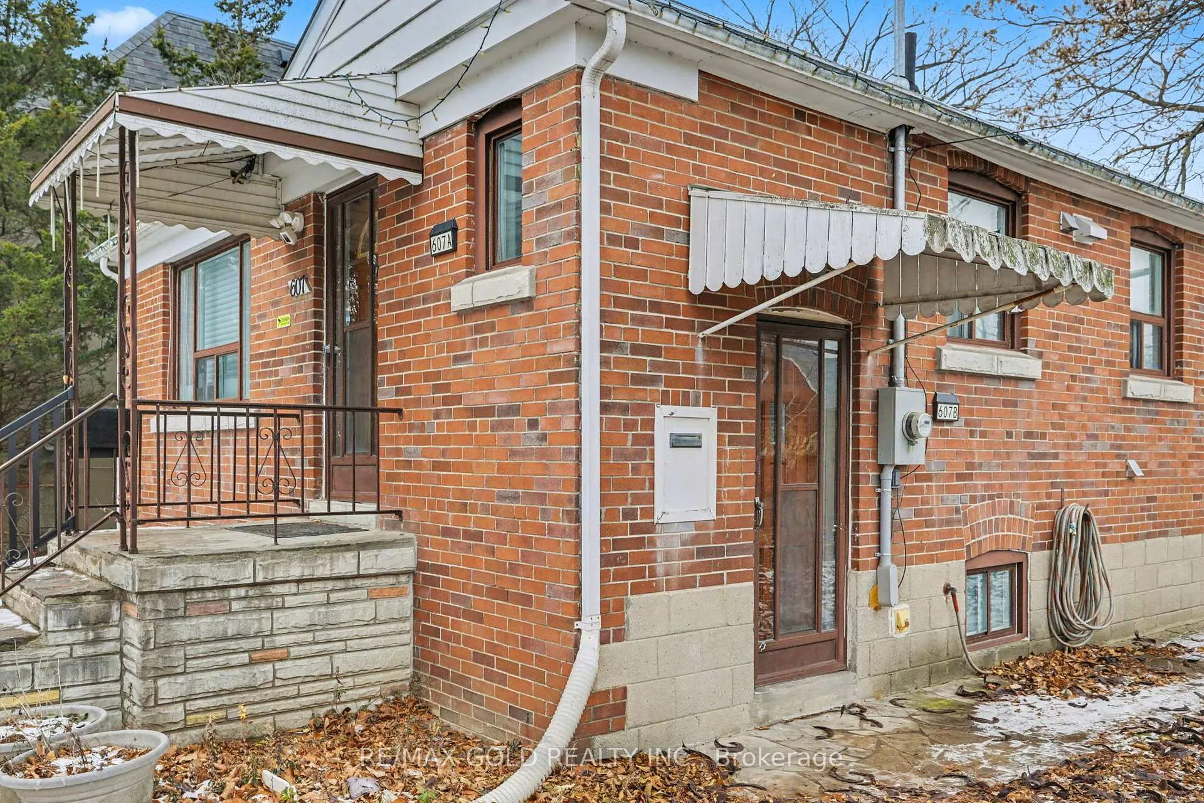
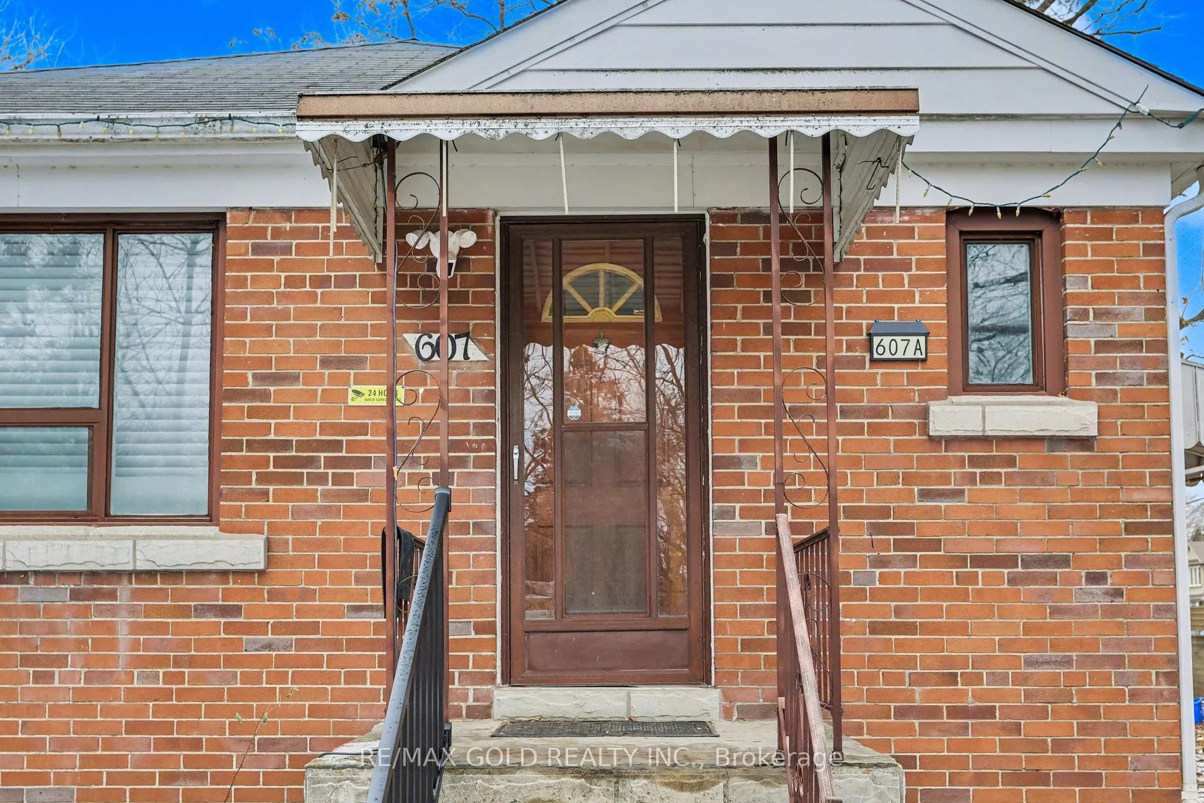
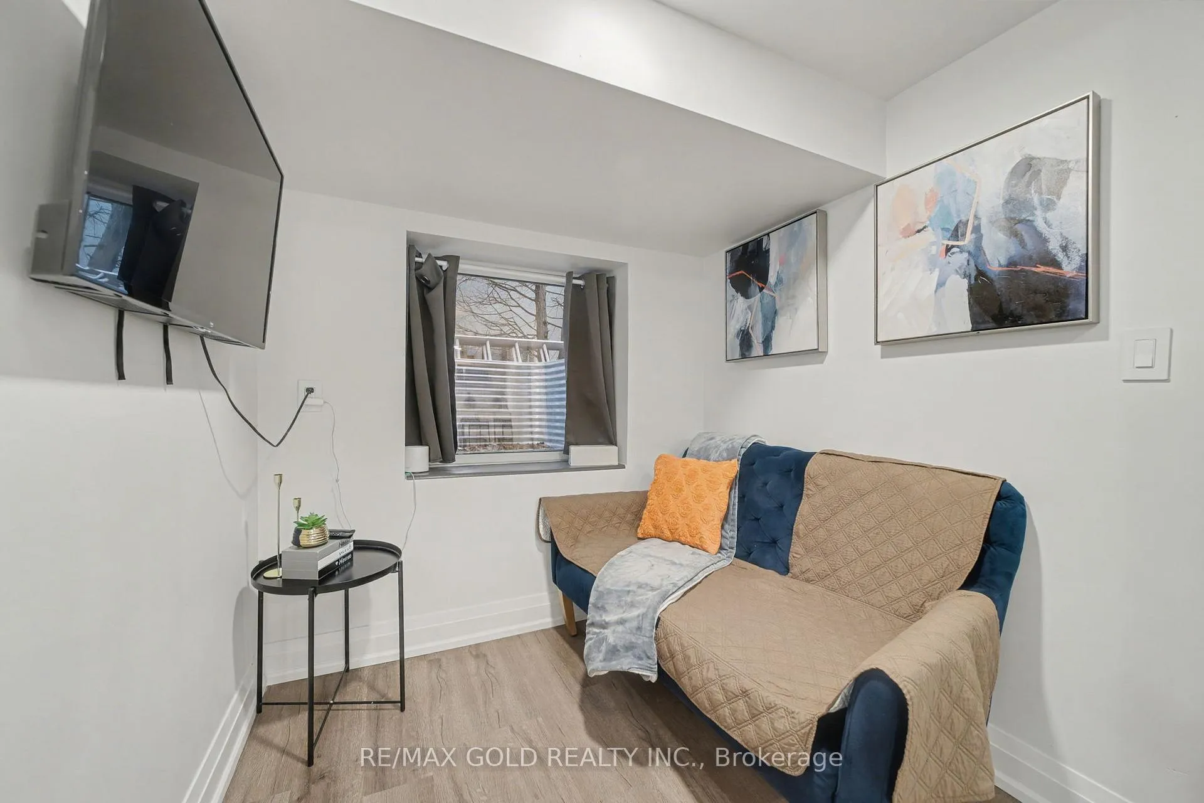 See all 36 photos
Property history
- $1,349,999TerminatedList: 2026-01-20|End: 2026-04-13|83 daysW12717026
Facts and features
- BasementFinished
- Price per sq ft~$1,500
- Water, sewerMunicipal
- Lot shapeIrregular
- 3 kitchens
- Separate entrance
- Central air
The homeDetached, Bungalow, 700–1,100 sq ft
- TypeDetached
- StyleBungalow
- Living space700–1,100 sq ft
- BasementSeparate entrance, finished
InsideVinyl, Ceramic, Main level, Accessory apartment, carpet free, in-law suite, primary bedroom - main floor, storage
- FlooringVinyl, Ceramic
- LaundryMain level
- FeaturesAccessory apartment, carpet free, in-law suite, primary bedroom - main floor, storage
- Rooms above ground6
- Rooms in the basement6
- Bedrooms2 + 2 in the basement
- Bathrooms3
- Kitchens3
- Family roomYes
Outside and lotBrick, Asphalt shingle, Concrete
- ExteriorBrick
- RoofAsphalt shingle
- FoundationConcrete
- FeaturesDeck
- Size51.46 × 150 ft
- ShapeIrregular
Parking6 Parking, Lane, private
- Spaces6 Parking
- DrivewayLane, private
Heating, water and powerForced air, gas, Central air, Municipal water
- HeatingForced air, gas
- CoolingCentral air
- WaterMunicipal water
- SewerMunicipal sewer
- Natural gasYes
- HydroYes
- CableAvailable
- TelephoneAvailable
Costs and taxesTaxes $7,475 a year, HST included in the price, Hot water tank and heat pump: rental $324.73/month
- Taxes, 2025$7,475 a year
- HSTHST included in the price
- Rental itemsHot water tank and heat pump: rental $324.73/month
Listing detailsW12717026, Terminated, Jan 20, 2026
- MLS® numberW12717026
- StatusTerminated
- Listed onJan 20, 2026
- Days on market83
- UpdatedApr 13, 2026
- PossessionFlexible
- Occupied byOwner
- Listing brokerageRE/MAX GOLD REALTY INC.
About this home
607 Drymen Crescent, Mississauga (Mineola), ON L5G 2N9
Fully Renovated 3-Unit Property on Oversized Corner Lot in Prime Mineola Opportunity awaits in one of Prestigious Mineola's most established and sought-after neighbourhoods. This fully renovated property sits on a rare oversized 50 x 150 ft corner lot and features three self-contained dwelling units with a closed building permit, offering flexibility for a variety of buyers. Upper Level: Bright 1-bedroom, 1-bath unit with modern finishes and private rear deck access. Main Level (Front):Spacious oversized bachelor unit with a full bathroom, offering functional living space. Lower Level: Large 2-bedroom plus den, 1-bath unit with generous layout and versatility. Each unit is equipped with ensuite laundry and contemporary updates throughout, including stylish finishes and marble-tiled shower floors. The home has been extensively renovated from top to bottom with a cohesive modern design. Additional highlights include a rare oversized driveway with parking for multiple vehicles and convenient access to the QEW, major highways, schools, parks, and local amenities. An excellent opportunity for end-users, multi-generational living, or buyers seeking supplementary income potential. Property contains three self-contained units with a closed building permit. Seller and Seller's Agent make no representations or warranties, expressed or implied, with respect to retrofit status, zoning, permitted use, or compliance. Buyer to conduct their own due diligence regarding zoning, retrofit status, permitted use, and compliance with all applicable municipal and provincial requirements.
Ask about this home
A HOMEH agent will answer your questions about this home.
Around this home
Daily convenience, out of 100, from the distances below
Schools nearby
School rating, out of 10.
Helpful calculators
Your HOMEH agent

"I would see it this week."