

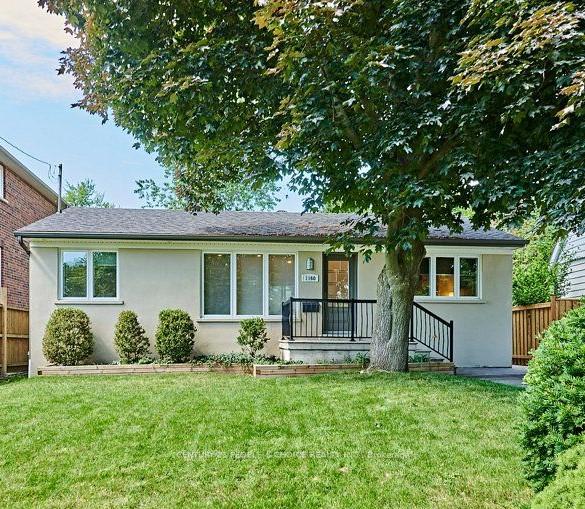
1160 Strathy Avenue E
1160 Strathy Avenue E
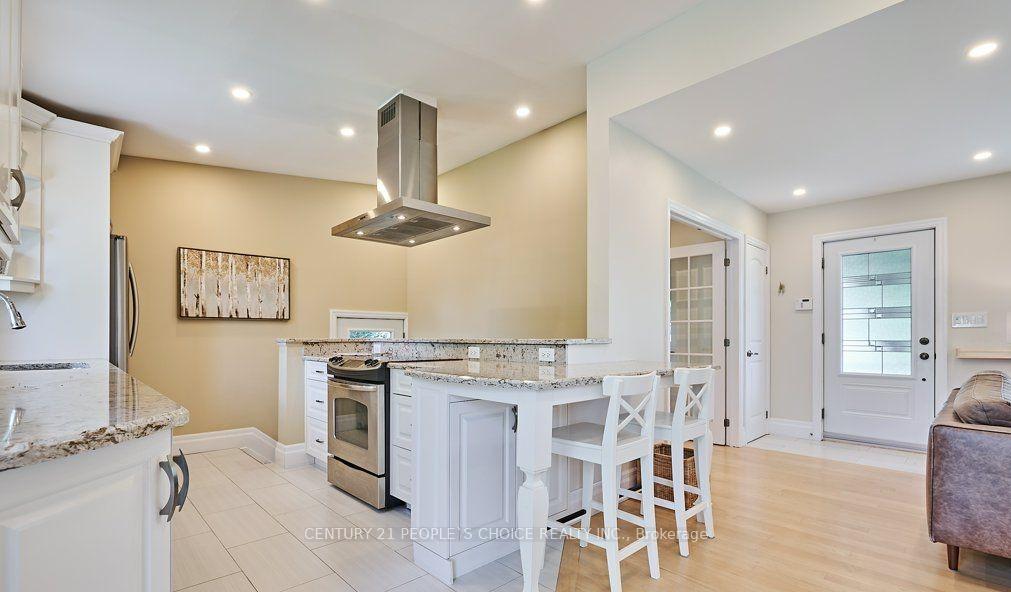
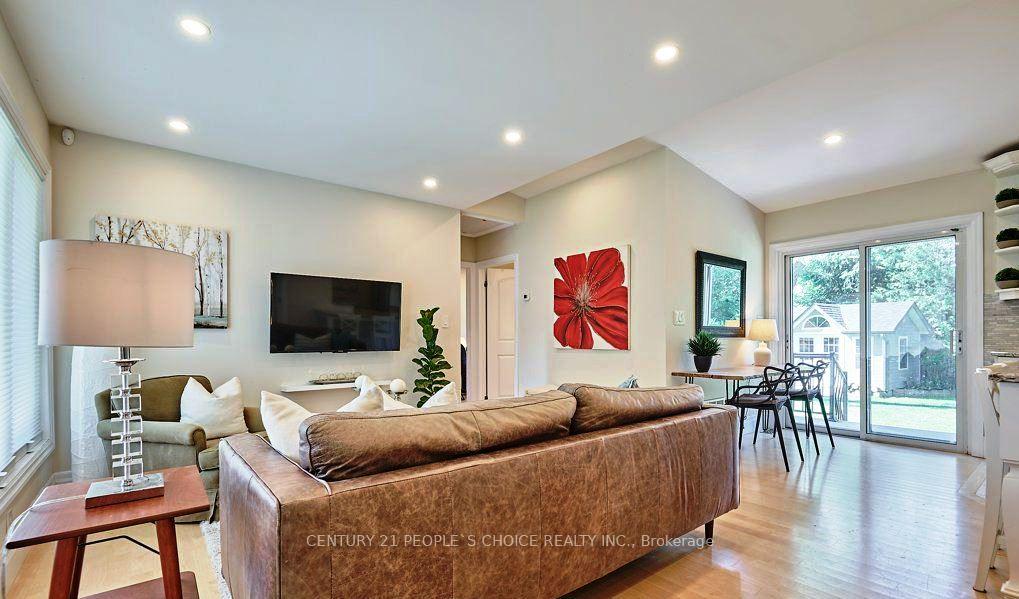
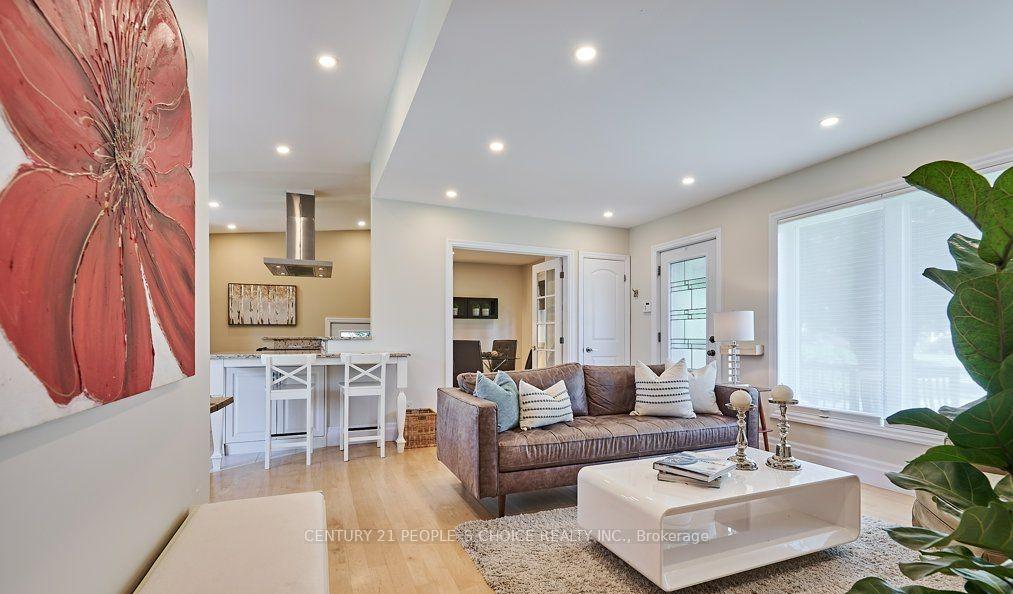
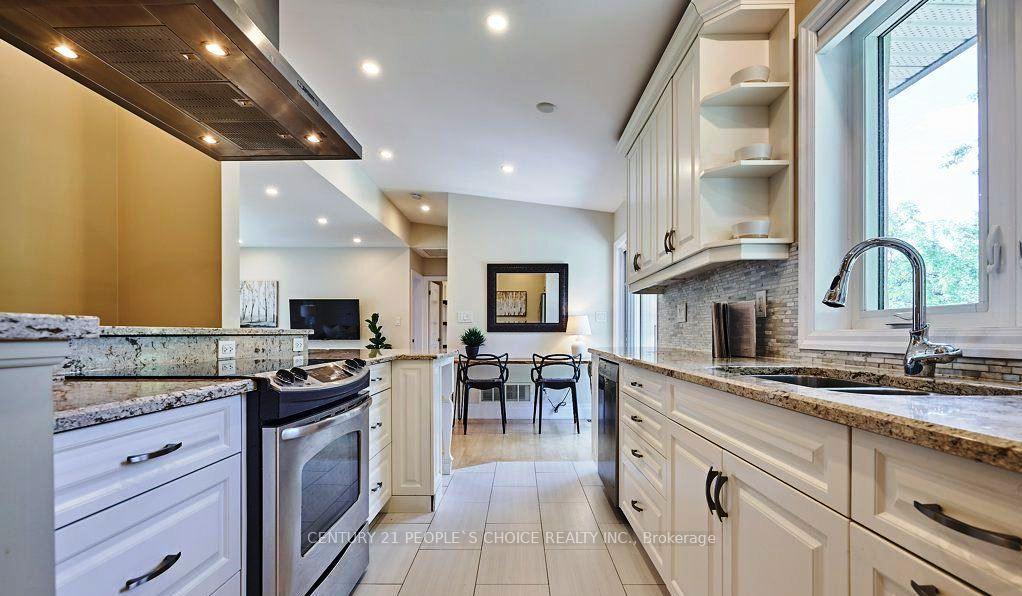 See all 34 photos
Property history
Facts and features
- BasementWalk-out
- Lot size50 × 110 ft
- Lease term12 months
- FurnishedUnfurnished
- Hardwood floors
- Central air
The homeDetached, Bungalow, Age 31–50 years
- Type: Detached
- Style: Bungalow
- Age: 31–50 years
- Living space: 1,500–2,000 sq ft
- Basement: Finished, finished with walk-out
- View: City, park/greenbelt
- Waterfront: None
InsideHardwood, In basement, electric dryer hookup, lower level, Carpet free, central vacuum, countertop range, primary bedroom - main floor, storage, sump pump
- Flooring: Hardwood
- Laundry: In basement, electric dryer hookup, lower level
- Features: Carpet free, central vacuum, countertop range, primary bedroom - main floor, storage, sump pump
- Rooms above ground: 6
- Rooms in the basement: 1
- Bedrooms: 2 + 1 in the basement
- Bathrooms: 2
- Kitchens: 1
- Family room: Yes
Outside and lotConcrete, Shingles, Concrete
- Exterior: Concrete
- Roof: Shingles
- Foundation: Concrete
- Features: Deck
- Other structures: Storage, workshop
- Size: 50 × 110 ft
Parking3 Parking, Private, available
- Spaces: 3 Parking
- Driveway: Private, available
Heating, water and powerForced air, gas, Central air, Municipal water
- Heating: Forced air, gas
- Cooling: Central air
- Water: Municipal water
- Sewer: Municipal sewer
- Natural gas: No
- Hydro: No
- Cable: No
- Telephone: No
Rent and termsRent $3,800 a month, Entire property, basement, main, Unfurnished
- Rent: $3,800 a month
- Space for rent: Entire property, basement, main
- Furnished: Unfurnished
- Lease: 12 months
- Paid: Monthly
- Rent includes: Parking, water heater
- Deposit: Required
- Credit check: Required
- Employment letter: Required
- Rental application: Required
- References: Required
IncludedFridge, stove, dishwasher, microwave, kitchen hood system w/ built-in lighting, washer &dryer, all window coverings, electric light fixtures, central vac. hwt is owned. 12'x14' garden cabana & high quality work bench.
- Included: Fridge, stove, dishwasher, microwave, kitchen hood system w/ built-in lighting, washer &dryer, all window coverings, electric light fixtures, central vac. hwt is owned. 12'x14' garden cabana & high quality work bench.
NearbyFenced yard, school, hospital, library, rec./commun.centre, school bus route
- Close to: Fenced yard, school, hospital, library, rec./commun.centre, school bus route
Listing detailsW12146124, Rented, May 13, 2025
- MLS® number: W12146124
- Status: Rented
- Listed on: May 13, 2025
- Days on market: 22
- Updated: Jun 4, 2025
- Possession: 2025-07-01 / 30-59 days
- Occupied by: Vacant
- Listing brokerage: CENTURY 21 PEOPLE`S CHOICE REALTY INC.
About this home
1160 Strathy Avenue E, Mississauga (Lakeview), ON L5E 2K3
Lakeview neighborhood (Lakeshore & Ogden Ave.) in Mississauga. Freshly painted, renovated 2 + 1 bedroom bungalow for a small family or 4 working professionals in the mature family-friendly community. The French door opens to a den, a separate room that can be used for a bedroom. This designed home features a modern and warm interior with high-quality finishes throughout.Updates include maple hardwood flooring, updated pot lights, professionally designed kitchen W/ quartz counters & backsplash, high-end Bosch kitchen hood system W/ Built-in lighting, stainless steel appliances & soft-close drawers. Enjoy two main-level well-sized bedrooms with ample closet spaces and a Den, a four-piece bathroom with W/a deep soaker tub, and glass-enclosed showers. Lower-level features plenty of recreation space, an additional bedroom, a 3-piece bathroom, and storage area. Backyard Garden shed with workshop table for creative works.close to the Go Station. lake, parks, schools, and a shopping center. NO STUDENTS PLEASE. Rent $3800 per month. Available from July1,2025
Ask about this home
A HOMEH agent will answer your questions about this home.
Around this home
Daily convenience, out of 100, from the distances below
Schools nearby
School rating, out of 10.
Helpful calculators
Your HOMEH agent

"I would see it this week."