

Bsmt, 6275 Maple Gate Circle
Detached Terminated
1/9Bsmt, 6275 Maple Gate Circle
Detached Terminated
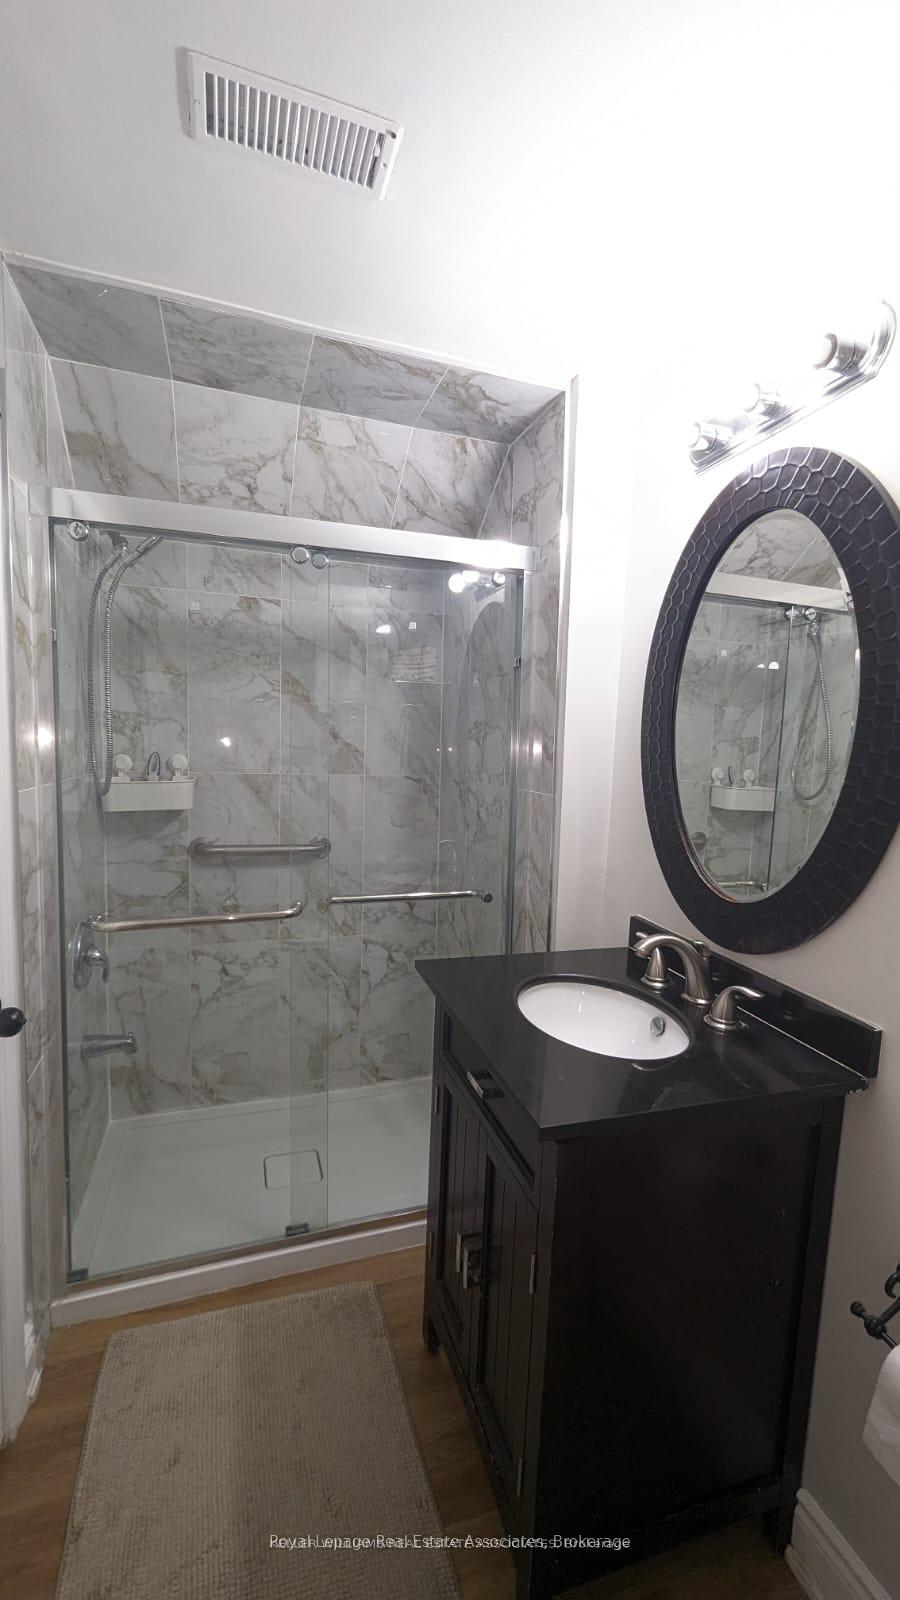 See all 9 photos
1 Bedroom
1 Bathroom
0 Garage
<700 sq.ft
Basement
— Unit
Property history
- $1,550TerminatedList: 2025-07-08|End: 2025-08-06|29 daysW12269742
- $1,750TerminatedList: 2025-05-15|End: 2025-07-07|53 daysW12151775
Facts and features
- BasementApartment
- Lease term12 months
- FurnishedFurnished
- Age of home16–30 years
What stands out
- Separate entrance
- Central air
The homeDetached, Bachelor/studio, Age 16–30 years
- Type: Detached
- Style: Bachelor/studio
- Age: 16–30 years
- Living space: Under 700 sq ft
- Basement: Apartment, separate entrance
- View: Pool, trees/woods
InsideTile, Ensuite, lower level, Other
- Flooring: Tile
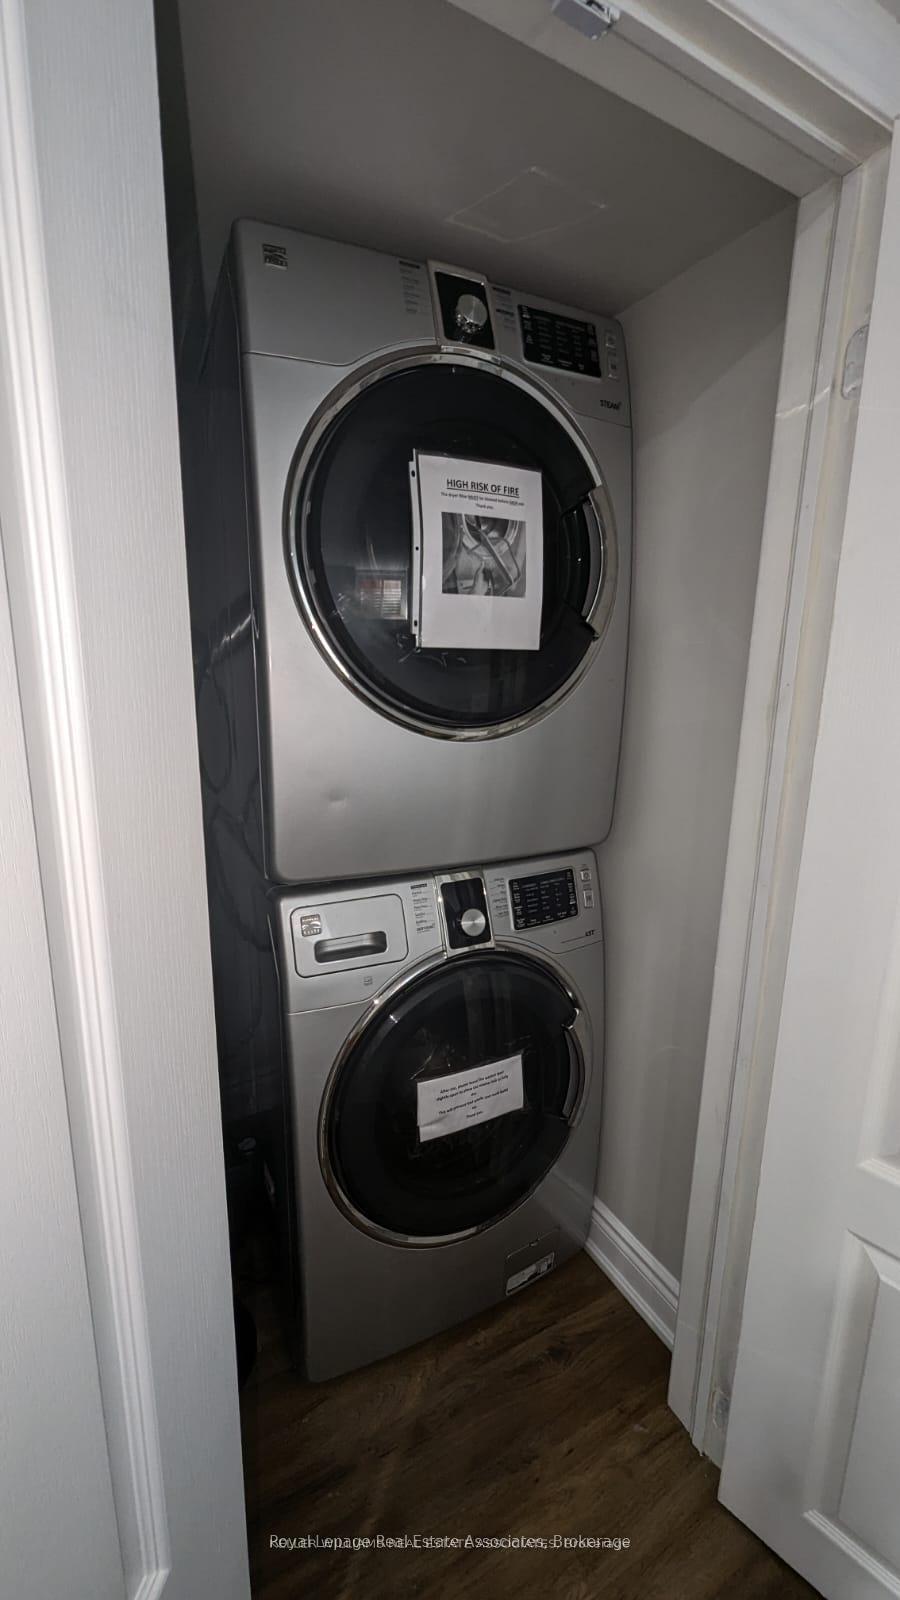
- Laundry: Ensuite, lower level
- Features: Other
- Rooms above ground: 1
- Bedrooms: 1
- Bathrooms: 1
- Kitchens: 1
Outside and lotBrick, shingle, Shingles, Concrete, poured concrete
Outside
- Exterior: Brick, shingle
- Roof: Shingles
- Foundation: Concrete, poured concrete
- Shape: Rectangular
Parking1 Parking, Built-in, Available
- Spaces: 1 Parking
- Garage: Built-in
- Driveway: Available
Heating, water and powerForced air, gas, Central air, Municipal water
- Heating: Forced air, gas
- Cooling: Central air
- Water: Municipal water
- Sewer: Municipal sewer
- Natural gas: Yes
- Hydro: Yes
- Cable: No
- Telephone: No
Rent and termsRent $1,550 a month, Basement, Furnished
- Rent: $1,550 a month
- Space for rent: Basement
- Furnished: Furnished
- Lease: 12 months
- Paid: Monthly
- Rent includes: Central air conditioning, high speed internet, parking, water, water heater
- Deposit: Required
- Credit check: Required
- Employment letter: Required
- Rental application: Required
- References: Required
- Rental items: Entire basement apartment
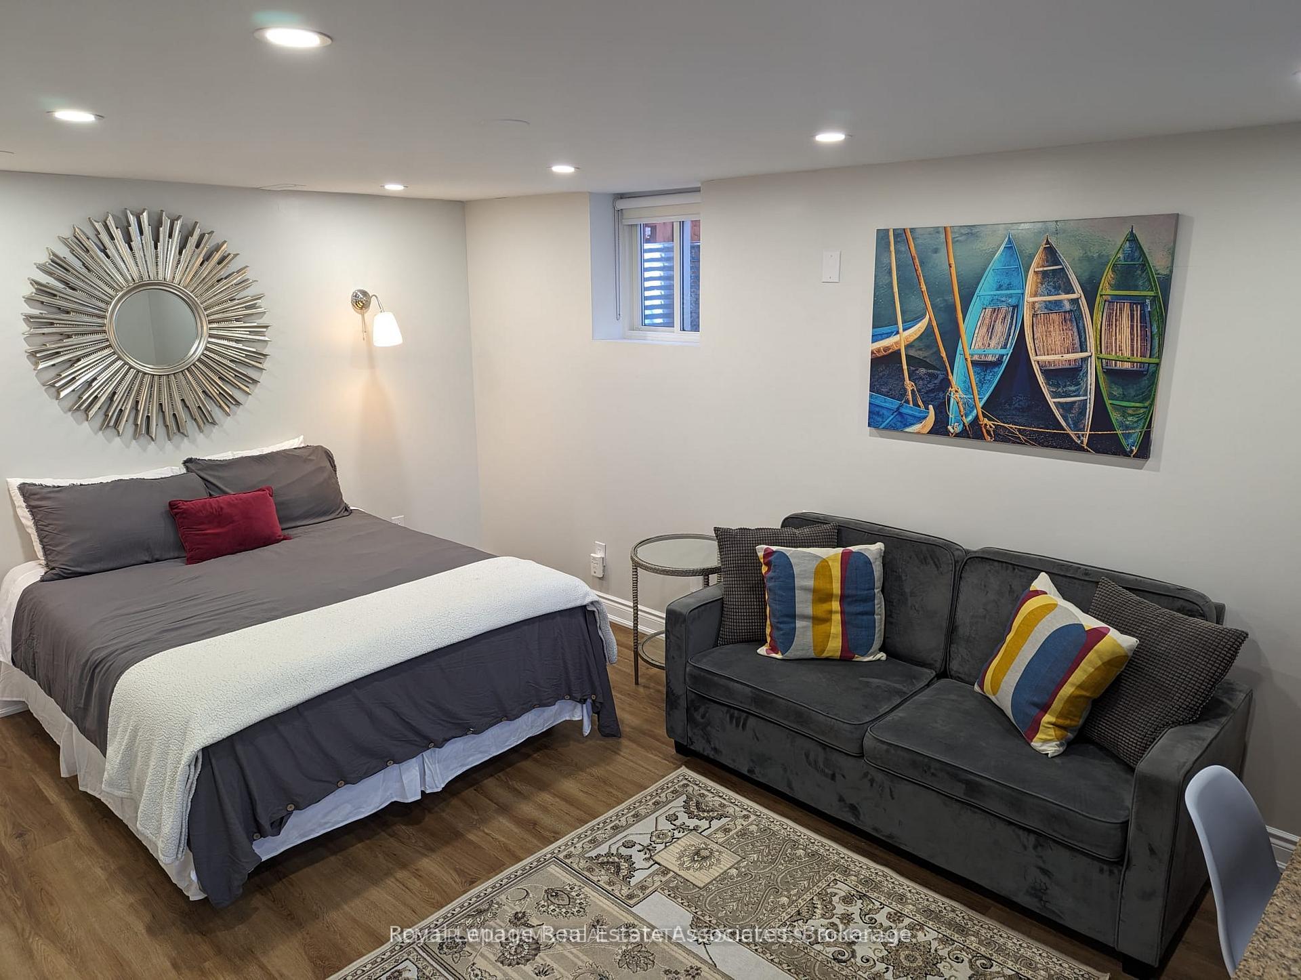
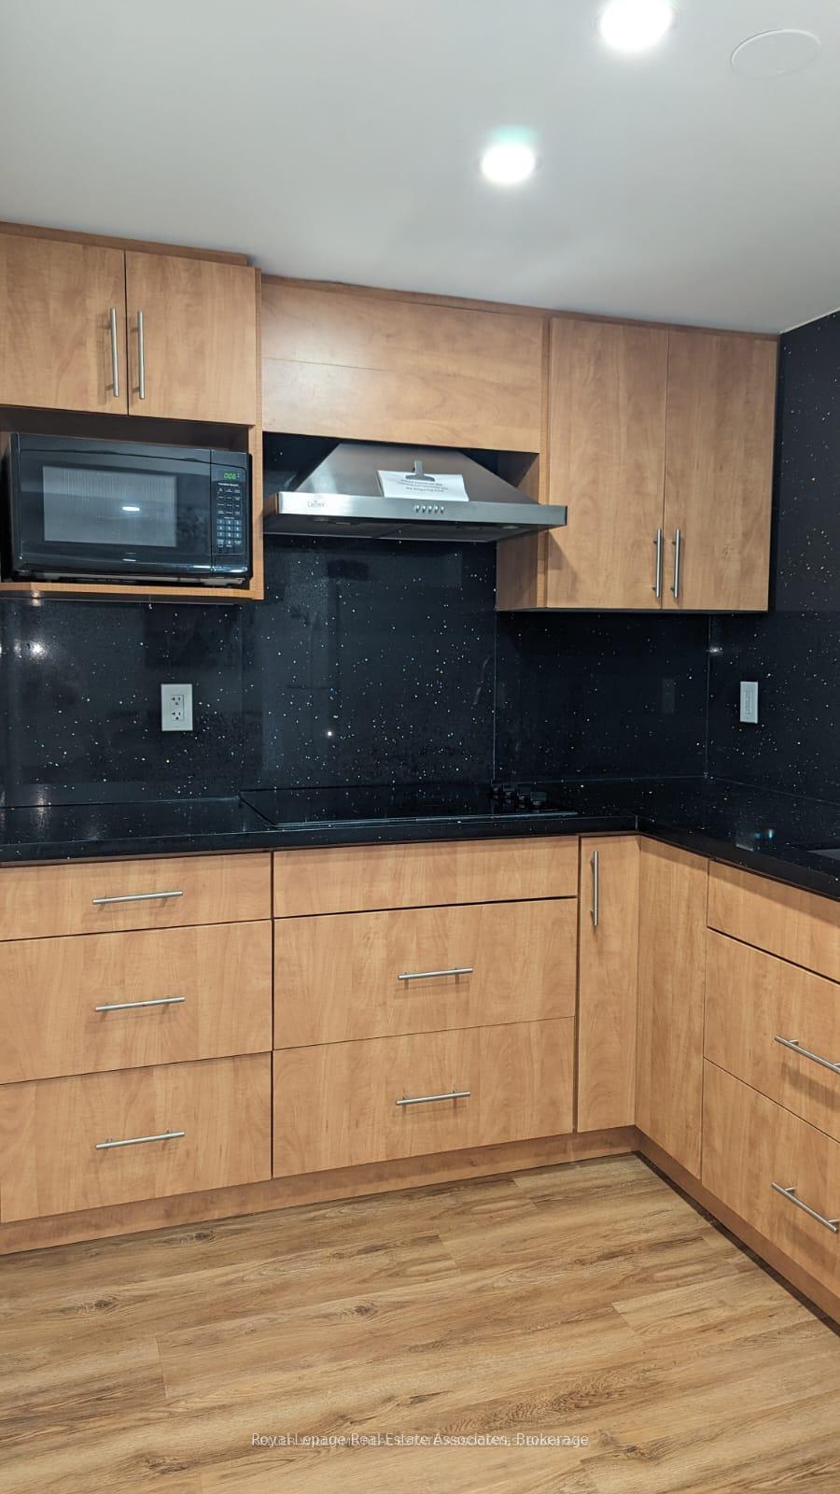
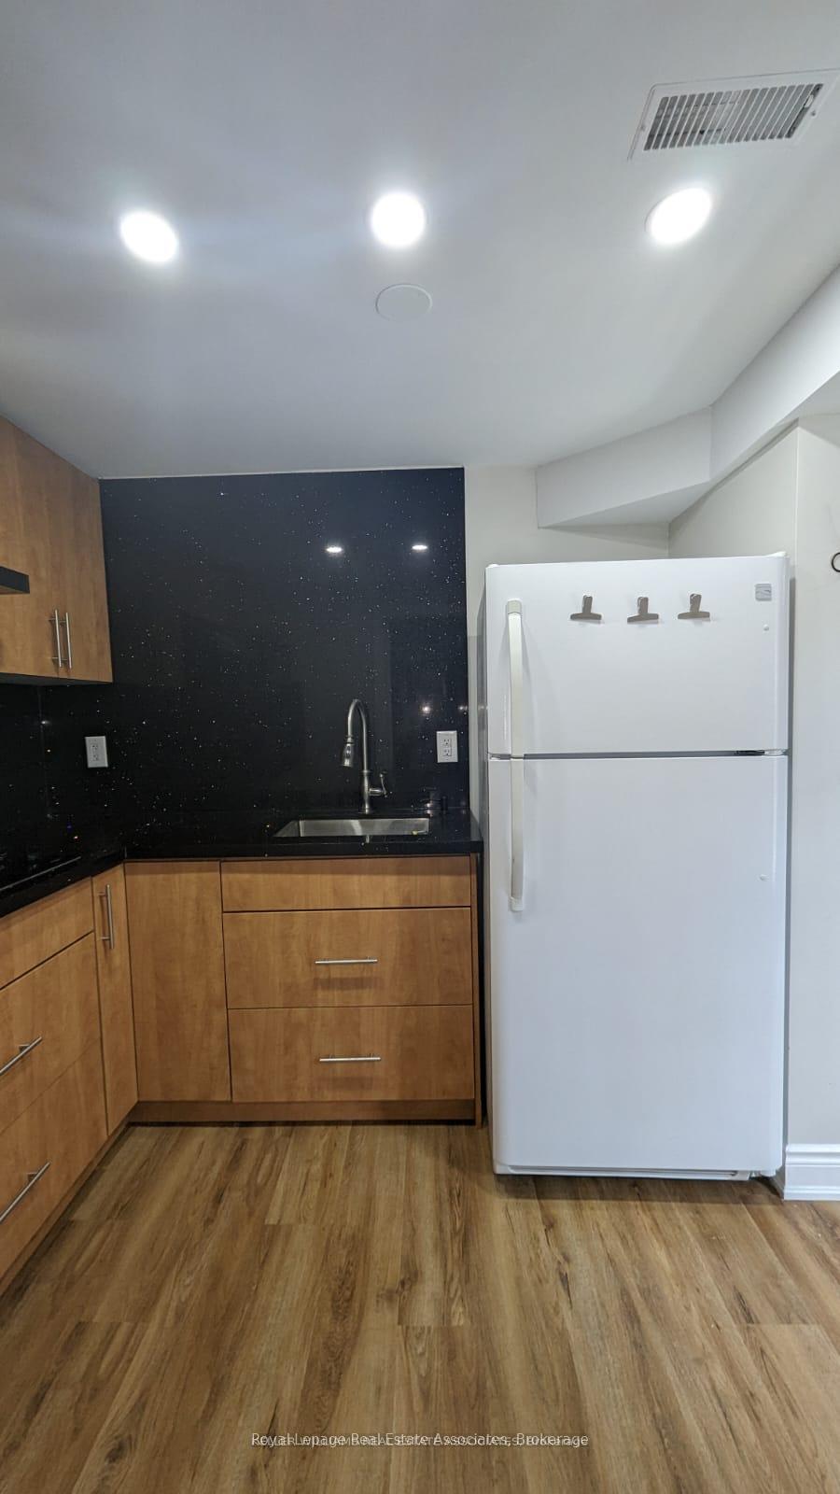
IncludedThis property is fully furnished with a queen size bed, bed covers, sheets, pillows, blankets, a study desk, study chair, large mounted t.v., sofa bed, washer and dryer, semi equipped kitchen with plates, tea cups, glasses, forks, knives, spoons, microwave, kettle, toaster, towels for the bathroom, garbage bin for kitchen and bathroom, art work in bathroom and living room, mirror and 2 lighting sconces in bedroom.
- Included: This property is fully furnished with a queen size bed, bed covers, sheets, pillows, blankets, a study desk, study chair, large mounted t.v., sofa bed, washer and dryer, semi equipped kitchen with plates, tea cups, glasses, forks, knives, spoons, microwave, kettle, toaster, towels for the bathroom, garbage bin for kitchen and bathroom, art work in bathroom and living room, mirror and 2 lighting sconces in bedroom.
NearbyClear view, hospital, lake/pond, library, park, public transit
- Close to: Clear view, hospital, lake/pond, library, park, public transit
Listing detailsW12269742, Terminated, Jul 8, 2025
- MLS® number: W12269742
- Status: Terminated
- Listed on: Jul 8, 2025
- Days on market: 29
- Updated: Aug 6, 2025
- Possession: 2025-07-07 / Immediate
- Occupied by: Vacant
- Listing brokerage: Royal Lepage Real Estate Associates
About this home
Bsmt, 6275 Maple Gate Circle, Mississauga (Lisgar), ON L5N 7A7
OtherPoolTrees/WoodsClear ViewHospitalLake/Pond
This property is fully furnished with a queen size bed, bed covers, sheets, pillows, blankets, a study desk, study chair, large mounted T.V., computer monitor, sofa bed, washer and dryer, semi equipped kitchen with plates, tea cups, glasses, forks, knives, spoons, cooking utensils, microwave, kettle, toaster, towels for the bathroom, garbage bin for kitchen and bathroom, artwork in bathroom and living room, mirror in bedroom and 2 lighting sconces in bedroom.
Read more
Ask about this home
A HOMEH agent will answer your questions about this home.
Ask a question
Around this home
Ninth Line and Britannia Road West
Errands
Parks
Schools
Daily convenience, out of 100, from the distances below
ParkJohnny Bower Park · 5 within 1 km5 min walk277 m
GroceryAl-Marwa Grocery & Halal Meat Shop4 min walk227 m
SchoolOsprey Woods Public School10 min walk600 m
PharmacyBritannia Pharmacy4 min walk243 m
Cafés & foodSecond Grill · 2 within 1 km4 min walk234 m
Gym & rec centreAnytime Fitness18 min walk1.1 km
LibraryMississauga Library - Churchill Meadows18 min walk1.1 km
WalkDriveStraight-line distance, open map data
Grocery0.2 km
Park0.3 km
Coffee1.2 km
Dining1.1 km
Gym1.1 km
Schools nearby
School rating, out of 10.
Osprey Woods Public Schoolelementary · Public · 0.6 km
—
St Faustina Elementary Schoolelementary · Private · 0.6 km
6.0/10Fair
Churchill Meadows Public Schoolelementary · Public · 0.8 km
—
Contact agent
Helpful calculators
Rent vs buy
Affordability
Mortgage
Down payment
Stress test
CMHC insurance
Your HOMEH agent

KimHOMEH agent · Mississauga
"I would see it this week."
Ask Kim