

Unit 2105, 5105 Hurontario Street
Unit 2105, 5105 Hurontario Street
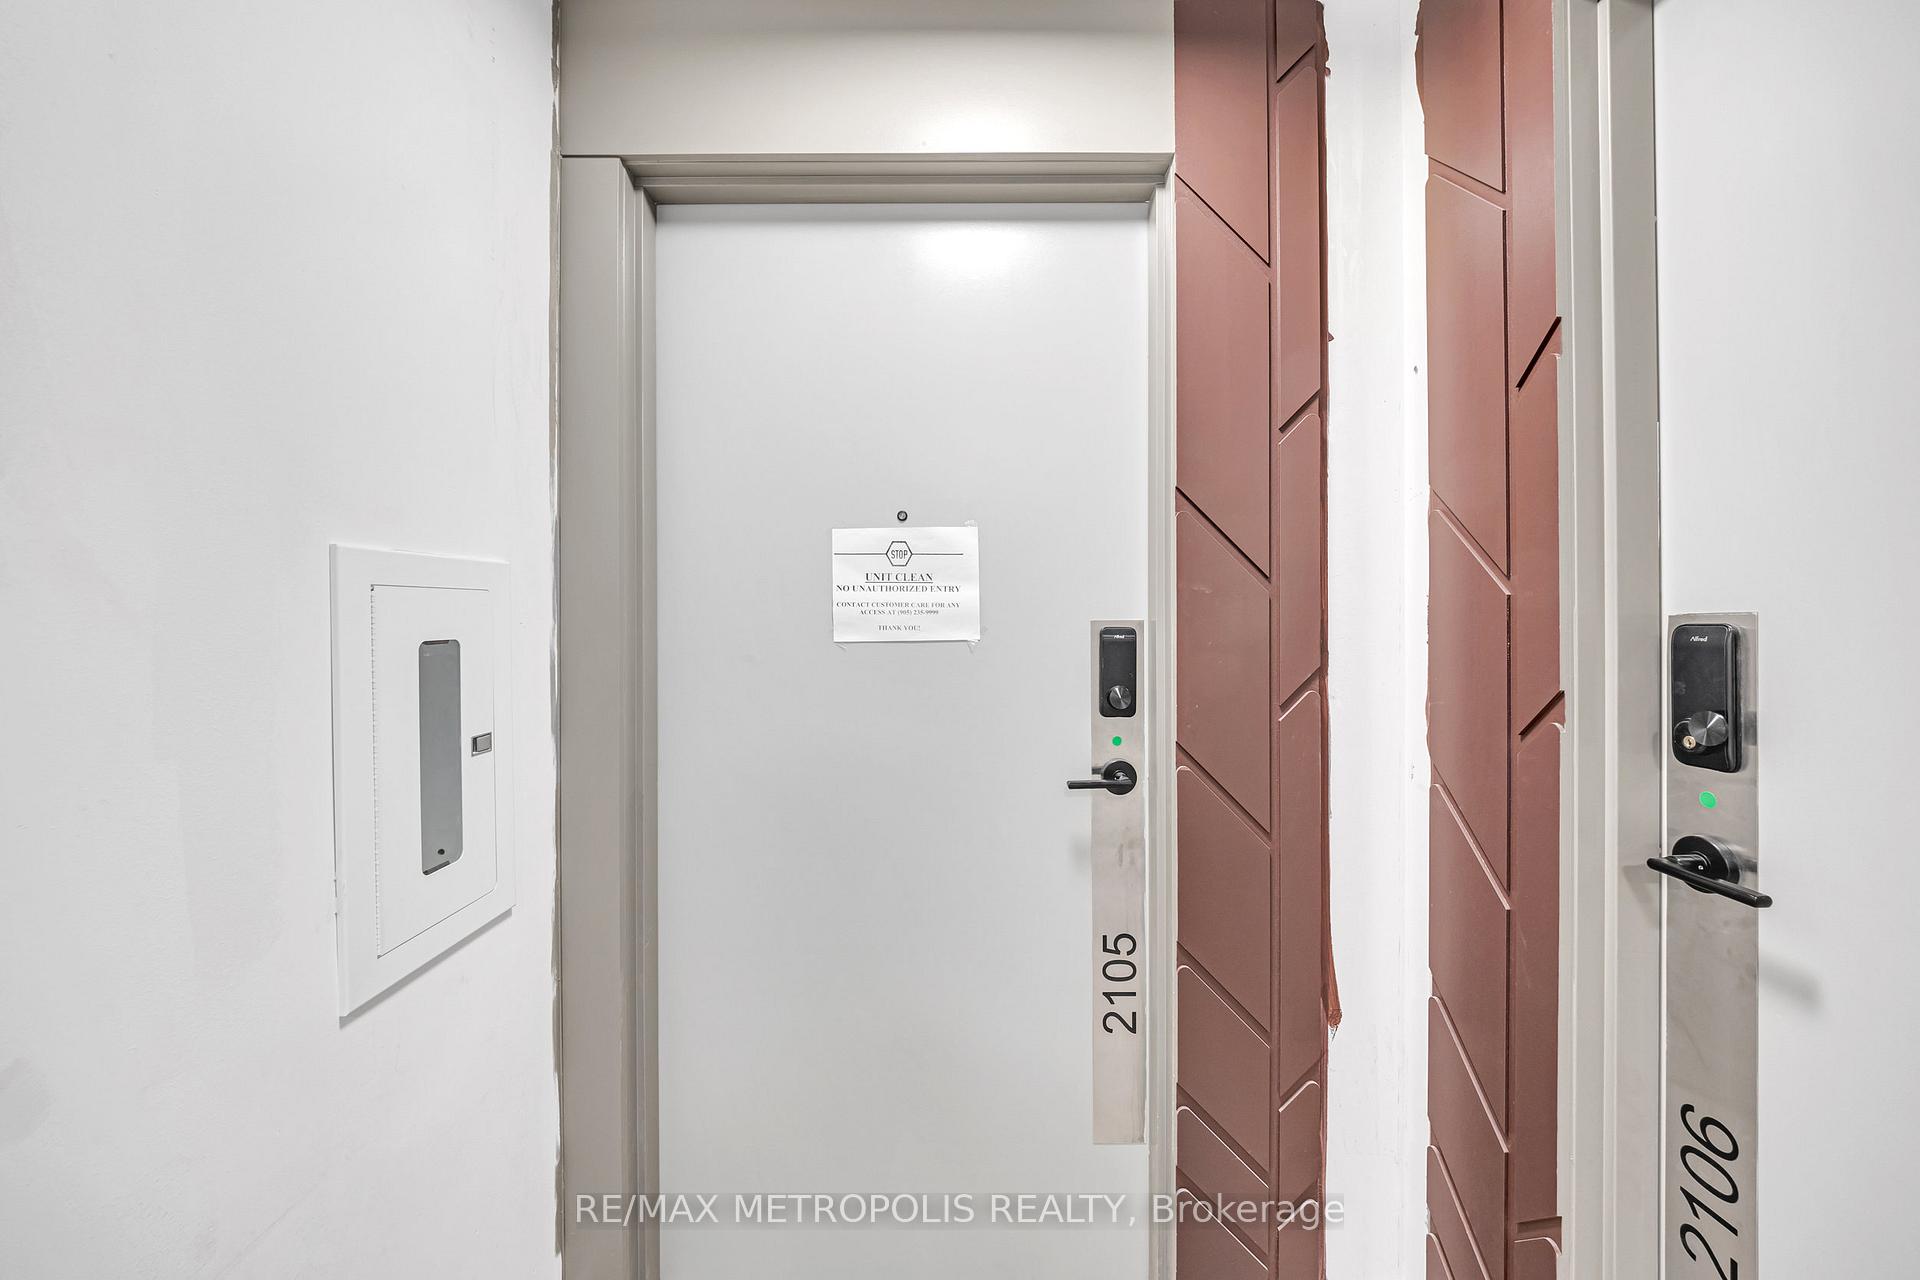 See all 31 photos
Property history
- $2,800TerminatedList: 2025-07-27|End: 2025-08-06|10 daysW12309794
Facts and features
- ExposureSouth west
- LaundryIn-suite
- LockerNone
- BalconyOpen
- Central air
- Concierge
- Exercise room
- Gym
- Party room/meeting room
- Indoor pool
The homeCondo Apartment, Apartment, New
- Type: Condo Apartment
- Style: Apartment
- Age: New
- Living space: 800–899 sq ft
- Basement: None
- Exposure: South West
- View: City, skyline, trees/woods
InsideIn-suite laundry, Rooms above ground 3, 2 + 1 in the basement
- Laundry: In-suite laundry
- Rooms above ground: 3
- Bedrooms: 2 + 1 in the basement
- Bathrooms: 2
- Kitchens: 1
OutsideConcrete, brick, Open
- Exterior: Concrete, brick
- Balcony: Open
Parking and locker1 Parking, Underground, Parking type Owned
- Spaces: 1 Parking
- Garage: Underground
- Parking type: Owned
- Locker: None
BuildingCanopy Towers, Storeys 34, Units 503
- Name: Canopy Towers
- Storeys: 34
- Units: 503
- Registered: 2025
- Condo corporation: 0
- Amenities: Concierge, exercise room, gym, party room/meeting room, sauna, indoor pool
- Pets: Allowed
Heating, water and powerForced air, gas, Central air
- Heating: Forced air, gas
- Cooling: Central air
Rent and termsRent $2,800 a month, Entire property, Unfurnished
- Rent: $2,800 a month
- Space for rent: Entire property
- Furnished: Unfurnished
- Lease: 12 months
- Rent includes: Building insurance, parking, common elements, recreation facility
- Deposit: Required
- Credit check: Required
- Employment letter: Required
- Rental application: Required
- References: Required
IncludedS/s appliances: fridge, microwave, dishwasher, stove/oven, washer/dryer & all electric light fixtures
- Included: S/s appliances: fridge, microwave, dishwasher, stove/oven, washer/dryer & all electric light fixtures
Listing detailsW12309794, Terminated, Jul 27, 2025
- MLS® number: W12309794
- Status: Terminated
- Listed on: Jul 27, 2025
- Days on market: 10
- Updated: Aug 6, 2025
- Possession: 2025-07-27 / Immediate
- Occupied by: Owner
- Listing brokerage: RE/MAX METROPOLIS REALTY
About this home
Unit 2105, 5105 Hurontario Street, Mississauga (Hurontario), ON L4Z 0C9
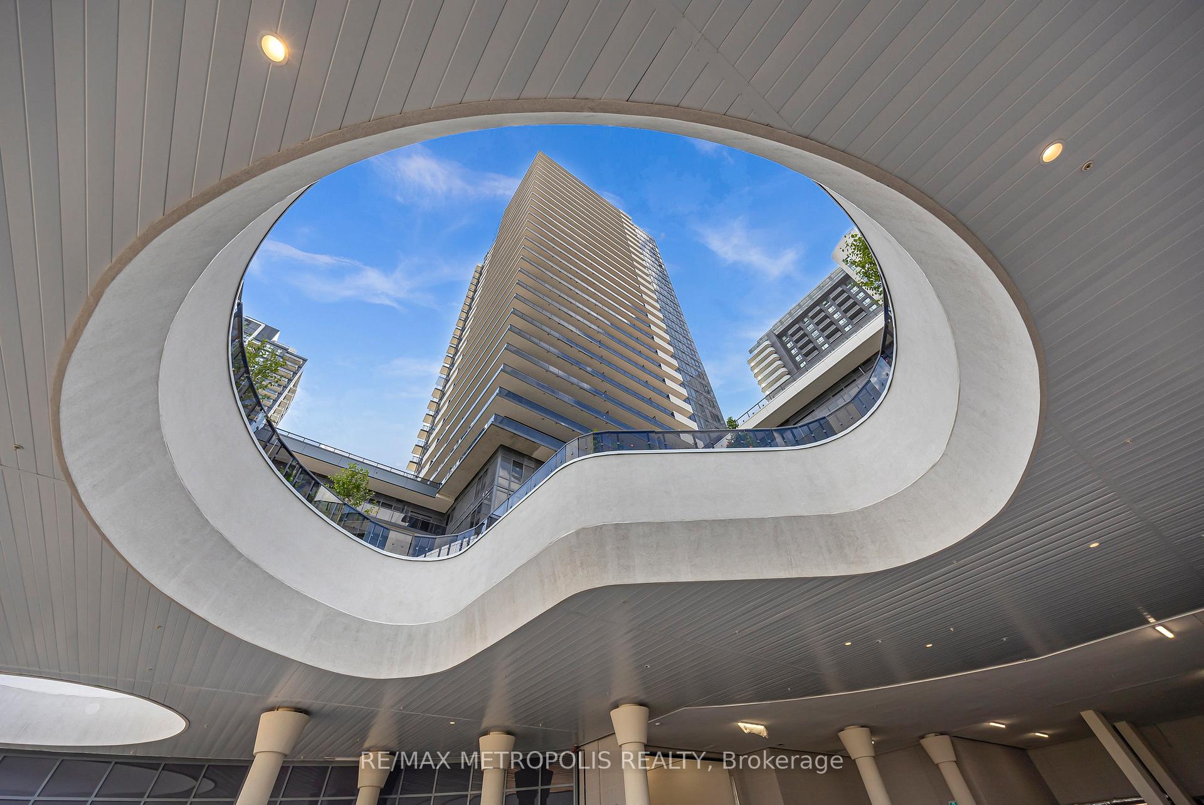
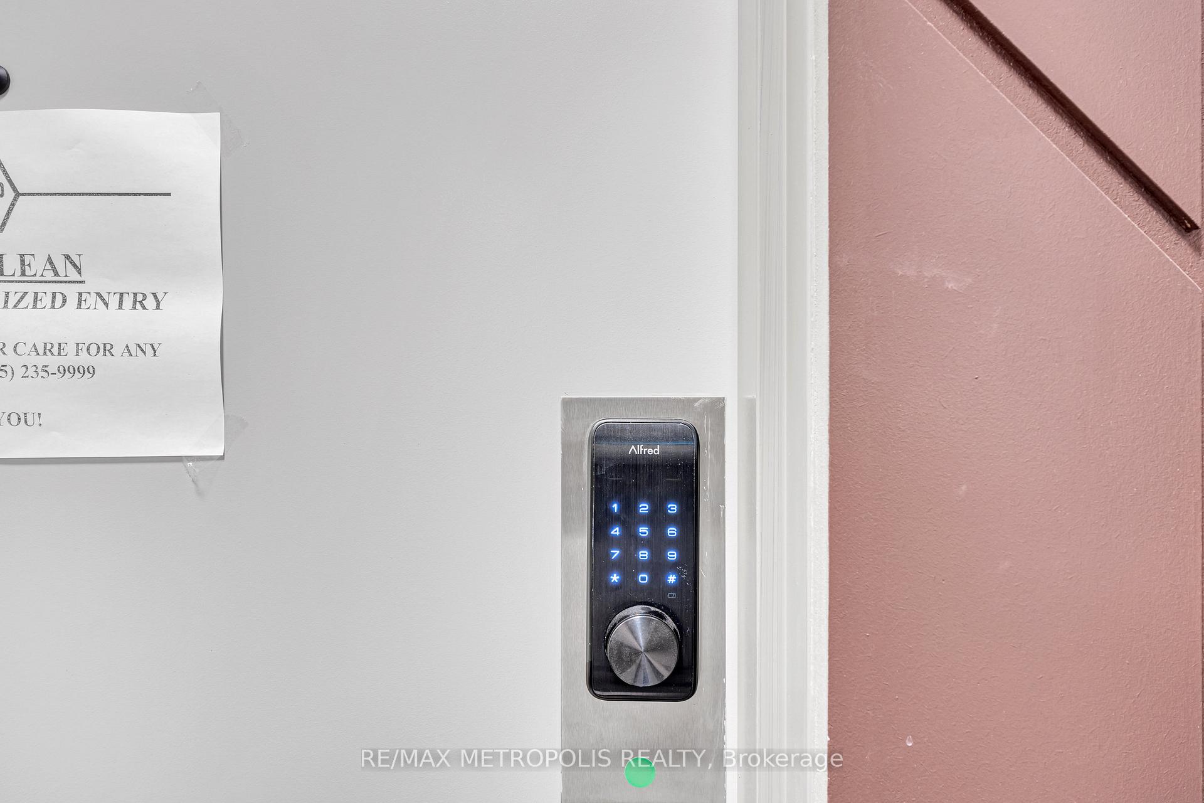
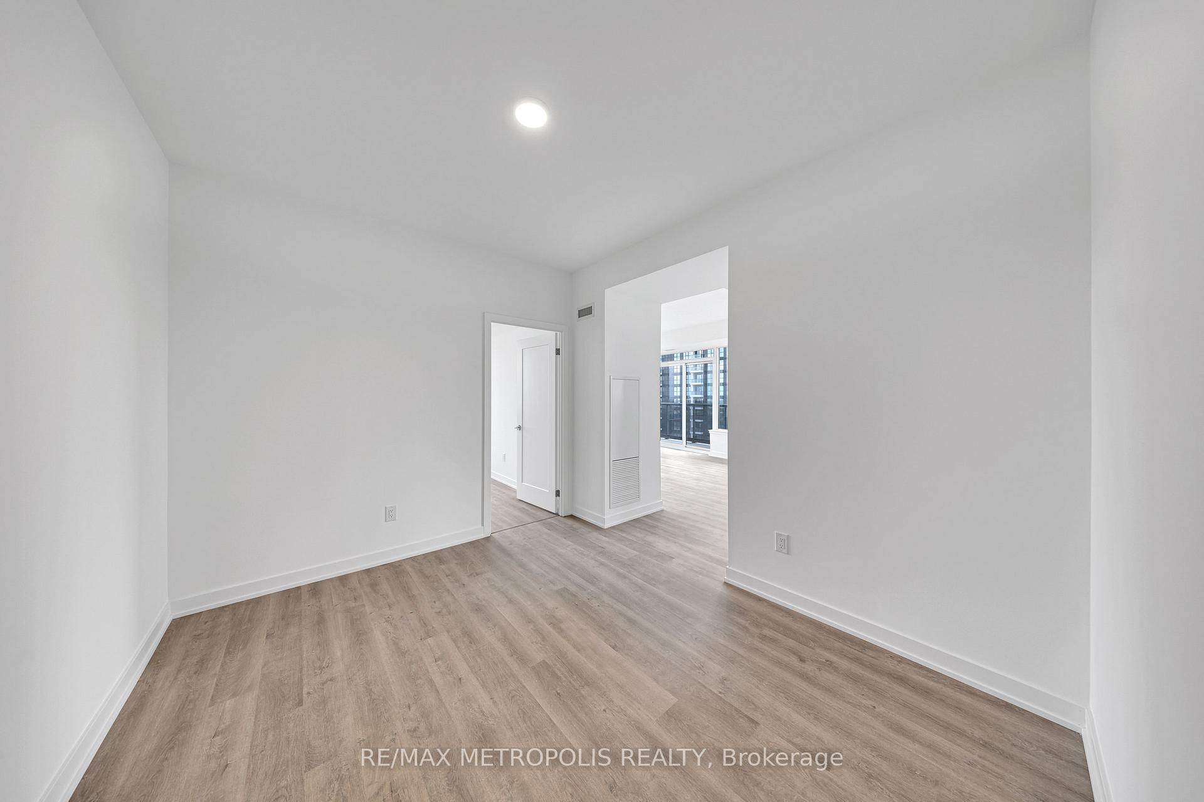
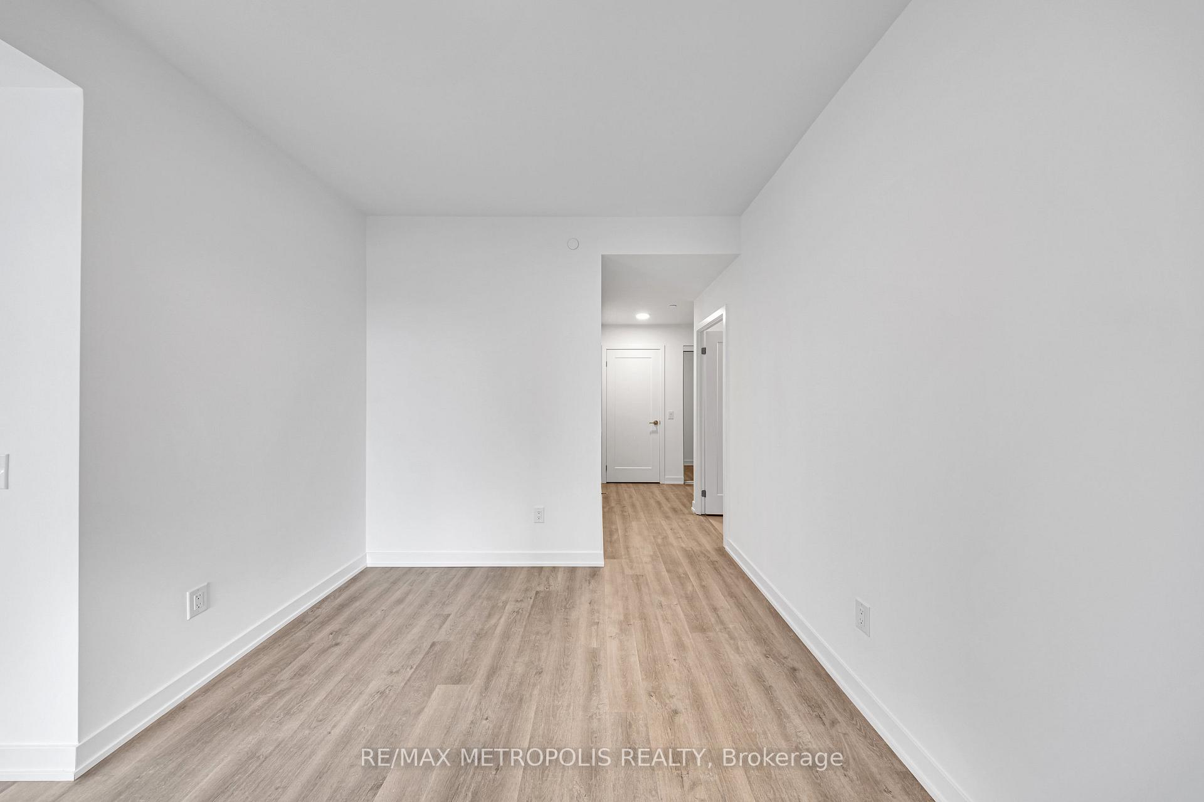
Welcome To Canopy Towers, Where Modern Living Reaches New Heights! Ideally Located In The Heart Of Mississauga At Hurontario Street & Eglinton Avenue! This Highly Rated Condo By Liberty Developments Combines Style, Comfort, And Unbeatable Convenience. Step Into This Brand New Never Lived In 888 Sqft Suite Featuring 2 Bedrooms, A Generous Den, 2 Full Bathrooms, And A 140 Sqft. Balcony Offering Stunning CN Tower Views. Thoughtfully Upgraded With Smart Home Technology, This Unit Allows You To Control Lighting, Temperature, And Security Directly From Your Phone. A Keypad Entry System Adds Convenience And Enhanced Security, Perfect For The Modern Lifestyle. Just Minutes From Square One, Transit, And Everyday Amenities, This Home Is Ideal For Professionals Or Families Seeking A Balance Of Quality And Value. Enjoy World-Class Amenities Including An Indoor Pool And Whirlpool, Fully Equipped Fitness Centre And Yoga Studio, Private Dining And Cards Rooms, Party And Sports Lounges, Mens And Womens Saunas, A Pet Wash Station, And A Media Lounge. Relax And Unwind On The Beautifully Landscaped Outdoor Terrace With Over 10,000 Sq. Ft. Of Amenity Space, Offering A Serene Escape From The Bustle Of City Life. With Direct Access To Mississauga Transit And The Upcoming Hurontario LRT, Life At Canopy Towers Truly Stands Above The Rest. Don't Miss This Incredible Opportunity!
Ask about this home
A HOMEH agent will answer your questions about this home.
Know more about Canopy Towers
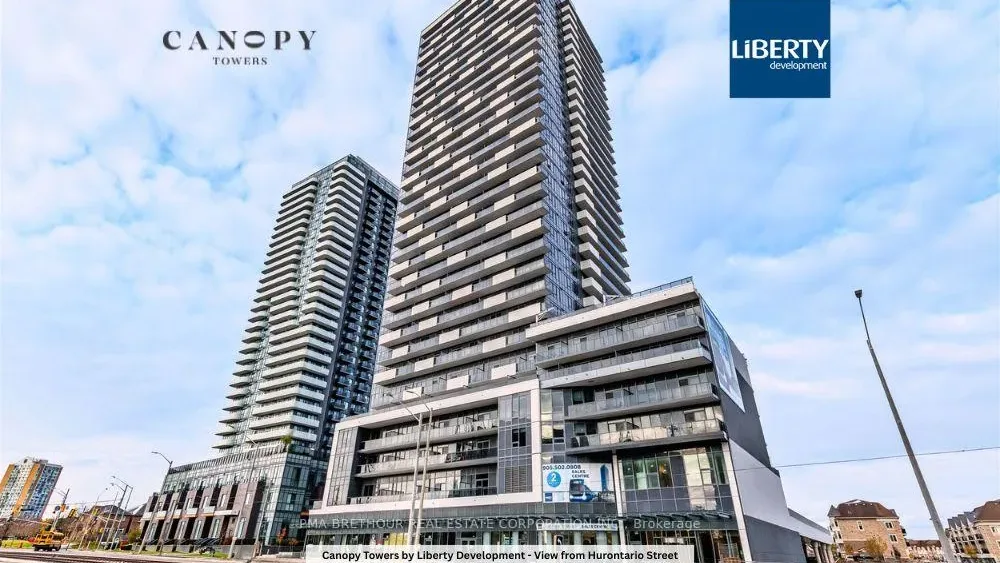
Condo building · 5105 Hurontario Street
Canopy Towers is a 34-storey condo with 503 suites, built in 2025 by Liberty Development Corporation. Right now 5 for sale and 8 for rent are on the market here.
- 34storeys
- 503suites
- 2025built
No similar units for rent in Canopy Towers right now.
Around this home
Daily convenience, out of 100, from the distances below
Schools nearby
School rating, out of 10.
Helpful calculators
Your HOMEH agent

"I would see it this week."