

1165 Barnswallow Court
1165 Barnswallow Court
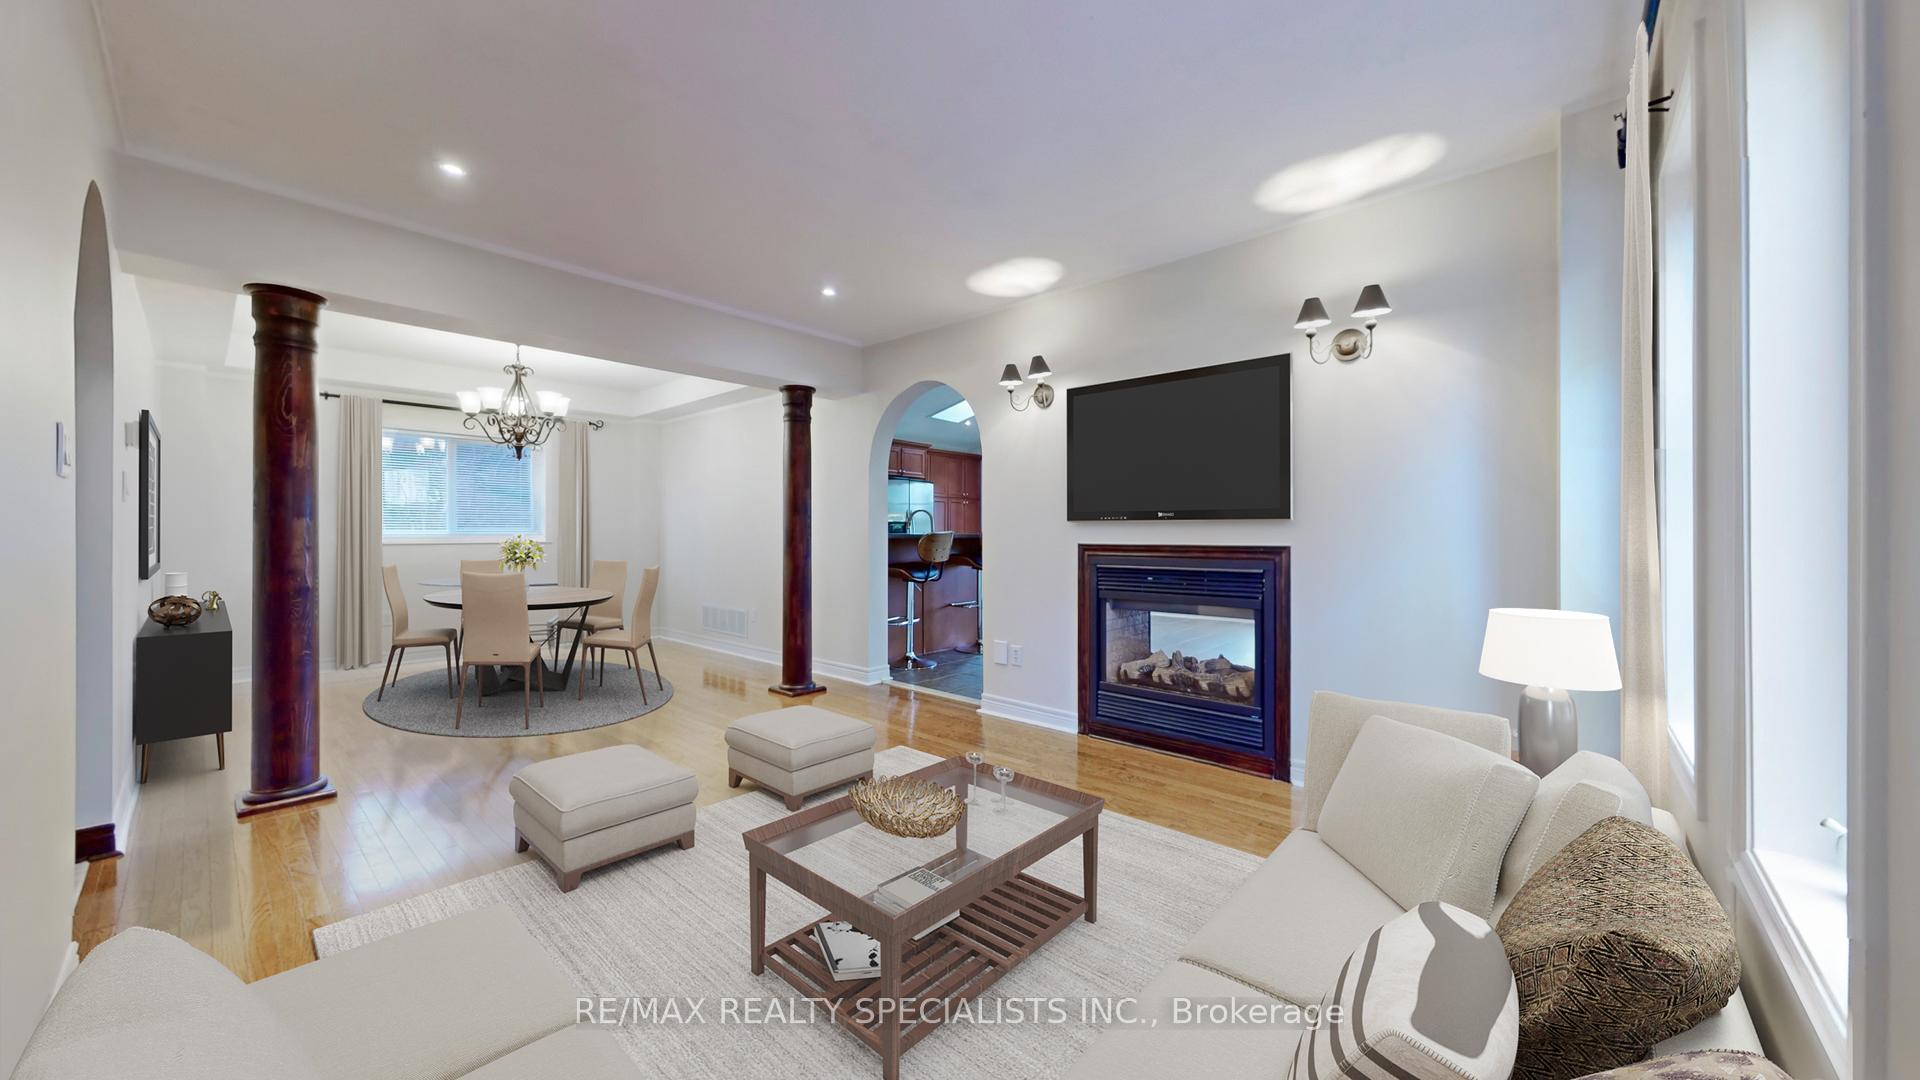 See all 29 photos
Property history
Facts and features
- BasementFinished
- Lot size61 × 137 ft
- Lease term12 months
- FurnishedUnfurnished
- Hardwood floors
- Fireplace
- Central air
The homeDetached, 2-storey, 2,000–2,500 sq ft
- Type: Detached
- Style: 2-storey
- Living space: 2,000–2,500 sq ft
- Basement: Finished
InsideFireplace Yes, Hardwood, Ceramic, Laundry room
- Fireplace: Yes
- Flooring: Hardwood, Ceramic
- Laundry: Laundry room
- Features: Carpet free, central vacuum
- Rooms above ground: 9
- Rooms in the basement: 5
- Bedrooms: 4 + 1 in the basement
- Bathrooms: 4
- Kitchens: 1
- Family room: Yes
Outside and lotBrick, Asphalt shingle, Concrete
- Exterior: Brick
- Roof: Asphalt shingle
- Foundation: Concrete
- Other structures: Garden shed
- Size: 60.79 × 136.95 ft
Parking2 Garage, Attached, Private
- Spaces: 2 Garage
- Garage: Attached
- Driveway: Private
Heating, water and powerForced air, gas, Central air, Municipal water
- Heating: Forced air, gas
- Cooling: Central air
- Water: Municipal water
- Sewer: Municipal sewer
Rent and termsRent $4,550 a month, Entire property, Unfurnished
- Rent: $4,550 a month
- Space for rent: Entire property
- Furnished: Unfurnished
- Lease: 12 months
- Paid: Monthly
- Rent includes: Parking
- Deposit: Required
- Credit check: Required
- Employment letter: Required
- Rental application: Required
- References: Required
IncludedKitchenaid stove, monogram hoodfan, kitchenaid fridge, b/i bosch dishwasher. samsung front load washer & dryer. whirlpool bar fridge. cvac, humidifier, a/c unit ('22),re-shingeled roof, insulated garage doors ('17), aggregate driveway ('17), 4th bedroom does not have a closet. small shed located on the west side of the property
- Included: Kitchenaid stove, monogram hoodfan, kitchenaid fridge, b/i bosch dishwasher. samsung front load washer & dryer. whirlpool bar fridge. cvac, humidifier, a/c unit ('22),re-shingeled roof, insulated garage doors ('17), aggregate driveway ('17)
- Not included: 4th bedroom does not have a closet. small shed located on the west side of the property
NearbyGolf, cul de sac/dead end, wooded/treed, public transit, ravine, lake/pond
- Close to: Golf, cul de sac/dead end, wooded/treed, public transit, ravine, lake/pond
Listing detailsW11259062, Rented, Nov 27, 2024
- MLS® number: W11259062
- Status: Rented
- Listed on: Nov 27, 2024
- Days on market: 14
- Updated: Dec 11, 2024
- Possession: Immediately
- Occupied by: Vacant
- Listing brokerage: RE/MAX REALTY SPECIALISTS INC.
About this home
1165 Barnswallow Court, Mississauga (East Credit), ON L5V 2J6
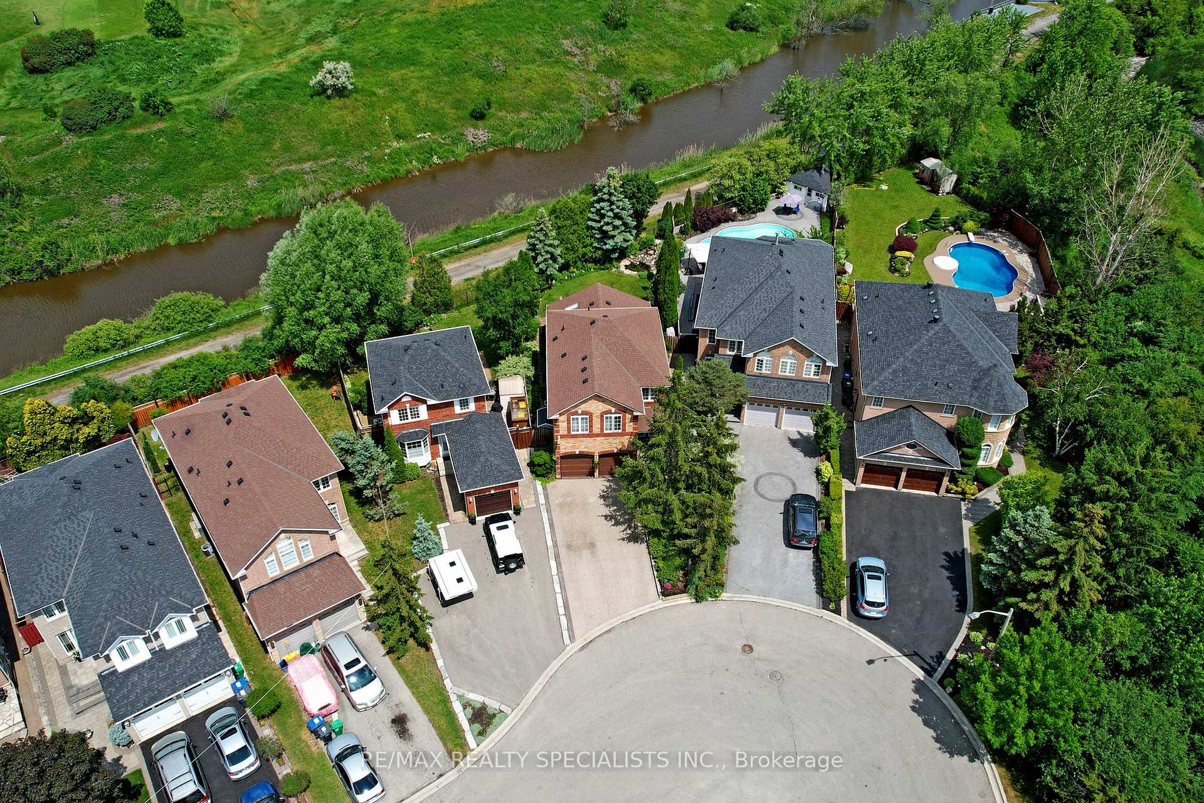
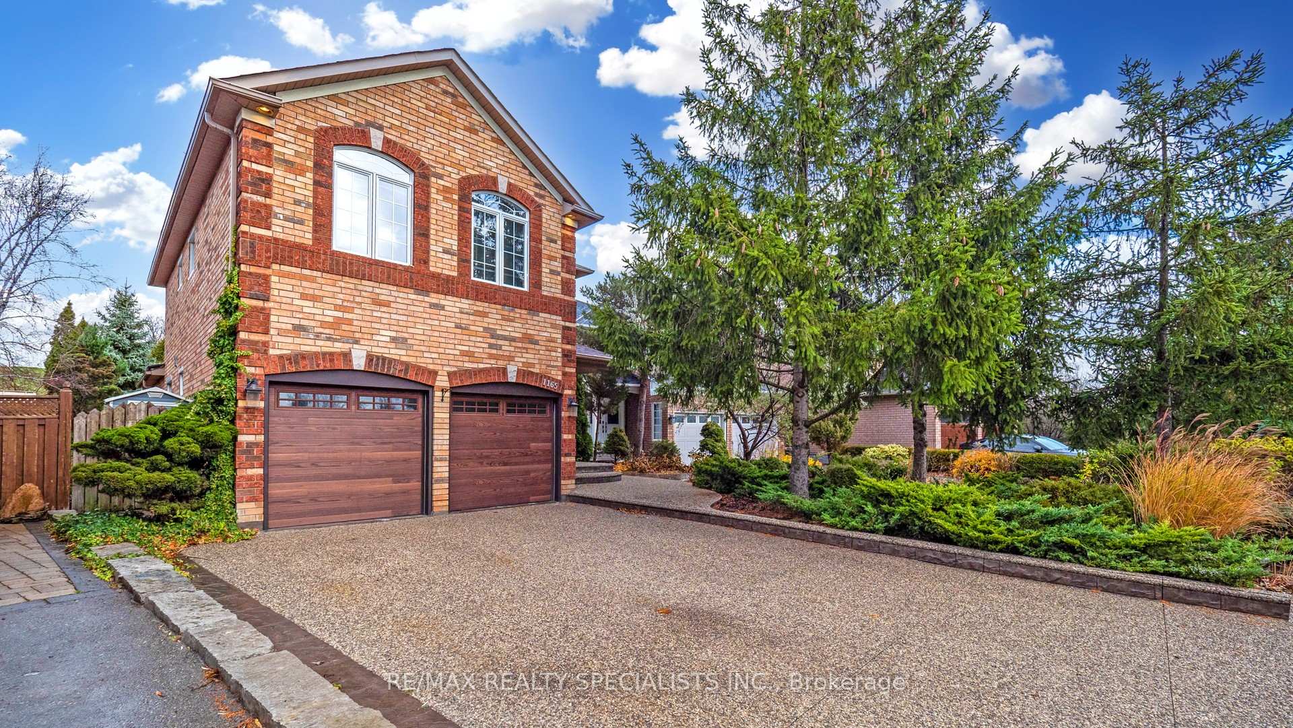
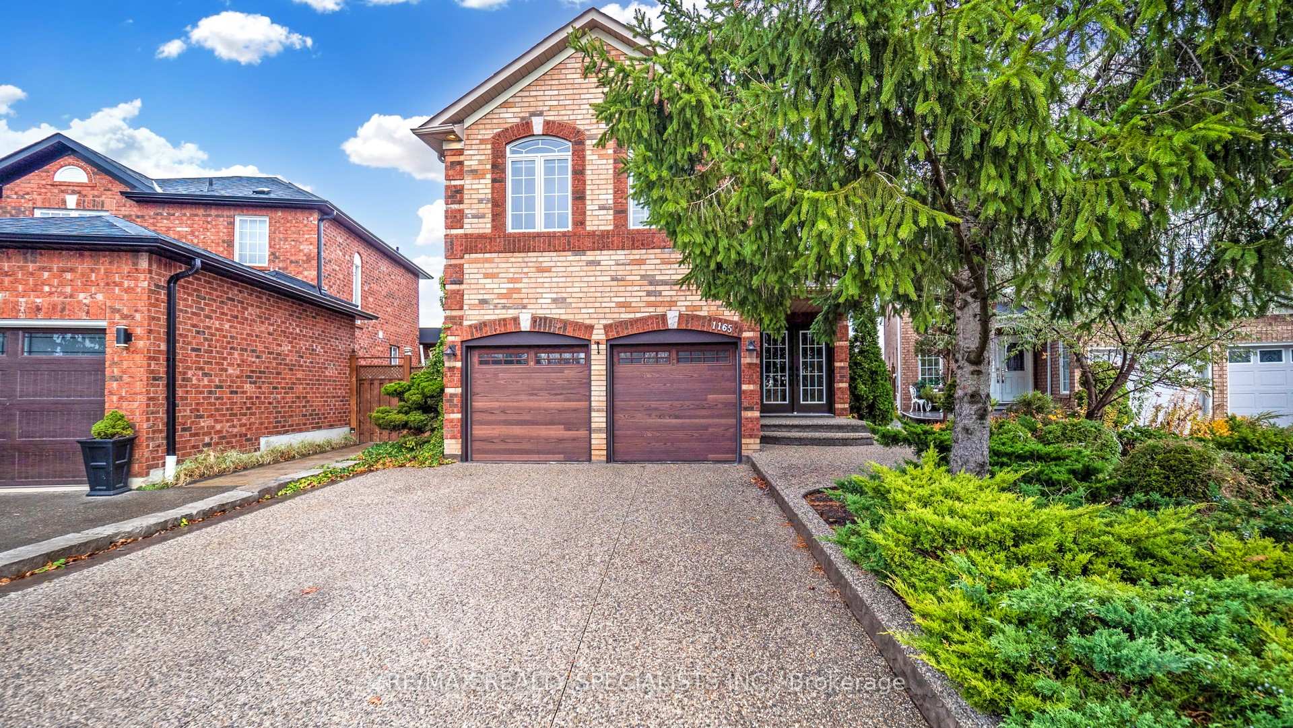
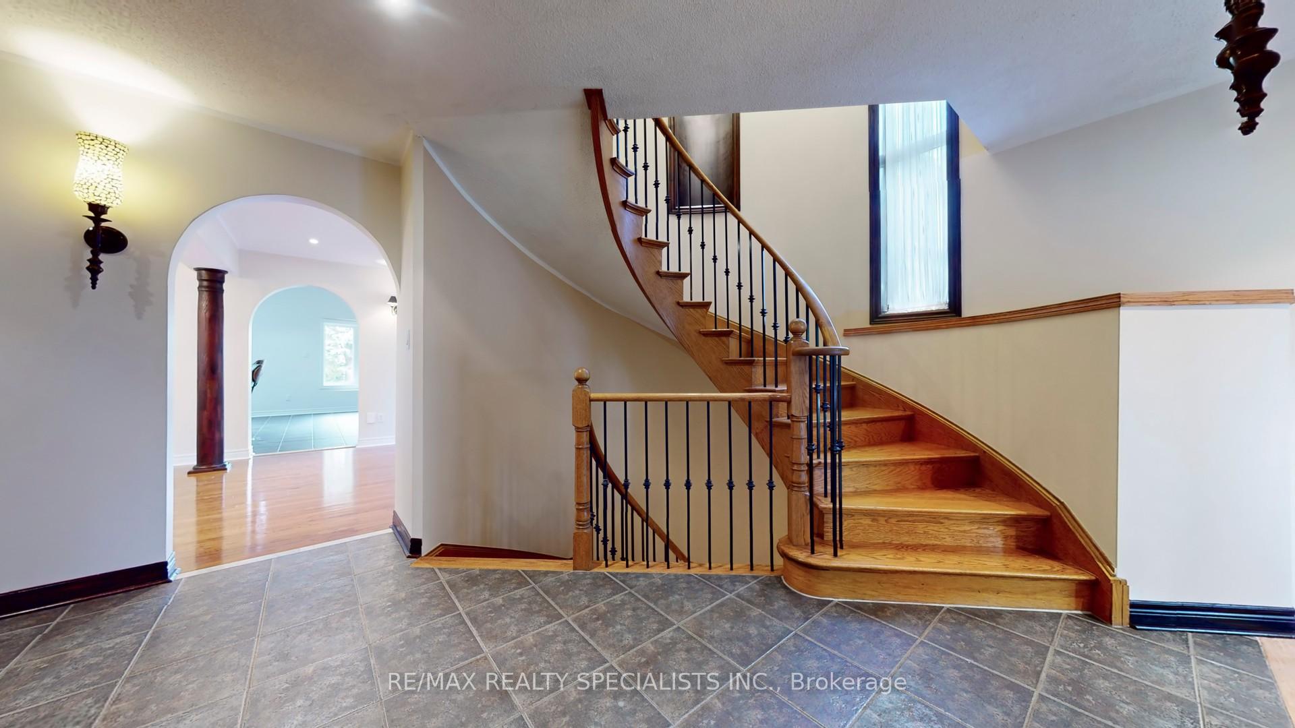
This exceptional 4+1 home is situated on premium lot backing onto golf course in sought-after East Credit. Enter thru double French doors & be greeted by stunning circular oak staircase. Kitchen & great room are flooded with natural light, thanks to the vaulted ceilings, skylights & expansive windows. Great room features double-sided fireplace, creating cozy & inviting atmosphere. Step outside & be captivated by one-of-a-kind yard. Gourmet-style kitchen is perfect for hosting with breakfast bar, modern stainless steel appliances & ample space. Overlooking Living & dining rooms provide elegant ambiance for entertaining. Spacious owner's suite offers vaulted ceiling, his/hers closets & 4pc bath. Landscaped private yard is a true oasis, with mature trees. Nature lovers will appreciate local parks/trails such as Carolyn Creek Trail & Streetsville Memorial Park. Lower level features kitchenette, 3pc bath, recreation rooms & additional bedroom.
Ask about this home
A HOMEH agent will answer your questions about this home.
Around this home
Daily convenience, out of 100, from the distances below
Schools nearby
School rating, out of 10.
Helpful calculators
Your HOMEH agent

"I would see it this week."