

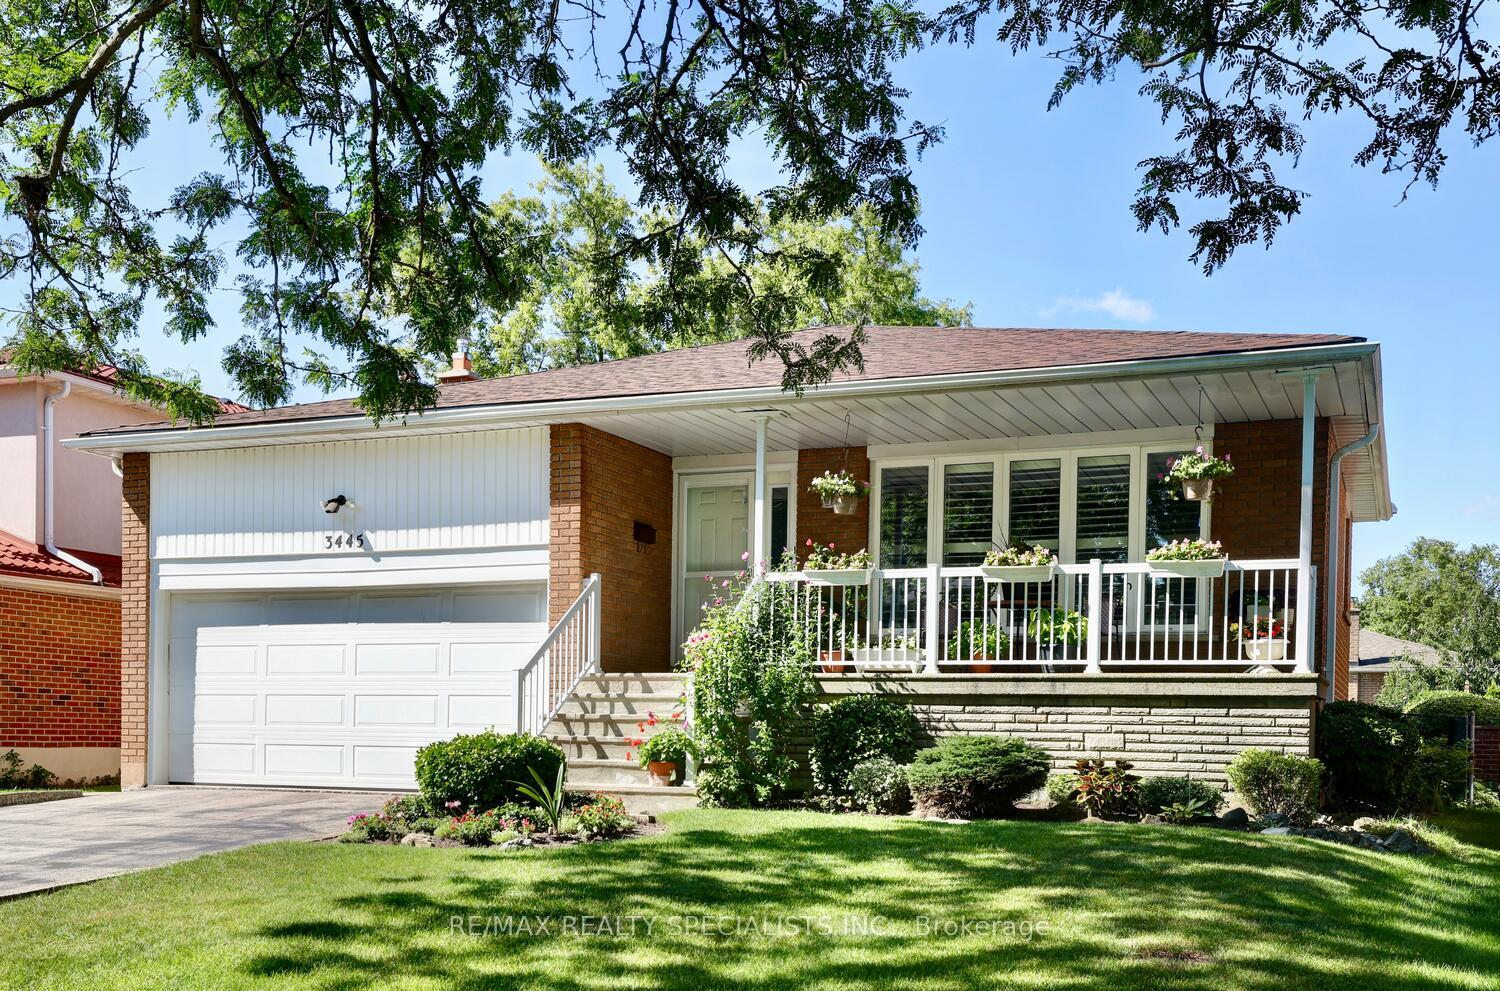
3445 Charmaine Heights
3445 Charmaine Heights
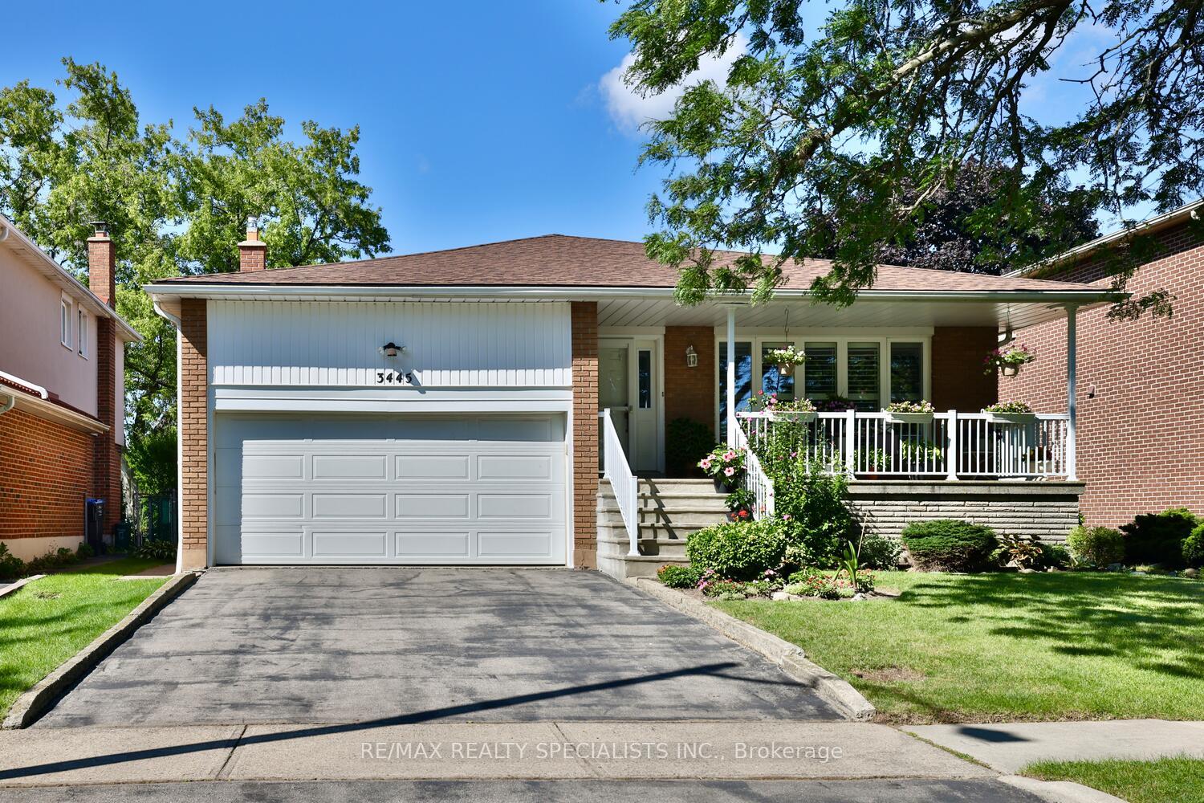
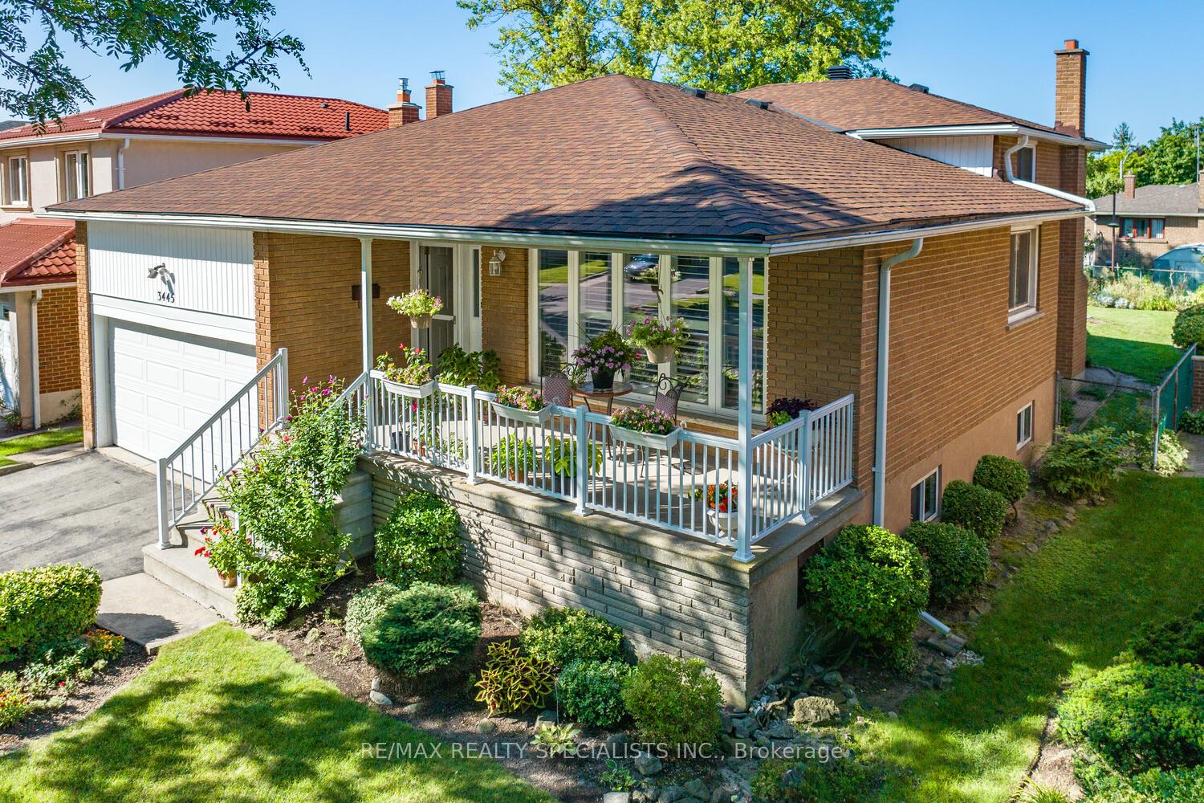
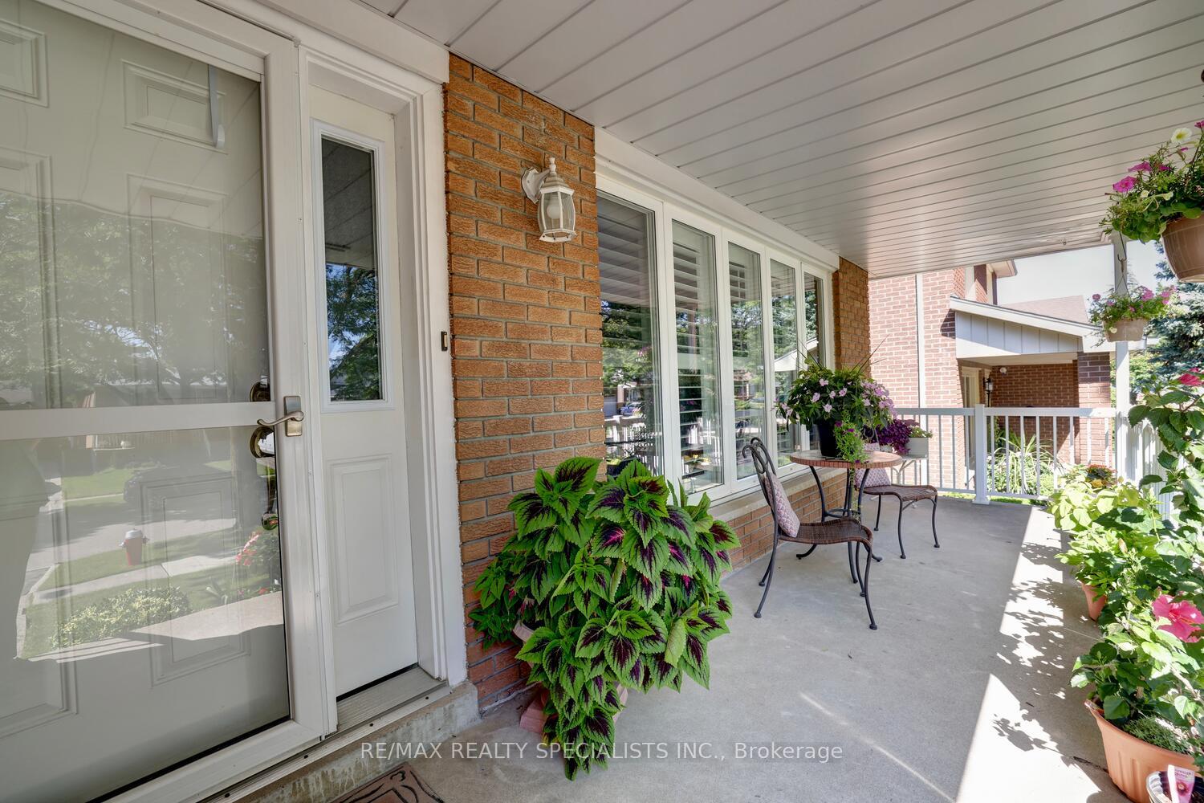
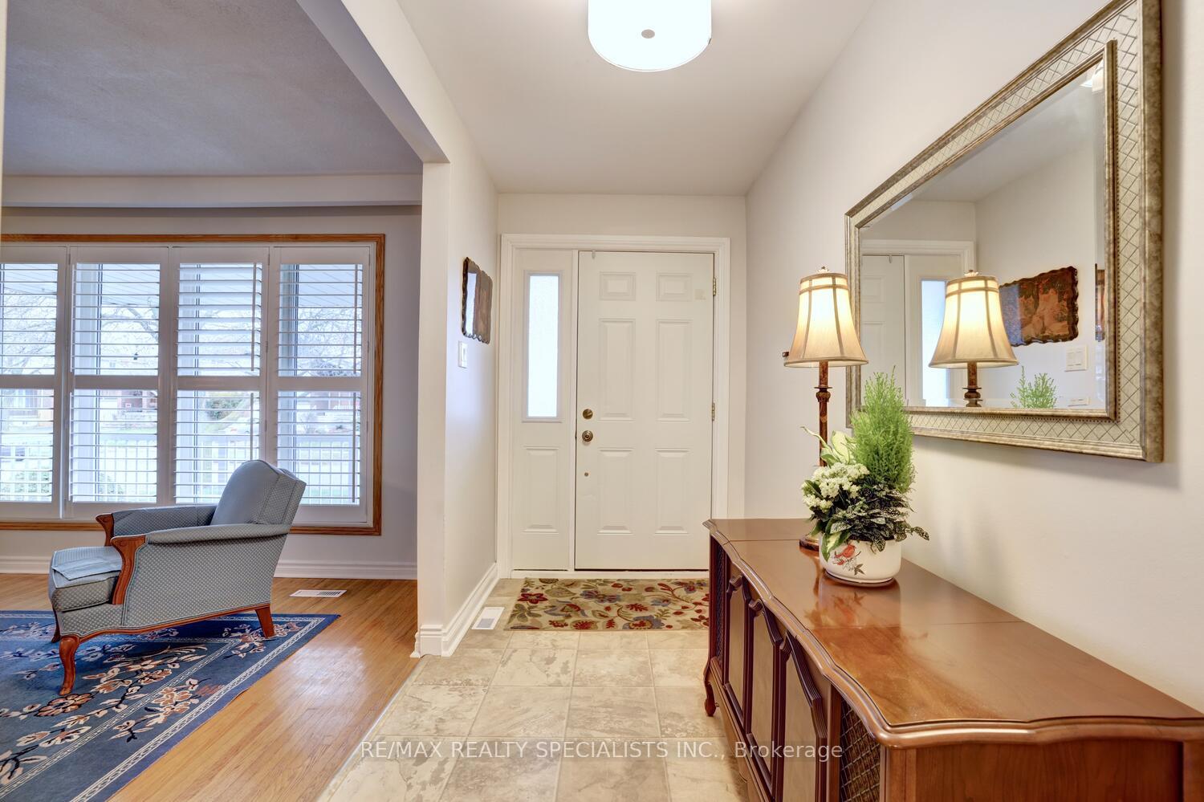 See all 37 photos
Property history
Facts and features
- BasementFinished
- Water, sewerMunicipal
- HeatingForced air
- CoolingCentral air
- Second kitchen
- Hardwood floors
- Central air
The homeDetached, Backsplit 4, 2,000–2,500 sq ft
- Type: Detached
- Style: Backsplit 4
- Living space: 2,000–2,500 sq ft
- Basement: Finished
InsideHardwood, Tile, Rooms above ground 12, Rooms in the basement 4
- Flooring: Hardwood, Tile
- Rooms above ground: 12
- Rooms in the basement: 4
- Bedrooms: 5 + 1 in the basement
- Bathrooms: 3
- Kitchens: 2
- Family room: Yes
Outside and lotBrick, Asphalt shingle, Concrete block
- Exterior: Brick
- Roof: Asphalt shingle
- Foundation: Concrete block
- Size: 50 × 120 ft
Parking2 Garage, Attached, Private
- Spaces: 2 Garage
- Garage: Attached
- Driveway: Private
Heating, water and powerForced air, gas, Central air, Municipal water
- Heating: Forced air, gas
- Cooling: Central air
- Water: Municipal water
- Sewer: Municipal sewer
Costs and taxesTaxes $7,147 a year, Hot water tank
- Taxes, 2024: $7,147 a year
- Rental items: Hot water tank
Included in the saleFridge, stove, dishwasher, washer, dryer, basement wood's freezer, garden shed, light fixtures, all and window coverings. cvac "as is", fireplace "as is", Dining light fixture, basement inglis fridge and basement danby fridge.
- Included: Fridge, stove, dishwasher, washer, dryer, basement wood's freezer, garden shed, light fixtures, all and window coverings. cvac "as is", fireplace "as is"
- Not included: Dining light fixture, basement inglis fridge and basement danby fridge.
Listing detailsW11427733, Sold, Nov 28, 2024
- MLS® number: W11427733
- Status: Sold
- Listed on: Nov 28, 2024
- Days on market: 13
- Updated: Dec 11, 2024
- Possession: 45 days/TBA
- Occupied by: Owner
- Listing brokerage: RE/MAX REALTY SPECIALISTS INC.
About this home
3445 Charmaine Heights, Mississauga (Mississauga Valleys), ON L5A 3C2
Fantastic 4 level backsplit approximately 2100 square feet nestled on a 50 by 120 foot lot and located in the sought after area of Mississauga Valleys. Spacious Living/Dining Room area with hardwood floors and California shutters. Family size kitchen with ceramic backsplash and eat-in breakfast area. Ground level Family Room with laminate floors and walk-out to a rare sunroom with interlocking patio. Two additional ground level bedrooms/office with above grade windows, laundry area with separate side entrance, and 2 piece powder room. Hardwood floors throughout all three upper level bedrooms, updated main 4 piece bathroom, and Primary bedroom with 3 piece en-suite. Finished basement with kitchenette, 6th bedroom with his/her closets, crawl space with lots of storage and large cold cellar. Great curb appeal with covered front veranda and gorgeous landscaped gardens. Lush private backyard oasis with sunny west exposure. Featuring roof (2021), windows (2017), air-conditioning (2016), and furnace (2015)
Ask about this home
A HOMEH agent will answer your questions about this home.
Around this home
Daily convenience, out of 100, from the distances below
Schools nearby
School rating, out of 10.
Helpful calculators
Your HOMEH agent

"I would see it this week."