

1112 Fair Birch Drive
1112 Fair Birch Drive
 See all 40 photos
Property history
- $3,299,850ExpiredList: 2024-10-01|End: 2024-12-10|70 daysW9376570
Facts and features
- BasementWalk-up
- Water, sewerMunicipal
- HeatingForced air
- CoolingCentral air
- Hardwood floors
- Fireplace
- Central air
The homeDetached, 2-storey, Finished, walk-up
- Type: Detached
- Style: 2-storey
- Basement: Finished, walk-up
InsideFireplace Yes, Window floor to ceiling, Hardwood, Broadloom, Upper level
- Fireplace: Yes
- Flooring: Window floor to ceiling, Hardwood, Broadloom
- Laundry: Upper level
- Features: Central vacuum
- Rooms above ground: 11
- Rooms in the basement: 6
- Bedrooms: 4 + 1 in the basement
- Bathrooms: 6
- Kitchens: 1
- Family room: Yes
Outside and lotStone, Asphalt shingle, Poured concrete
- Exterior: Stone
- Roof: Asphalt shingle
- Foundation: Poured concrete
- Size: 70.11 × 125.92 ft
Parking2 Garage, Built-in, Private double
- Spaces: 2 Garage
- Garage: Built-in
- Driveway: Private double
Heating, water and powerForced air, gas, Central air, Municipal water
- Heating: Forced air, gas
- Cooling: Central air
- Water: Municipal water
- Sewer: Municipal sewer
Costs and taxesTaxes $21,553 a year, HST included in the price, Please see attached features and inclusions
- Taxes, 2024: $21,553 a year
- HST: HST included in the price
- Rental items: Please see attached features and inclusions
Included in the salePlease see attached features and inclusions, Please see attached features and inclusions
- Included: Please see attached features and inclusions
- Not included: Please see attached features and inclusions
Listing detailsW9376570, Expired, Oct 1, 2024
- MLS® number: W9376570
- Status: Expired
- Listed on: Oct 1, 2024
- Days on market: 70
- Updated: Dec 10, 2024
- Possession: 90/120 TBD
- Occupied by: Tenant
- Listing brokerage: RE/MAX REALTY ENTERPRISES INC.
About this home
1112 Fair Birch Drive, Mississauga (Lorne Park), ON L5H 1M3
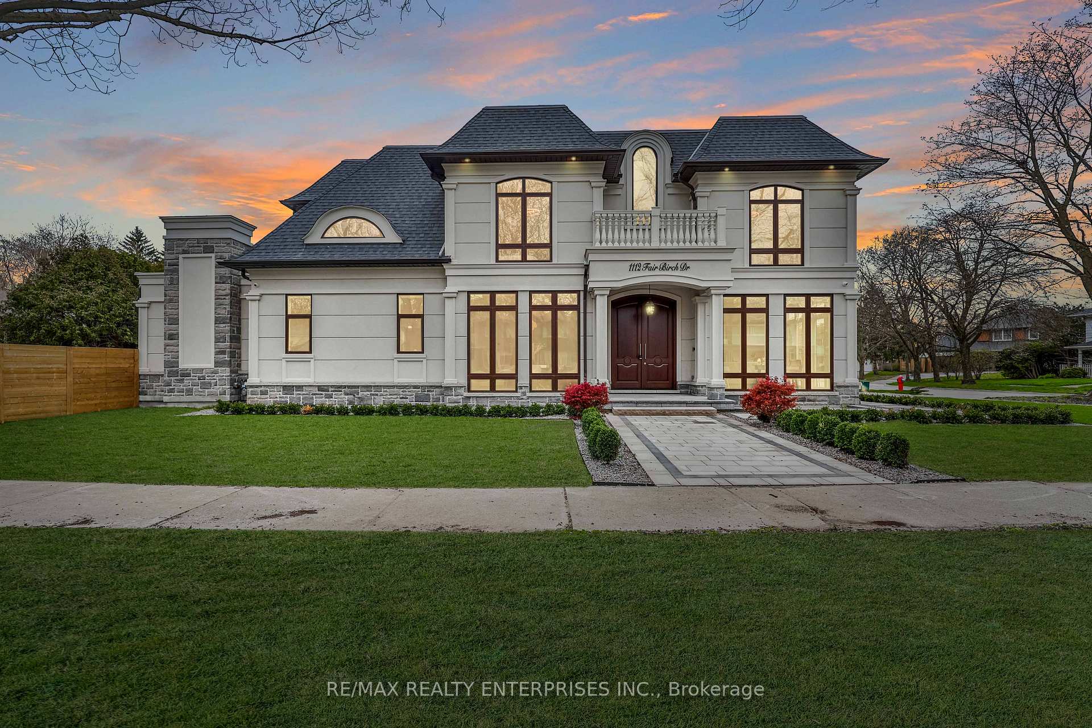
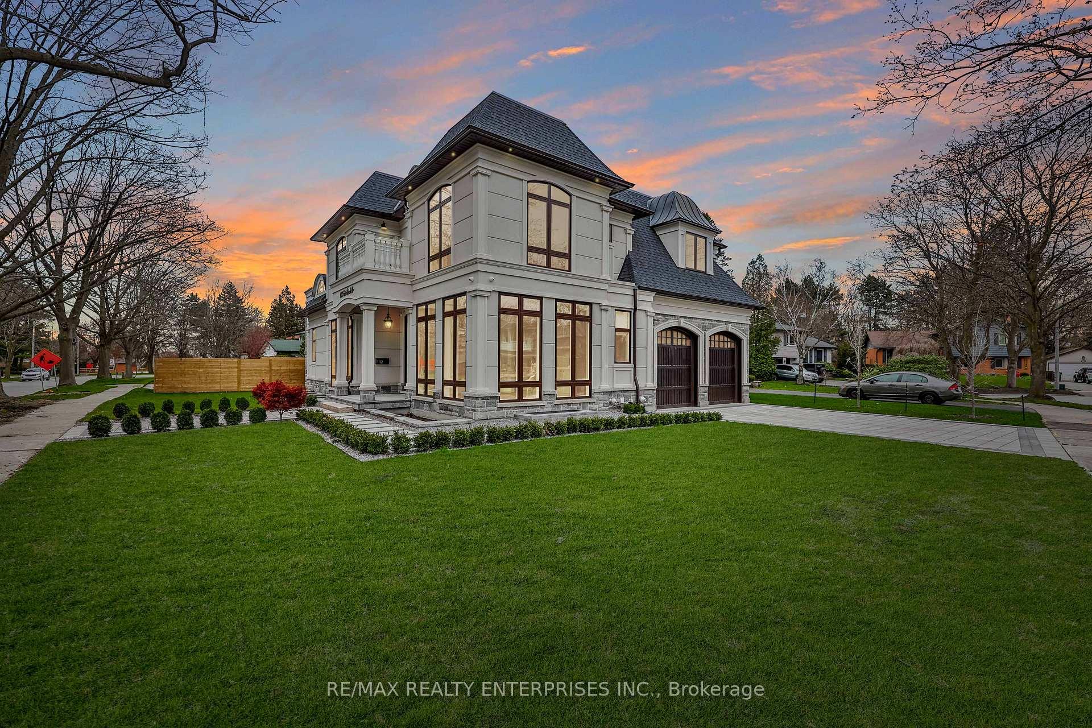
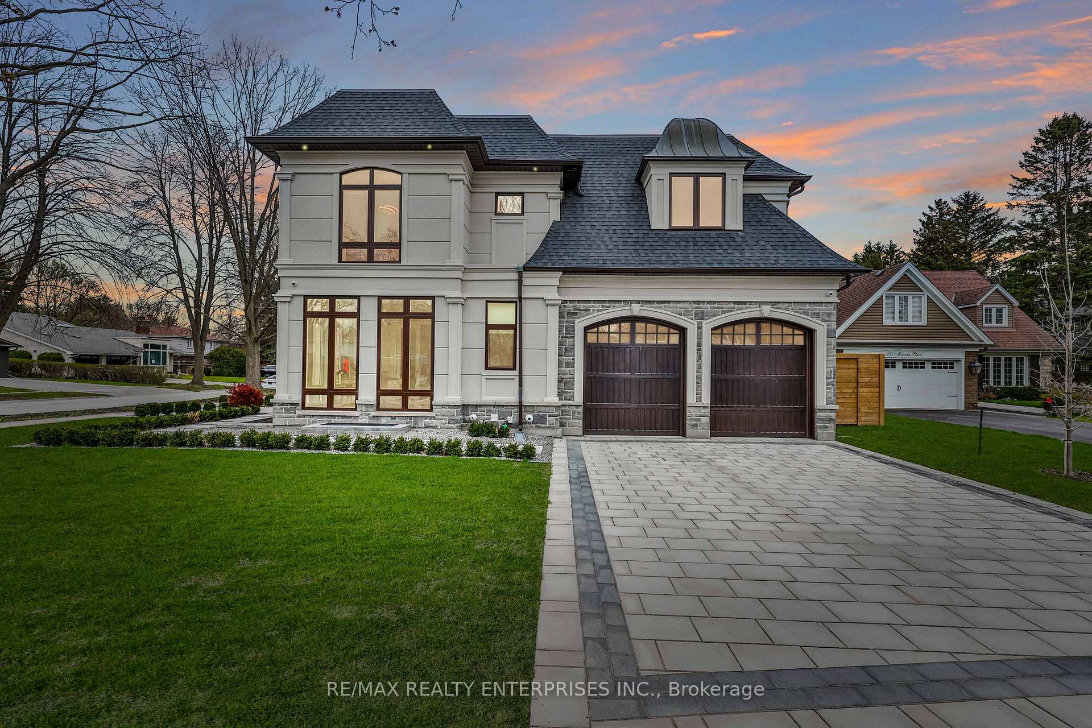
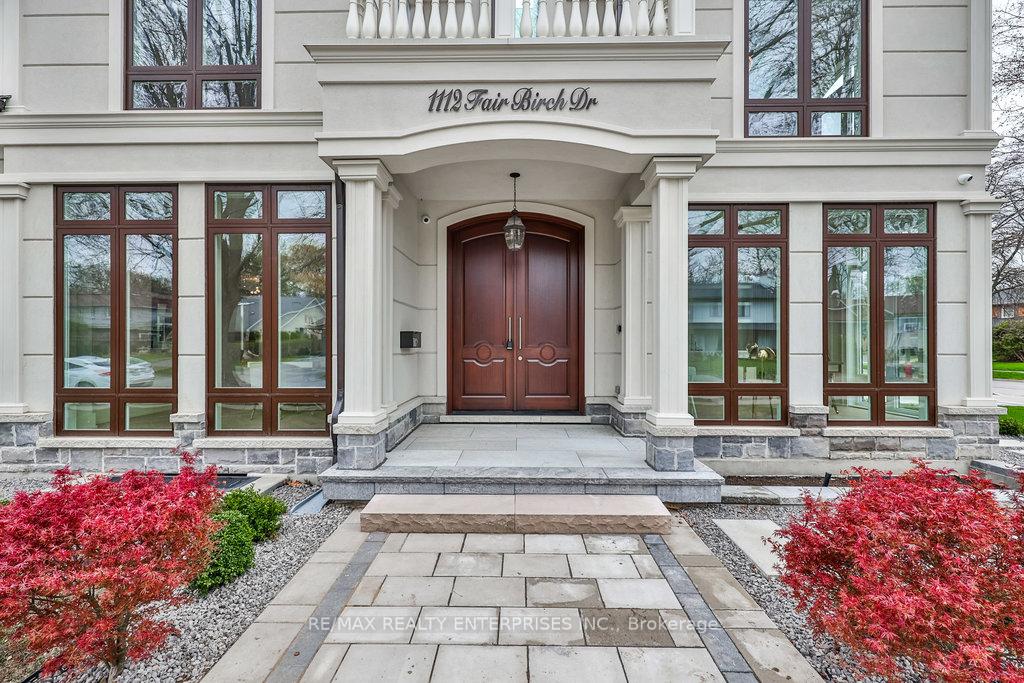
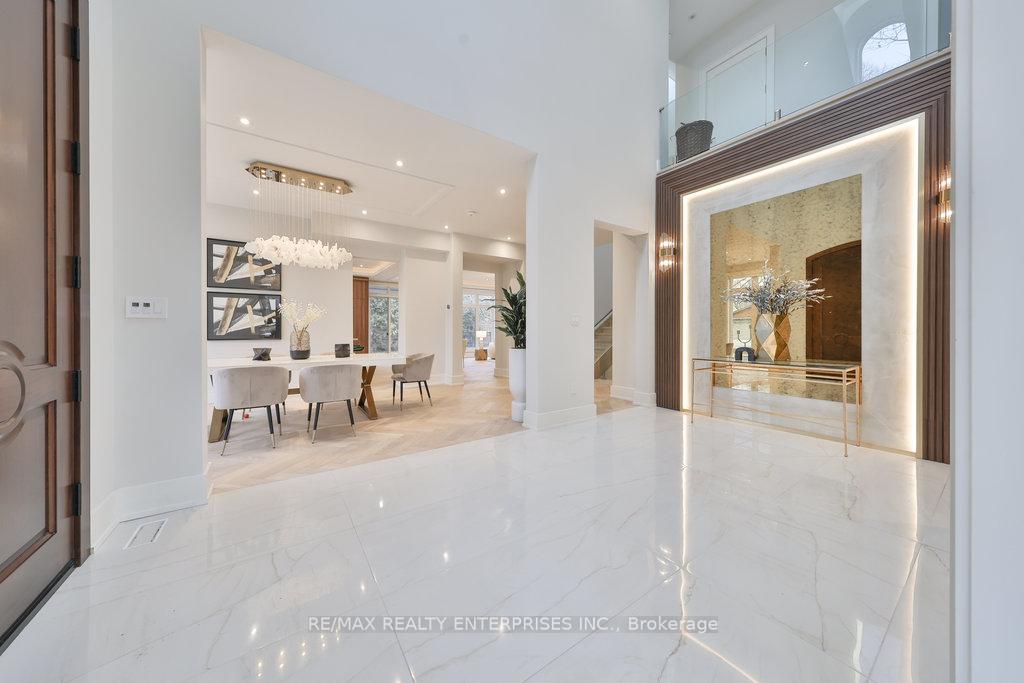
Welcome To An Architectural Masterpiece Nestled In The Prestigious Heart Of Lorne Park. This Exquisite Custom-Built, 2-Storey Home, Completed In 2024, Sits Elegantly On A Corner Lot, Featuring 4+1 Beds & 6 Baths. W/ Transferable Tarion Warranty, This Home Represents A Excellent Investment Opportunity For Investors, As It Is Currently Tenanted & Leased At $9,000/Month. Perfectly Positioned Near Top-Rated Schools, The Vibrant Communities Of Port Credit & Clarkson Village, Mississauga Golf And Country Club, Lakefront Promenade Park & The QEW. From The Moment You Arrive, The Manicured Front Yard, Dbl-Car Garage & Expansive 4-Car Driveway Provide A Distinguished Welcome. Step Through The Solid Wood Dbl Doors Into A Grand Foyer, Where A Soaring 2-Storey Ceiling W/ A Skylight Bathes The Entryway In Natural Light. The Main Floor Is Adorned W/ Luxurious White Oak Herringbone Hdwd, Seamlessly Connecting A Refined Dining Room & An Elegant Office Space, Designed For Both Sophisticated Gatherings And Productive Days. At The Heart Of The Home, A Chef-Inspired Kitchen Awaits, Equipped W/ Quartz Countertops, An Oversized Island W/ Barstool Seating & Top-Of-The-Line Appls, Embodying Both Style And Functionality. Ascend To The Sunlit Upper Level To Find Four Generously Appointed Bedrooms, Each W/ Its Own Ensuite Or Shared Bath. The Primary Suite Is A Private Retreat, Complete W/ A Spa-Like 5-Pc Ensuite & A Custom W/I Closet That Speaks To The Highest Level Of Craftsmanship. Designed For Entertainment And Relaxation, The Lower Level Features A Spacious Recreation Room W/ A Walk-Up To The Backyard, A Stylish Wet Bar, A Private Home Theatre, And A Fully Equipped Gym, Ensuring Endless Enjoyment For Family & Friends Alike. The Outdoor Space Has Been Transformed Into A Low-Maintenance Sanctuary, Featuring A Covered Patio With A Gas Fireplace, Built-In Speakers & LED Pot Lights That Create A Serene And Inviting Ambiance.
Ask about this home
A HOMEH agent will answer your questions about this home.
Around this home
Daily convenience, out of 100, from the distances below
Schools nearby
School rating, out of 10.
Helpful calculators
Your HOMEH agent

"I would see it this week."