

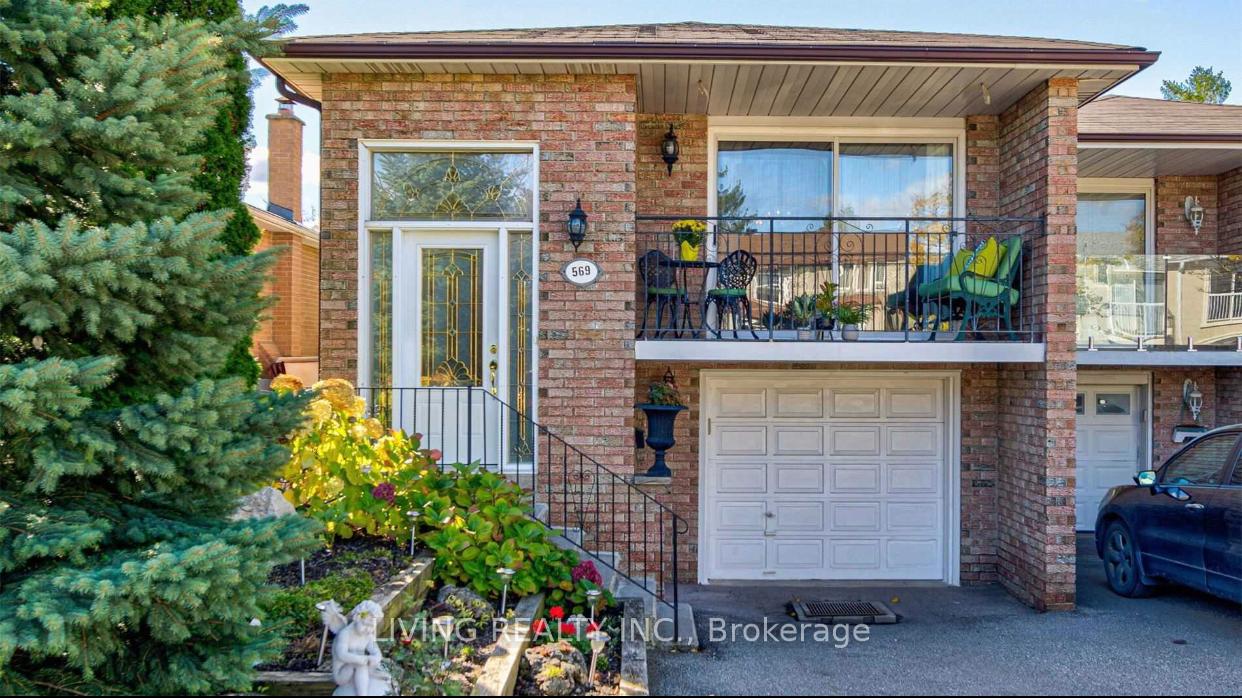
569 Fergo Avenue S
Lower Level Terminated
1/11569 Fergo Avenue S
Lower Level Terminated
 See all 11 photos
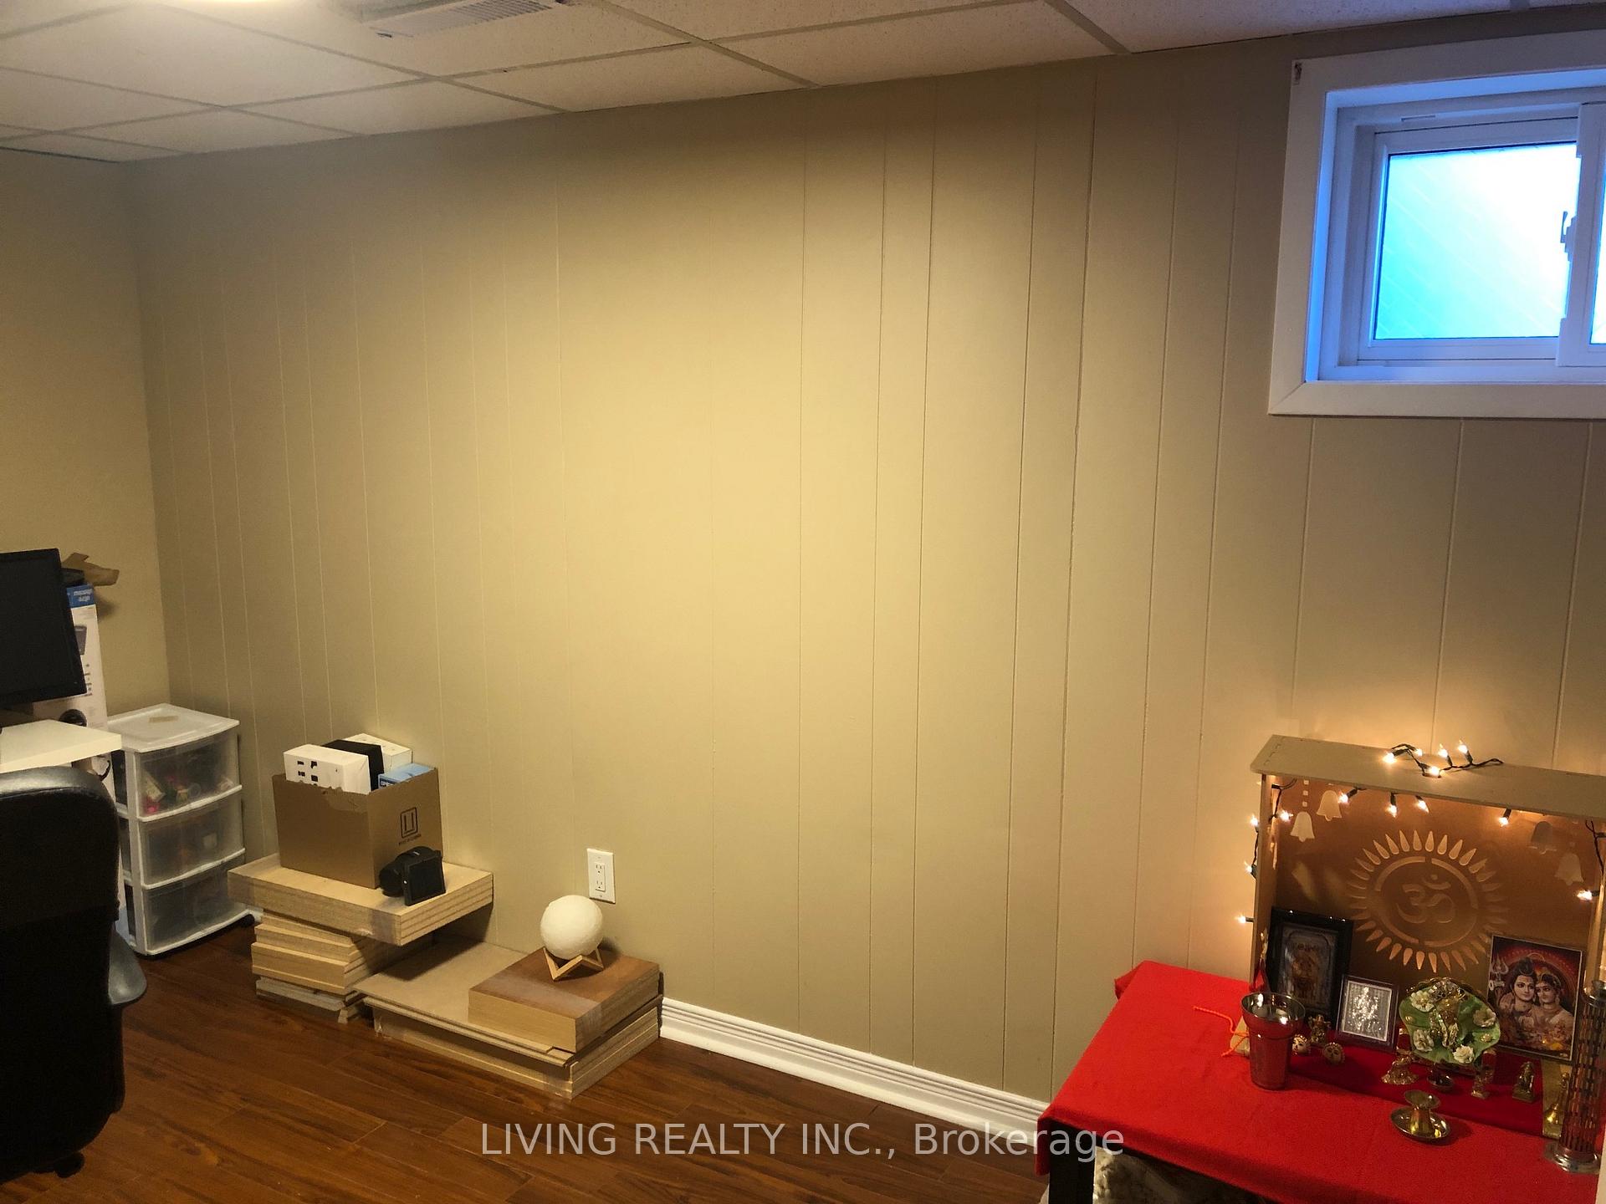
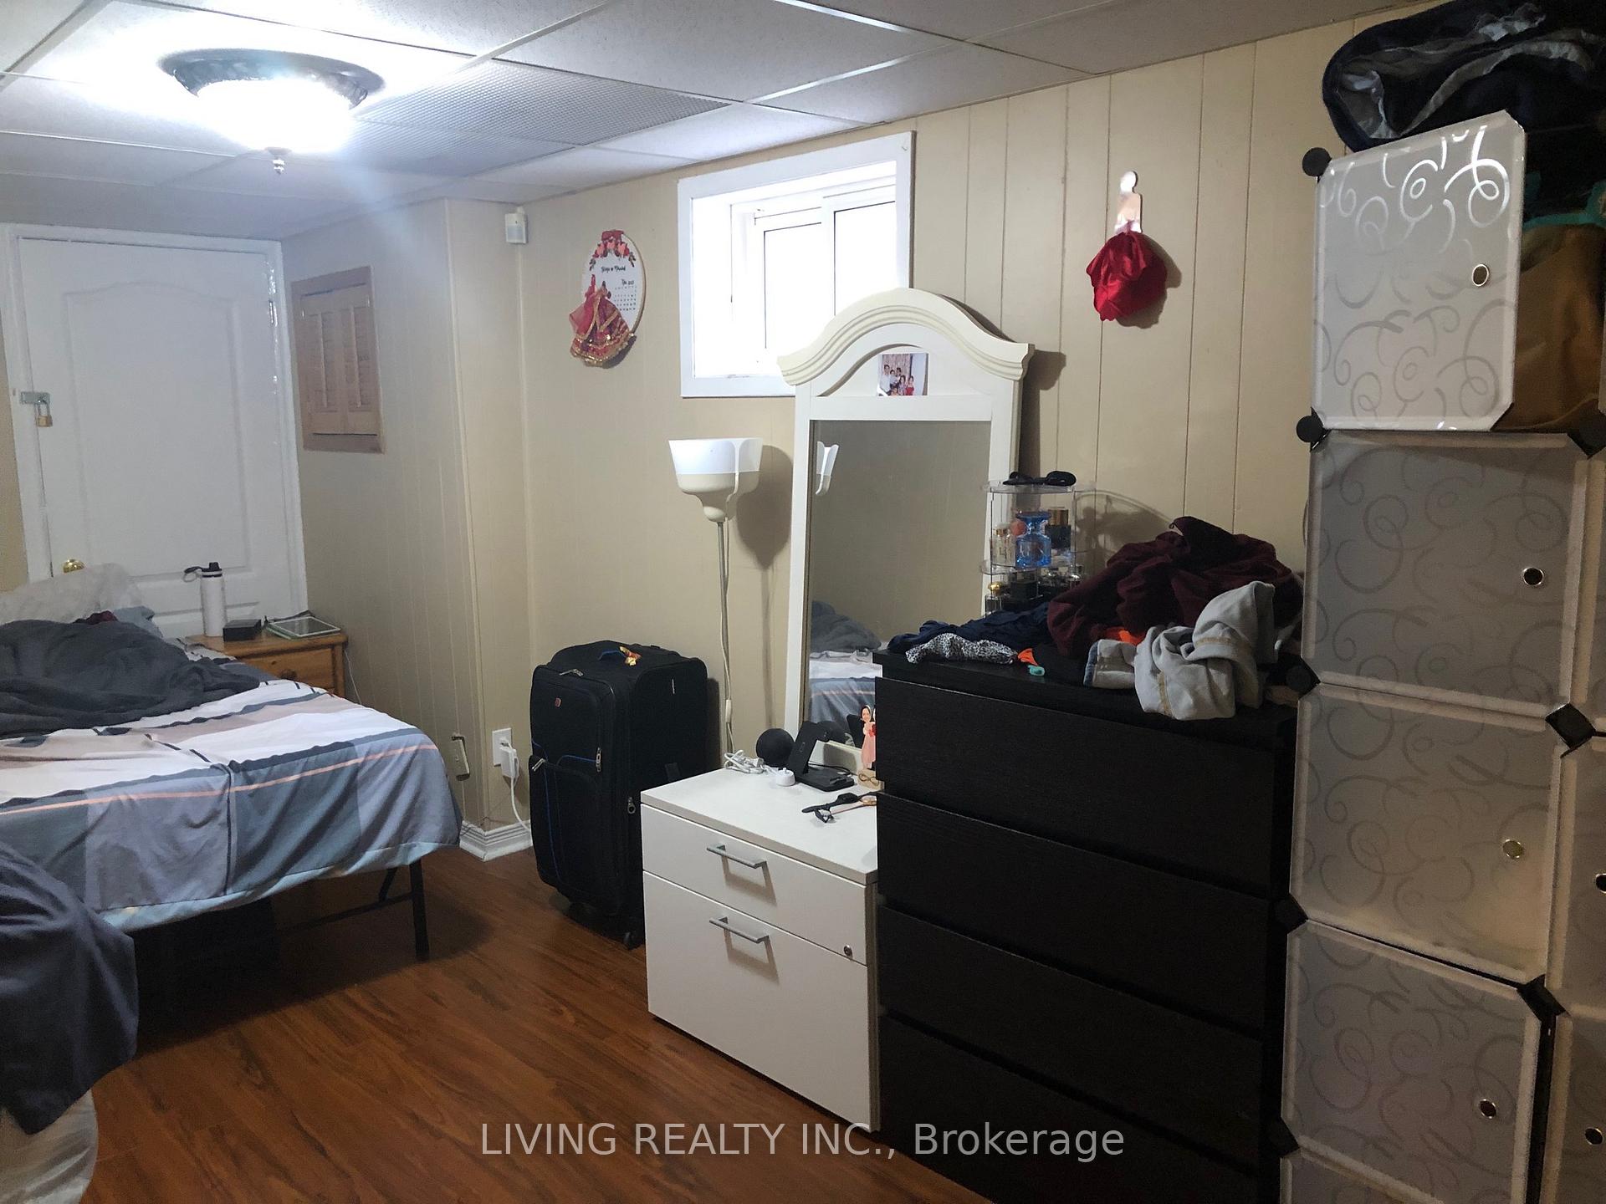
2 Bedrooms
1 Bathroom
0 Garage
700–1.1K sq.ft
Basement
— Unit
Property history
- $2,000TerminatedList: 2024-11-11|End: 2024-12-10|29 daysW10421681
Facts and features
- BasementApartment
- Lease term12 months
- FurnishedUnfurnished
- LaundryEnsuite
What stands out
- Central air
The homeLower Level, Apartment, 700–1,100 sq ft
- Type: Lower Level
- Style: Apartment
- Living space: 700–1,100 sq ft
- Basement: Apartment, finished
InsideEnsuite, Other, Rooms above ground 7
- Laundry: Ensuite
- Features: Other
- Rooms above ground: 7
- Bedrooms: 2
- Bathrooms: 1
- Kitchens: 1
- Family room: Yes
Outside and lotBrick, Unknown, Unknown
- Exterior: Brick
- Roof: Unknown
- Foundation: Unknown
Parking1 Parking, Attached, Available
- Spaces: 1 Parking
- Garage: Attached
- Driveway: Available
Heating, water and powerForced air, electric, Central air, Municipal water
- Heating: Forced air, electric
- Cooling: Central air
- Water: Municipal water
- Sewer: Other
Rent and termsRent $2,000 a month, Basement, Unfurnished
- Rent: $2,000 a month
- Space for rent: Basement
- Furnished: Unfurnished
- Lease: 12 months
- Paid: Monthly
- Rent includes: Central air conditioning, common elements, parking
- Deposit: Required
- Credit check: Required
- Employment letter: Required
- Rental application: Required
- References: Required
NearbyArts centre, hospital, park, public transit, school, school bus route
- Close to: Arts centre, hospital, park, public transit, school, school bus route
Listing detailsW10421681, Terminated, Nov 11, 2024
- MLS® number: W10421681
- Status: Terminated
- Listed on: Nov 11, 2024
- Days on market: 29
- Updated: Dec 10, 2024
- Possession: 2024-12-01 / December 1, 2024
- Occupied by: Vacant
- Listing brokerage: LIVING REALTY INC.
About this home
569 Fergo Avenue S, Mississauga (Hurontario), ON L5B 2J2
OtherArts CentreHospitalParkPublic TransitSchool
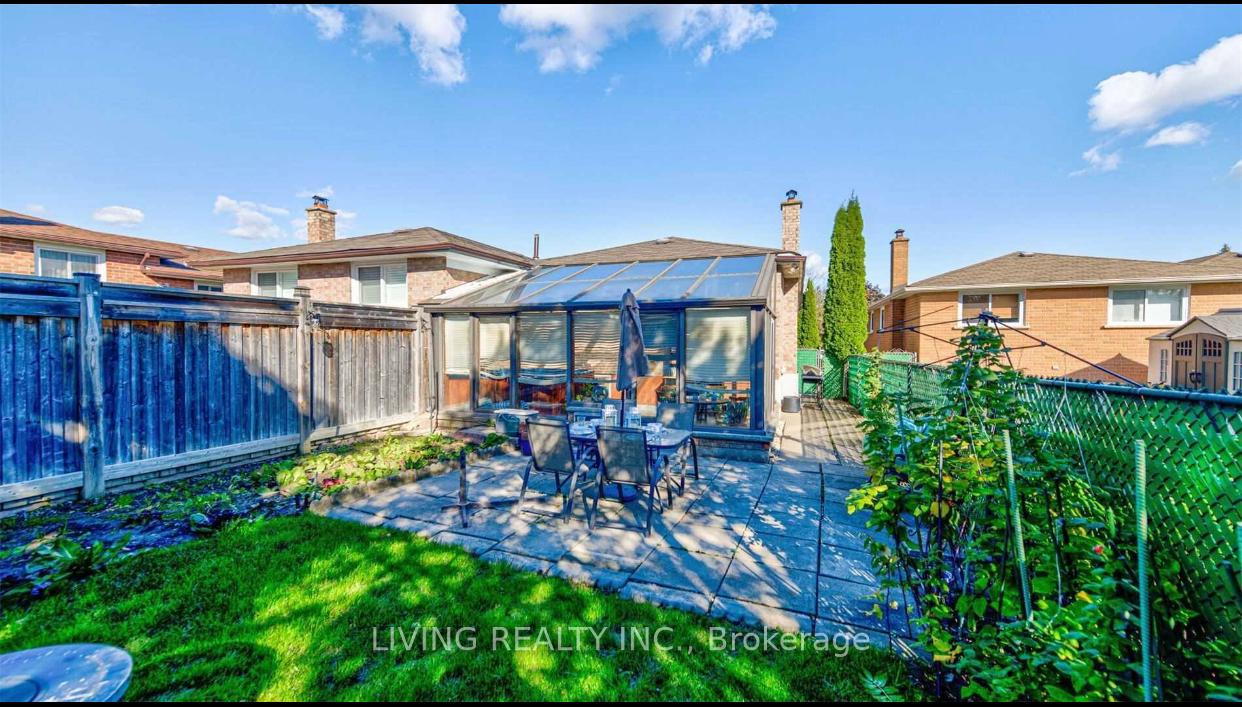
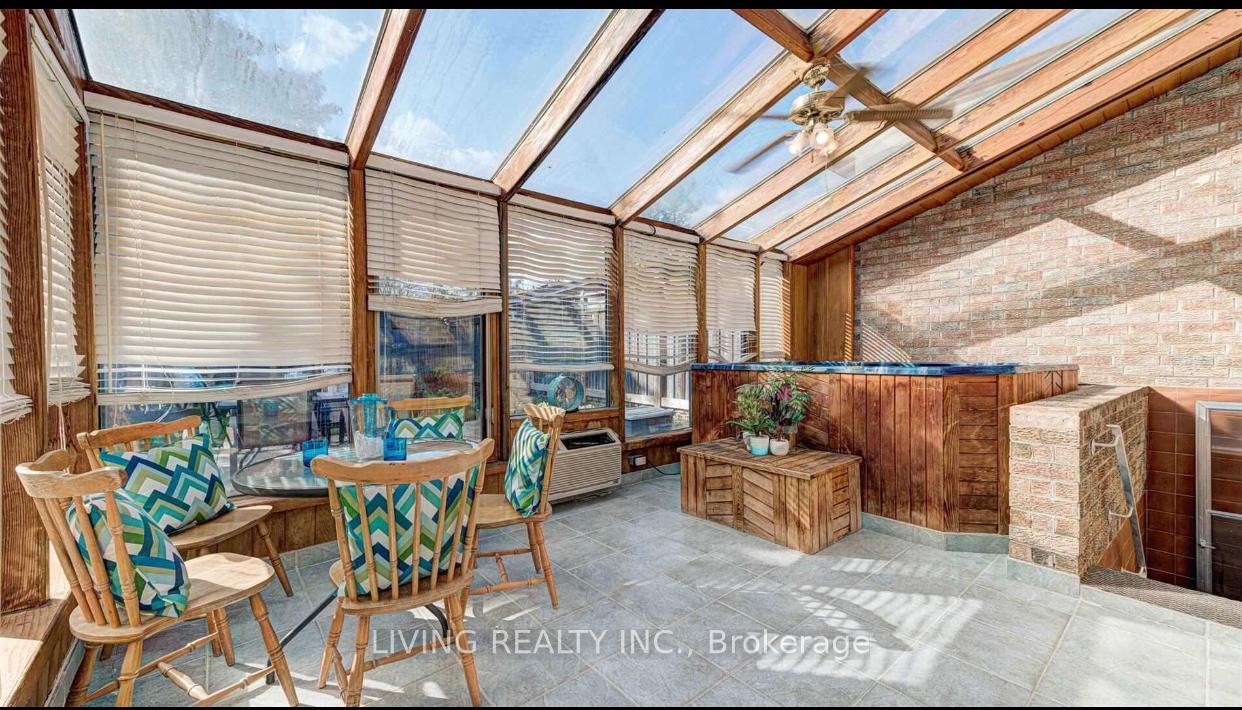
Location!location!2 bedroom, 1 bath apartment located in the heart of cooksville! Close by go station, hospital walk to school, parks, square one shopping center! The apartment comes with an extra sunroom and backyard is exclusive use! Tenant pays 30% of utilities! please use the side door through the sunroom to gain access to lockbox.
Read more
Ask about this home
A HOMEH agent will answer your questions about this home.
Ask a question
Around this home
Mavis Rd/Queensway
Errands
Parks
Schools
Daily convenience, out of 100, from the distances below
ParkKnights Of Columbus Place · 5 within 1 km4 min walk265 m
GroceryReal Canadian Superstore14 min walk880 m
SchoolCashmere Avenue Public School3 min walk210 m
PharmacyShoppers Drug Mart14 min walk840 m
Cafés & foodMcDonald's · 6 within 1 km14 min walk882 m
Gym & rec centreSplash Pad17 min walk1.0 km
HospitalMississauga Hospital25 min walk1.6 km
WalkDriveStraight-line distance, open map data
Grocery0.9 km
Park0.3 km
Dining0.9 km
Gym1.8 km
Hospital1.6 km
Schools nearby
School rating, out of 10.
Cashmere Avenue Public Schoolelementary · Public · 0.2 km
5.6/10Fair
Meadow Green Academyelementary · Private · 0.3 km
—
Mary Fix Catholic Schoolelementary · Catholic · 0.4 km
4.3/10Low
Contact agent
Helpful calculators
Rent vs buy
Affordability
Mortgage
Down payment
Stress test
CMHC insurance
Your HOMEH agent

NimaHOMEH agent · Mississauga
"I would see it this week."
Ask Nima