

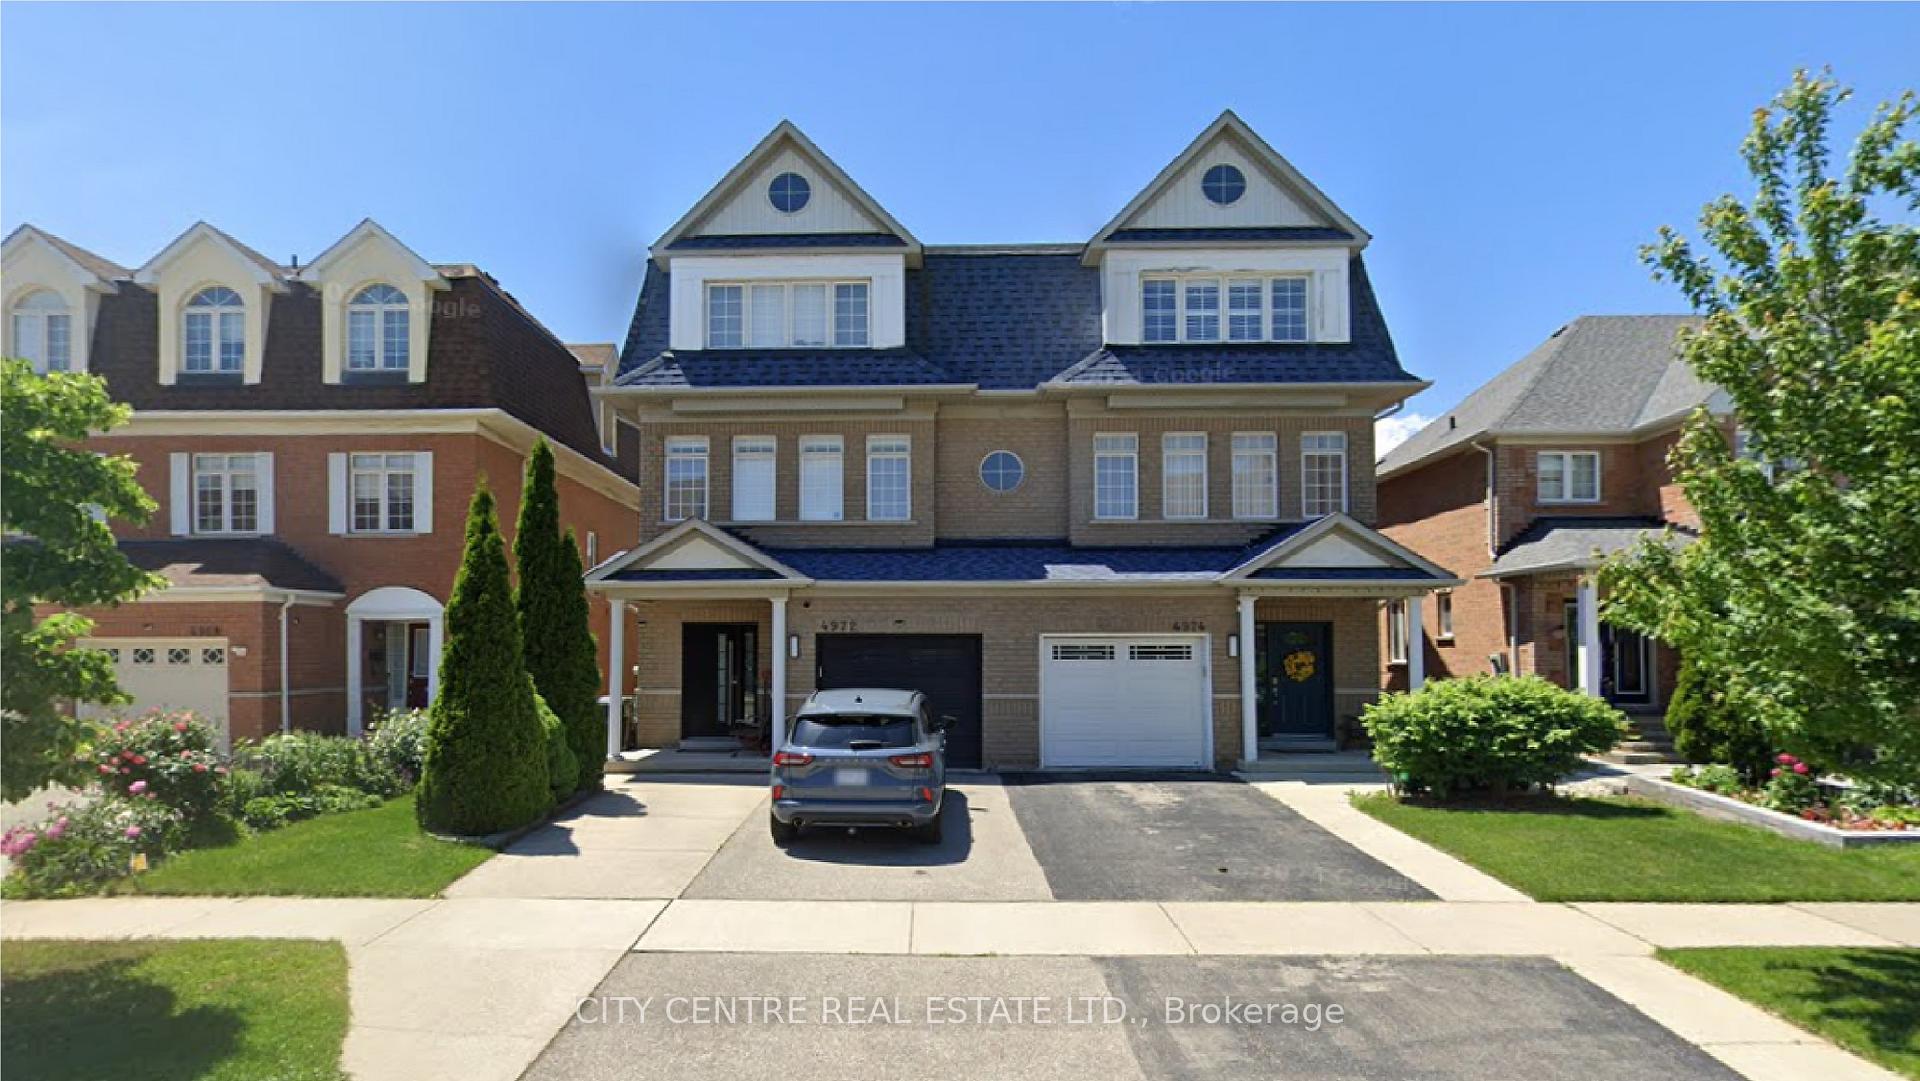
4972 Southampton Drive
4972 Southampton Drive
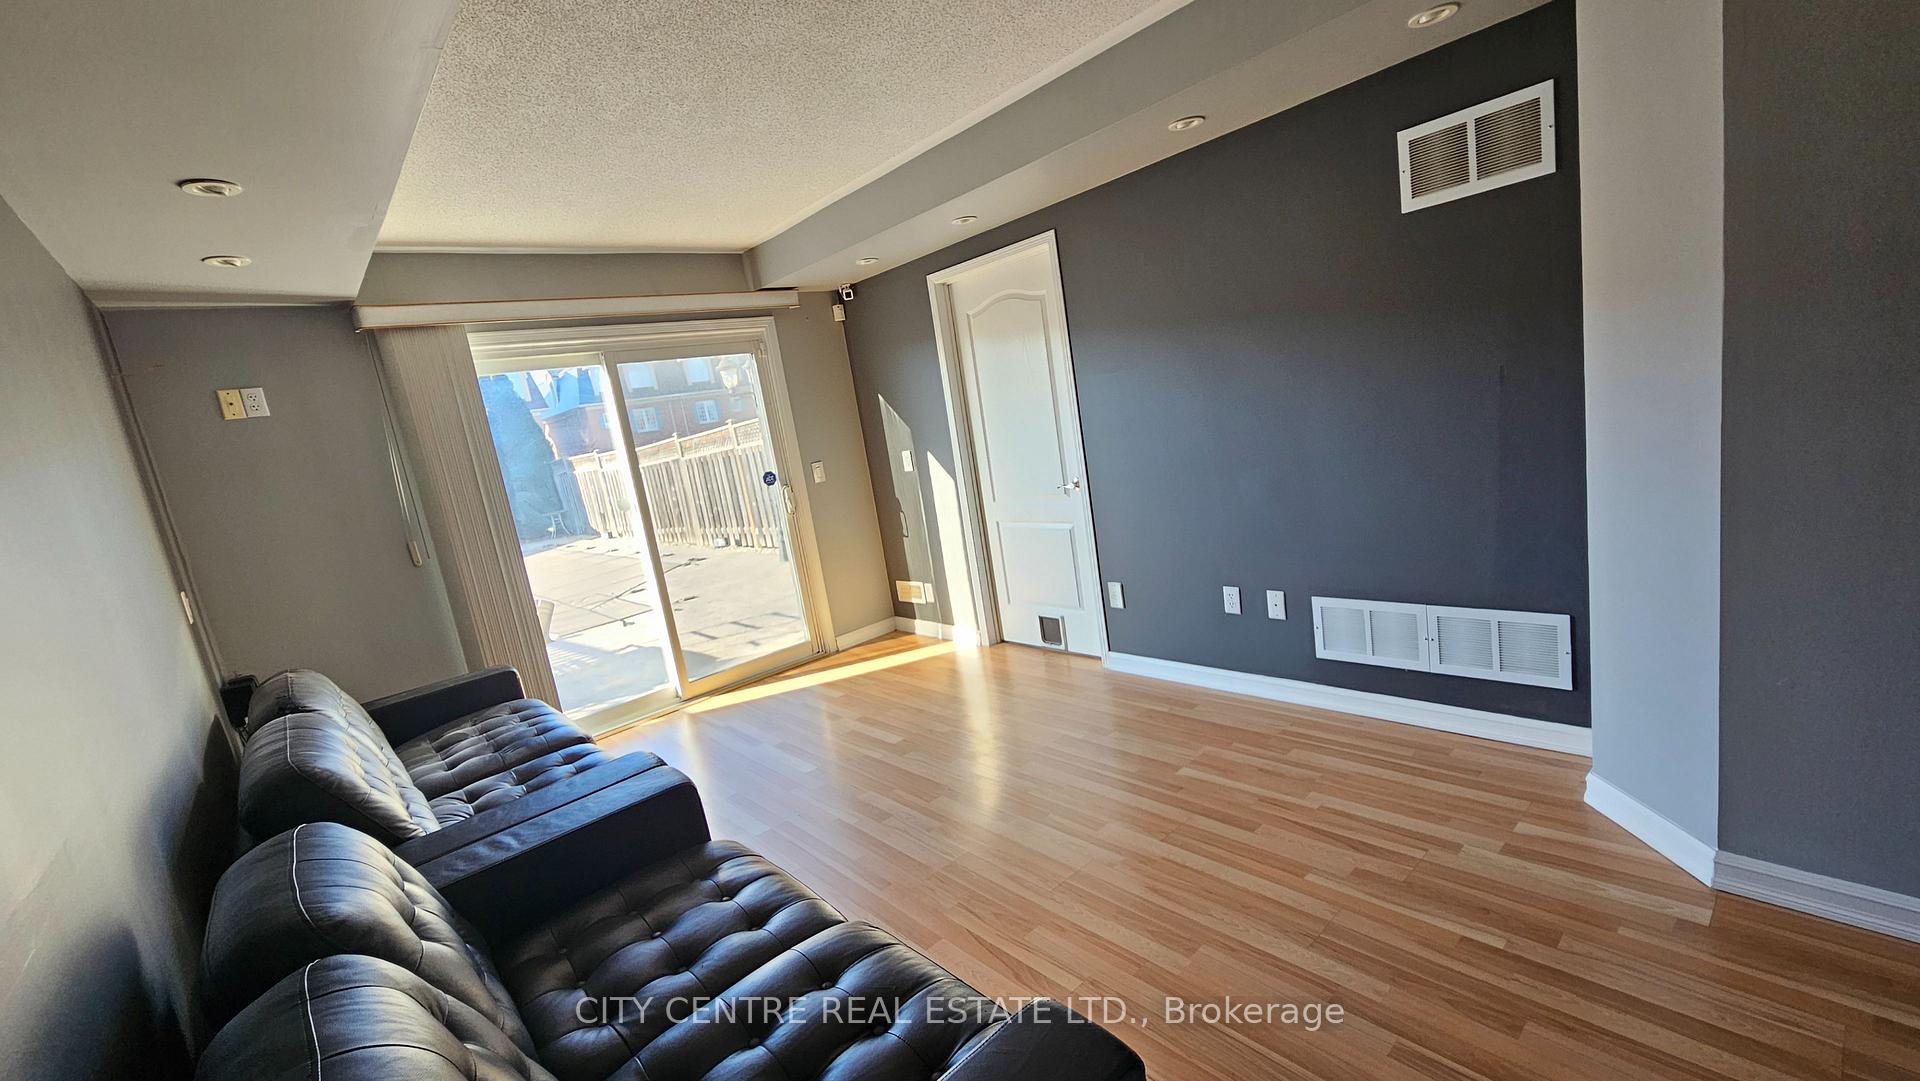 See all 37 photos
Property history
Facts and features
- BasementNone
- Water, sewerMunicipal
- Lot shapeRectangular
- HeatingForced air
- Hardwood floors
- Fireplace
- Central air
- Inground pool
The homeSemi-Detached, 3-storey, 2,500–3,000 sq ft
- Type: Semi-Detached
- Style: 3-storey
- Living space: 2,500–3,000 sq ft
- Basement: None
InsideFireplace Yes, Hardwood, Ceramic, Main level
- Fireplace: Yes
- Flooring: Hardwood, Ceramic
- Laundry: Main level
- Features: Carpet free, water softener
- Security: Smoke detector
- Rooms above ground: 11
- Bedrooms: 4
- Bathrooms: 4
- Kitchens: 1
- Family room: Yes
Outside and lotBrick, other, Asphalt shingle, Concrete
- Exterior: Brick, other
- Roof: Asphalt shingle
- Foundation: Concrete
- Pool: Inground
- Other structures: Garden shed
- Size: 24.93 × 131.23 ft
- Shape: Rectangular
Parking2 Garage, Built-in, Available
- Spaces: 2 Garage
- Garage: Built-in
- Driveway: Available
Heating, water and powerForced air, gas, Central air, Municipal water
- Heating: Forced air, gas
- Cooling: Central air
- Water: Municipal water
- Sewer: Municipal sewer
- Natural gas: Yes
- Hydro: Yes
- Cable: Yes
- Telephone: Available
Costs and taxesTaxes $6,021 a year, HST included in the price, Hvac ($138.65/month), hot water tank ($37.96/month)
- Taxes, 2024: $6,021 a year
- HST: HST included in the price
- Rental items: Hvac ($138.65/month), hot water tank ($37.96/month)
Included in the saleExisting s/s appliances (stove,range hood,b/i dishwasher), white washer & dryer, elfs, california shutters, tv/speakers wall mounts, electric fireplace in liv. room, small tv in brkfast area, pool accessories, garage opener, water softener, heat pump, Existing furniture including mirrors & paintings/pictures, microwave
- Included: Existing s/s appliances (stove,range hood,b/i dishwasher), white washer & dryer, elfs, california shutters, tv/speakers wall mounts, electric fireplace in liv. room, small tv in brkfast area, pool accessories, garage opener, water softener, heat pump
- Not included: Existing furniture including mirrors & paintings/pictures, microwave
NearbyFenced yard, hospital, library, park, public transit
- Close to: Fenced yard, hospital, library, park, public transit
Listing detailsW11997940, Sold, Mar 3, 2025
- MLS® number: W11997940
- Status: Sold
- Listed on: Mar 3, 2025
- Days on market: 11
- Updated: Mar 14, 2025
- Possession: Immediate
- Occupied by: Vacant
- Listing brokerage: CITY CENTRE REAL ESTATE LTD.
About this home
4972 Southampton Drive, Mississauga (Churchill Meadows), ON L5M 7P9
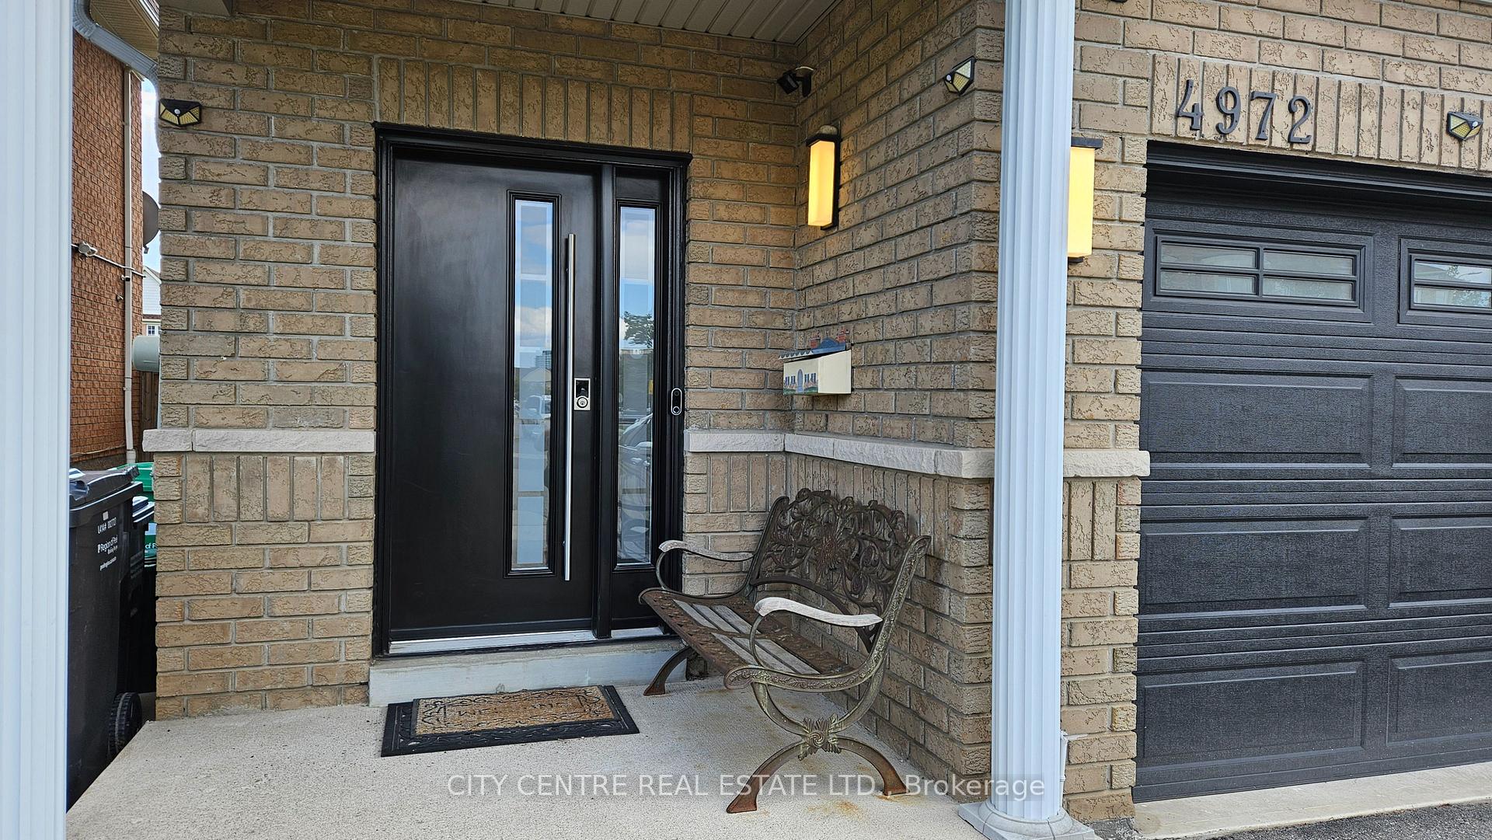
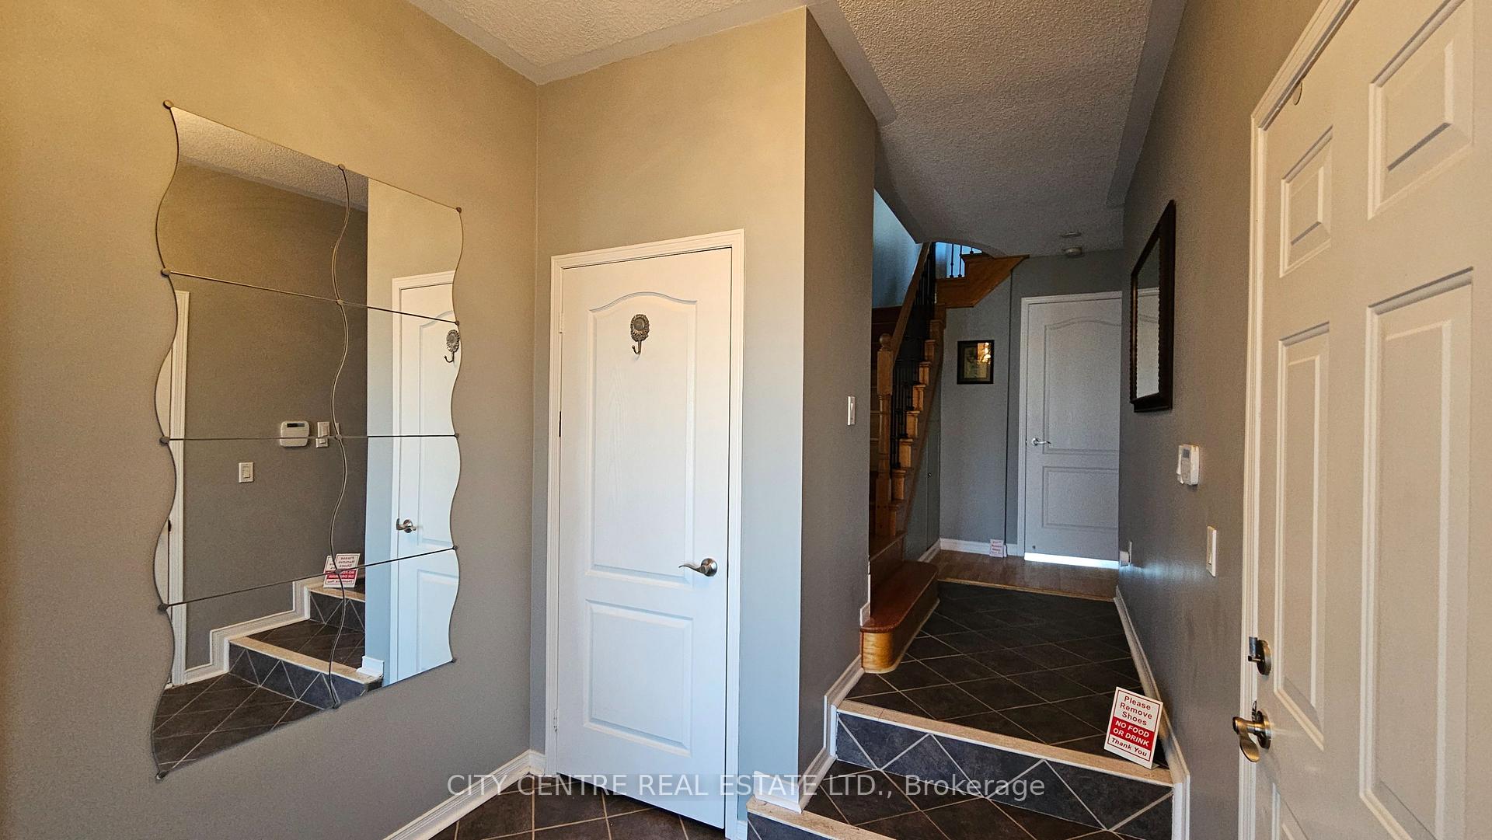
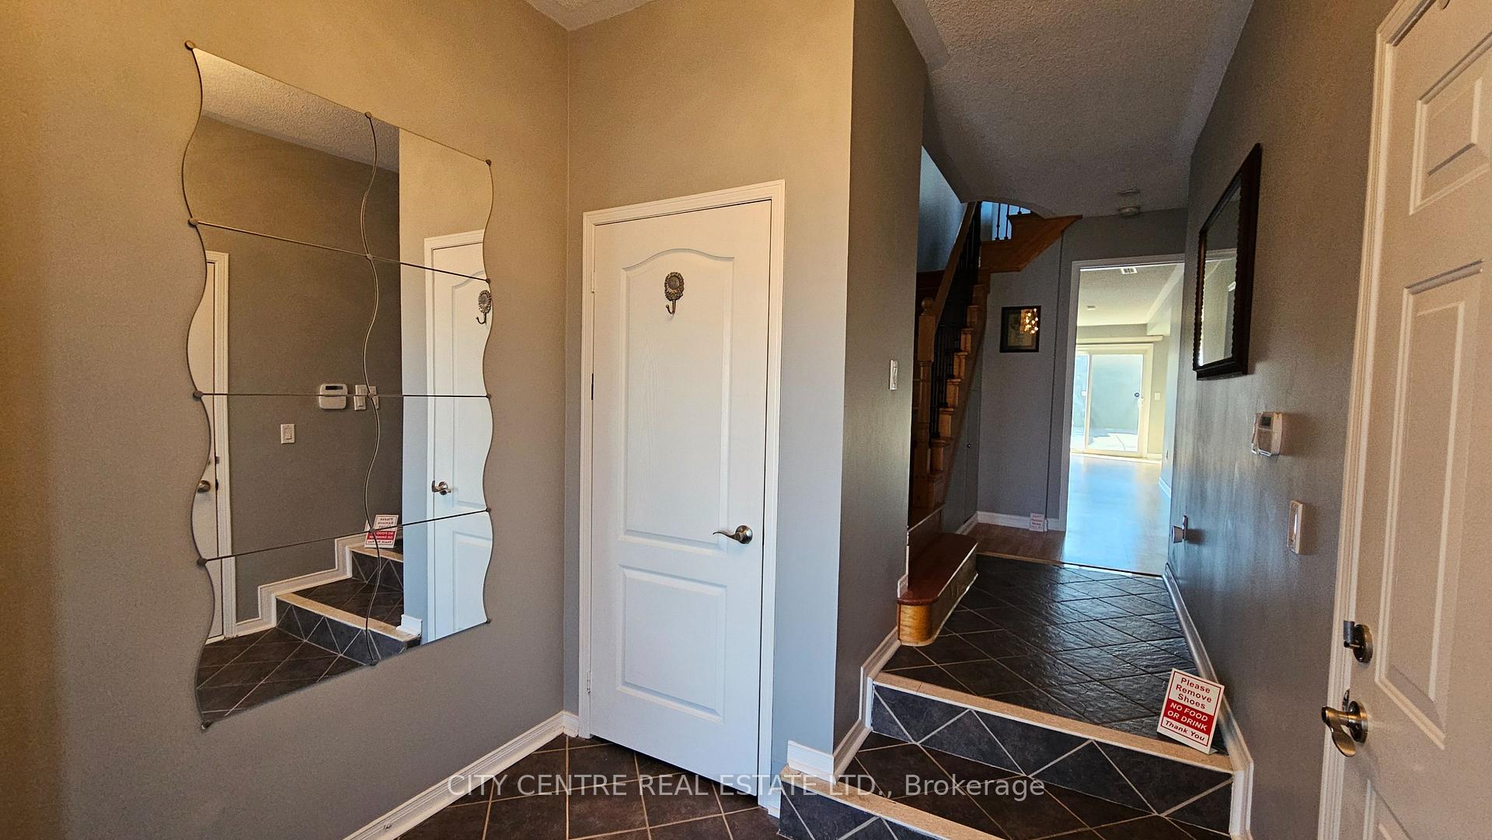
Upgraded Semi-Detached Home (4 Bedrooms & 3.5 Washrooms) With A Ground Level Bedroom & Ensuite 3-Piece Washroom & Independent/Separate Entrance That Can Be Used As A Potential Rental Income And/Or Home Office. Built By Heathwood With A Large & Extended Driveway (Park 2 Cars) PLUS A Tandem Garage That Can Be Used To Park 2 Large Vehicles Or Extra Storage Space (A Total Of 4 Parking Spaces If Needed). This Gorgeous Home Welcomes You To A Beautiful Entrance Leading To A Ground Level Bedroom & Ensuite 3-Piece Washroom Perfect For An In-Law, Mature Family Member Or A Potential Rental Income And/Or Home Office With A Walkout To An Inground Swimming Pool & Backing To The Erin Centre Trail. Second Floor W/9-Foot Ceiling Offers Two Large Areas. On The One Side You Will Find An Upgraded Kitchen With Quartz Counter Tops, Stainless Steel Appliances, A Breakfast Area And A Family Room To Enjoy Family Time; On the Other Side You Will Find A Spacious Living & Dining Rooms With An Electrical Fireplace And A Mirrored Wall To Complete The Perfect Elegant Look. Third Floor Offers You A Very Large Master Bedroom With A Walk-in Closet For Her & An Additional Second Closet for Him, Plus A 5 Pc Ensuite. Additionally, There Are Two Spacious Bedrooms With Good Size Closets And A Shared 4 Pc Washroom. Flooring Is A Combination of Hardwood, Laminate & Ceramic (No Carpet In The House). California Shutters As Window Covering Providing The Perfect Amount Of Natural Light. House Is Located In One Of Mississauga's Most Sought After Communities, Close To Highway 403, Public Transportation, Hospitals, Schools And Erin Mills Town Center. Each Of The Three Levels Above Ground Has Approx. 1,000 Sqf, Tandem Garage Is Approx. 380 Sqf. **EXTRAS** Ground Level Bedroom Is A Versatile Space For Sleeping Or Home Office/Business With A Separate Entrance & Private Full Washroom.
Ask about this home
A HOMEH agent will answer your questions about this home.
Around this home
Daily convenience, out of 100, from the distances below
Schools nearby
School rating, out of 10.
Helpful calculators
Your HOMEH agent

"I would see it this week."