

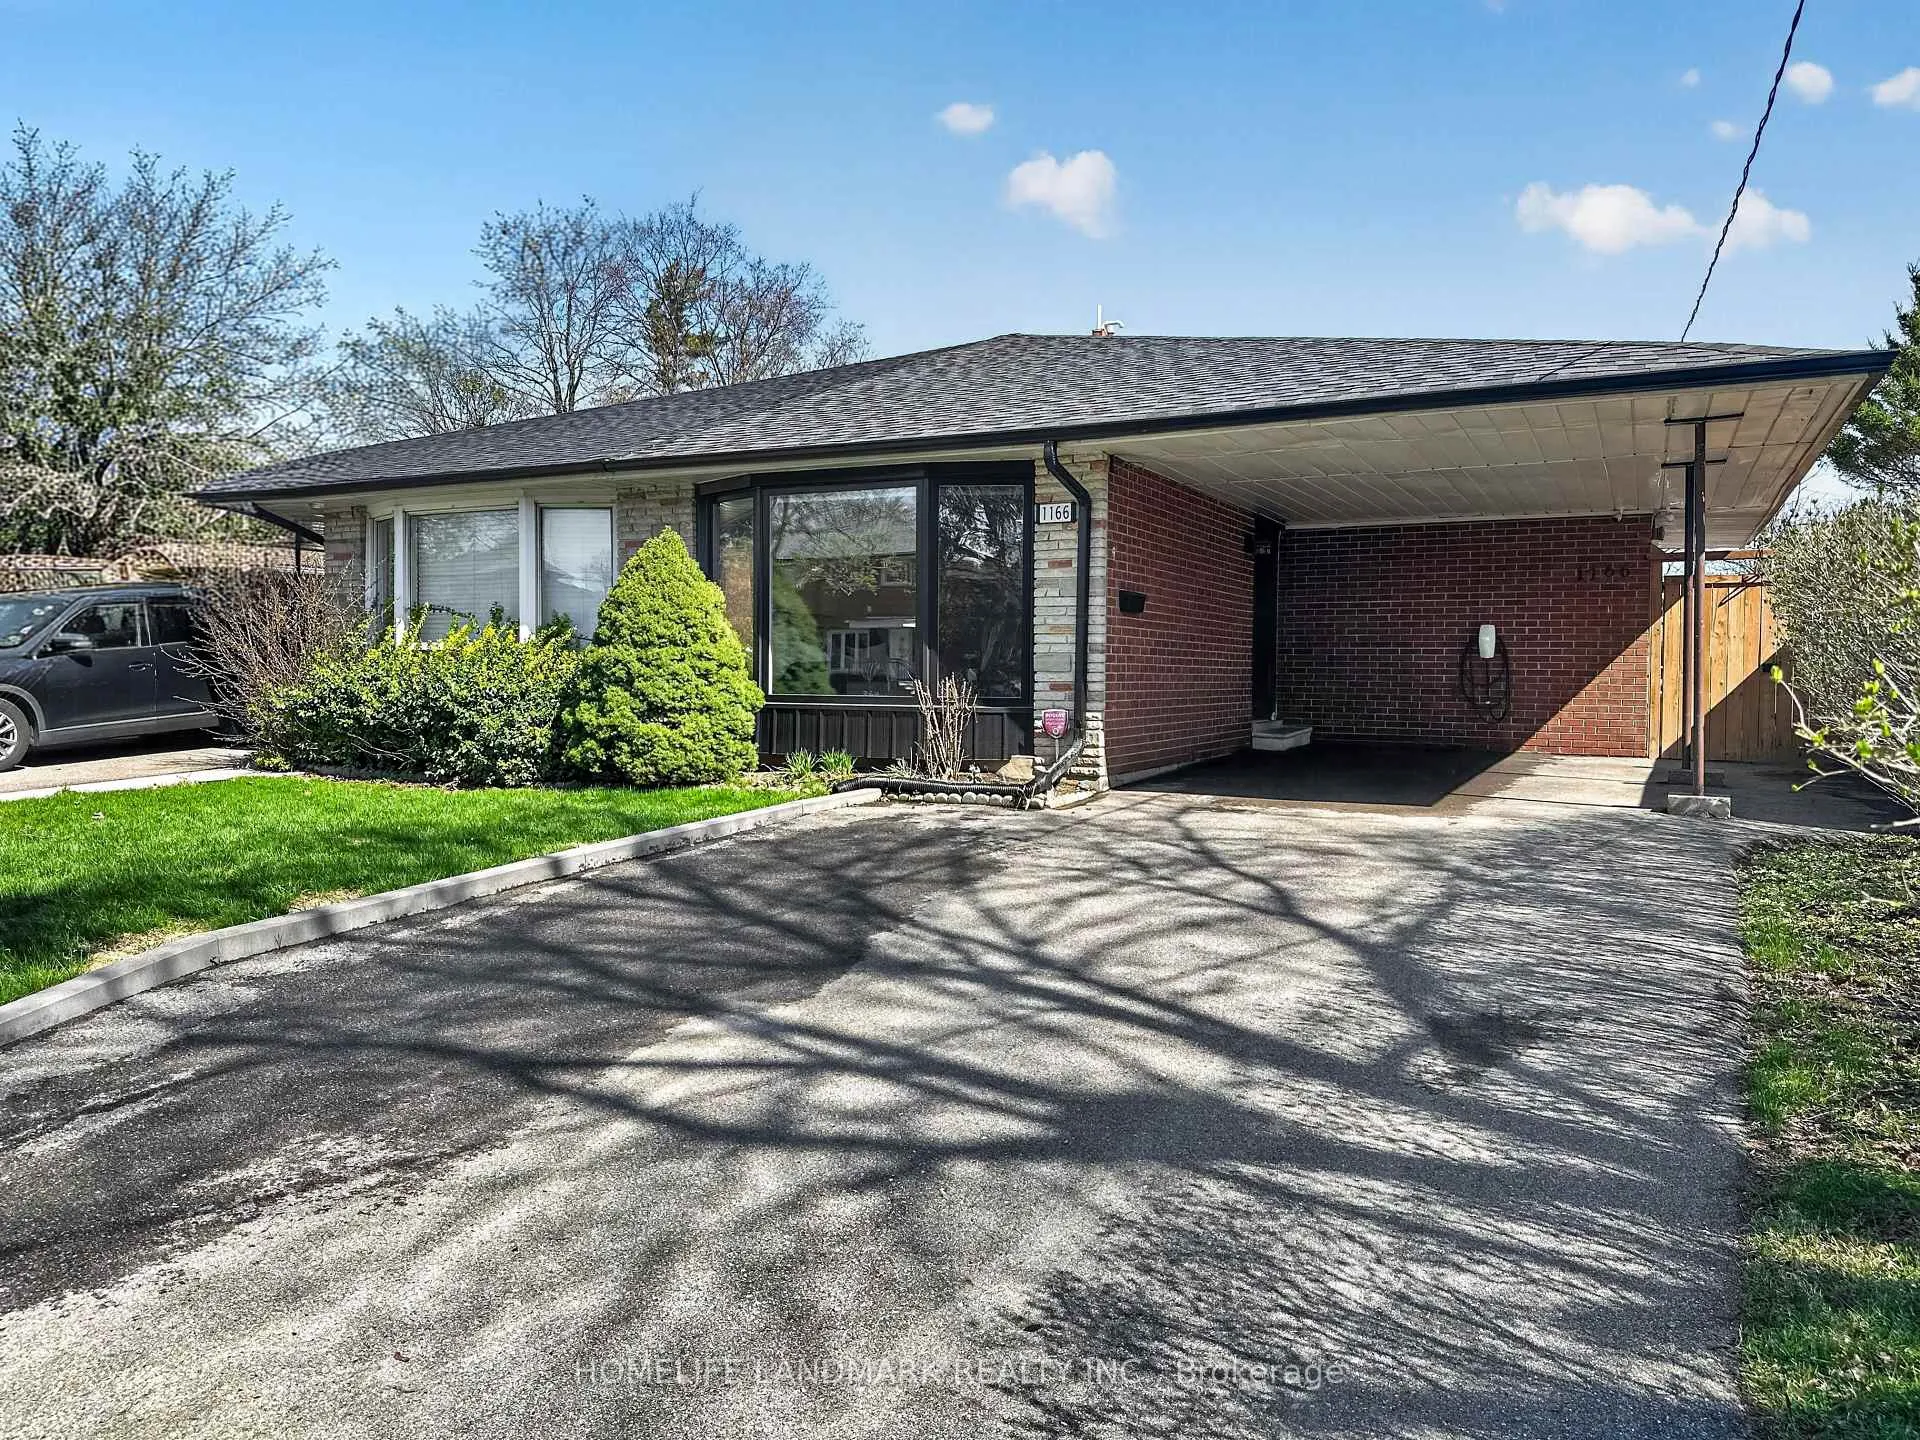
1166 Kingsholm Drive
1166 Kingsholm Drive
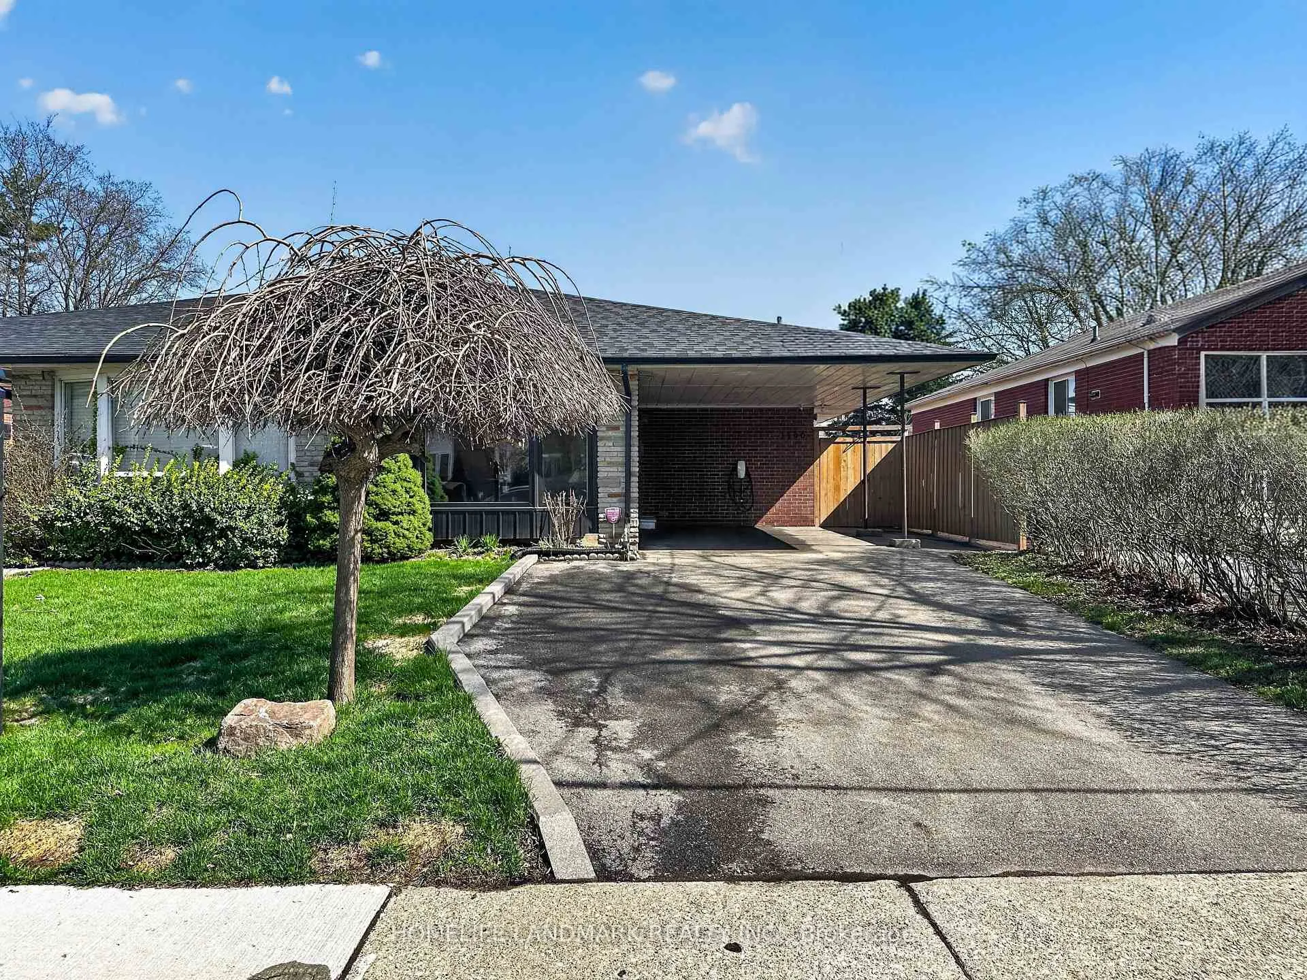
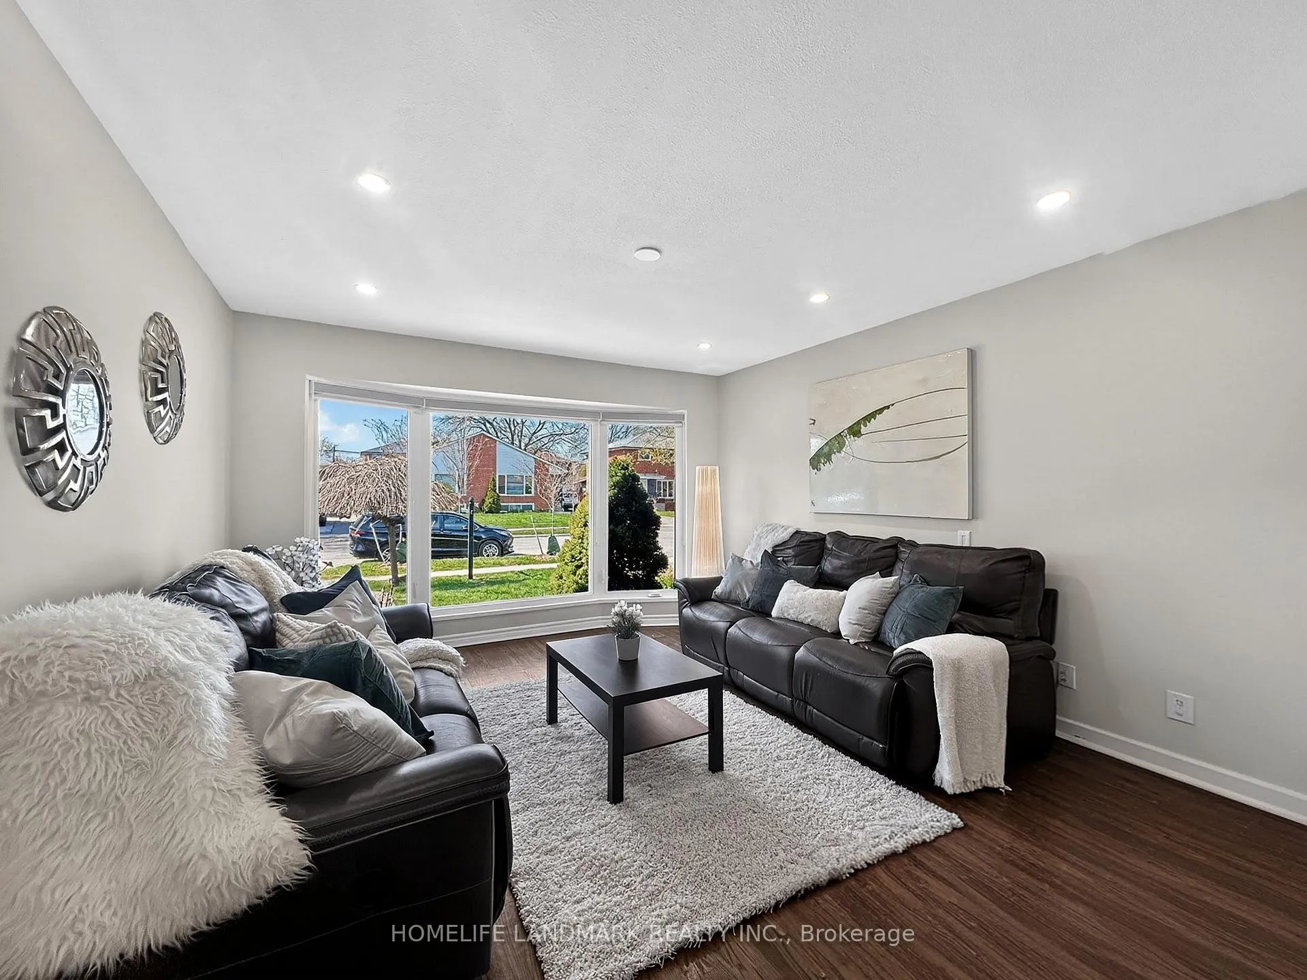
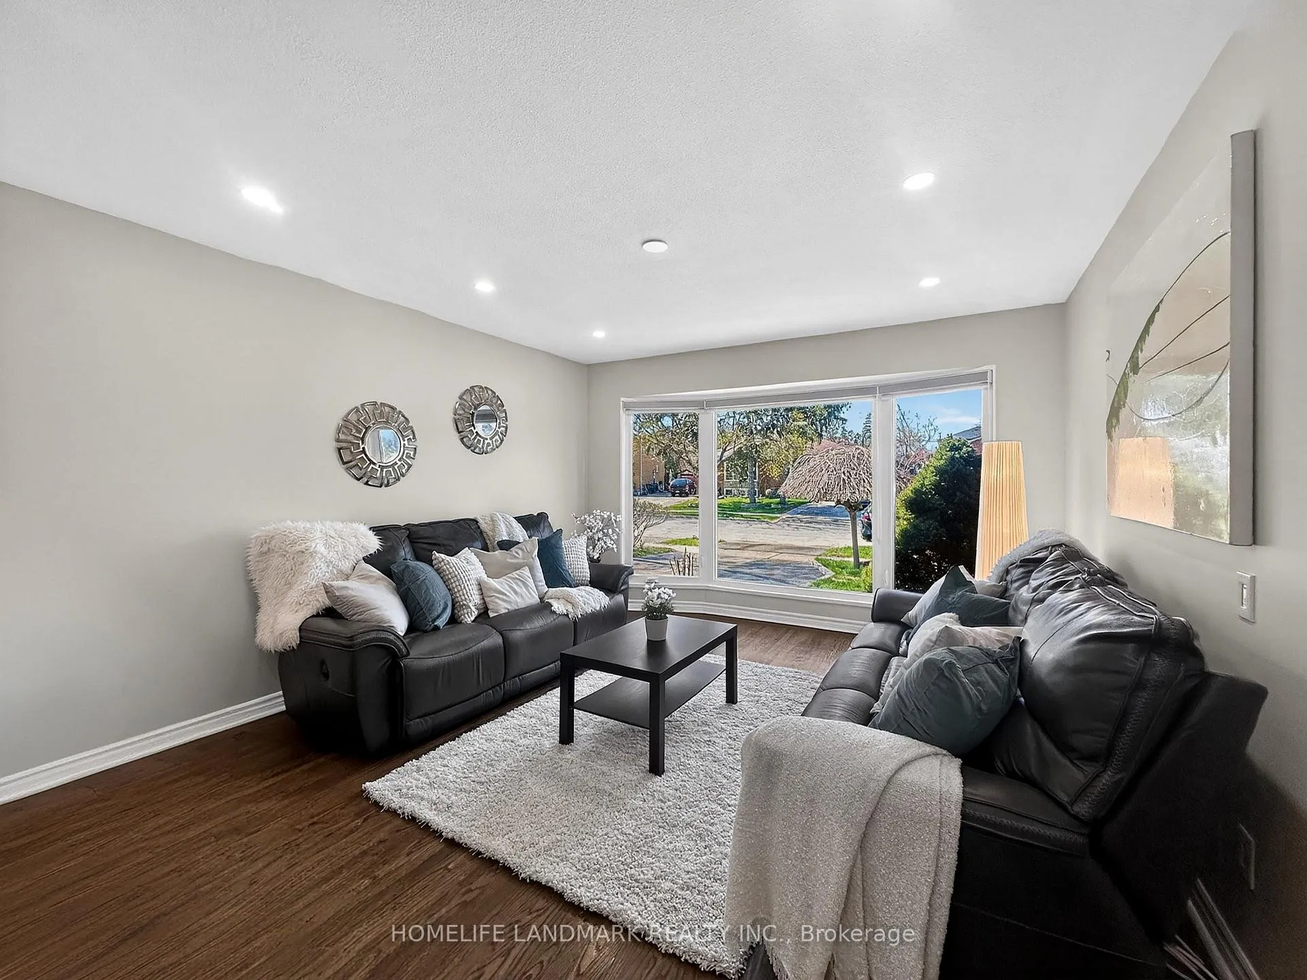
 See all 31 photos
Property history
Facts and features
- BasementFinished
- Water, sewerMunicipal
- HeatingForced air
- CoolingCentral air
- Separate entrance
- Central air
The homeSemi-Detached, Backsplit 3, 1,500–2,000 sq ft
- Type: Semi-Detached
- Style: Backsplit 3
- Living space: 1,500–2,000 sq ft
- Basement: Finished, separate entrance, full
InsideIn-law capability, Rooms above ground 6, Rooms in the basement 1
- Features: In-law capability
- Rooms above ground: 6
- Rooms in the basement: 1
- Bedrooms: 3
- Bathrooms: 2
- Kitchens: 1
- Family room: Yes
Outside and lotBrick, Asphalt shingle, Concrete, concrete block
- Exterior: Brick
- Roof: Asphalt shingle
- Foundation: Concrete, concrete block
- Size: 32.05 × 120.17 ft
Parking4 Parking, Carport, Private
- Spaces: 4 Parking
- Garage: Carport
- Driveway: Private
Heating, water and powerForced air, gas, Central air, Municipal water
- Heating: Forced air, gas
- Cooling: Central air
- Water: Municipal water
- Sewer: Municipal sewer
Costs and taxesTaxes $5,583 a year, HST included in the price, Hot water heater
- Taxes, 2025: $5,583 a year
- HST: HST included in the price
- Rental items: Hot water heater
- Under contract: Hot water heater
Included in the saleAll existing appliances including fridge, stove, hood fan & washer & dryer. all electric light fixtures and window coverings & tesla charger included., Freezer in basement
- Included: All existing appliances including fridge, stove, hood fan & washer & dryer. all electric light fixtures and window coverings & tesla charger included.
- Not included: Freezer in basement
NearbyFenced yard, park, public transit, school
- Close to: Fenced yard, park, public transit, school
Listing detailsW13044072, Sold, Apr 25, 2026
- MLS® number: W13044072
- Status: Sold
- Listed on: Apr 25, 2026
- Days on market: 38
- Updated: Jun 2, 2026
- Possession: Flexible
- Occupied by: Owner
- Listing brokerage: HOMELIFE LANDMARK REALTY INC.
About this home
1166 Kingsholm Drive, Mississauga (Applewood), ON L4Y 2H2
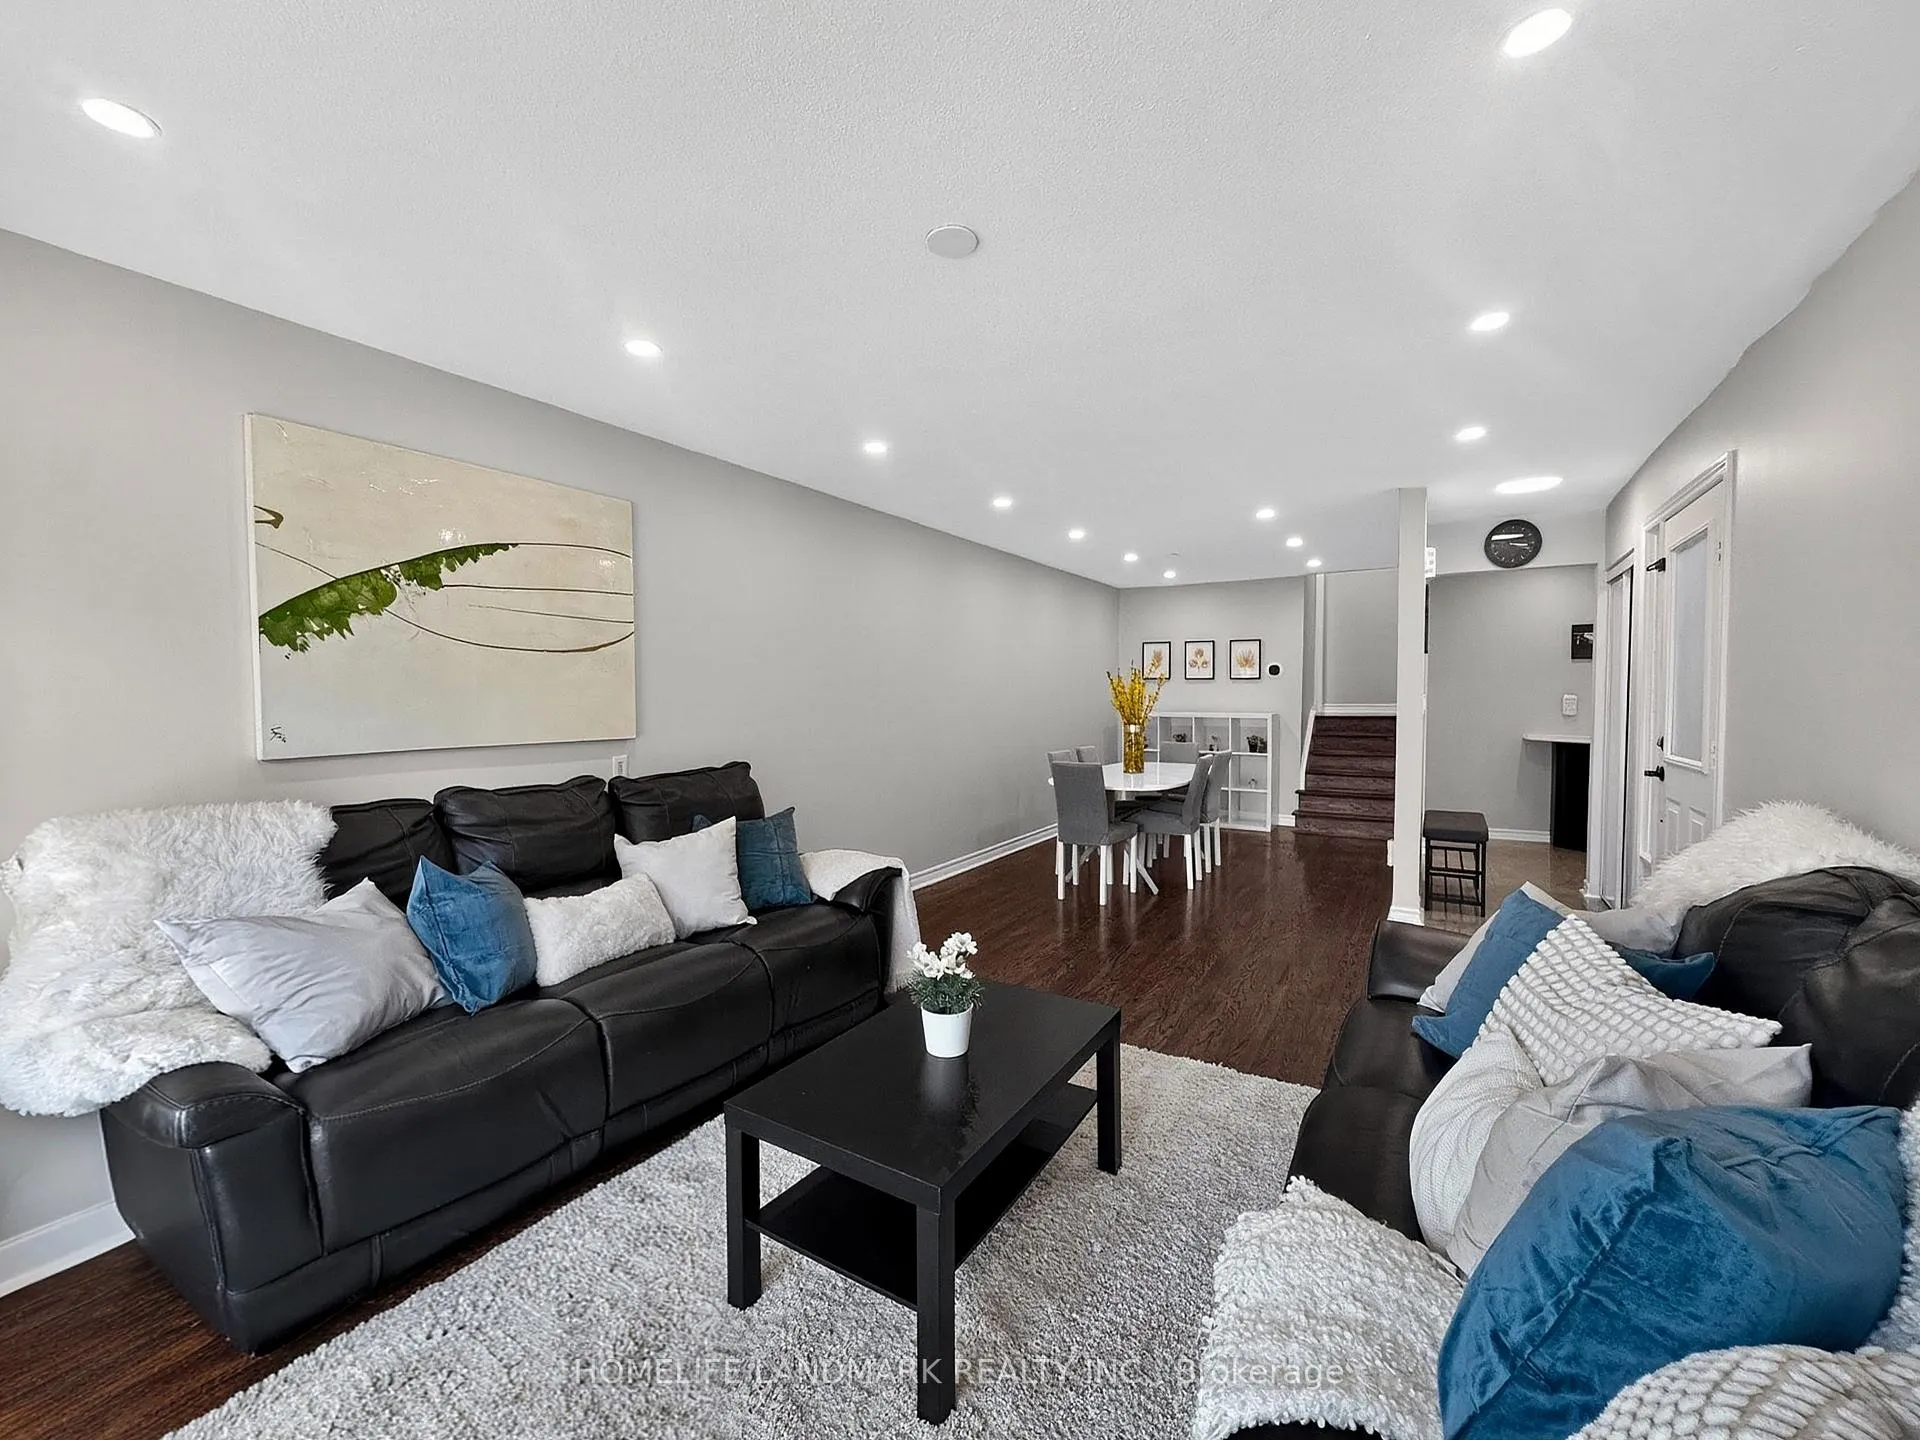
Beautifully Renovated, Move-In Ready Bungalow Offering Modern Style And Everyday Comfort! The Bright Open-Concept Living And Dining Area Features Hardwood Floors, New Pot Lights, And Large Brand New Windows That Fill The Space With Natural Light. The Contemporary Kitchen Is Equipped With Stainless Steel Appliances, Ample Cabinetry-Perfect For Cooking And Entertaining. The Finished Basement Expands Your Living Space With A Generous Rec Room And A Second Full Bathroom, Ideal For Guests, A Home Office, Or Family Use. Step Outside To A Private Backyard Complete With A Covered Patio And Shed, Providing A Great Setting For Relaxing Or Hosting. Complete With A Carport And Extended Driveway, And Conveniently Located Close To Parks, Schools, Shopping, And Transit. This Home Is A Fantastic Opportunity You Won't Want To Miss.
Ask about this home
A HOMEH agent will answer your questions about this home.
Around this home
Daily convenience, out of 100, from the distances below
Schools nearby
School rating, out of 10.
Helpful calculators
Your HOMEH agent

"I would see it this week."