

Unit 15, 2001 Bonnymede Drive
Unit 15, 2001 Bonnymede Drive
 See all 27 photos
Property history
Facts and features
- ExposureWest
- LaundryIn-suite
- LockerExclusive
- BalconyEnclosed
- Hardwood floors
- Central air
The homeCondo Apartment, 2-storey, 1,000–1,199 sq ft
- Type: Condo Apartment
- Style: 2-storey
- Living space: 1,000–1,199 sq ft
- Basement: None
- Exposure: West
InsideHardwood, Tile, In-suite laundry, Storage
- Flooring: Hardwood, Tile
- Laundry: In-suite laundry
- Features: Storage
- Rooms above ground: 5
- Bedrooms: 2
- Bathrooms: 1
- Kitchens: 1
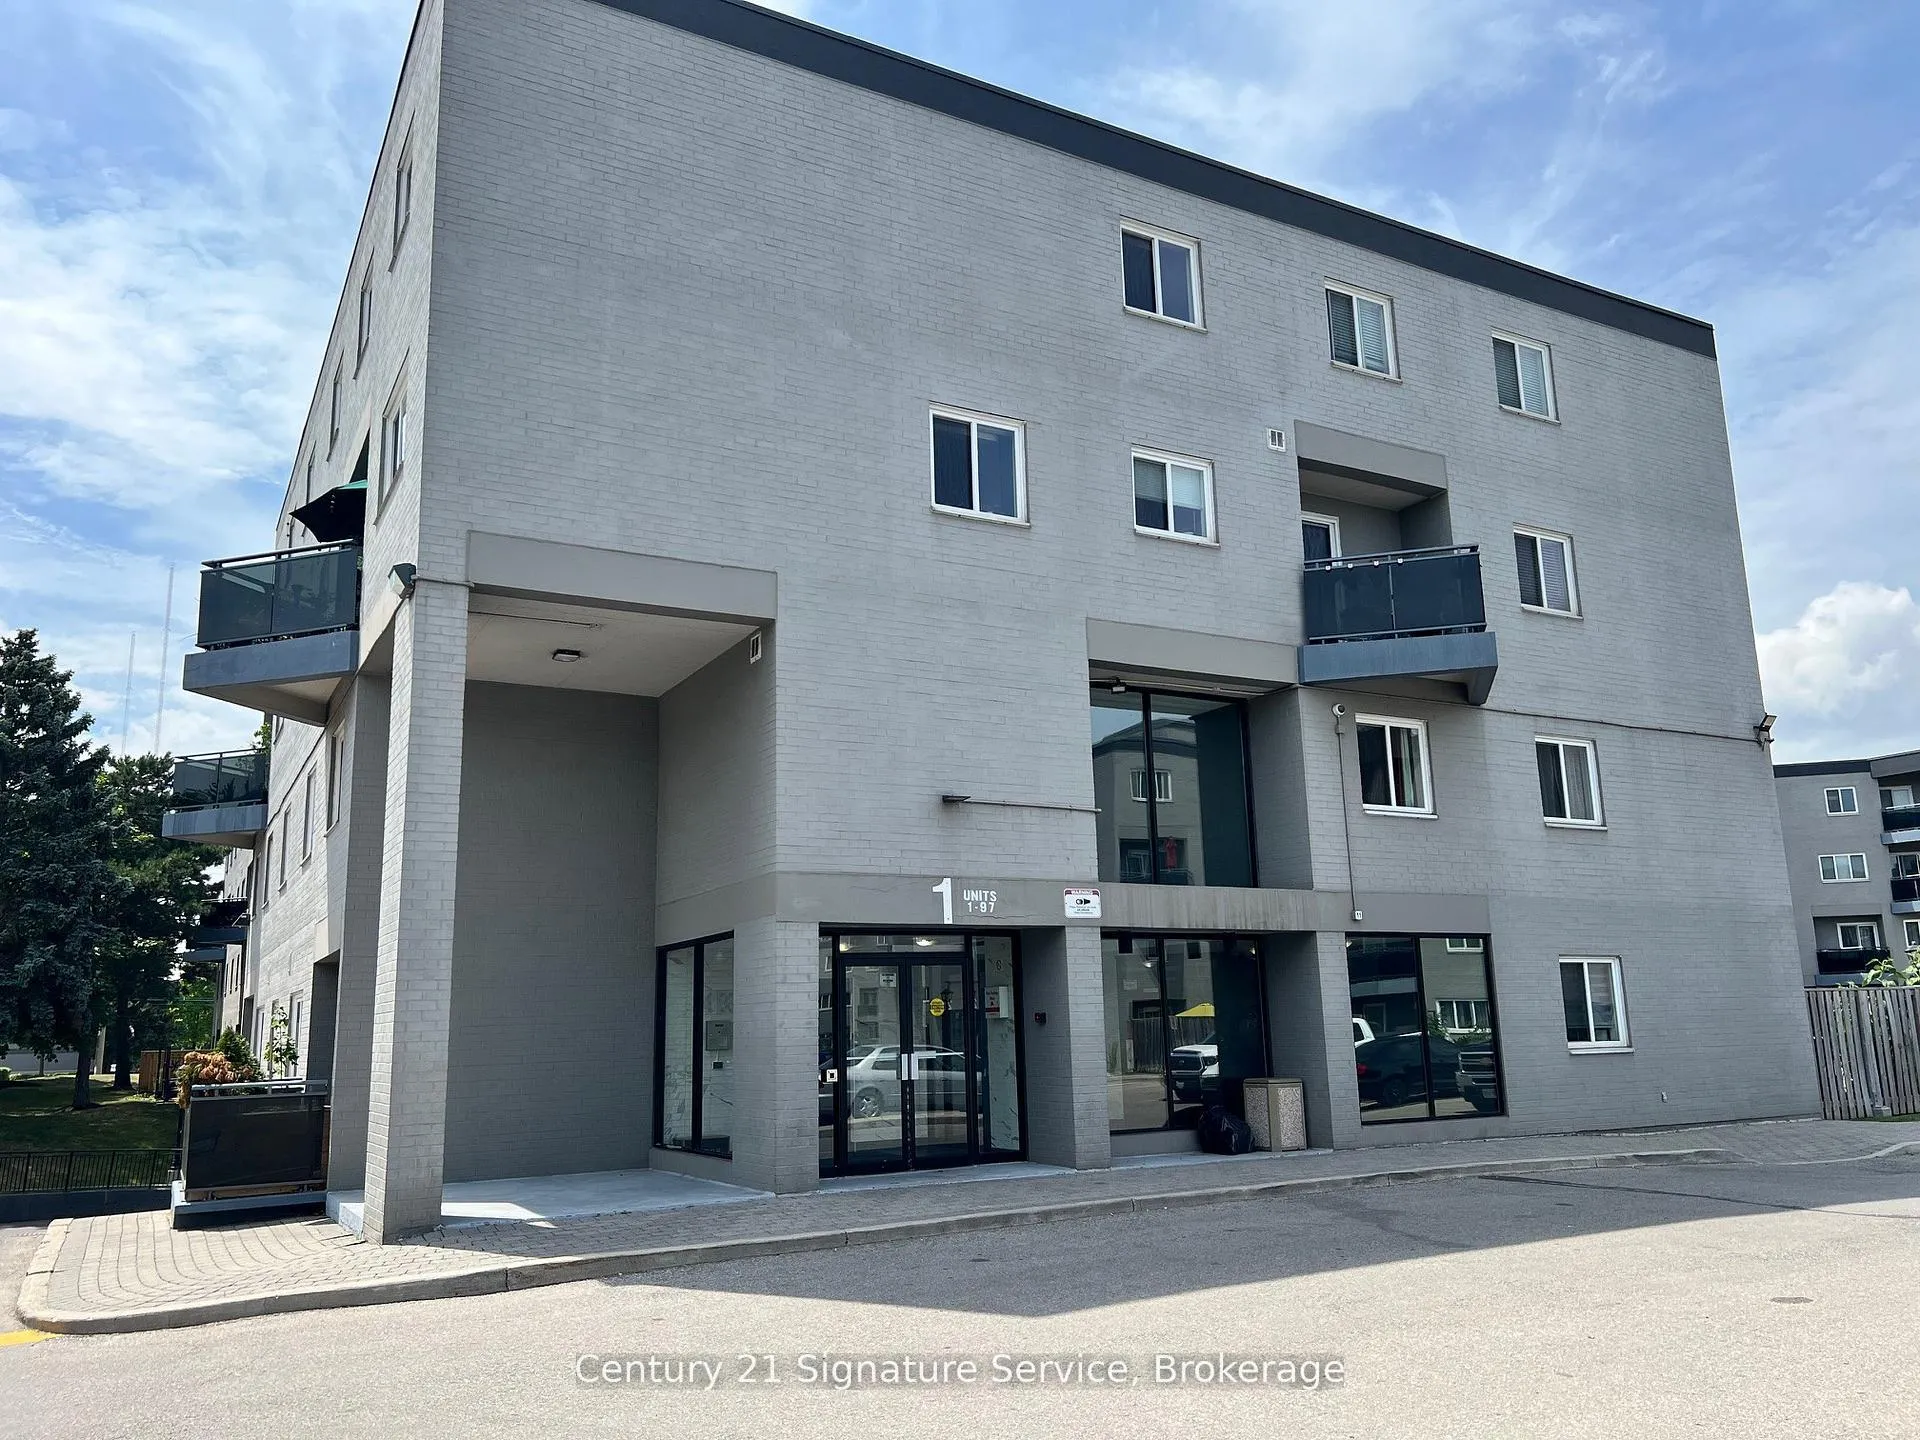
OutsideBrick, Enclosed
- Exterior: Brick
- Balcony: Enclosed
Parking and locker1 Parking, Underground, Parking type Owned
- Spaces: 1 Parking
- Garage: Underground
- Parking type: Owned
- Spot: 222
- Locker: Exclusive
- Locker level: Main level
Building2001 Bonnymede Condos, Storeys 3, Units 215
- Name: 2001 Bonnymede Condos
- Storeys: 3
- Units: 215
- Registered: 1976
- Condo corporation: 105
- Pets: Allowed
Heating, water and powerForced air, electric, Central air
- Heating: Forced air, electric
- Cooling: Central air
Costs and taxesTaxes $1,865 a year, Condo fee $846 a month, Water included, parking included, building insurance included, common elements included
- Taxes, 2025: $1,865 a year
- Condo fee: $846 a month
- Fee includes: Water included, parking included, building insurance included, common elements included
- HST: HST included in the price
- Rental items: N/a
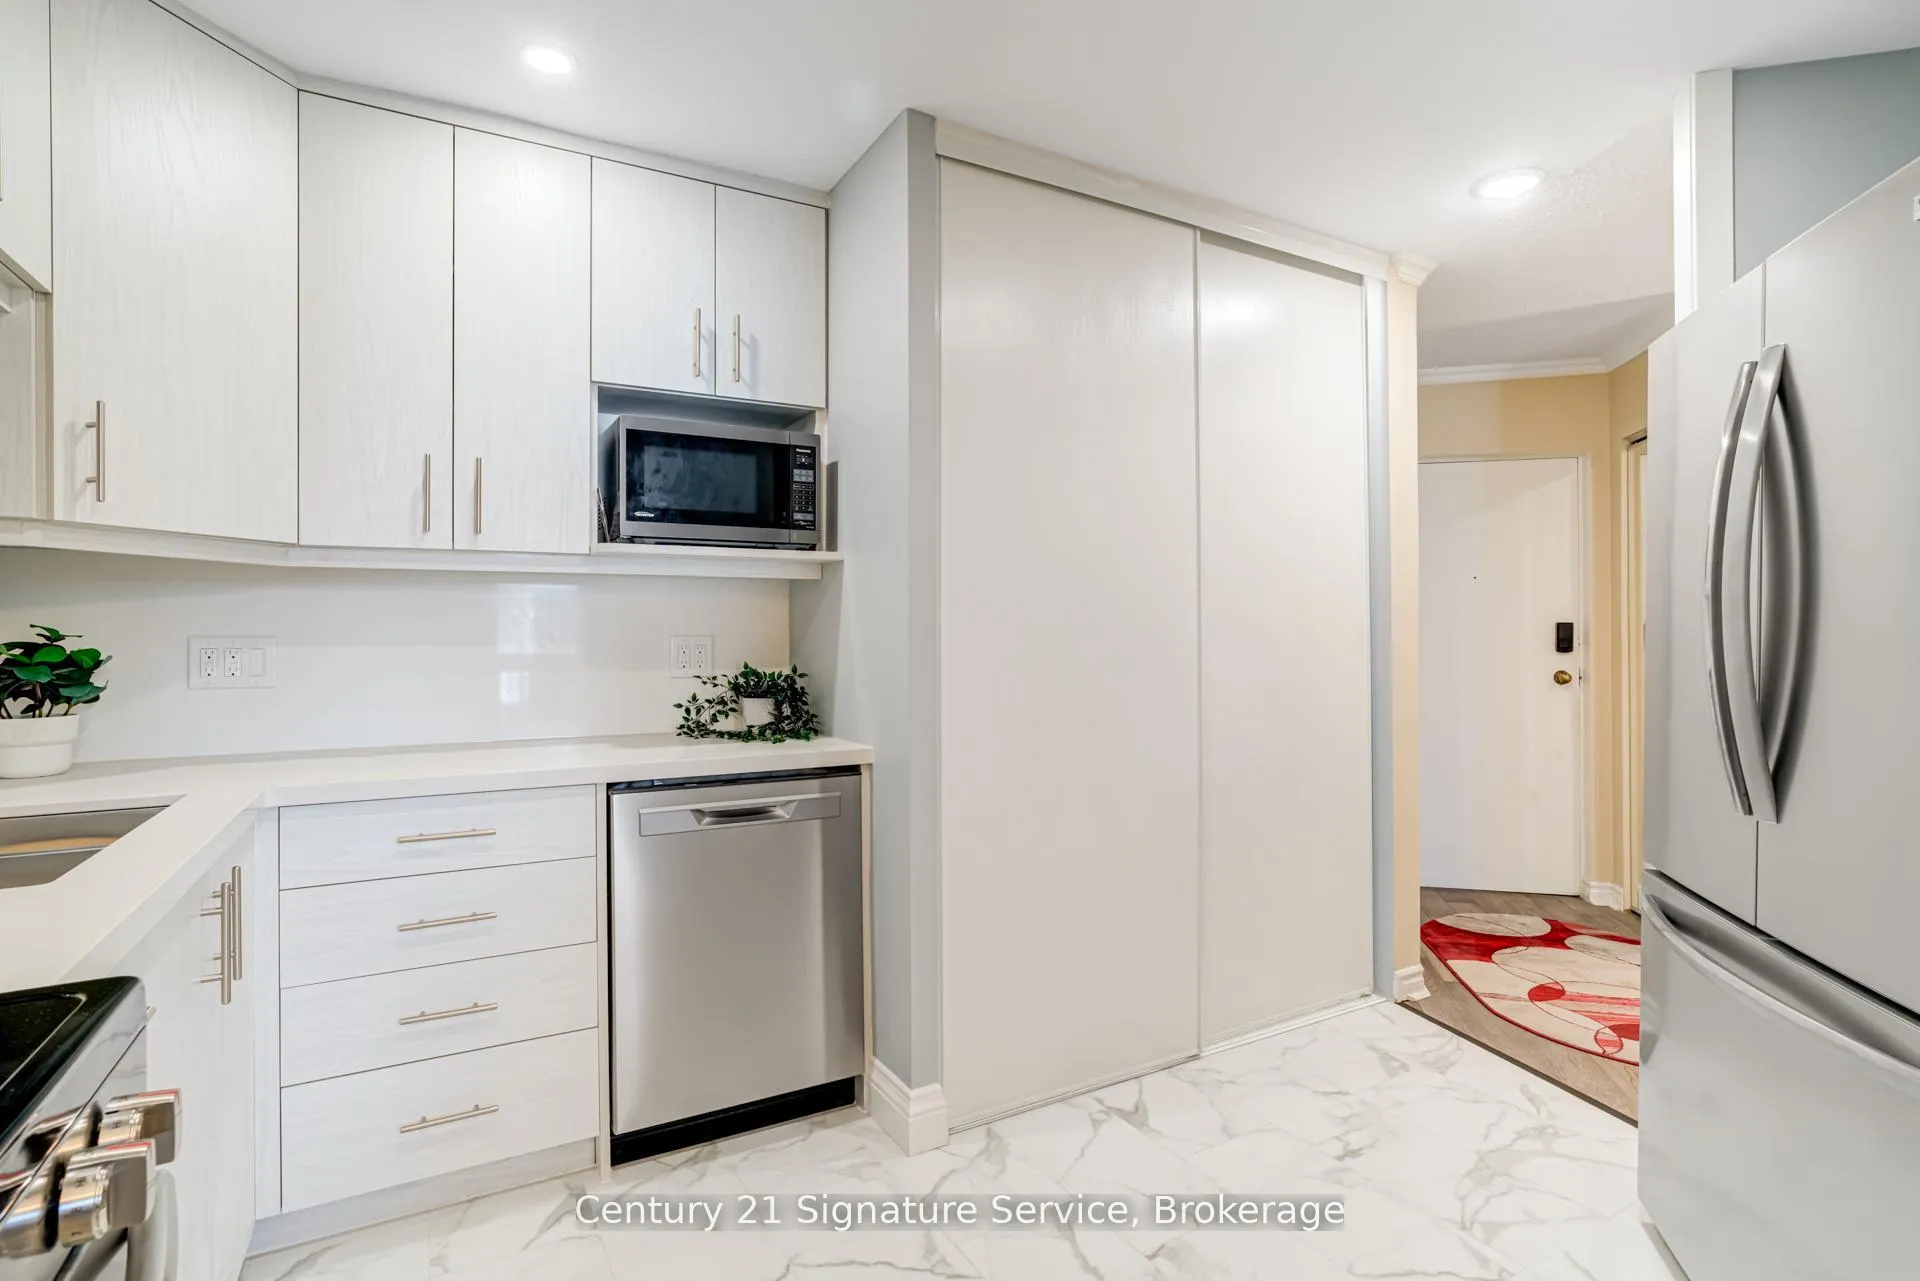
Included in the saleSs dishwasher, ss stove, ss fridge, ss microwave, washer, dryer, all window coverings, all elf's, N/a
- Included: Ss dishwasher, ss stove, ss fridge, ss microwave, washer, dryer, all window coverings, all elf's
- Not included: N/a
Listing detailsW13044196, Sold, Apr 25, 2026
- MLS® number: W13044196
- Status: Sold
- Listed on: Apr 25, 2026
- Days on market: 89
- Updated: Jul 23, 2026
- Possession: Immediate
- Occupied by: Vacant
- Listing brokerage: Century 21 Signature Service
About this home
Unit 15, 2001 Bonnymede Drive, Mississauga (Clarkson), ON L5J 4H8
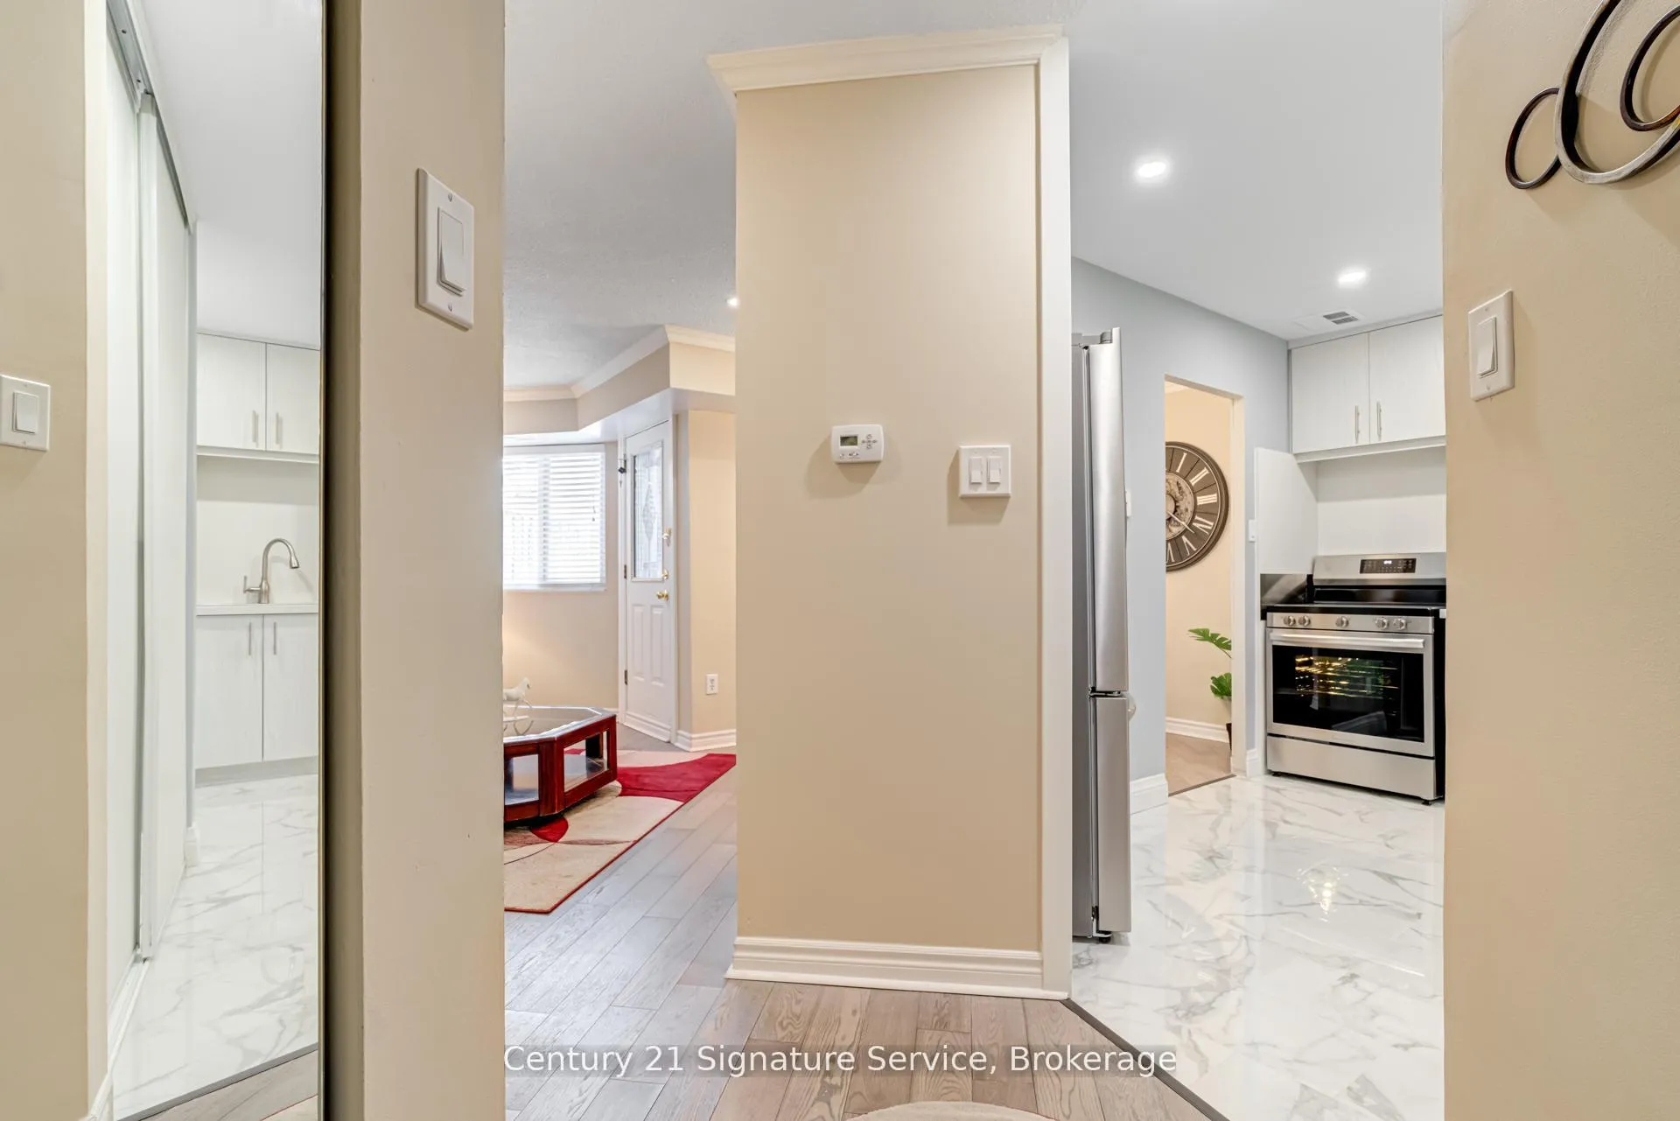
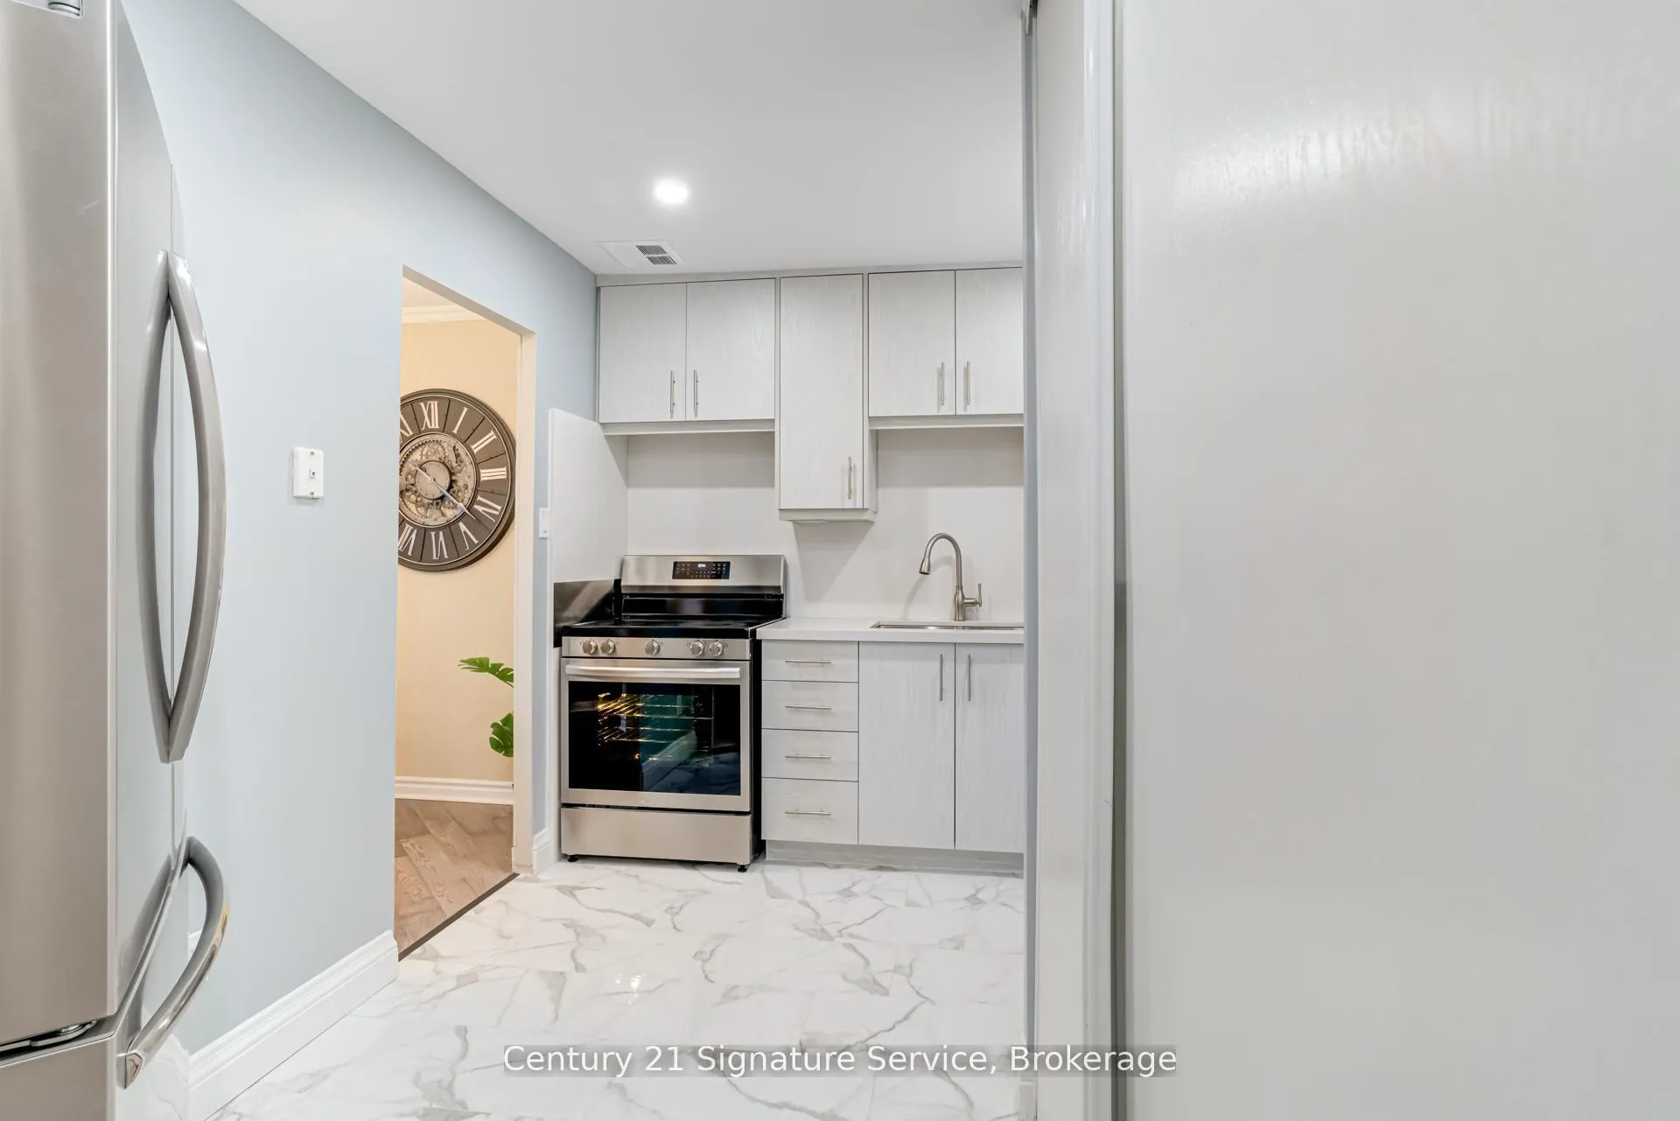
Step into homeownership the right way. This bright, well-kept, two-storey condo in the heart of Clarkson delivers that extra space, smart updates and a layout that actually works.The main level features hardwood flooring and a brand new updated kitchen with quartz countertops, brand-new stainless steel appliances, pot lights and fresh new tiles. It's functional, modern and easy to live in.Unit has a secondary private entrance, a rare bonus that adds privacy and convenience that you don't usually find in condo living.Upstairs, the primary bedroom offers a walk-in closet and private balcony, with a second spacious bedroom across the hall. Perfect for guests, a home office, or a growing family. Ground-floor perks include BBQ allowance, giving you that extra bit of lifestyle flexibility and steps to outdoorsOur location is dialed in: a short walk to Clarkson GO, transit, shopping and schools, close to highway access, Lake Ontario, parks, gardens and many beautiful trails. We have it all!Solid value, great location, zero wasted space and we're ready for its next owner. Unit can come furnished if desired. Great added savings for those first time home buyers. Book your showing today!
Ask about this home
A HOMEH agent will answer your questions about this home.
Know more about 2001 Bonnymede Condos
Condo building · 2001 Bonnymede Drive
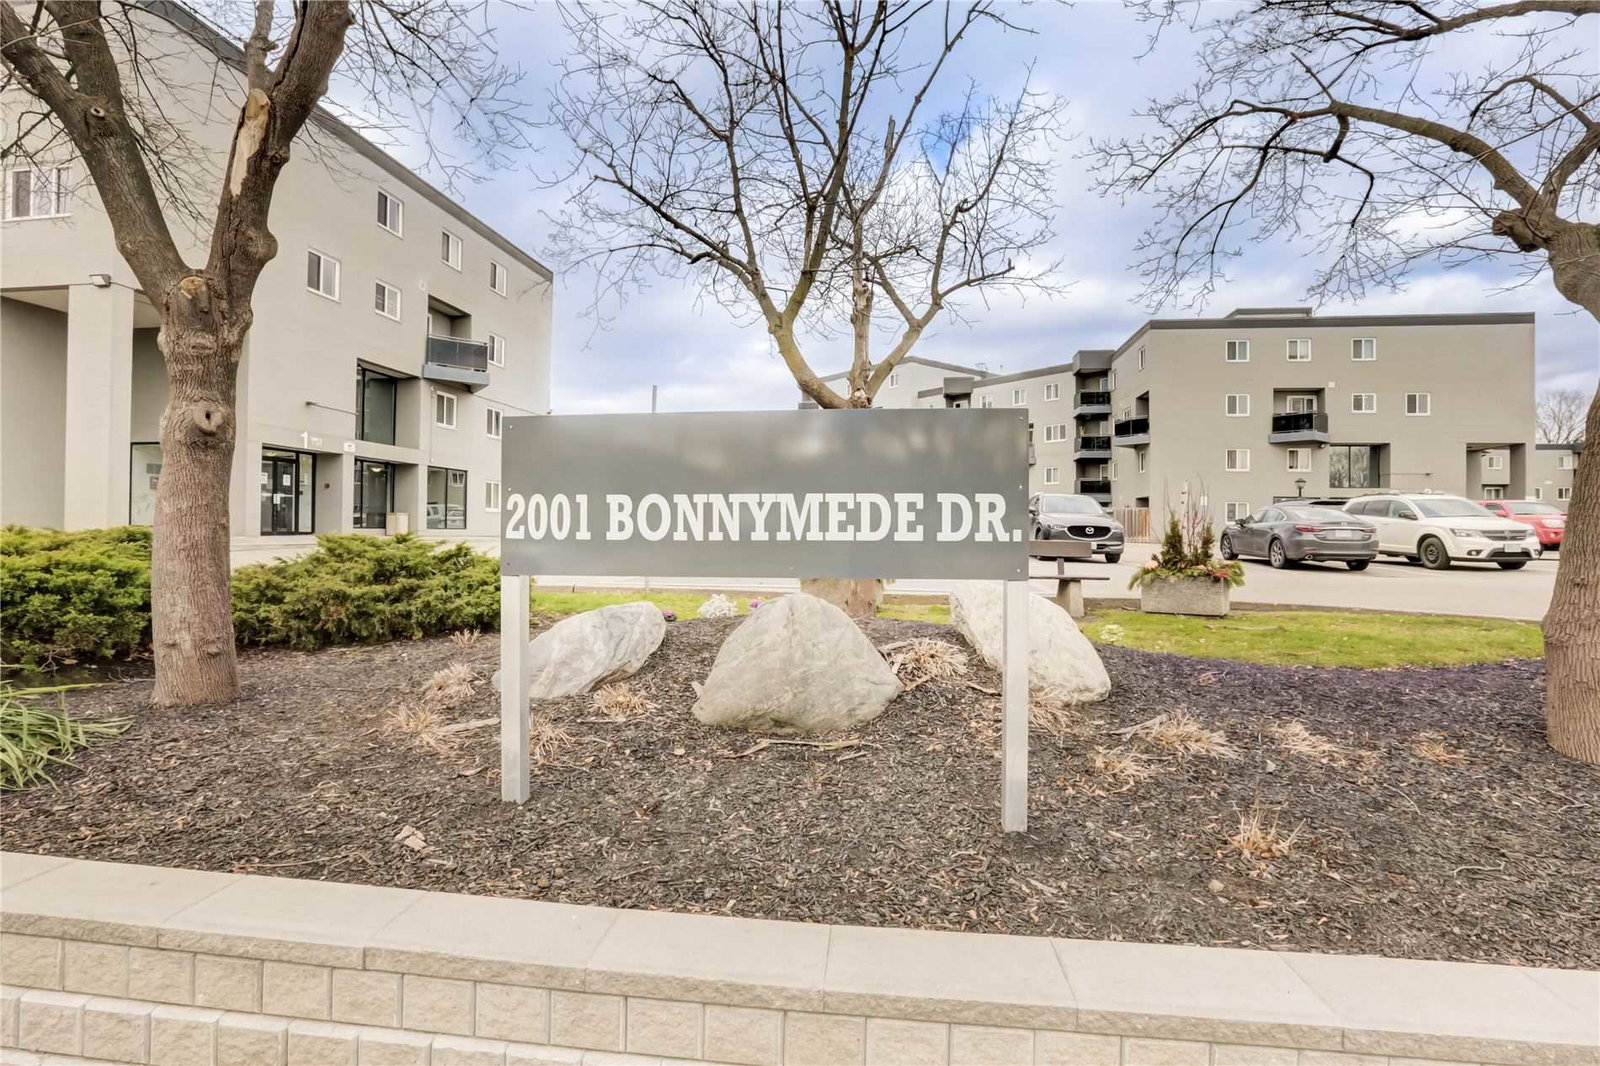
2001 Bonnymede Condos is a 3-storey condo with 215 suites, built in 1976 by Eastcan Holdings Ltd. Right now 4 for sale and 1 for rent are on the market here.
- 3storeys
- 215suites
- $395/sq ft
- 1976built
No similar units for sale in 2001 Bonnymede Condos right now.
Around this home
Daily convenience, out of 100, from the distances below
Schools nearby
School rating, out of 10.
Helpful calculators
Your HOMEH agent

"Priced 1% over the Hestimate. I would see it this week."