

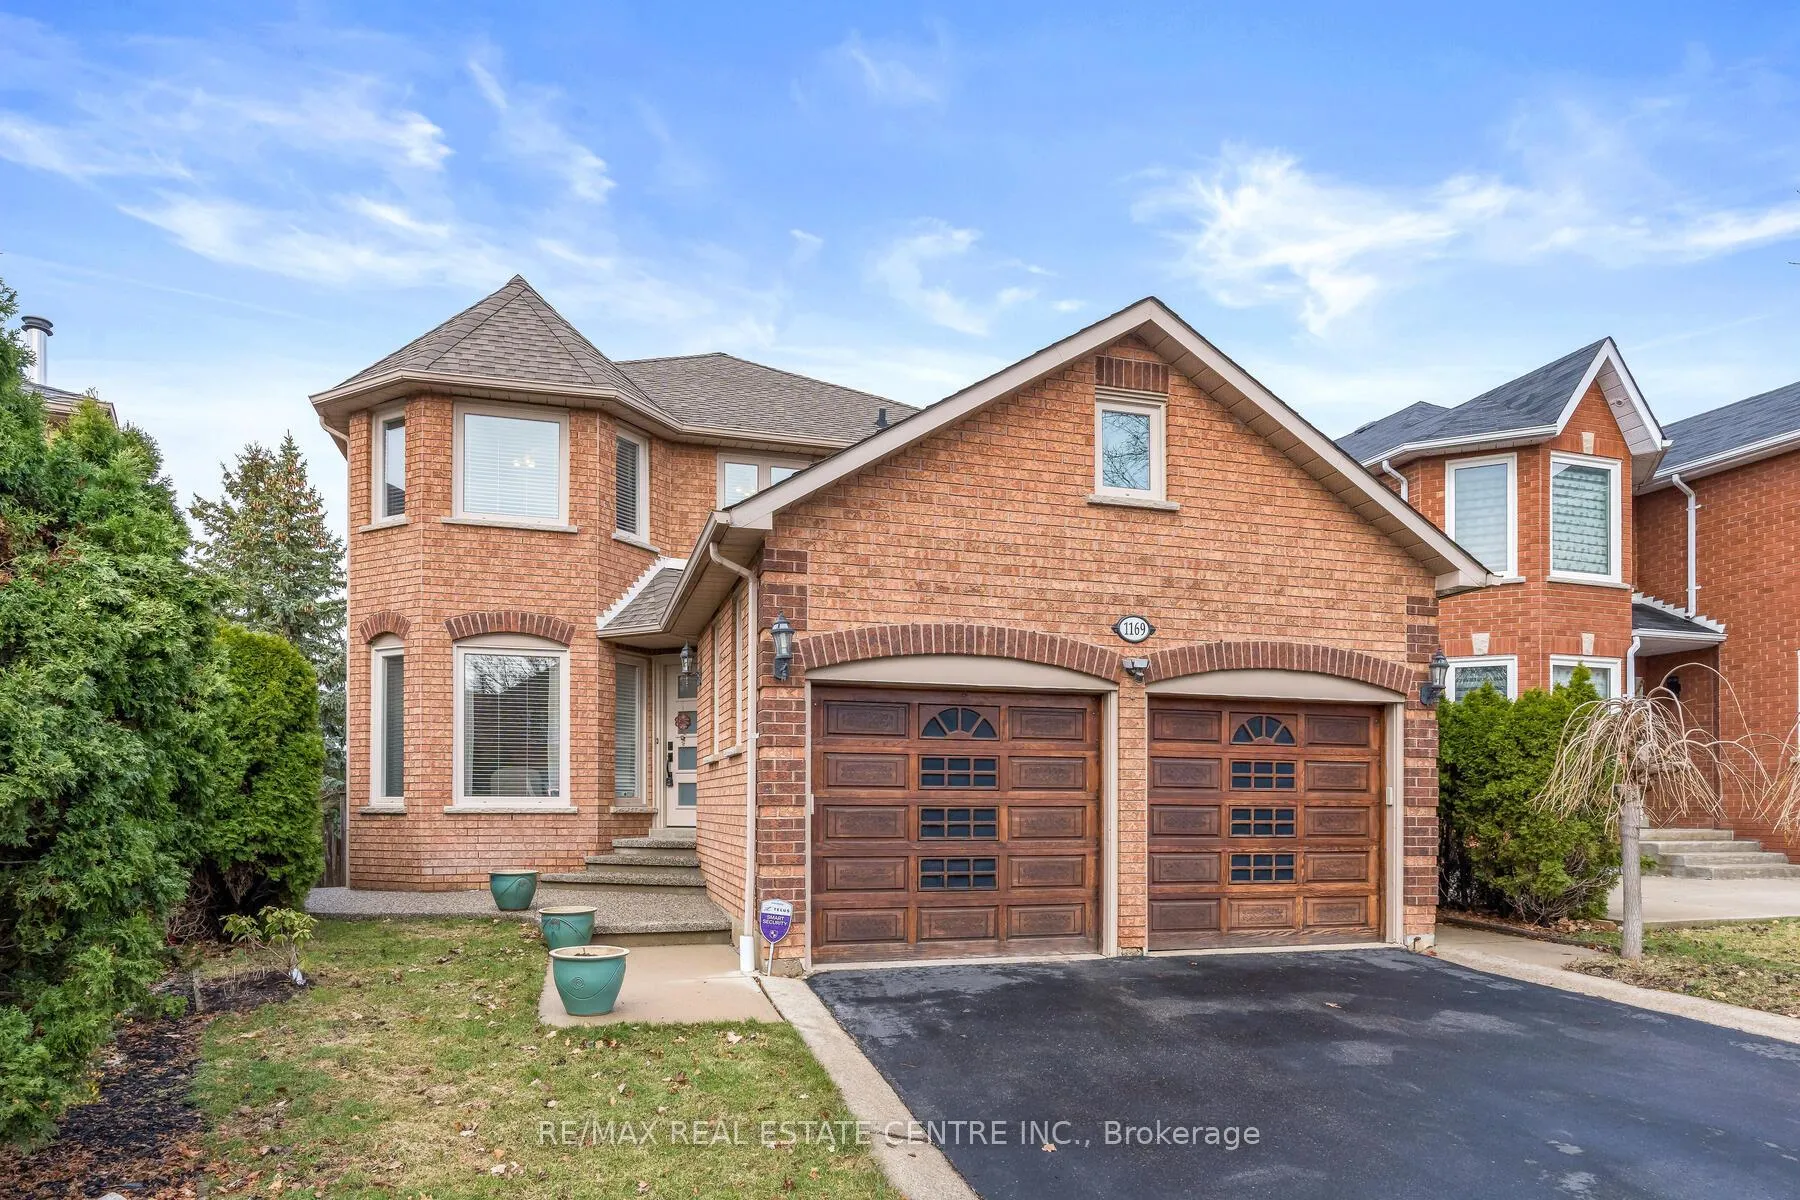
1169 Ewing Crescent
1169 Ewing Crescent
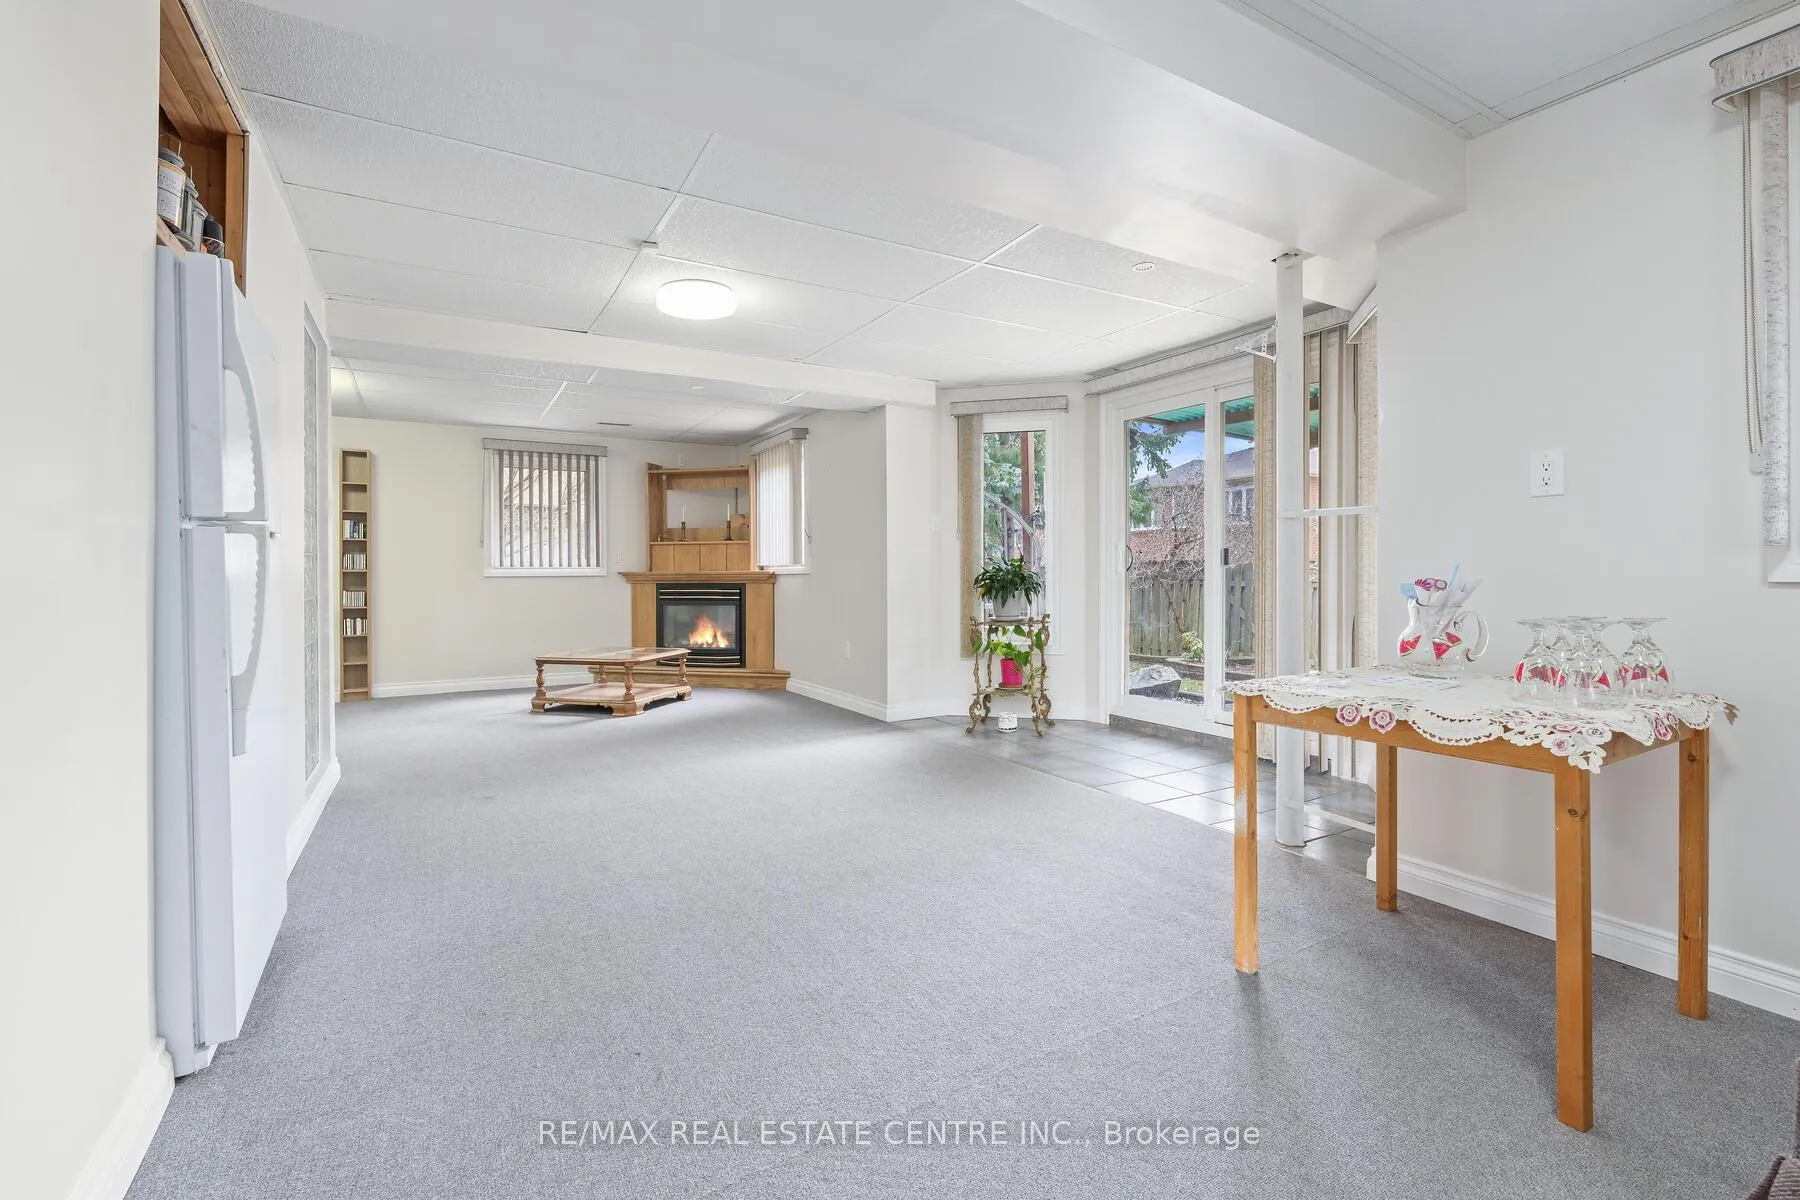 See all 45 photos
Property history
Facts and features
- BasementWalk-out
- Age of home31–50 years
- Water, sewerMunicipal
- Lot shapePie
- Hardwood floors
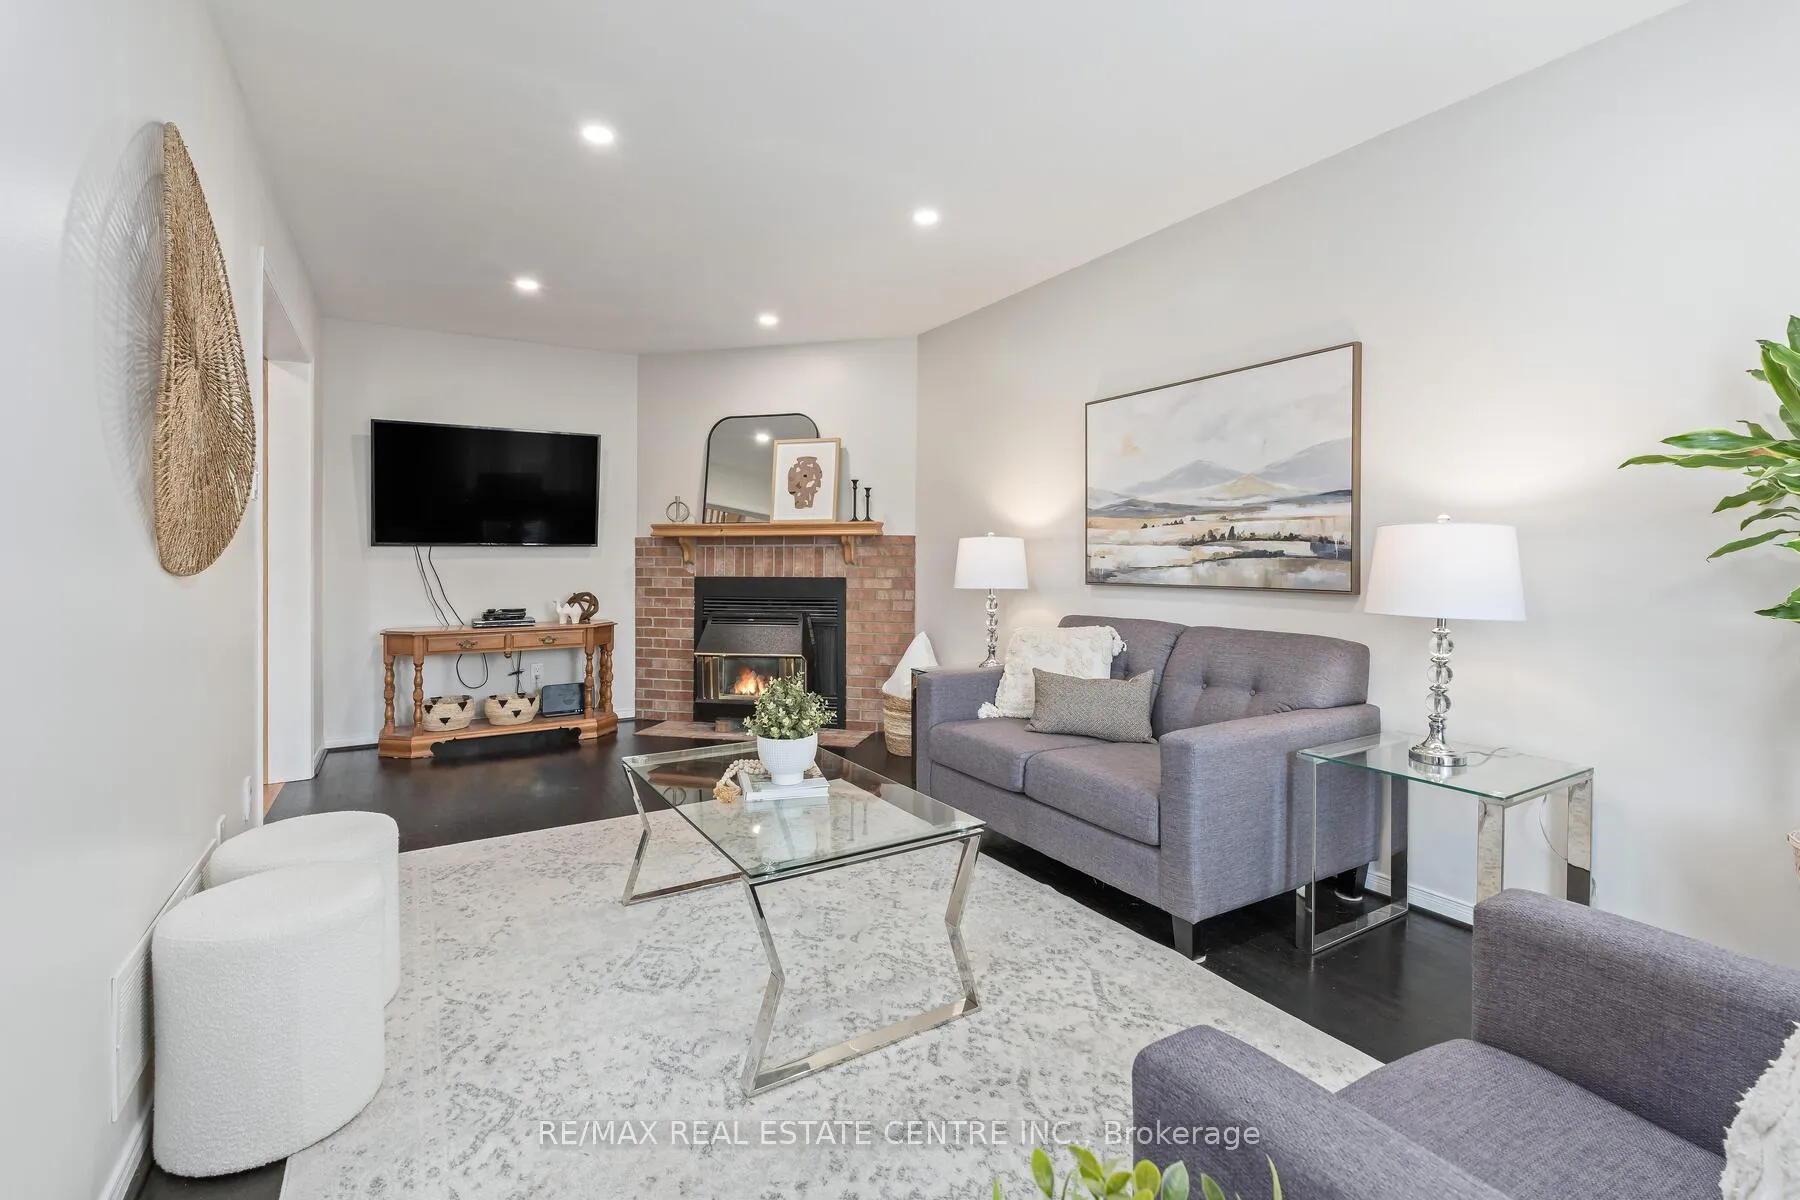
- Fireplace
- Central air
The homeDetached, 2-storey, Age 31–50 years
- Type: Detached
- Style: 2-storey
- Age: 31–50 years
- Living space: 2,000–2,500 sq ft
- Basement: Finished, walk-out
InsideFireplace Yes, natural gas, Hardwood, Main level
- Fireplace: Yes, natural gas
- Flooring: Hardwood
- Laundry: Main level
- Features: Auto garage door remote
- Rooms above ground: 10
- Rooms in the basement: 3
- Bedrooms: 4
- Bathrooms: 4
- Kitchens: 1
Outside and lotBrick, Asphalt shingle, Poured concrete
- Exterior: Brick
- Roof: Asphalt shingle
- Foundation: Poured concrete
- Features: Deck, landscaped, lawn sprinkler system, patio, porch
- Size: 33 × 105 ft
- Shape: Pie
- Zoning: R4
Parking2 Garage, Attached, Private double
- Spaces: 2 Garage
- Garage: Attached
- Driveway: Private double
Heating, water and powerForced air, gas, Central air, Municipal water
- Heating: Forced air, gas
- Cooling: Central air
- Water: Municipal water
- Sewer: Municipal sewer
Costs and taxesTaxes $7,630 a year, HST included in the price, Hot water heater
- Taxes, 2025: $7,630 a year
- HST: HST included in the price
- Rental items: Hot water heater
- Under contract: Hot water heater
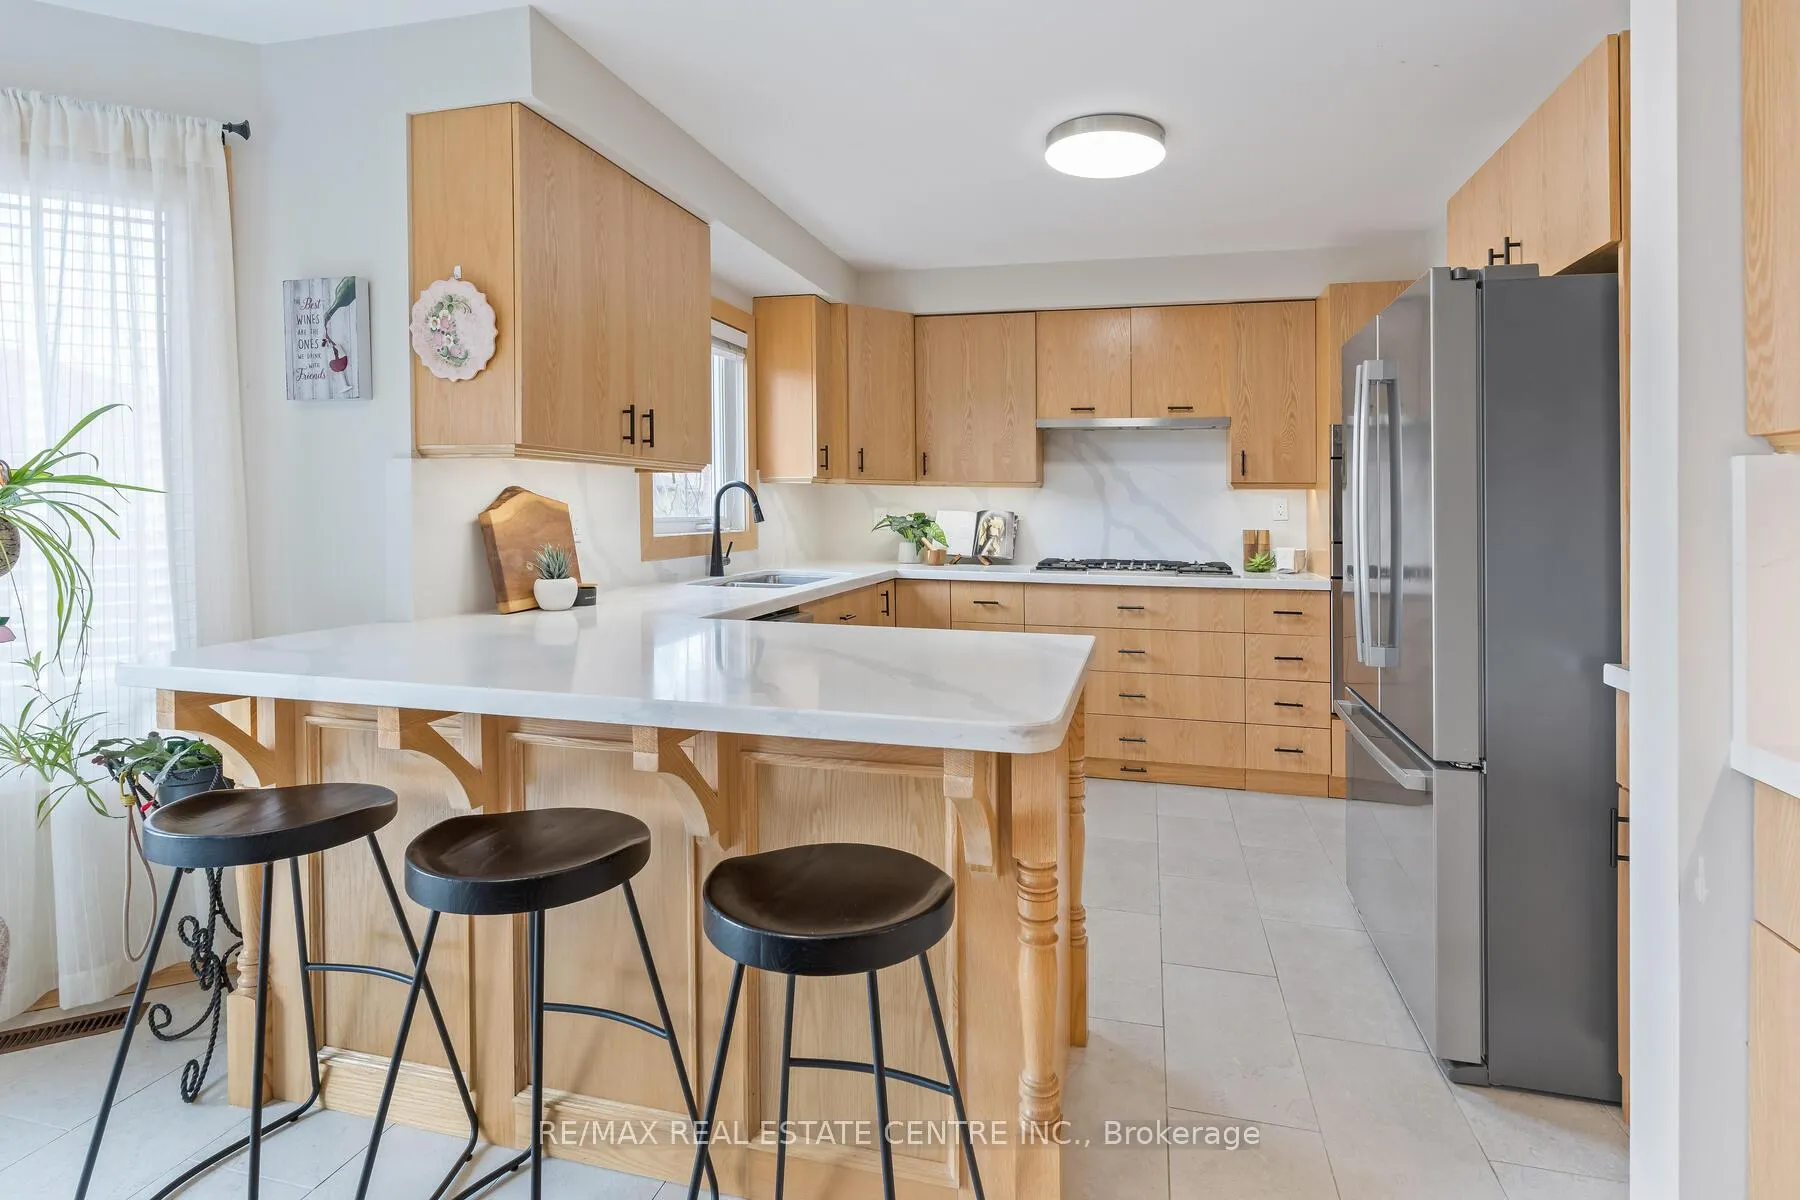
Included in the saleBosch stainless steel fridge, gas stove & dishwasher, washer and dryer, window coverings, light fixtures, basement built in fridge, Overhead light in closet area of primary bedroom, freezer in storage room.
- Included: Bosch stainless steel fridge, gas stove & dishwasher, washer and dryer, window coverings, light fixtures, basement built in fridge
- Not included: Overhead light in closet area of primary bedroom, freezer in storage room.
NearbyFenced yard, place of worship, park, public transit, school
- Close to: Fenced yard, place of worship, park, public transit, school
Listing detailsW12949064, Sold, Apr 2, 2026
- MLS® number: W12949064
- Status: Sold
- Listed on: Apr 2, 2026
- Days on market: 14
- Updated: Apr 16, 2026
- Possession: Flexible
- Occupied by: Owner
- Listing brokerage: RE/MAX REAL ESTATE CENTRE INC.
About this home
1169 Ewing Crescent, Mississauga (East Credit), ON L5V 1C1
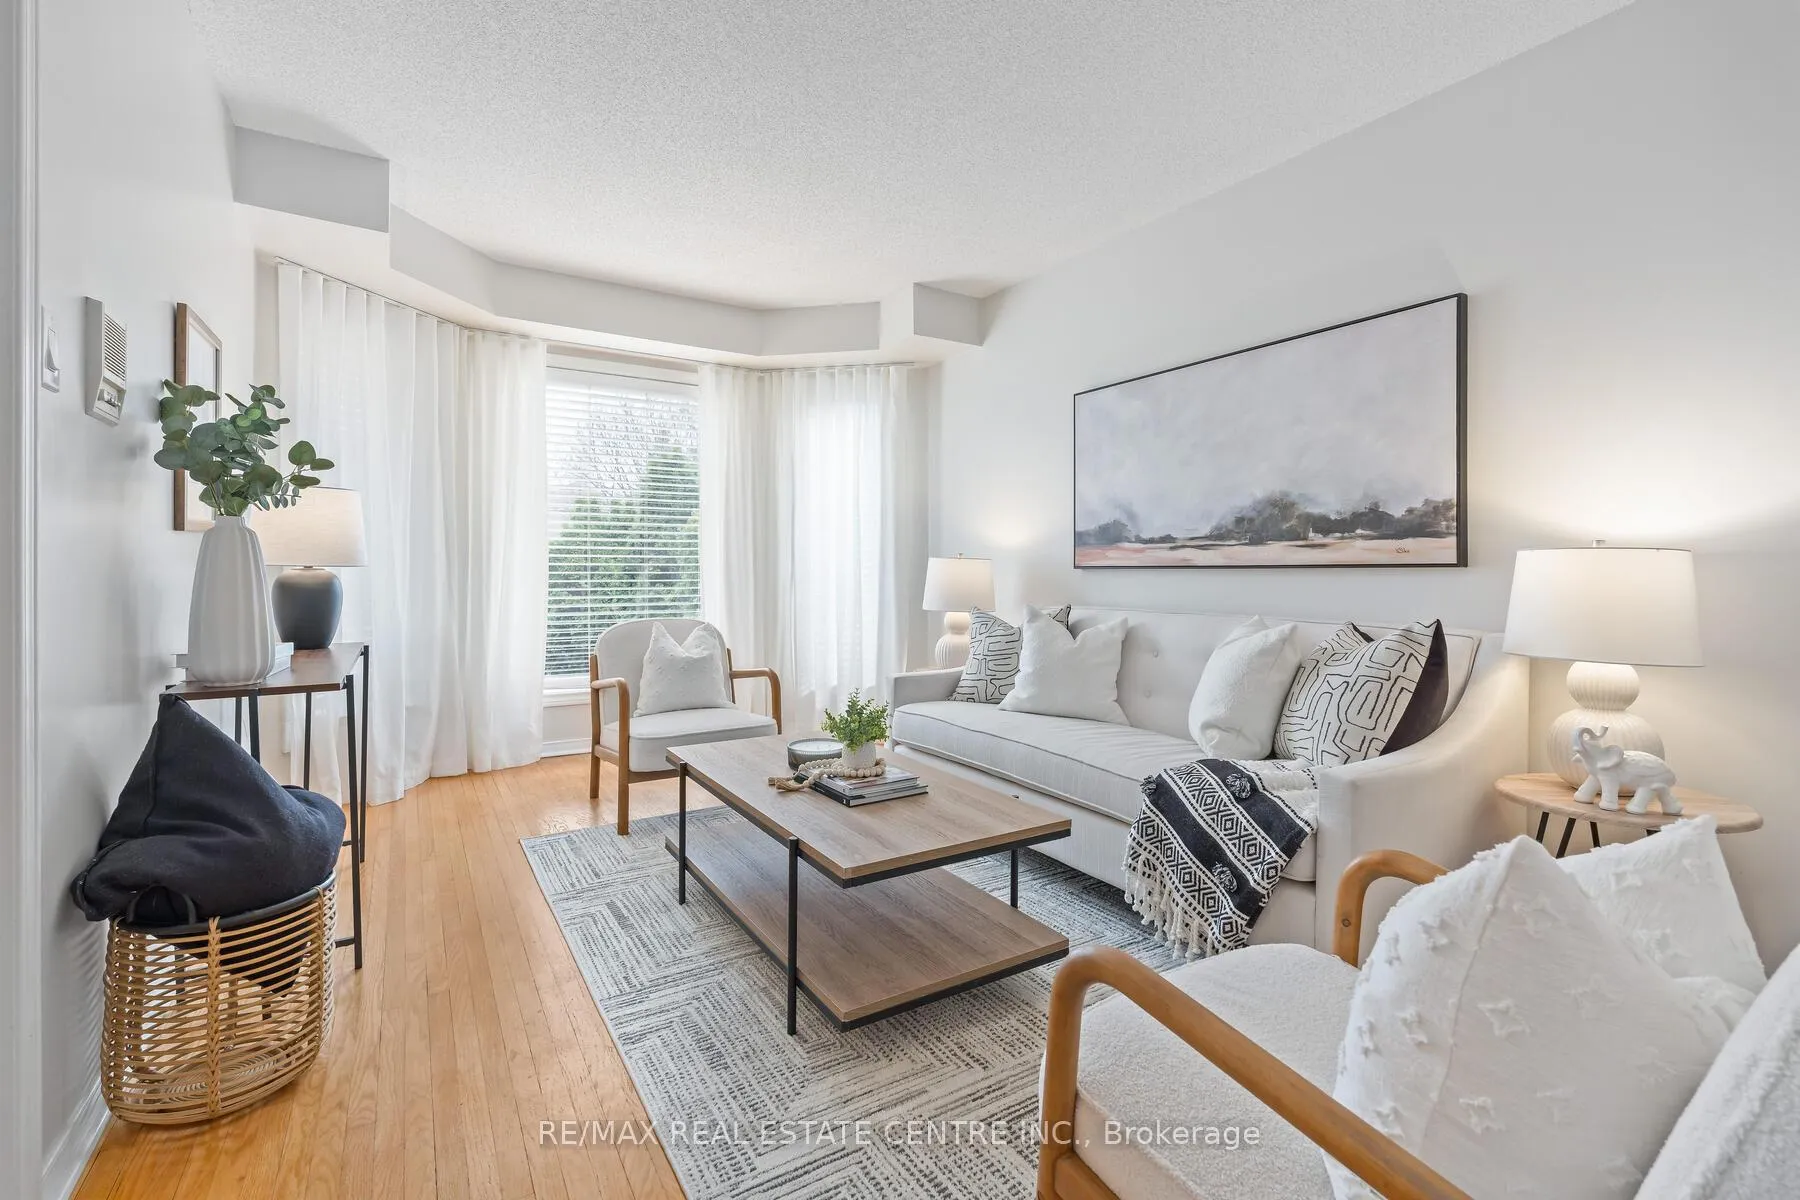
Welcome to an extraordinary family haven, a captivating 4 BEDROOM 4 BATHROOM retreat that redefines the meaning of comfort and sophistication. Nestled on a PIE-SHAPED LOT, this elegant property, cherished by the ORIGINAL OWNER, offers an unparalleled living experience in one of the most desirable neighbourhoods. As you step inside, you are greeted by the warm embrace of HARDWOOD FLOORS AND STAIRS that guide you throughout the main floor, providing a luxurious backdrop for family gatherings and entertaining. The heart of this home is undoubtedly the RENOVATED KITCHEN, a culinary masterpiece equipped with BOSCH APPLIANCES, innovative kickplate drawers, convenient pull out shelves in select lower cabinets and a handy breakfast bar for leisurely breakfasts. This bright inviting space flows seamlessly to both the separate diningroom along with the cozy family room including GAS FIREPLACE creating the perfect setting for both casual meals and festive celebrations. The thoughtfully designed main floor laundry room with access to the double garage ensures everyday chores are effortlessly integrated into your lifestyle. Venture downstairs to discover the stunning FINISHED WALKOUT BASEMENT WITH GAS FIREPLACE, whether you envision a vibrant family game room, a state of the art home theatre, or a cozy guest suite, this expansive space adapts to your every need with easy access to the beautiful mature landscaped yard. The pie-shaped lot not only enhances privacy but provides a grand outdoor escape, ideal for summer bbqs, playdates or tranquil evenings enjoying the stars. LOCATION IS PARAMOUNT in real estate and this remarkable residence places you mere moments from top-rated schools, an array of shopping delights, efficient public transit options, and convenient access to major highway corridors. Enjoy the perfect balance of suburban serenity and urban connectivity.
Ask about this home
A HOMEH agent will answer your questions about this home.
Around this home
Daily convenience, out of 100, from the distances below
Schools nearby
School rating, out of 10.
Helpful calculators
Your HOMEH agent

"I would see it this week."