

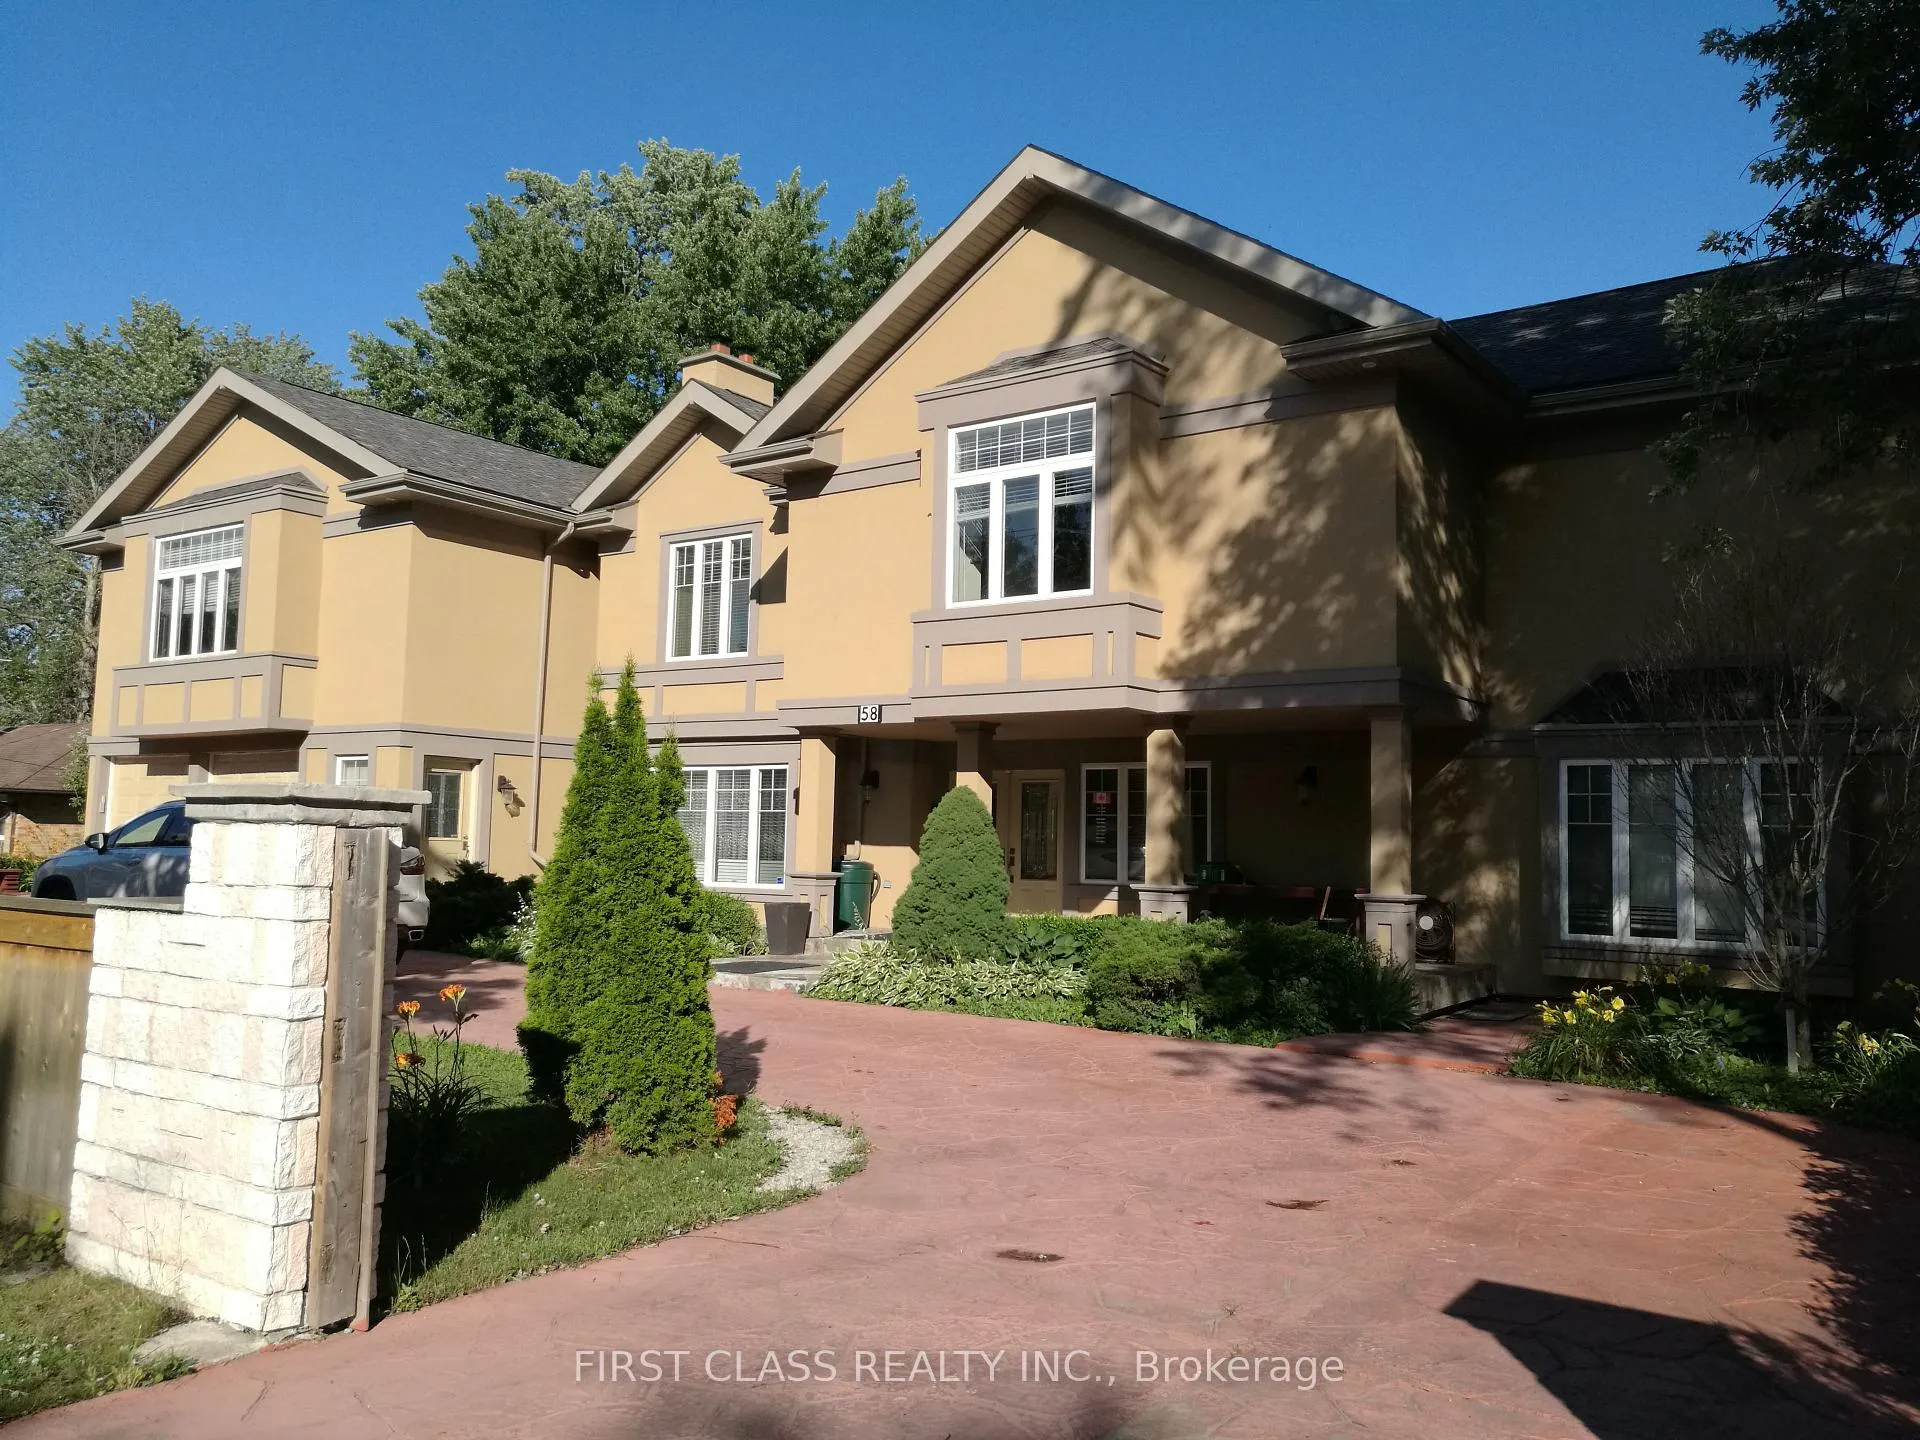
Unit F2, 58 Paisley Boulevard E
Detached Rented
1/15Unit F2, 58 Paisley Boulevard E
Detached Rented
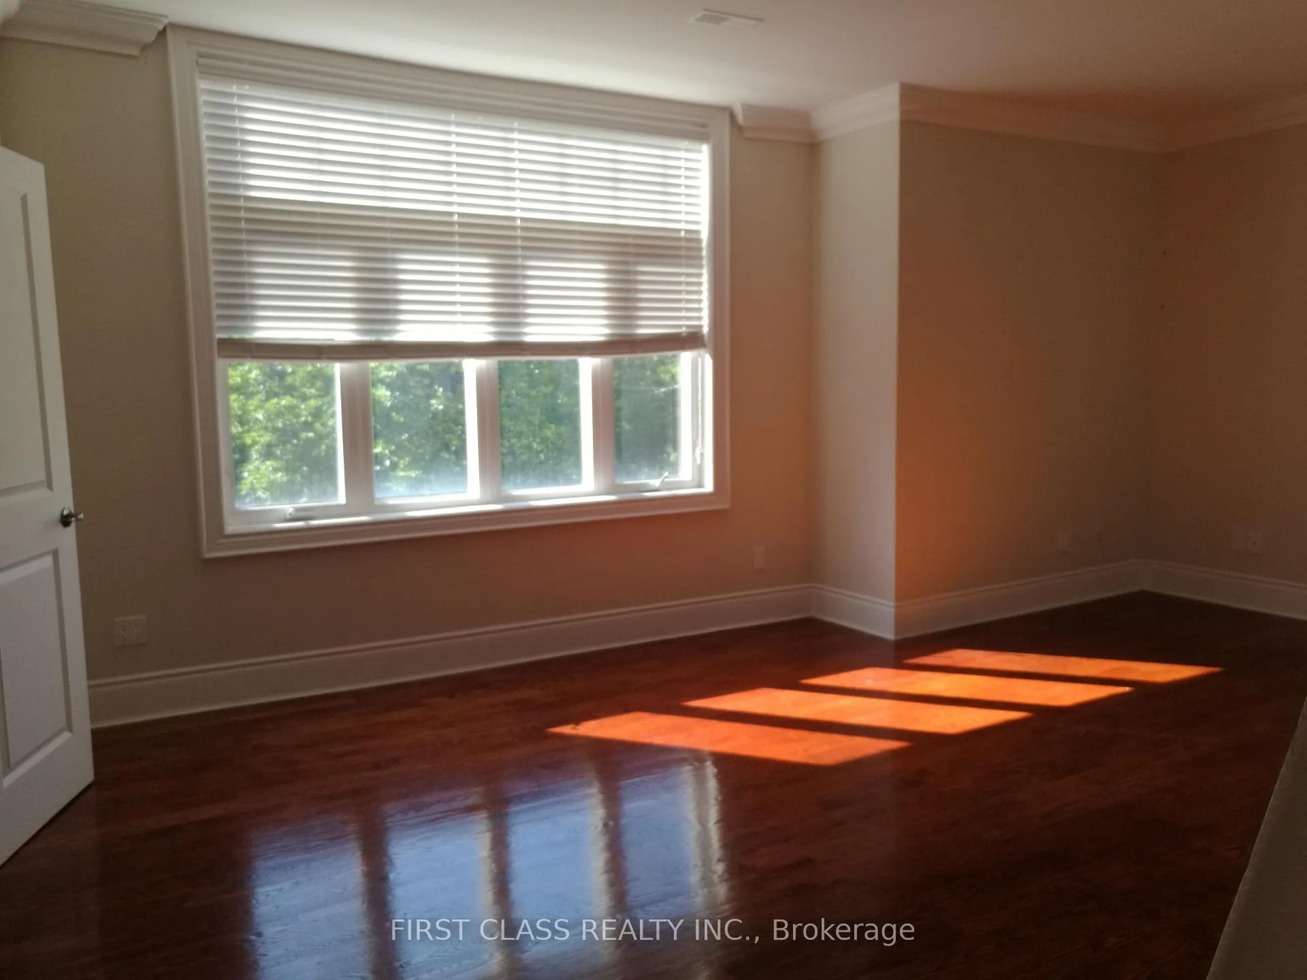
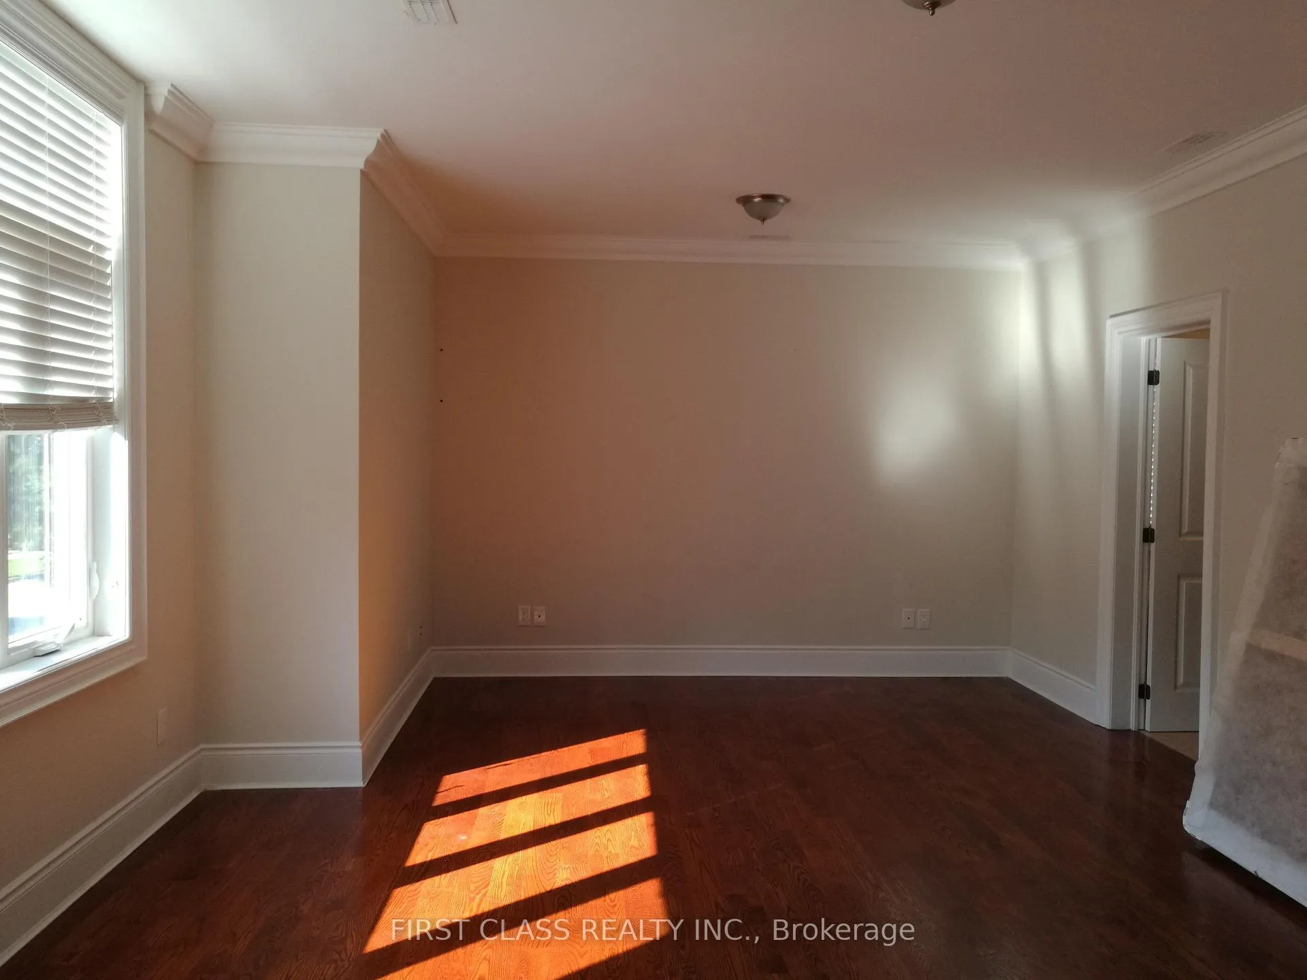
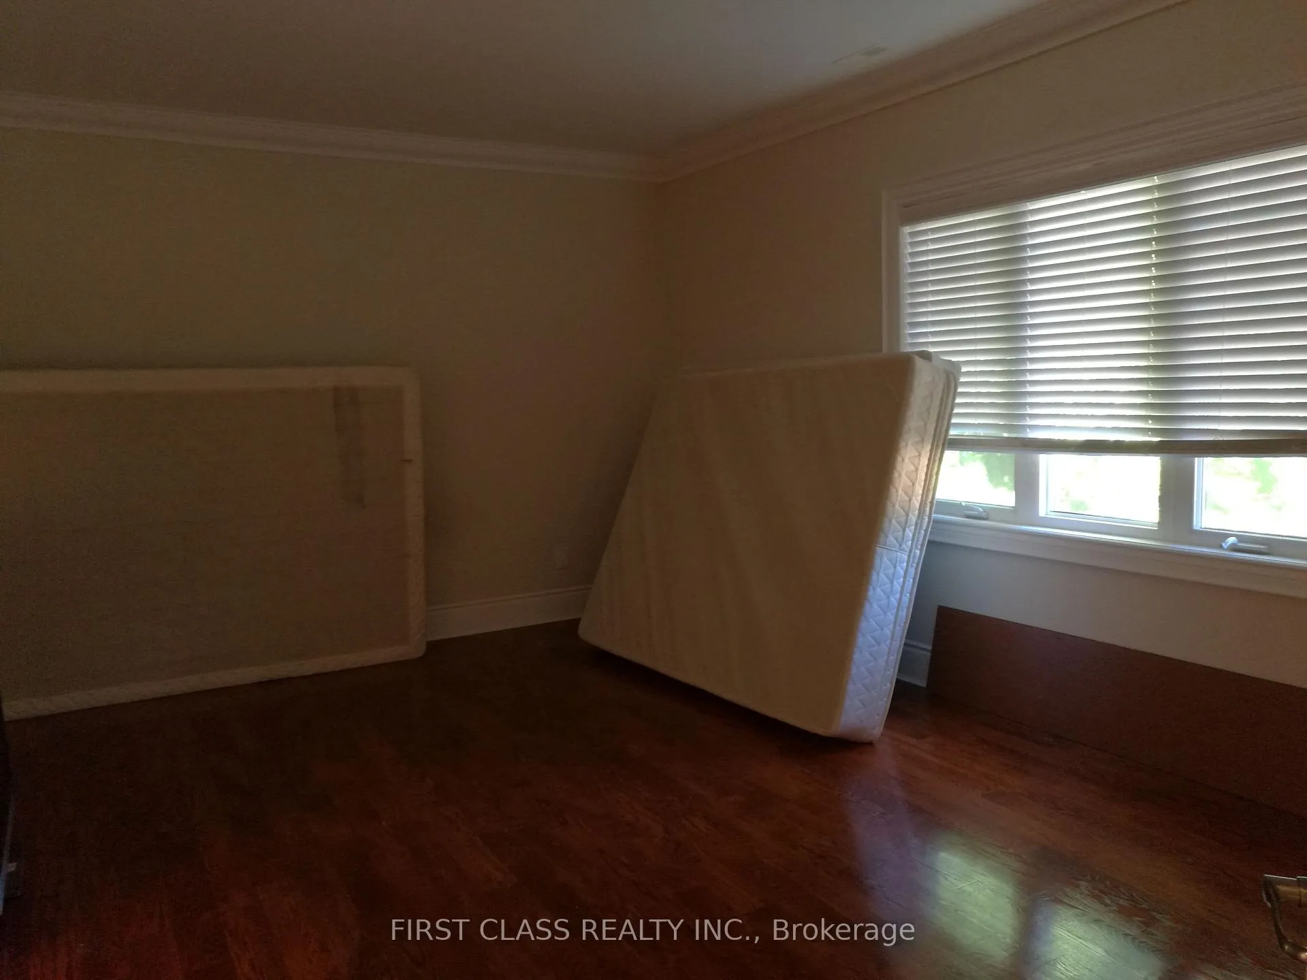
 See all 15 photos
2 Bedrooms
1 Bathroom
0 Garage
700–1.1K sq.ft
Other
— Unit
Property history
Facts and features
- BasementNone
- Lot size106 × 98 ft
- Lease term12 months
- FurnishedUnfurnished
What stands out
- Central air
The homeDetached, 2-storey, 700–1,100 sq ft
- Type: Detached
- Style: 2-storey
- Living space: 700–1,100 sq ft
- Basement: None
InsideShared, main level, Carpet free, Rooms above ground 5
- Laundry: Shared, main level
- Features: Carpet free
- Rooms above ground: 5
- Bedrooms: 2
- Bathrooms: 1
- Kitchens: 1
Outside and lotStucco (plaster), Unknown, Unknown
Outside
- Exterior: Stucco (plaster)
- Roof: Unknown
- Foundation: Unknown
- Size: 106 × 98 ft
Parking1 Parking, Built-in, Circular drive
- Spaces: 1 Parking
- Garage: Built-in
- Driveway: Circular drive
Heating, water and powerForced air, gas, Central air, Municipal water
- Heating: Forced air, gas
- Cooling: Central air
- Water: Municipal water
- Sewer: Municipal sewer
- Natural gas: No
- Hydro: No
- Cable: No
- Telephone: No
Rent and termsRent $2,200 a month, Other, Unfurnished
- Rent: $2,200 a month
- Space for rent: Other
- Furnished: Unfurnished
- Lease: 12 months
- Paid: Monthly
- Rent includes: Parking
- Deposit: Required
- Credit check: Required
- Employment letter: Required
- Rental application: Required
- References: Required
IncludedFridge, stove, dishwasher, washer, dryer, window coverings, electric light fixtures. laundry room shared with owner.
- Included: Fridge, stove, dishwasher, washer, dryer, window coverings, electric light fixtures. laundry room shared with owner.
Listing detailsW12950172, Rented, Apr 2, 2026
- MLS® number: W12950172
- Status: Rented
- Listed on: Apr 2, 2026
- Days on market: 15
- Updated: Apr 17, 2026
- Possession: Immediate
- Occupied by: Vacant
- Listing brokerage: FIRST CLASS REALTY INC.
About this home
Unit F2, 58 Paisley Boulevard E, Mississauga (Cooksville), ON L5A 1P4
Carpet Free
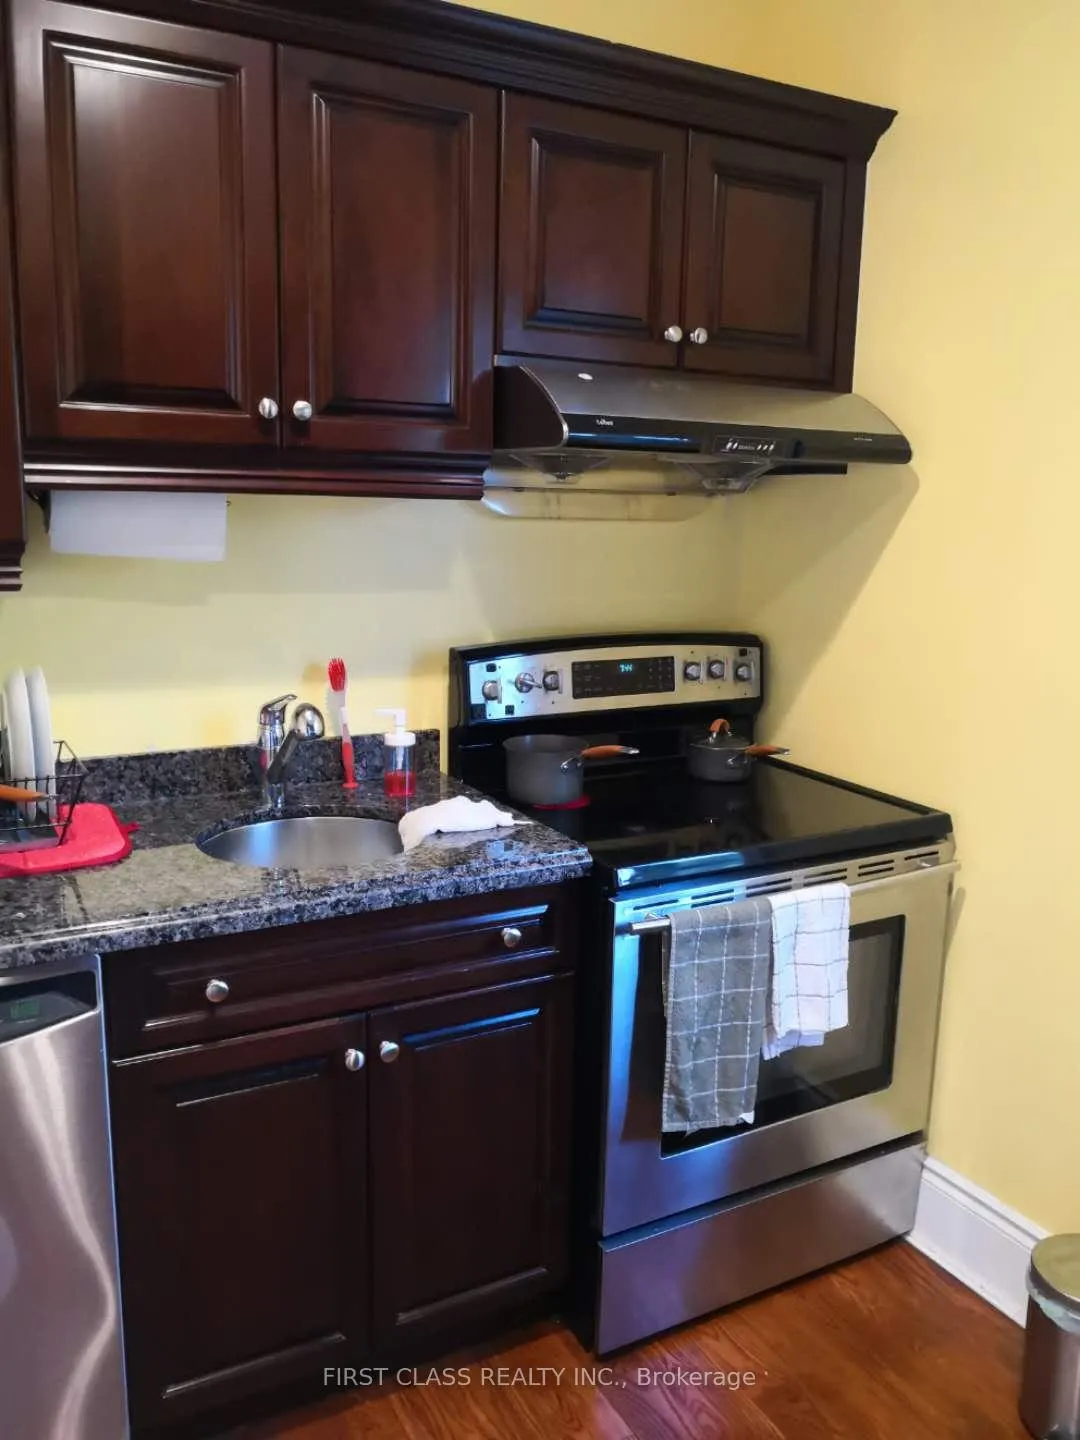
Only Rent Upper Floor 2 Bedrooms Apartment on the Left Side Of The Property. Separate Entrance To 2nd Level. Hardwood Floors. Separate Kitchen. Granite Counter Tops. Located In Convenient And High Demand Area Of Mississauga. Steps To Hospital, Schools, Shopping, Public Transit, Park & Qew. Custom Designed Home Located In Sought After Cooksville(Port Credit) Location.
Read more
Ask about this home
A HOMEH agent will answer your questions about this home.
Ask a question
Around this home
Hurontario/Queensway
Errands
Parks
Schools
Daily convenience, out of 100, from the distances below
ParkCooksville Park · 7 within 1 km5 min walk299 m
GroceryRabba4 min walk261 m
SchoolSt Catherine of Siena School5 min walk320 m
PharmacyShoppers Drug Mart5 min walk330 m
Cafés & foodKanda Sushi · 15 within 1 km4 min walk252 m
Gym & rec centreonehealthclubs22 min walk1.4 km
LibraryMississauga Library - Cooksville13 min walk784 m
WalkDriveStraight-line distance, open map data
Grocery0.3 km
Park0.3 km
Dining0.3 km
Gym1.4 km
Schools nearby
School rating, out of 10.
St Catherine of Siena Schoolelementary · Private · 0.3 km
5.7/10Fair
Camilla Road Senior Public Schoolelementary · Public · 0.7 km
—
T.E.a.M. Schoolelementary · Private · 0.7 km
—
Contact agent
Helpful calculators
Rent vs buy
Affordability
Mortgage
Down payment
Stress test
CMHC insurance
Your HOMEH agent

NimaHOMEH agent · Mississauga
"I would see it this week."
Ask Nima