

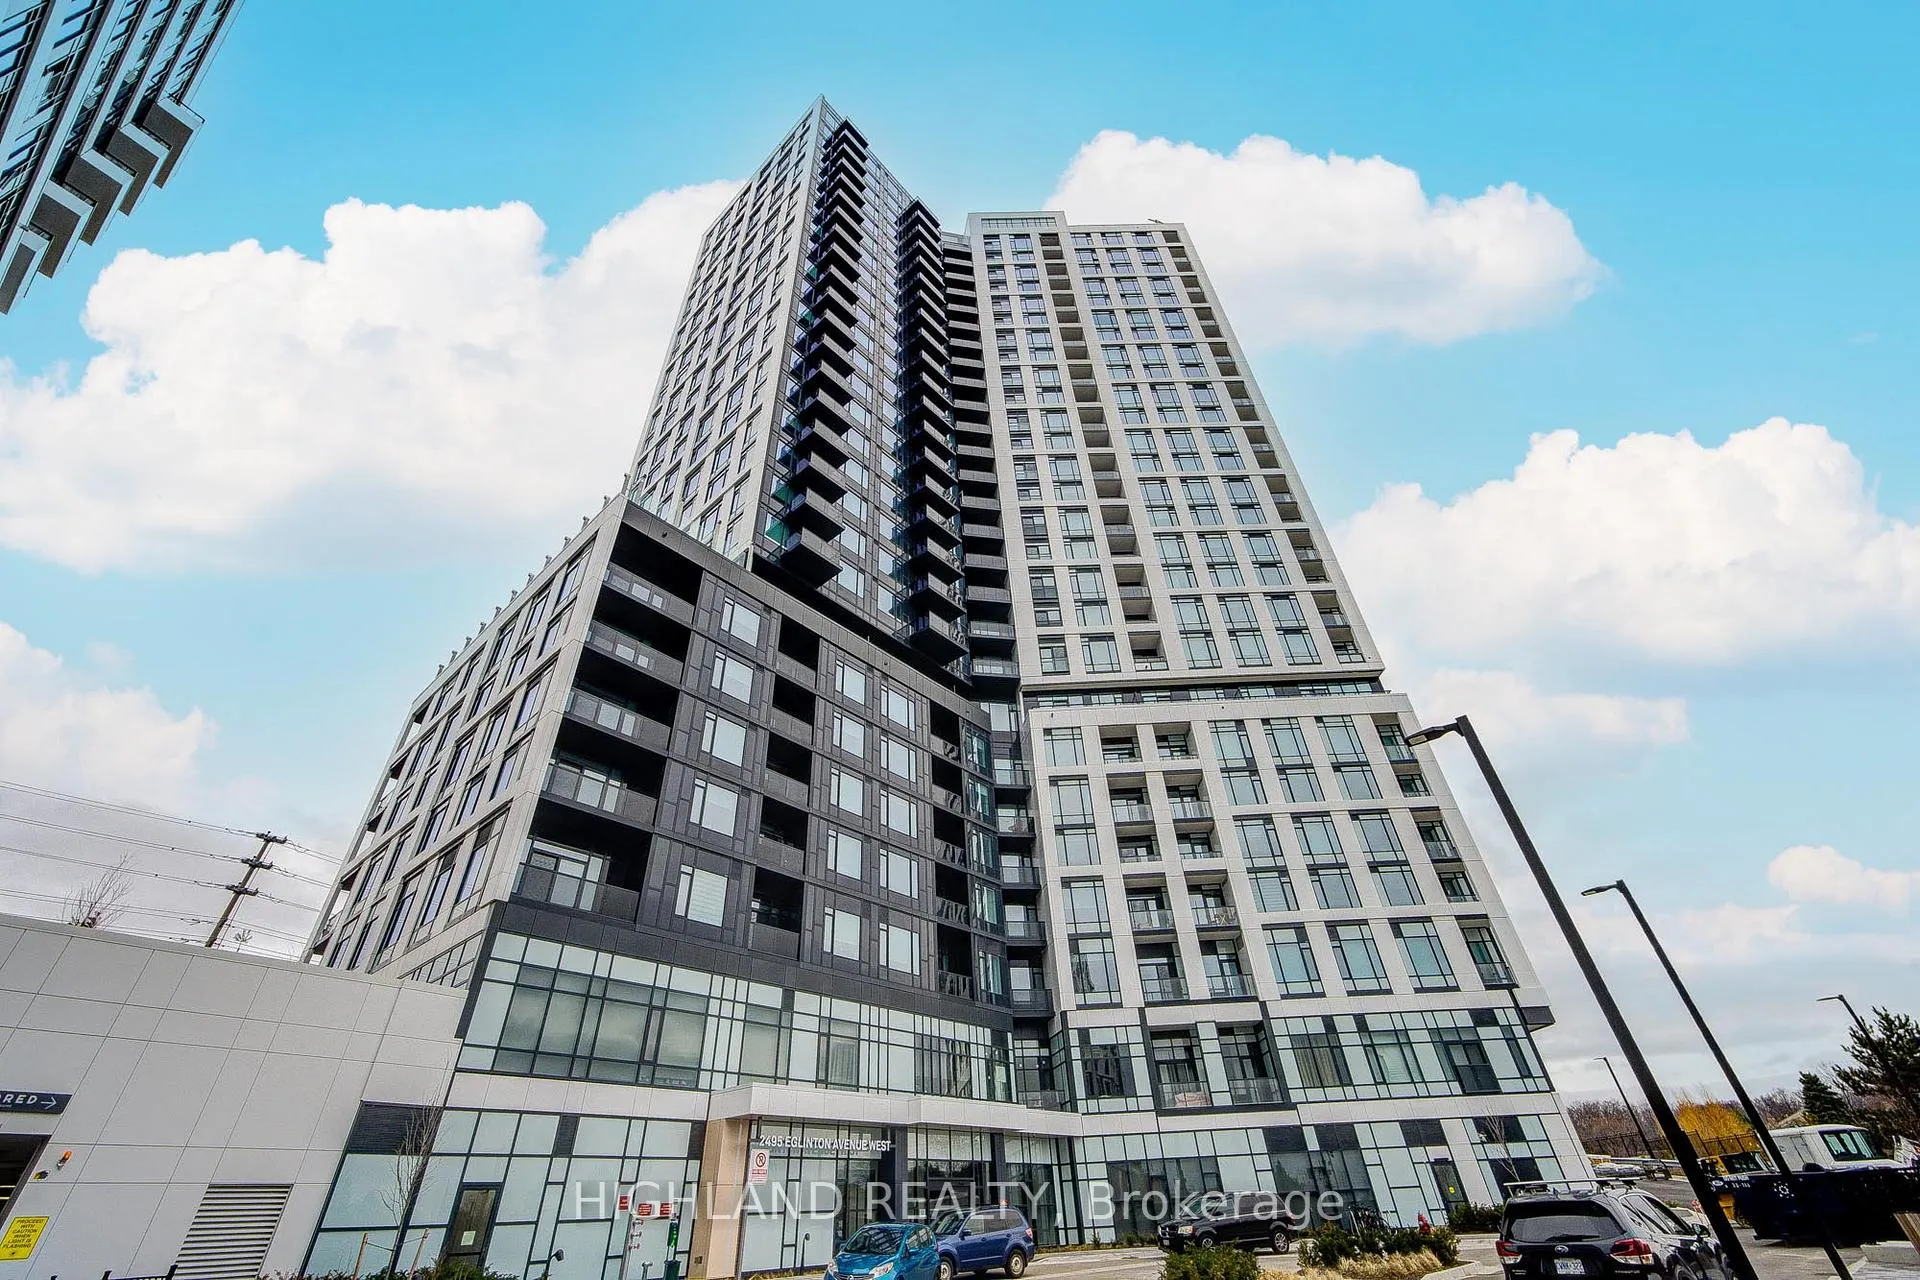
Unit 616, 2495 Eglinton Avenue W
Unit 616, 2495 Eglinton Avenue W
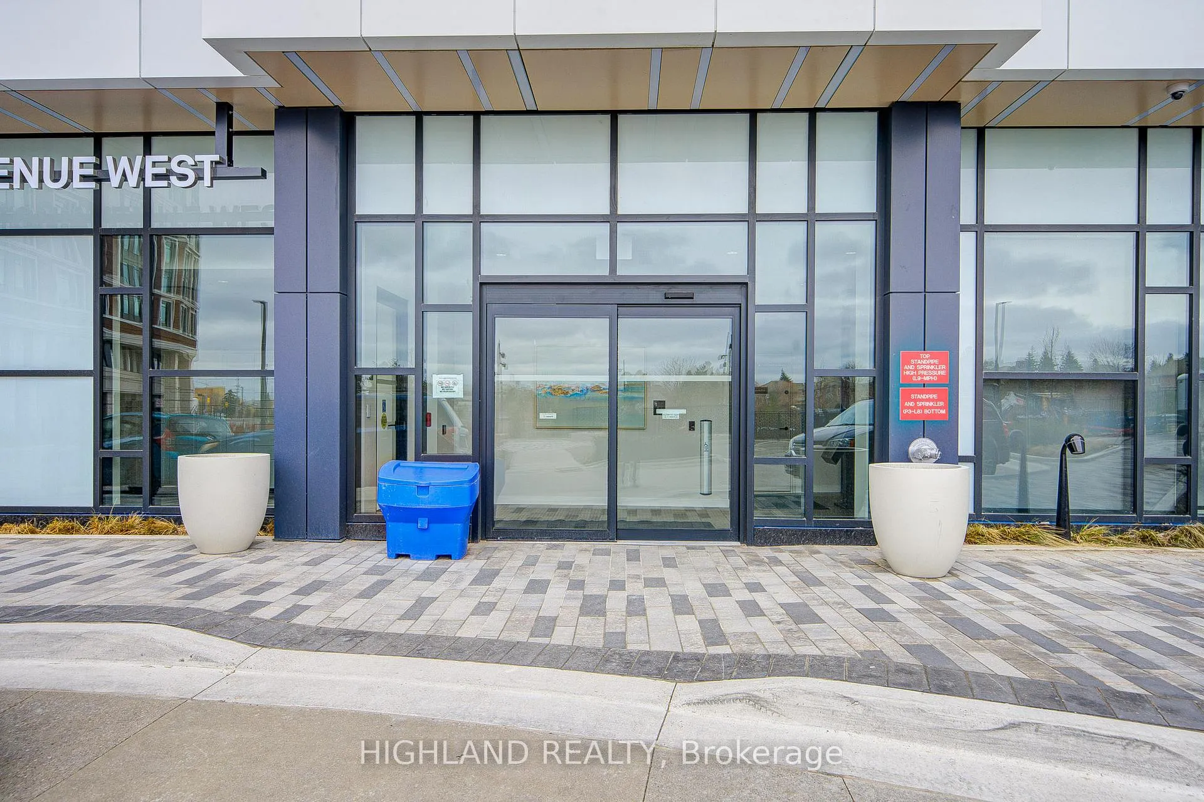
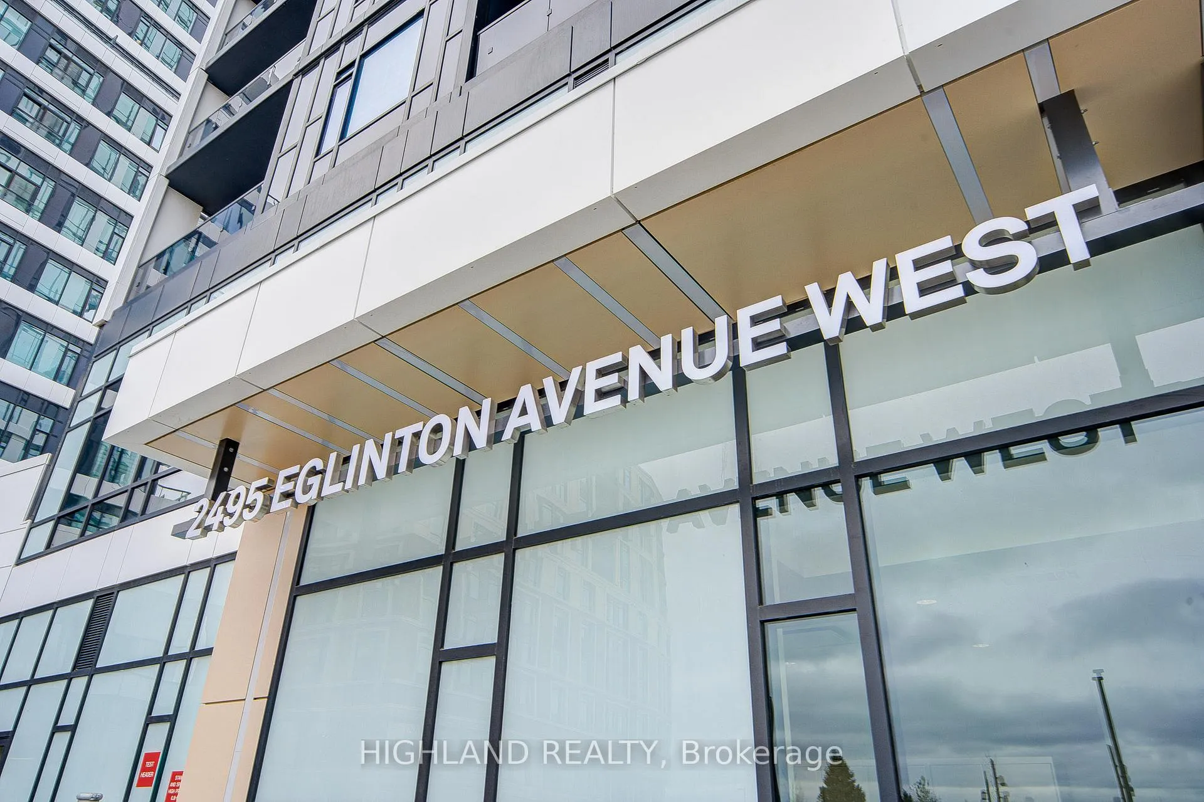
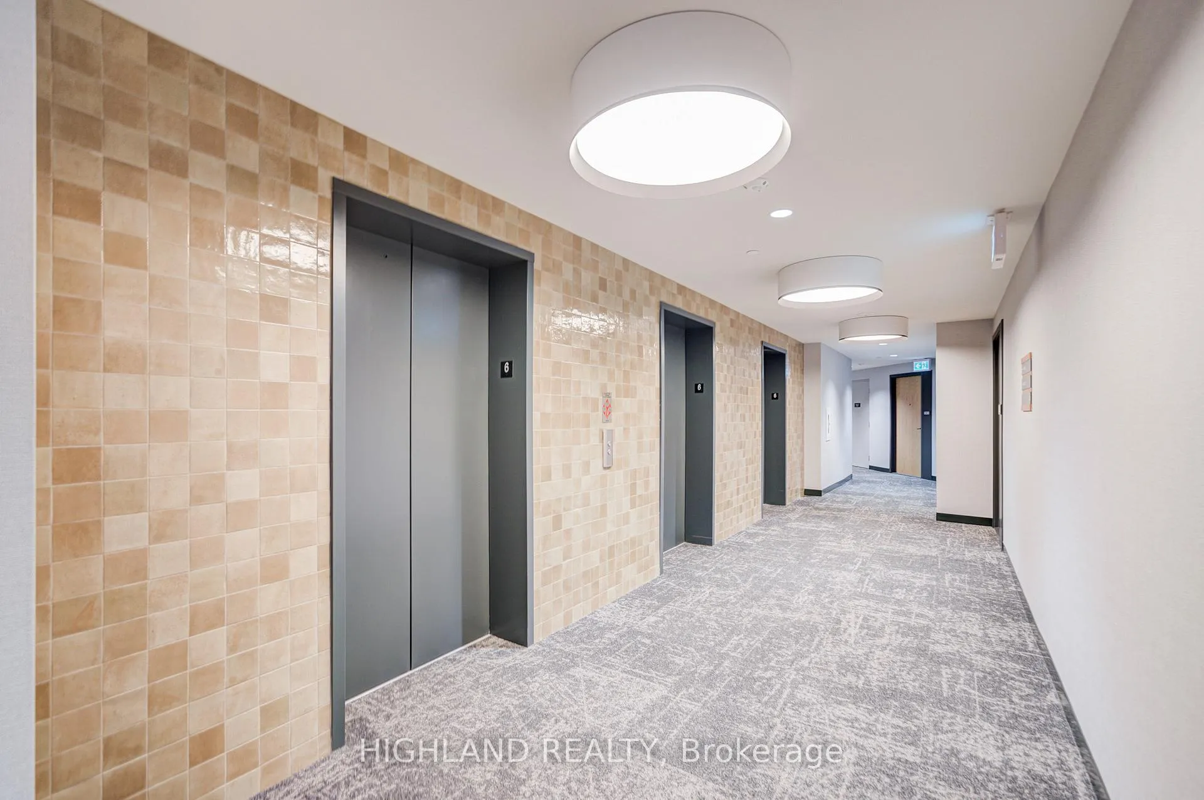
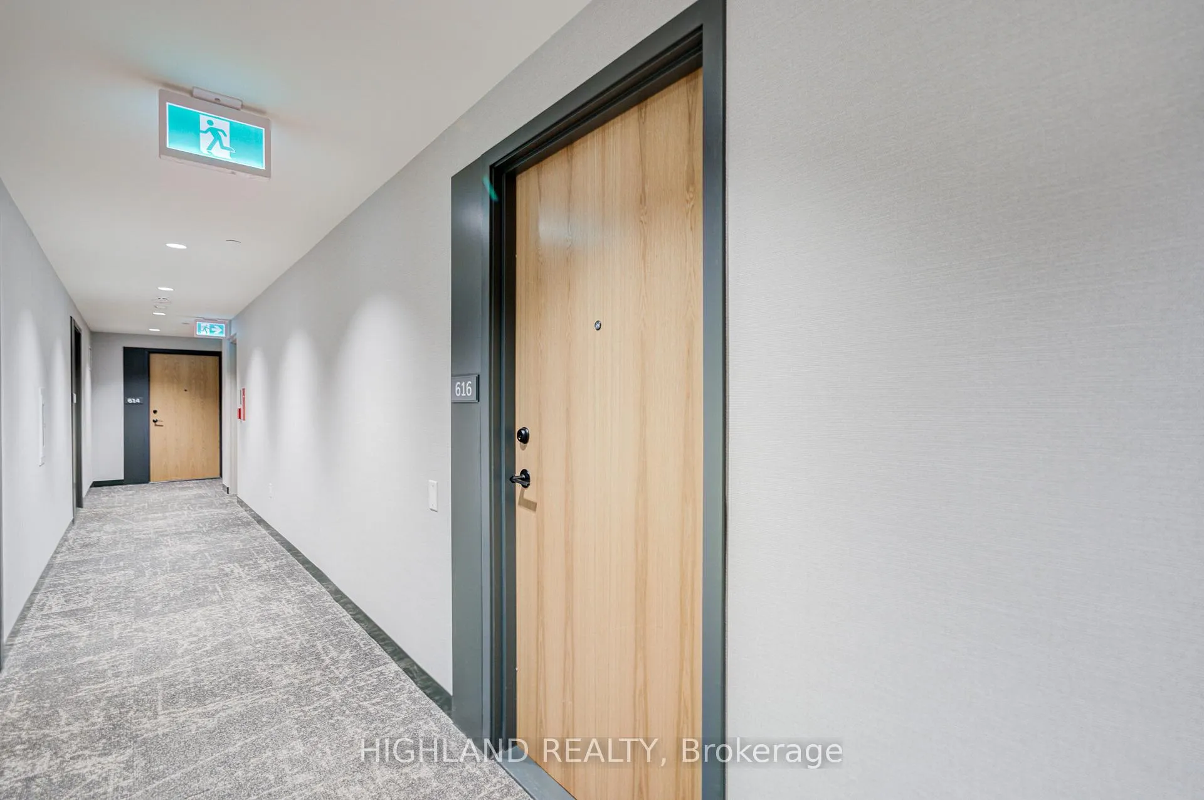 See all 43 photos
Property history
Facts and features
- ExposureSouth
- LaundryIn-suite
- LockerNone
- BalconyOpen
- Fireplace
- Central air
- Concierge
- Party room/meeting room
- Exercise room
The homeCondo Apartment, Apartment, New
- Type: Condo Apartment
- Style: Apartment
- Age: New
- Living space: 600–699 sq ft
- Basement: None
- Exposure: South
- View: Clear, city, pond, skyline, downtown, panoramic, trees/woods
- Special designation: Accessibility
InsideFireplace Yes, In-suite laundry, main level, Auto garage door remote, built-in oven, storage area lockers
- Fireplace: Yes
- Laundry: In-suite laundry, main level
- Features: Auto garage door remote, built-in oven, storage area lockers
- Security: Concierge/security, smoke detector, security guard, carbon monoxide detectors
- Elevator: Yes
- Rooms above ground: 4
- Bedrooms: 1
- Bathrooms: 1
- Kitchens: 1
- Family room: Yes
OutsideOther, Open, Accessible public transit nearby, elevator, doors swing in, wheelchair access
- Exterior: Other
- Balcony: Open
- Accessibility: Accessible public transit nearby, elevator, doors swing in, wheelchair access
Parking and locker1 Parking, Attached, Exclusive
- Spaces: 1 Parking
- Garage: Attached
- Parking type: Exclusive
- Driveway: Private, underground
- Locker: None
BuildingKindred, Condo corporation 1194, Community bbq, concierge, party room/meeting room, recreation room, exercise room, playground
- Name: Kindred
- Condo corporation: 1194
- Amenities: Community bbq, concierge, party room/meeting room, recreation room, exercise room, playground
- Pets: Allowed
Heating, water and powerForced air, gas, Central air
- Heating: Forced air, gas
- Cooling: Central air
Rent and termsRent $2,200 a month, Entire property, Unfurnished
- Rent: $2,200 a month
- Space for rent: Entire property
- Furnished: Unfurnished
- Lease: 12 months
- Paid: Monthly
- Rent includes: Parking
- Deposit: Required
- Credit check: Required
- Employment letter: Required
- Rental application: Required
- References: Required
IncludedFridge, stove, microwave, washer and dryer, window coverings.
- Included: Fridge, stove, microwave, washer and dryer, window coverings.
NearbyClear view, hospital, lake/pond, public transit, school, rec./commun.centre
- Close to: Clear view, hospital, lake/pond, public transit, school, rec./commun.centre
Listing detailsW12950390, Rented, Apr 2, 2026
- MLS® number: W12950390
- Status: Rented
- Listed on: Apr 2, 2026
- Days on market: 11
- Updated: Apr 13, 2026
- Possession: 2026-04-03 / Immediate
- Occupied by: Vacant
- Listing brokerage: HIGHLAND REALTY
About this home
Unit 616, 2495 Eglinton Avenue W, Mississauga (Central Erin Mills), ON L5M 2T2
Welcome to 2495 Eglinton Ave W, Mississauga - Luxury Condo Living in the Heart of Central Erin Mills. Step into this stunning 1-bedroom, 1-bathroom residence that perfectly blends modern elegance with everyday convenience. Located on the 6th floor, this beautifully appointed suite offers unobstructed pond views and a bright, open-concept layout enhanced by sleek laminate flooring throughout.The gourmet kitchen is thoughtfully designed with stainless steel appliances and contemporary finishes, making it ideal for both everyday living and entertaining. The spacious living area is bathed in natural light, creating a warm yet sophisticated atmosphere. Enjoy access to premium, resort-style amenities, including a fully equipped fitness center, yoga studio, elegant resident lounge, party room, and an outdoor terrace with BBQs-perfect for relaxing or hosting guests. The building also features a 24-hour concierge, offering comfort, security, and convenience. Ideally situated just steps from Erin Mills Town Centre, Credit Valley Hospital, top-rated schools, and public transit, with quick access to Highways 403 & QEW, this location offers unparalleled connectivity and lifestyle convenience. Includes 1 underground parking space. A rare opportunity to enjoy upscale condo living in one of Mississauga's most desirable communities.
Ask about this home
A HOMEH agent will answer your questions about this home.
Know more about Kindred

Condo building · 2495 Eglinton Avenue W
Kindred is a condo. Right now 8 for sale and 5 for rent are on the market here.
- $756/sq ft
No similar units for rent in Kindred right now.
Around this home
Daily convenience, out of 100, from the distances below
Schools nearby
School rating, out of 10.
Helpful calculators
Your HOMEH agent

"I would see it this week."