

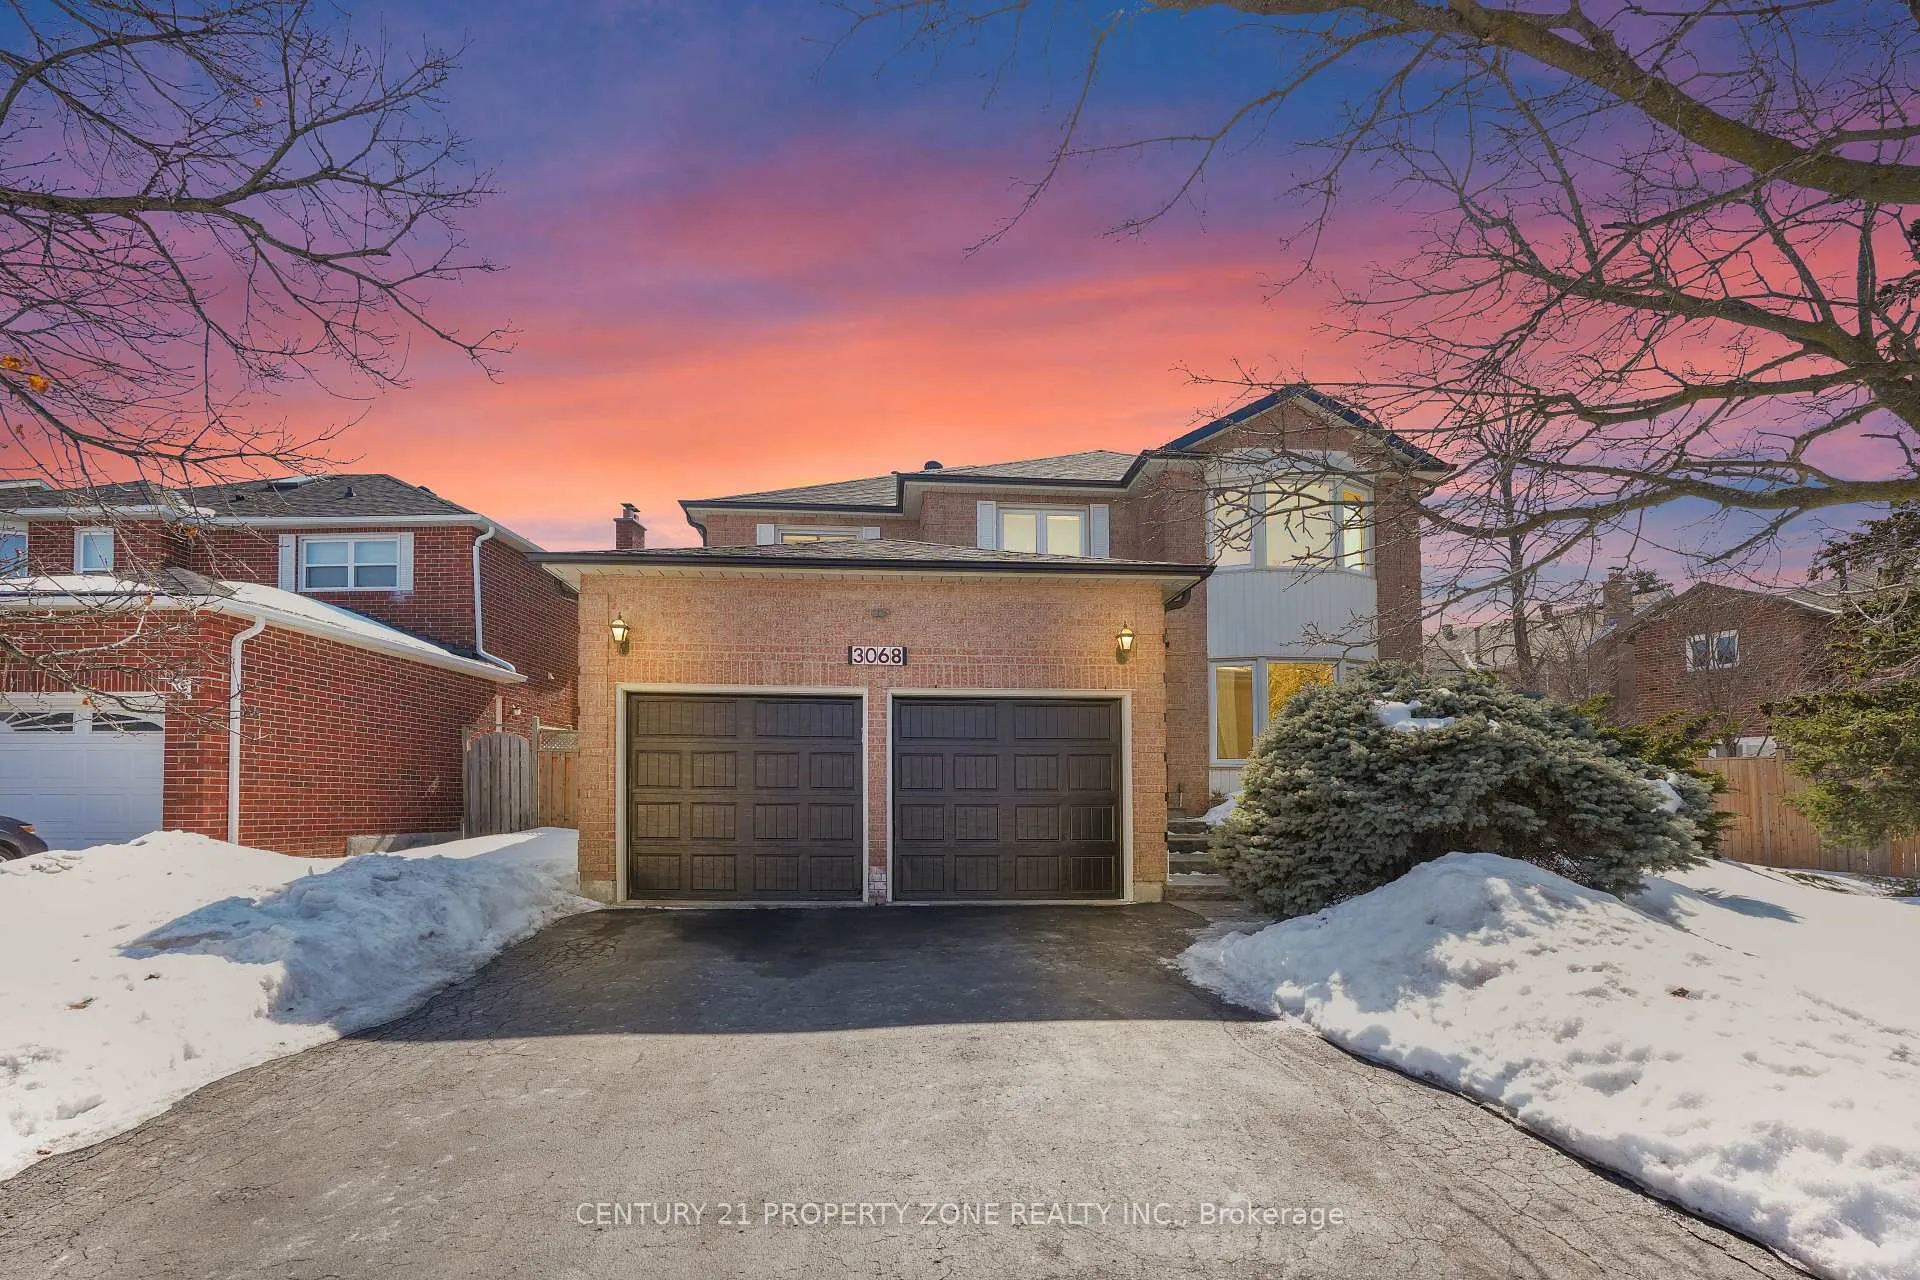
3068 Prentiss Road
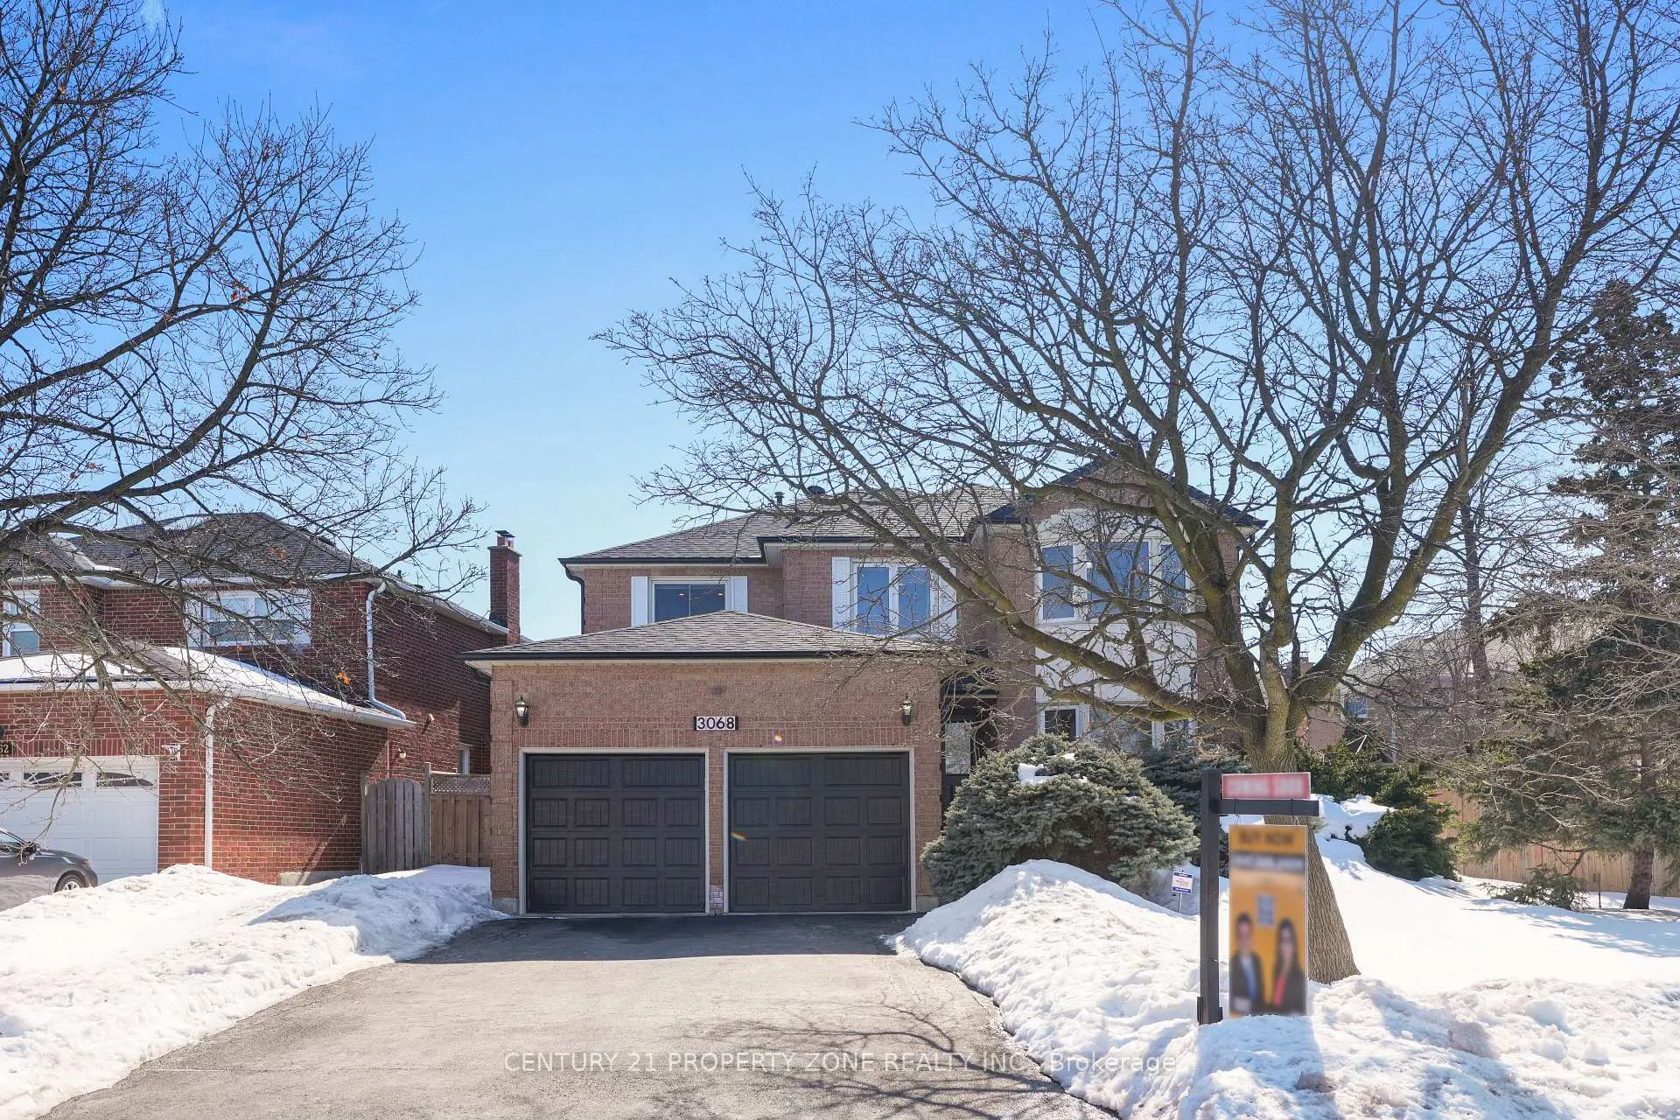
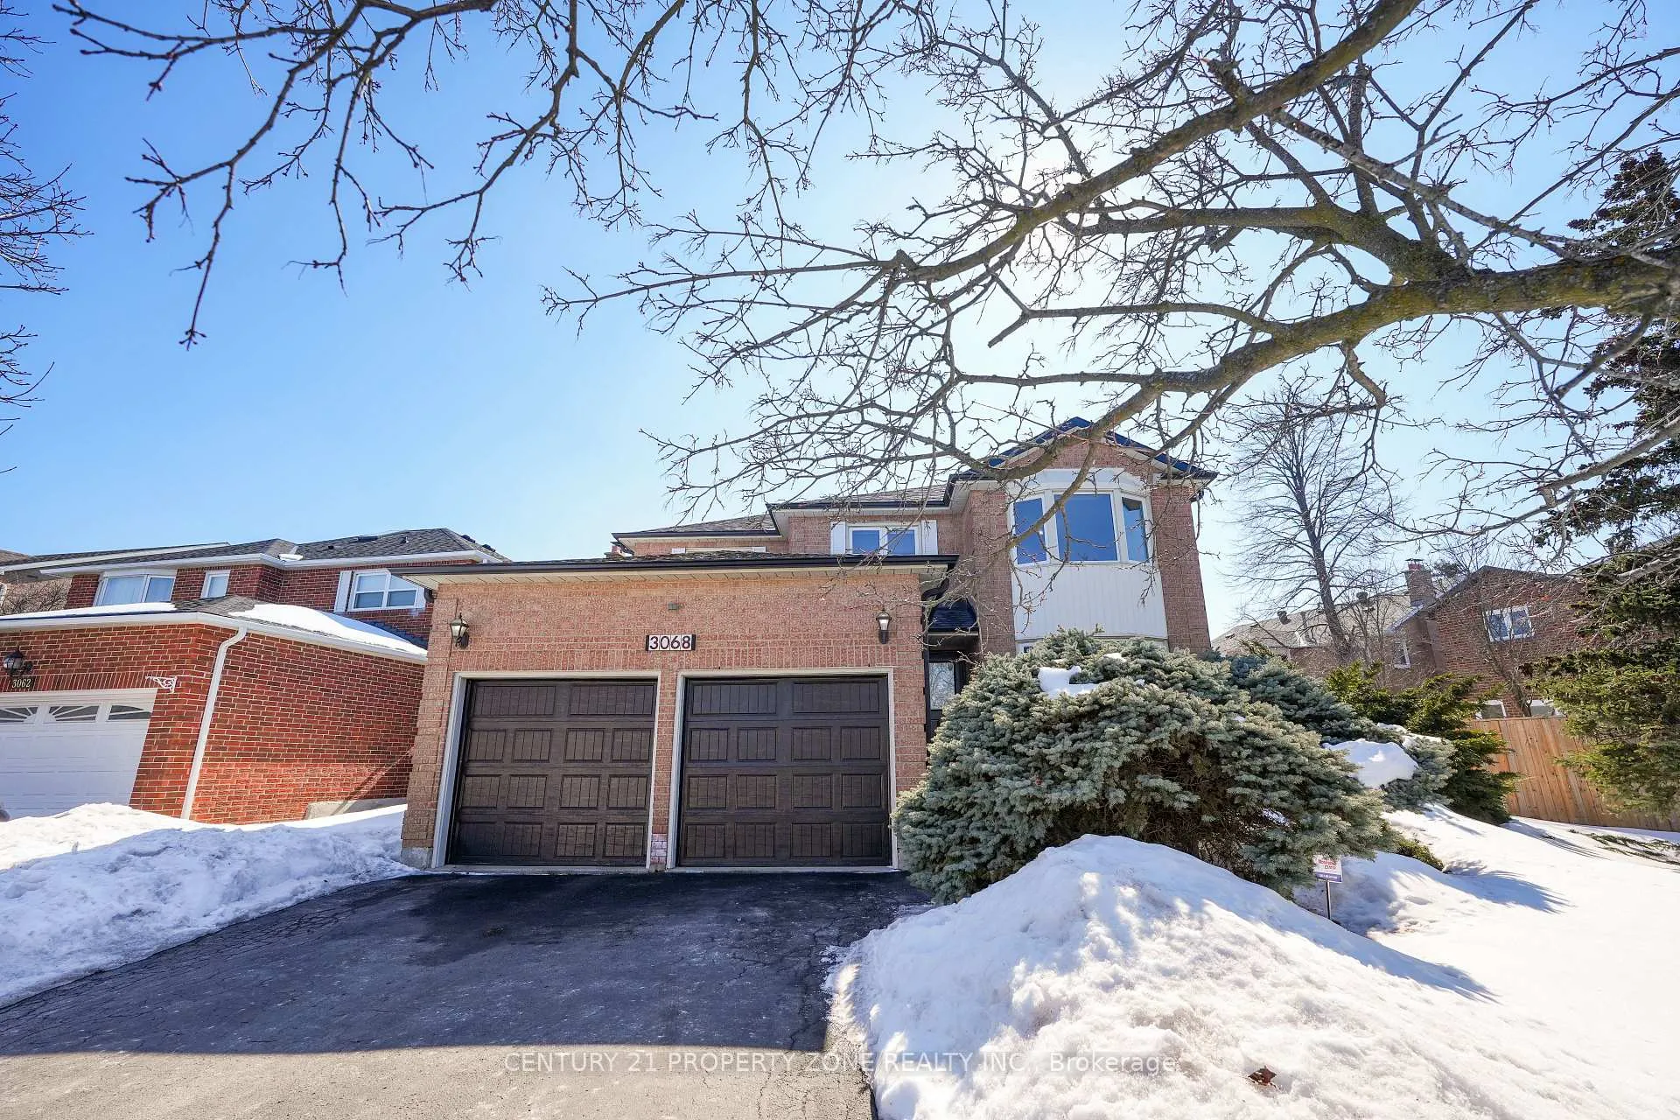
3068 Prentiss Road
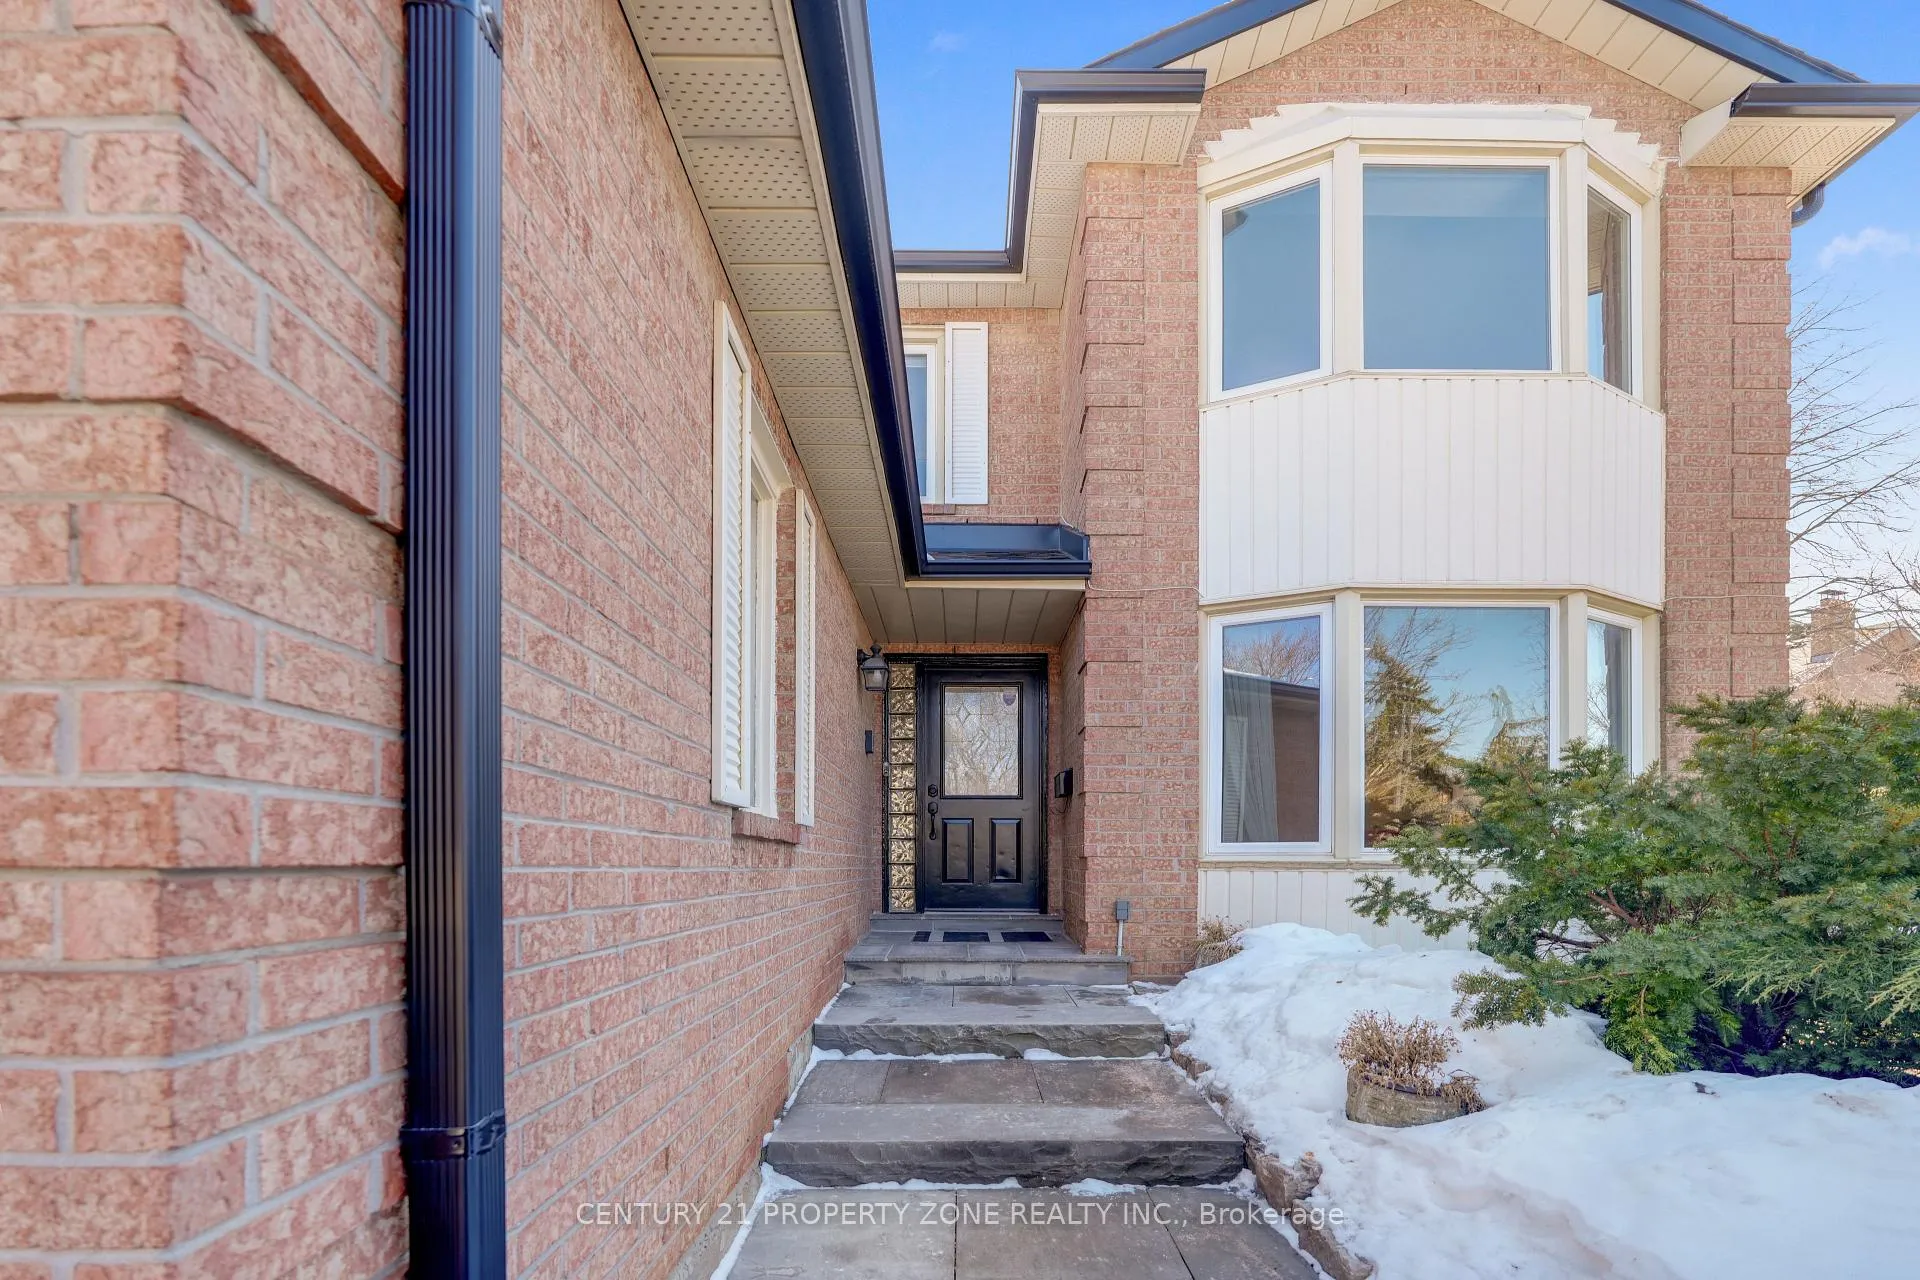 See all 37 photos
Property history
Facts and features
- BasementFinished
- Age of home31–50 years
- Water, sewerMunicipal
- HeatingForced air
- Second kitchen
- Fireplace
- Central air
The homeDetached, 2-storey, Age 31–50 years
- Type: Detached
- Style: 2-storey
- Age: 31–50 years
- Living space: 3,000–3,500 sq ft
- Basement: Development potential, finished, full
InsideFireplace Yes, family room, Raised, Main level
- Fireplace: Yes, family room
- Flooring: Raised
- Laundry: Main level
- Features: Auto garage door remote, bar fridge, carpet free, central vacuum, in-law suite, storage
- Security: Alarm system, carbon monoxide detectors, security system, smoke detector
- Rooms above ground: 10
- Rooms in the basement: 1
- Bedrooms: 4 + 1 in the basement
- Bathrooms: 4
- Kitchens: 2
- Family room: Yes
Outside and lotBrick, Asphalt shingle, Concrete
- Exterior: Brick
- Roof: Asphalt shingle
- Foundation: Concrete
- Size: 81.95 × 112.8 ft
Parking2 Garage, Attached
- Spaces: 2 Garage
- Garage: Attached
Heating, water and powerForced air, gas, Central air, Municipal water
- Heating: Forced air, gas
- Cooling: Central air
- Water: Municipal water
- Sewer: Municipal sewer
Costs and taxesTaxes $9,842 a year, HST included in the price, Hot water tank
- Taxes, 2025: $9,842 a year
- HST: HST included in the price
- Rental items: Hot water tank
Included in the saleFridge, stove, washer, dryer, dishwasher, window cover, jacuzzi, sprinkler sys (front+rear) and all elf., Not included None
- Included: Fridge, stove, washer, dryer, dishwasher, window cover, jacuzzi, sprinkler sys (front+rear) and all elf.
- Not included: None
NearbyHospital, library, public transit, rec./commun.centre, school, school bus route
- Close to: Hospital, library, public transit, rec./commun.centre, school, school bus route
Listing detailsW12950422, Sold, Apr 2, 2026
- MLS® number: W12950422
- Status: Sold
- Listed on: Apr 2, 2026
- Days on market: 13
- Updated: Apr 15, 2026
- Possession: 2026-05-30 / Flexible
- Occupied by: Owner
- Listing brokerage: CENTURY 21 PROPERTY ZONE REALTY INC.
About this home
3068 Prentiss Road, Mississauga (Erin Mills), ON L5L 3W6
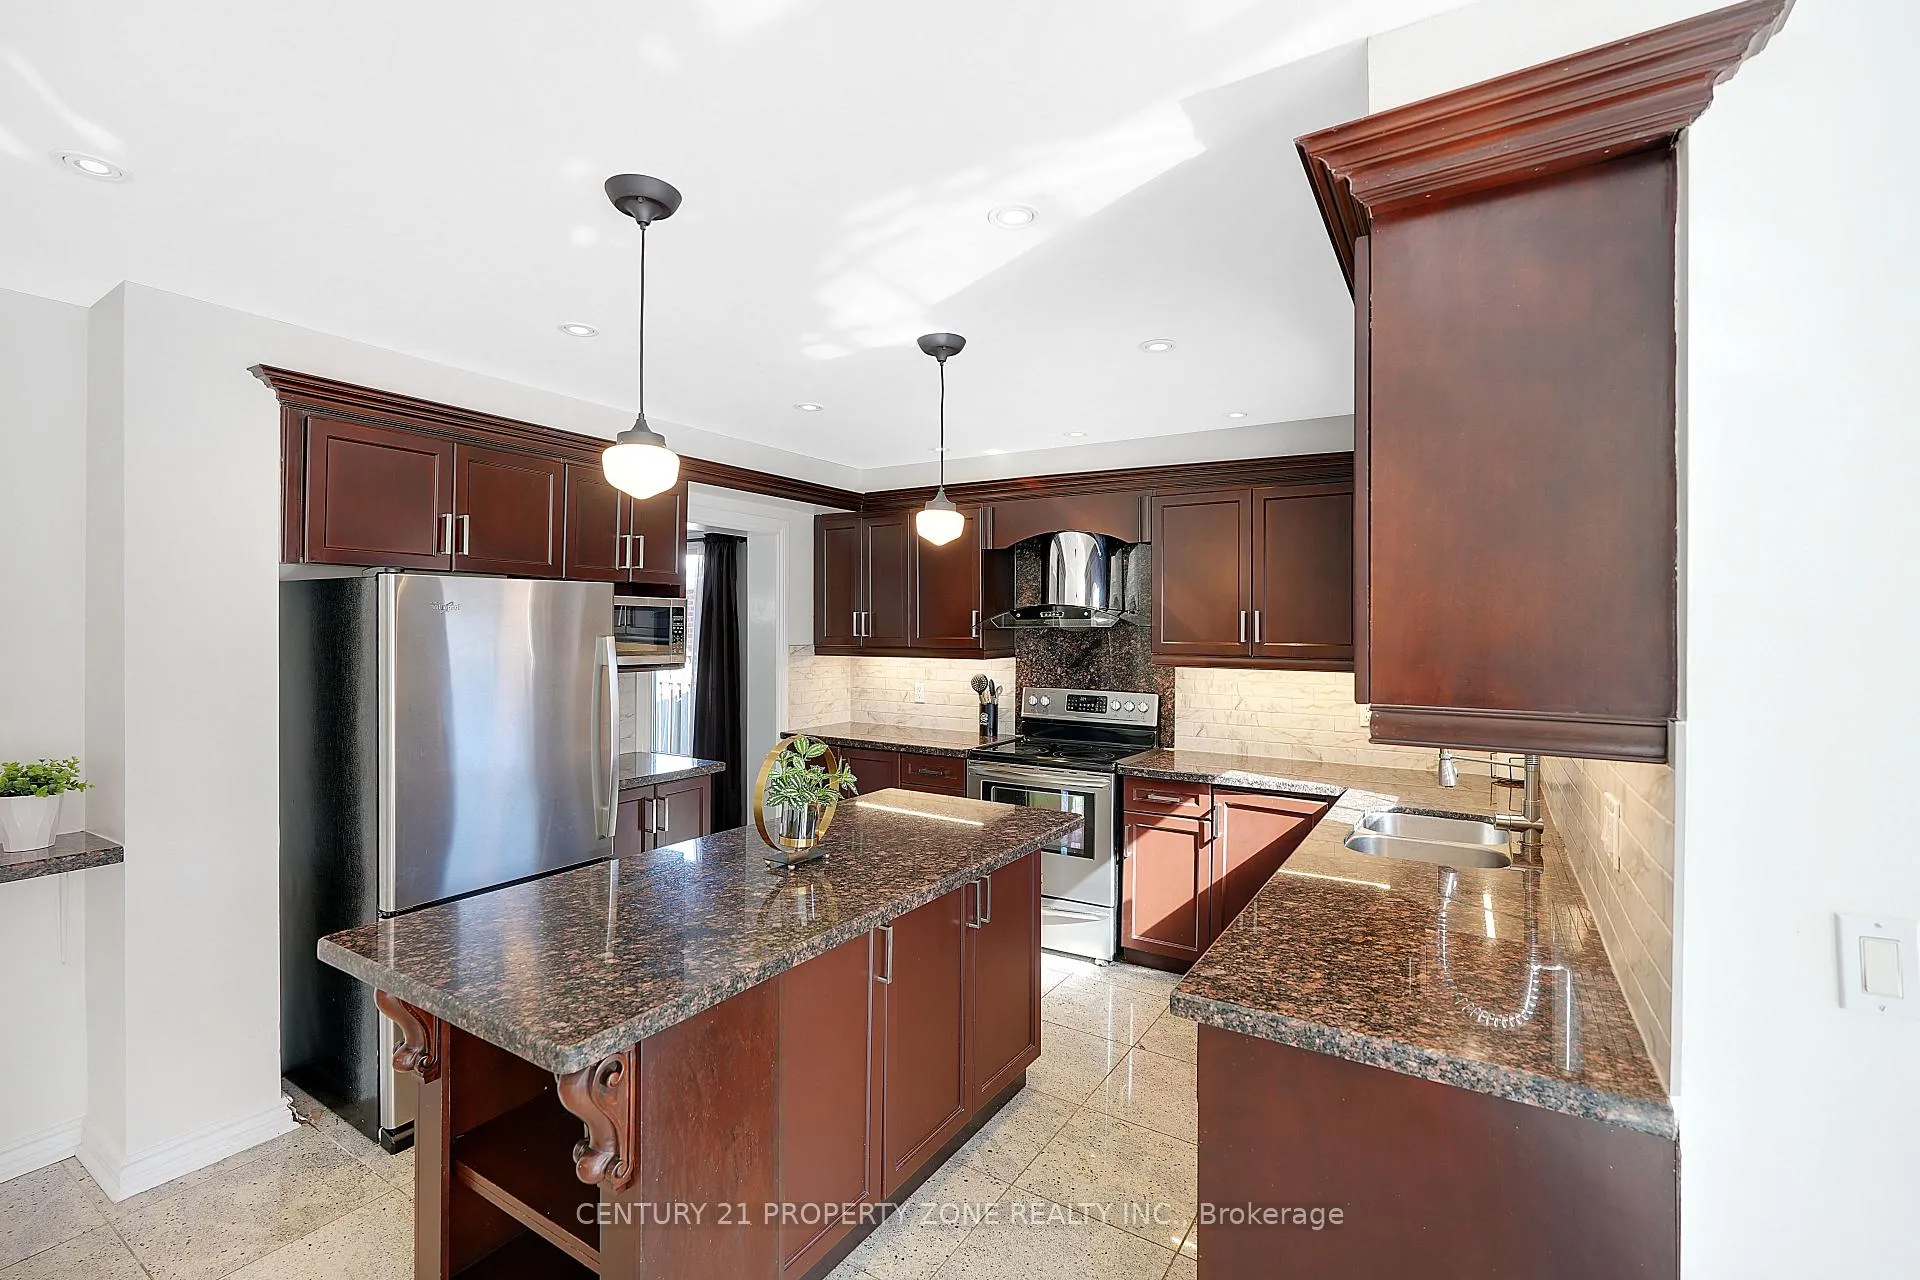
Welcome to this beautifully updated family home situated on a premium 82-ft wide frontage lot in a highly desirable Mississauga neighborhood, offering over 4,600 sq ft of Living Space. This spacious residence offers 4 generous bedrooms plus a main floor den, perfect for a home office or study. This property features elegant wooden flooring, modern pot lights, and the convenience of direct garage access through the main floor laundry room. The upgraded kitchen is a chef's delight, complete with granite countertops, a center island, and upgraded cabinetry, offering both style and functionality. Enjoy year-round natural light in the sunken solarium with walk-out to a huge private backyard, ideal for entertaining or relaxing with family. The professionally finished basement adds incredible value and flexibility, featuring an additional bedroom, full kitchen, 4-piece washroom, and wet bar - perfect for extended family or potential in-law suite. Located within walking distance to transit and offering easy access to Hwy 403, 407, QEW, hospital, shopping, and the University of Toronto Mississauga, this home combines space, comfort, and convenience in one exceptional package. A rare opportunity on a premium lot - don't miss it!
Ask about this home
A HOMEH agent will answer your questions about this home.
Around this home
Daily convenience, out of 100, from the distances below
Schools nearby
School rating, out of 10.
Helpful calculators
Your HOMEH agent

"Priced 6% under the Hestimate. I would see it this week."