

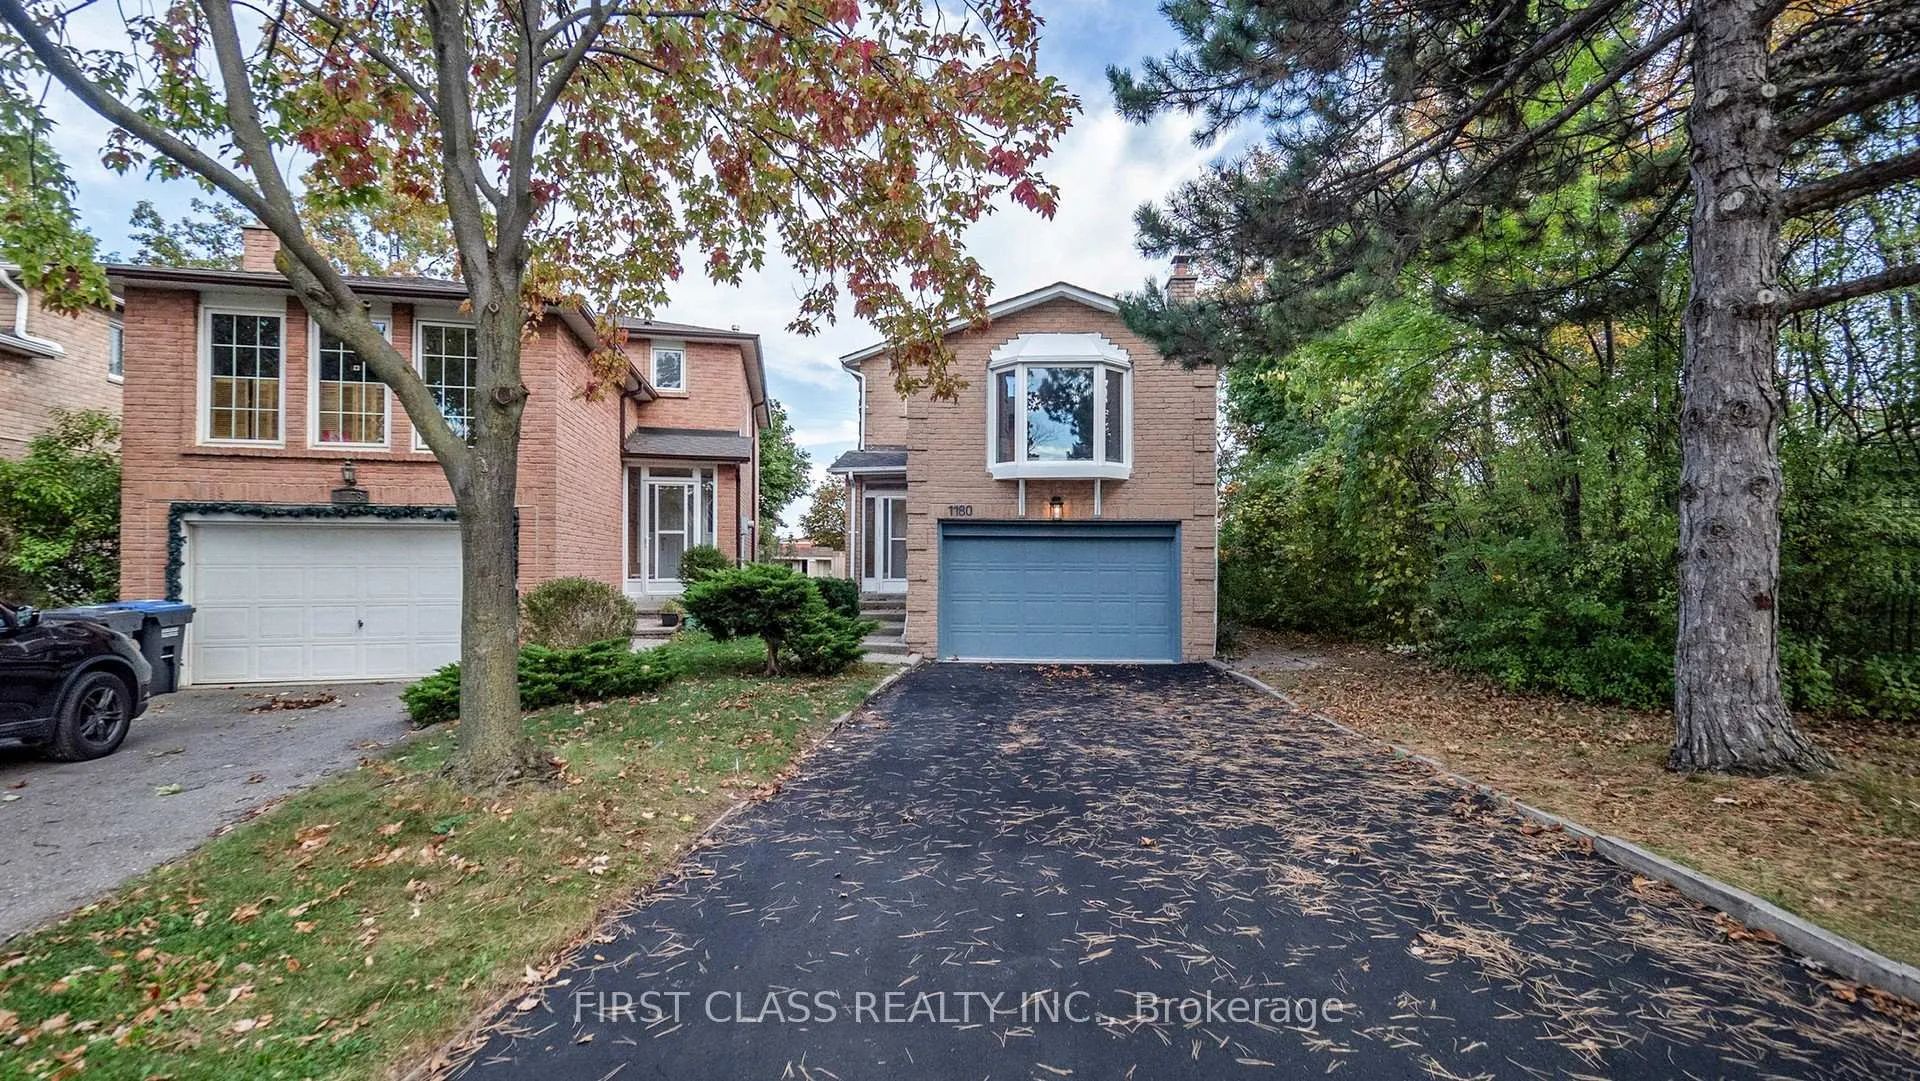
1180 Shagbark Crescent
1180 Shagbark Crescent
 See all 33 photos
Property history
Facts and features
- BasementUnfinished
- Water, sewerMunicipal
- HeatingForced air
- CoolingCentral air
- Fireplace
- Central air
The homeDetached, 2-storey, 1,500–2,000 sq ft
- Type: Detached
- Style: 2-storey
- Living space: 1,500–2,000 sq ft
- Basement: Unfinished
InsideFireplace Yes, Vinyl, Raised, Carpet free, central vacuum
- Fireplace: Yes
- Flooring: Vinyl, Raised
- Features: Carpet free, central vacuum
- Rooms above ground: 8
- Bedrooms: 3
- Bathrooms: 3
- Kitchens: 1
- Family room: Yes
Outside and lotBrick, Asphalt shingle, Concrete
- Exterior: Brick
- Roof: Asphalt shingle
- Foundation: Concrete
- Size: 27.17 × 117.91 ft
Parking2 Garage, Built-in, Private
- Spaces: 2 Garage
- Garage: Built-in
- Driveway: Private
Heating, water and powerForced air, gas, Central air, Municipal water
- Heating: Forced air, gas
- Cooling: Central air
- Water: Municipal water
- Sewer: Municipal sewer
Costs and taxesTaxes $6,400 a year, HST included in the price, Hot water tank rental ( $44.58 / month )
- Taxes, 2025: $6,400 a year
- HST: HST included in the price
- Rental items: Hot water tank rental ( $44.58 / month )
Included in the saleS/s [ fridge, stove, range hood, washer and dryer], garage door opener with remote, all elf, central vacuum.
- Included: S/s [ fridge, stove, range hood, washer and dryer], garage door opener with remote, all elf, central vacuum.
Listing detailsW12670654, Sold, Jan 7, 2026
- MLS® number: W12670654
- Status: Sold
- Listed on: Jan 7, 2026
- Days on market: 13
- Updated: Jan 20, 2026
- Possession: Immediate
- Occupied by: Vacant
- Listing brokerage: FIRST CLASS REALTY INC.
About this home
1180 Shagbark Crescent, Mississauga (Creditview), ON L5C 3P3
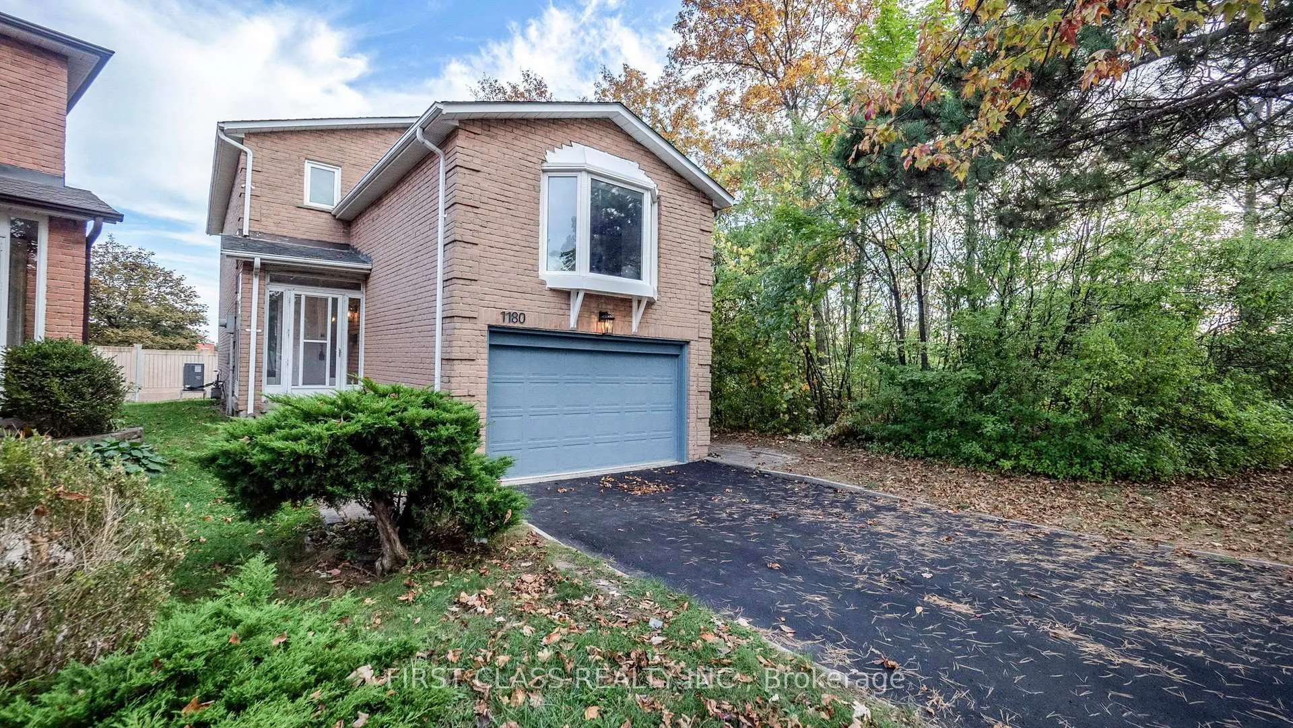
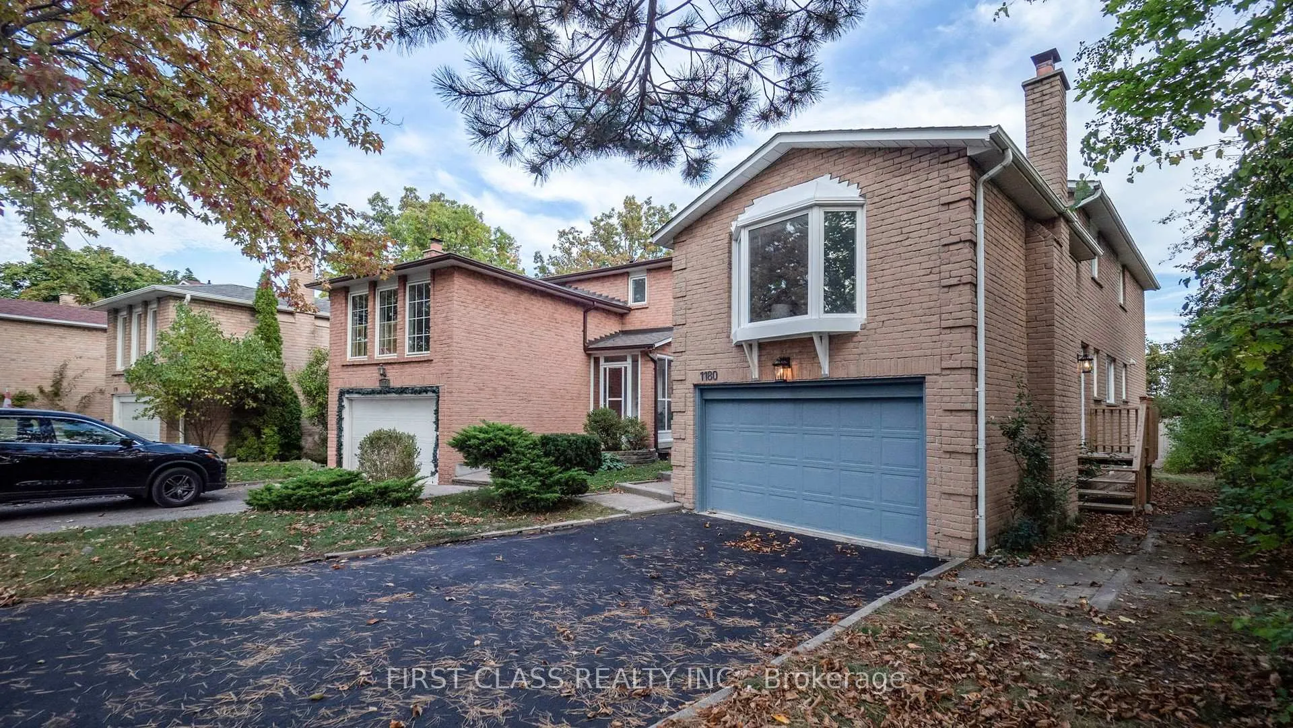
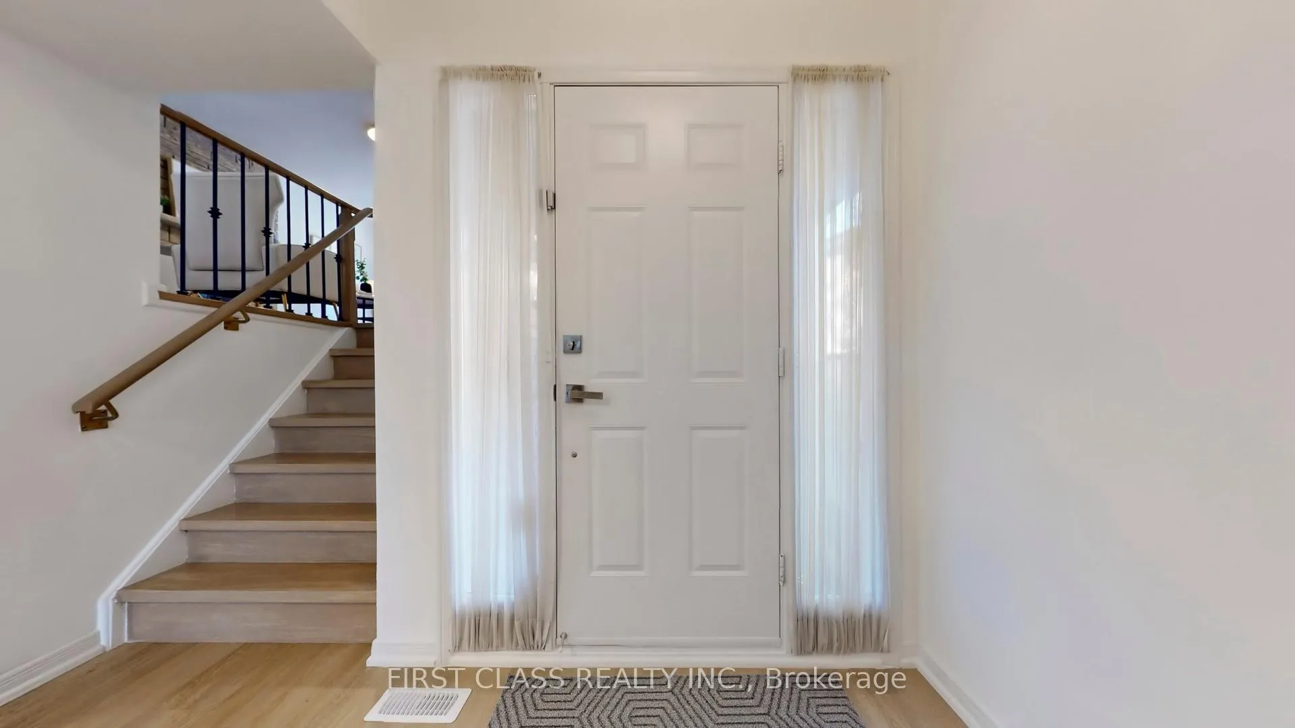
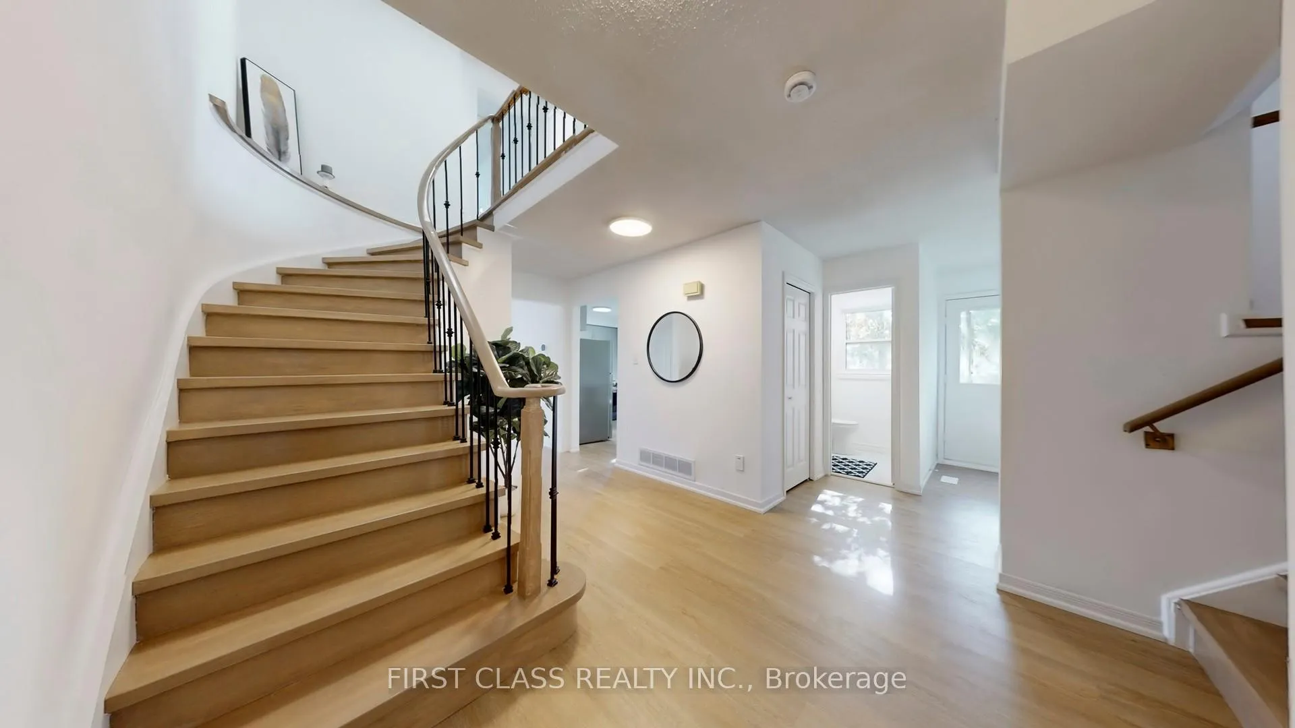
Welcome to 1180 Shagbark Crescent, A Perfect Place to Call Home. Boasting Approximately 2,000 Sq/Ft Of Elegantly Designed Living Space. Newly Renovation Includes Modern Kitchen, Brand New Stairs, Floorings, Fresh Paint, Designed Washroom. This Detached House Nestled On A Quiet, Family-friendly Street In The Desired Creditview Community Of Central Mississauga. Private Backyard With A Deck And Lush Greenery. Near To Top-rated Schools, UTM, Erindale GO, Deer Run Park And Shopping. ***Extras***: Renovation (2025), Roof (2019), Furnace (2020), Heat Pump (2023), Window (2016). Brand New Appliance [ S/S Stove, Fridge, Range Hood, Dryer ].
Ask about this home
A HOMEH agent will answer your questions about this home.
Around this home
Daily convenience, out of 100, from the distances below
Schools nearby
School rating, out of 10.
Helpful calculators
Your HOMEH agent

"I would see it this week."