

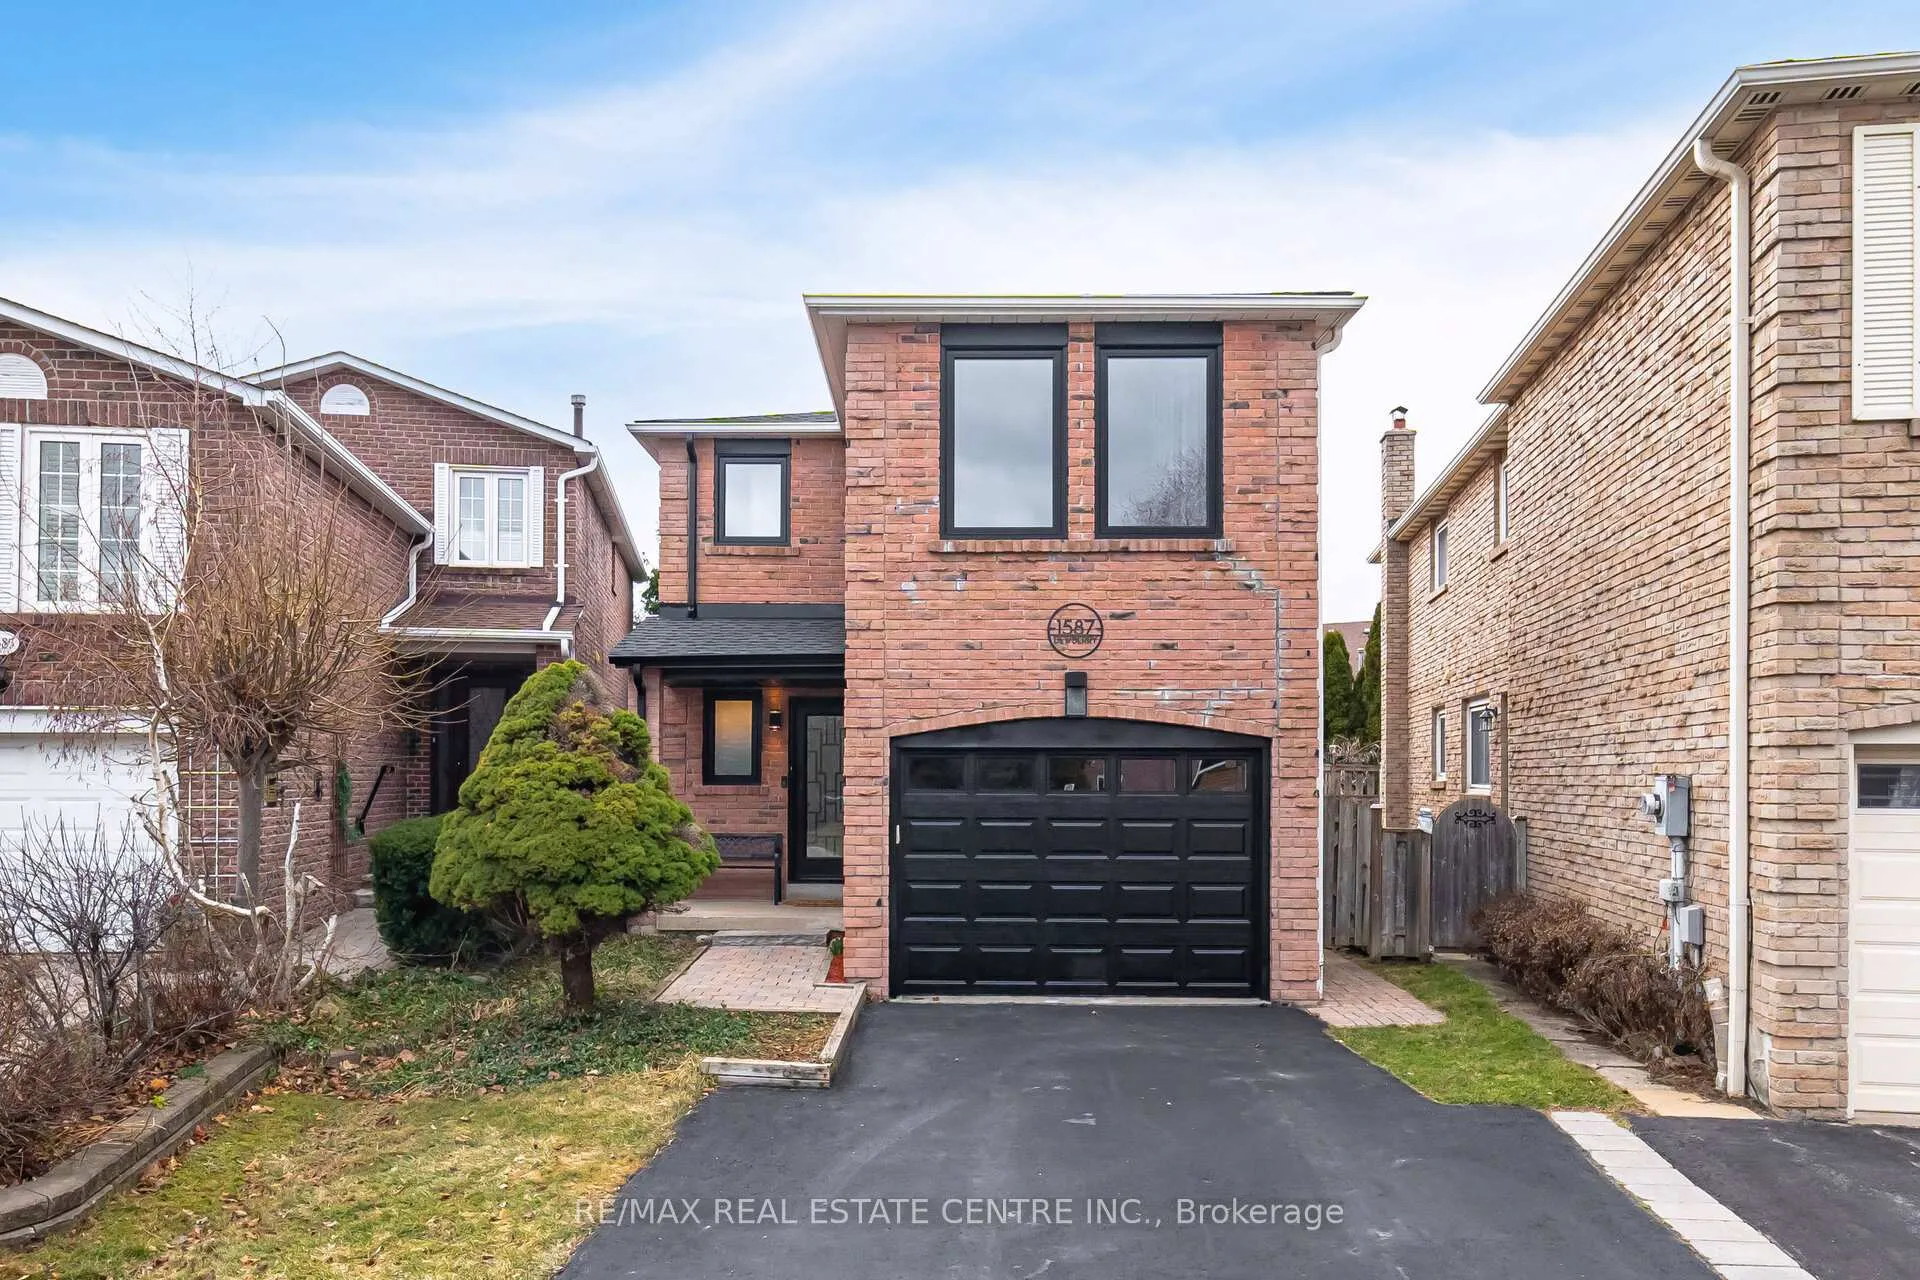
1587 Dewberry Crescent
1587 Dewberry Crescent
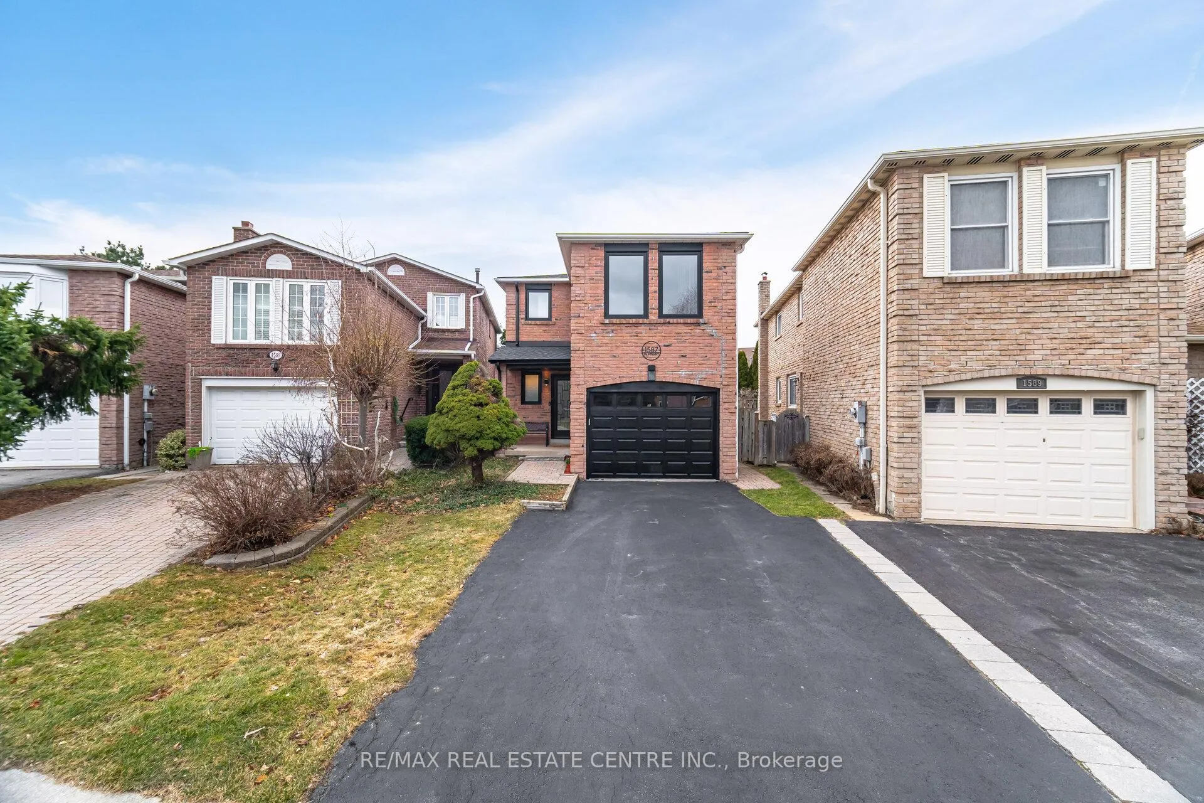
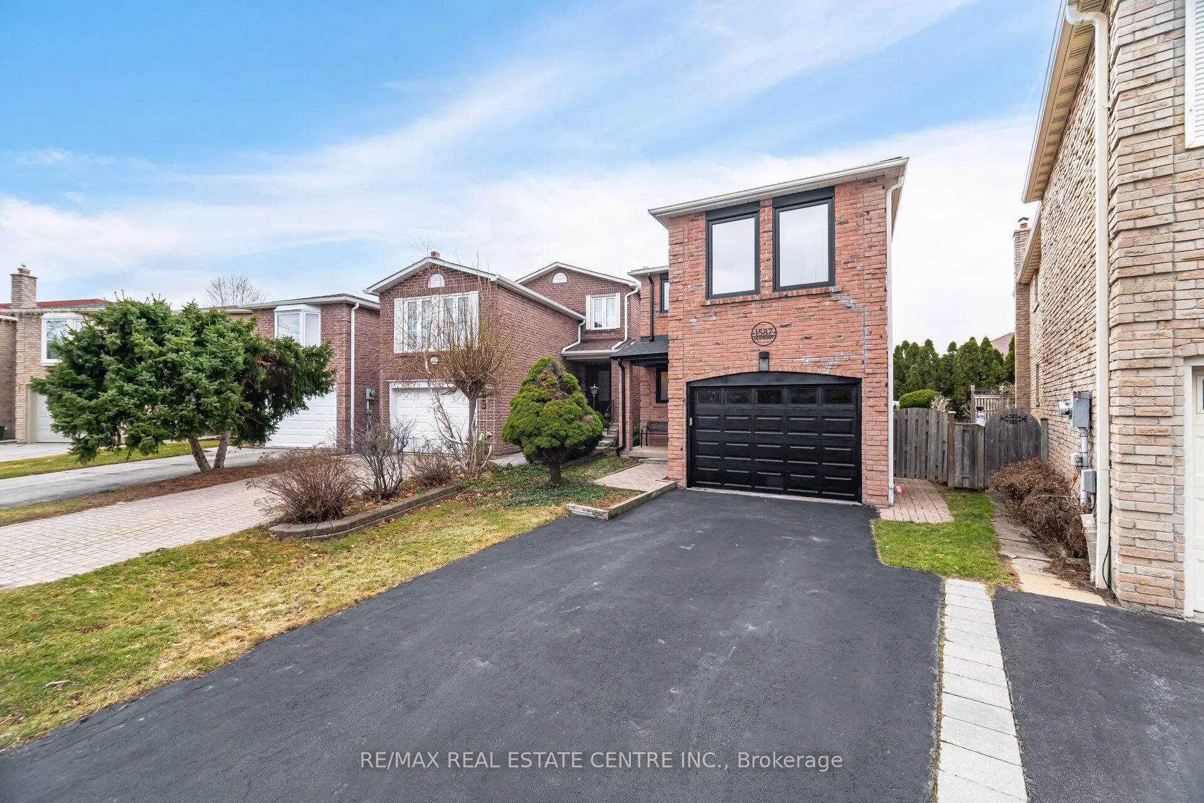
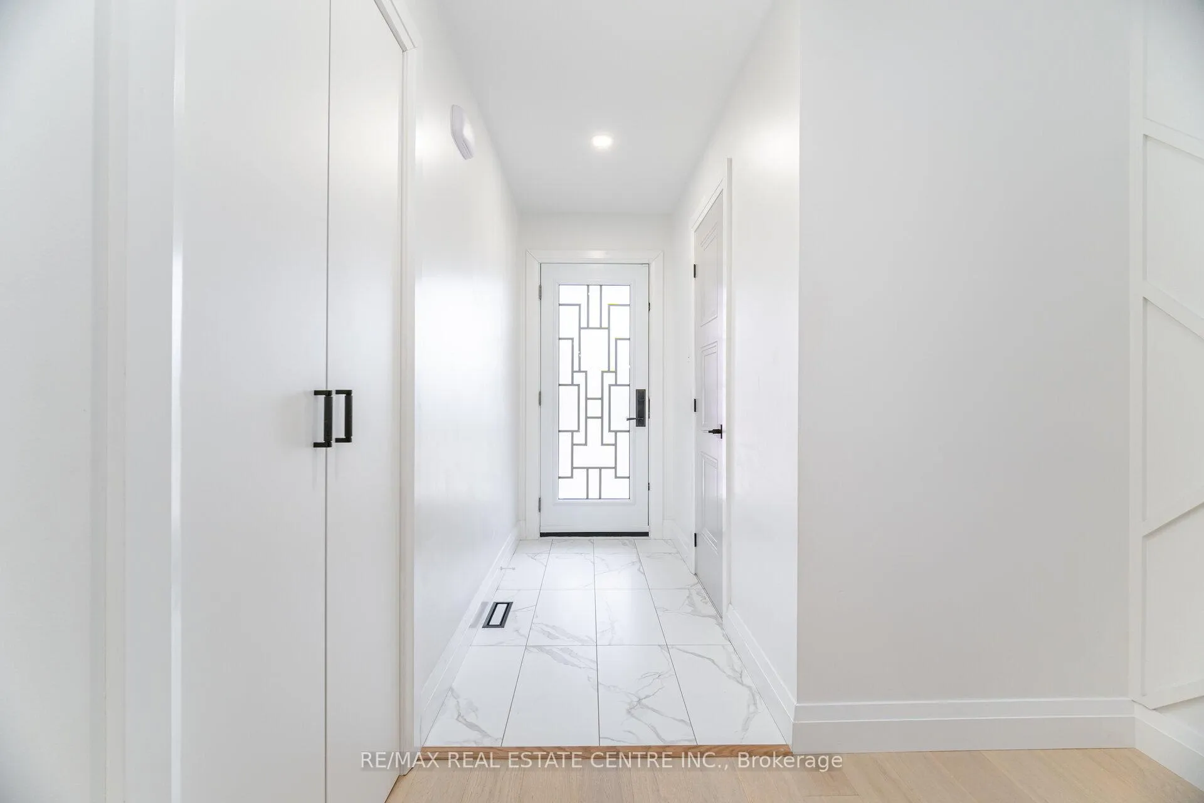
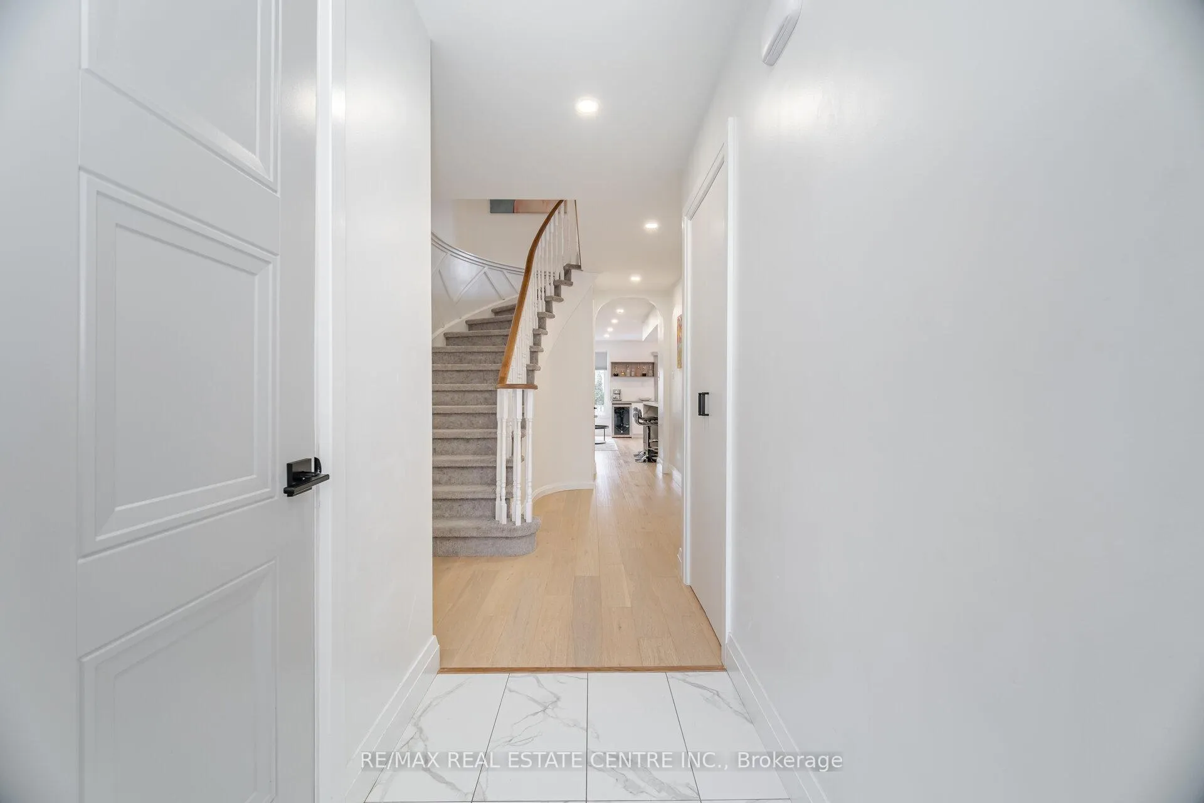 See all 40 photos
Property history
Facts and features
- BasementFinished
- Water, sewerMunicipal
- HeatingForced air
- CoolingCentral air
- Hardwood floors
- Fireplace
- Central air
The homeLink, 2-storey, 1,500–2,000 sq ft
- Type: Link
- Style: 2-storey
- Living space: 1,500–2,000 sq ft
- Basement: Finished, full
InsideFireplace Yes, Hardwood, Broadloom, Tile, Rooms above ground 9
- Fireplace: Yes
- Flooring: Hardwood, Broadloom, Tile
- Rooms above ground: 9
- Bedrooms: 4
- Bathrooms: 4
- Kitchens: 1
Outside and lotBrick, Shingles, Poured concrete
- Exterior: Brick
- Roof: Shingles
- Foundation: Poured concrete
- Size: 11.28 × 139.38 ft
Parking1 Garage, Built-in
- Spaces: 1 Garage
- Garage: Built-in
Heating, water and powerForced air, gas, Central air, Municipal water
- Heating: Forced air, gas
- Cooling: Central air
- Water: Municipal water
- Sewer: Municipal sewer
Costs and taxesTaxes $6,494 a year, HST included in the price
- Taxes, 2024: $6,494 a year
- HST: HST included in the price
Included in the saleS/s fridge, stove, dishwasher, washer, and dryer. electric fireplace (main floor). basement fridge. electric fireplace basement as/is). all light fixtures, all window coverings. gdo
- Included: S/s fridge, stove, dishwasher, washer, and dryer. electric fireplace (main floor). basement fridge. electric fireplace basement as/is). all light fixtures, all window coverings. gdo
Listing detailsW12042861, Sold, Mar 26, 2025
- MLS® number: W12042861
- Status: Sold
- Listed on: Mar 26, 2025
- Days on market: 16
- Updated: Apr 11, 2025
- Possession: 30-59 days
- Occupied by: Owner
- Listing brokerage: RE/MAX REAL ESTATE CENTRE INC.
About this home
1587 Dewberry Crescent, Mississauga (Rathwood), ON L4W 3B6
Nestled in a tranquil, sought-after family friendly neighborhood known as Rockwood Village on the Mississauga Etobicoke border, this 4 Bed/4 Bathroom home offers a truly exquisite living experience. Fully renovated from top to bottom, the main floor features an open-concept living room/ kitchen, with quartz countertops, a pot filler, KitchenAid appliances, a wine/coffee bar, electric fireplace, powder room, laundry/mud room with side entrance, and walk-out to a pool size backyard, featuring an apple tree, perennial roses, and plenty of space for kids or puppies to run around. Upstairs, find four bedrooms, including a primary suite with a luxurious 3pc ensuite, two bedrooms with custom cabinetry and desks, and a back bedroom with a custom bunk bed and backyard views, plus an additional bathroom with double sinks and quartz countertops. The basement includes a cold cellar, second fridge, tons of storage, a stunning 3 pc bath, built-in cabinets, and wood burning fireplace. Just steps away from great schools, parks, shopping, the etobicoke creek trail system, HWY's 401/427/403, MiWay and TTC transit, along with DIXIE GO. This is truly the perfect home for a growing family, professional couple or retiree. Recent upgrades include new windows on the second floor (2024). Upgrades in (2021) New roof, 200 amp electrical panel with copper wiring, furnace, air conditioner, humidifier, hot water tank(owned), basement windows, front door, toilets, and appliances (Fridge, Stove, Washer & Dryer). all complemented by a one-car garage and three driveway parking spots.
Ask about this home
A HOMEH agent will answer your questions about this home.
Around this home
Daily convenience, out of 100, from the distances below
Schools nearby
School rating, out of 10.
Helpful calculators
Your HOMEH agent

"I would see it this week."