

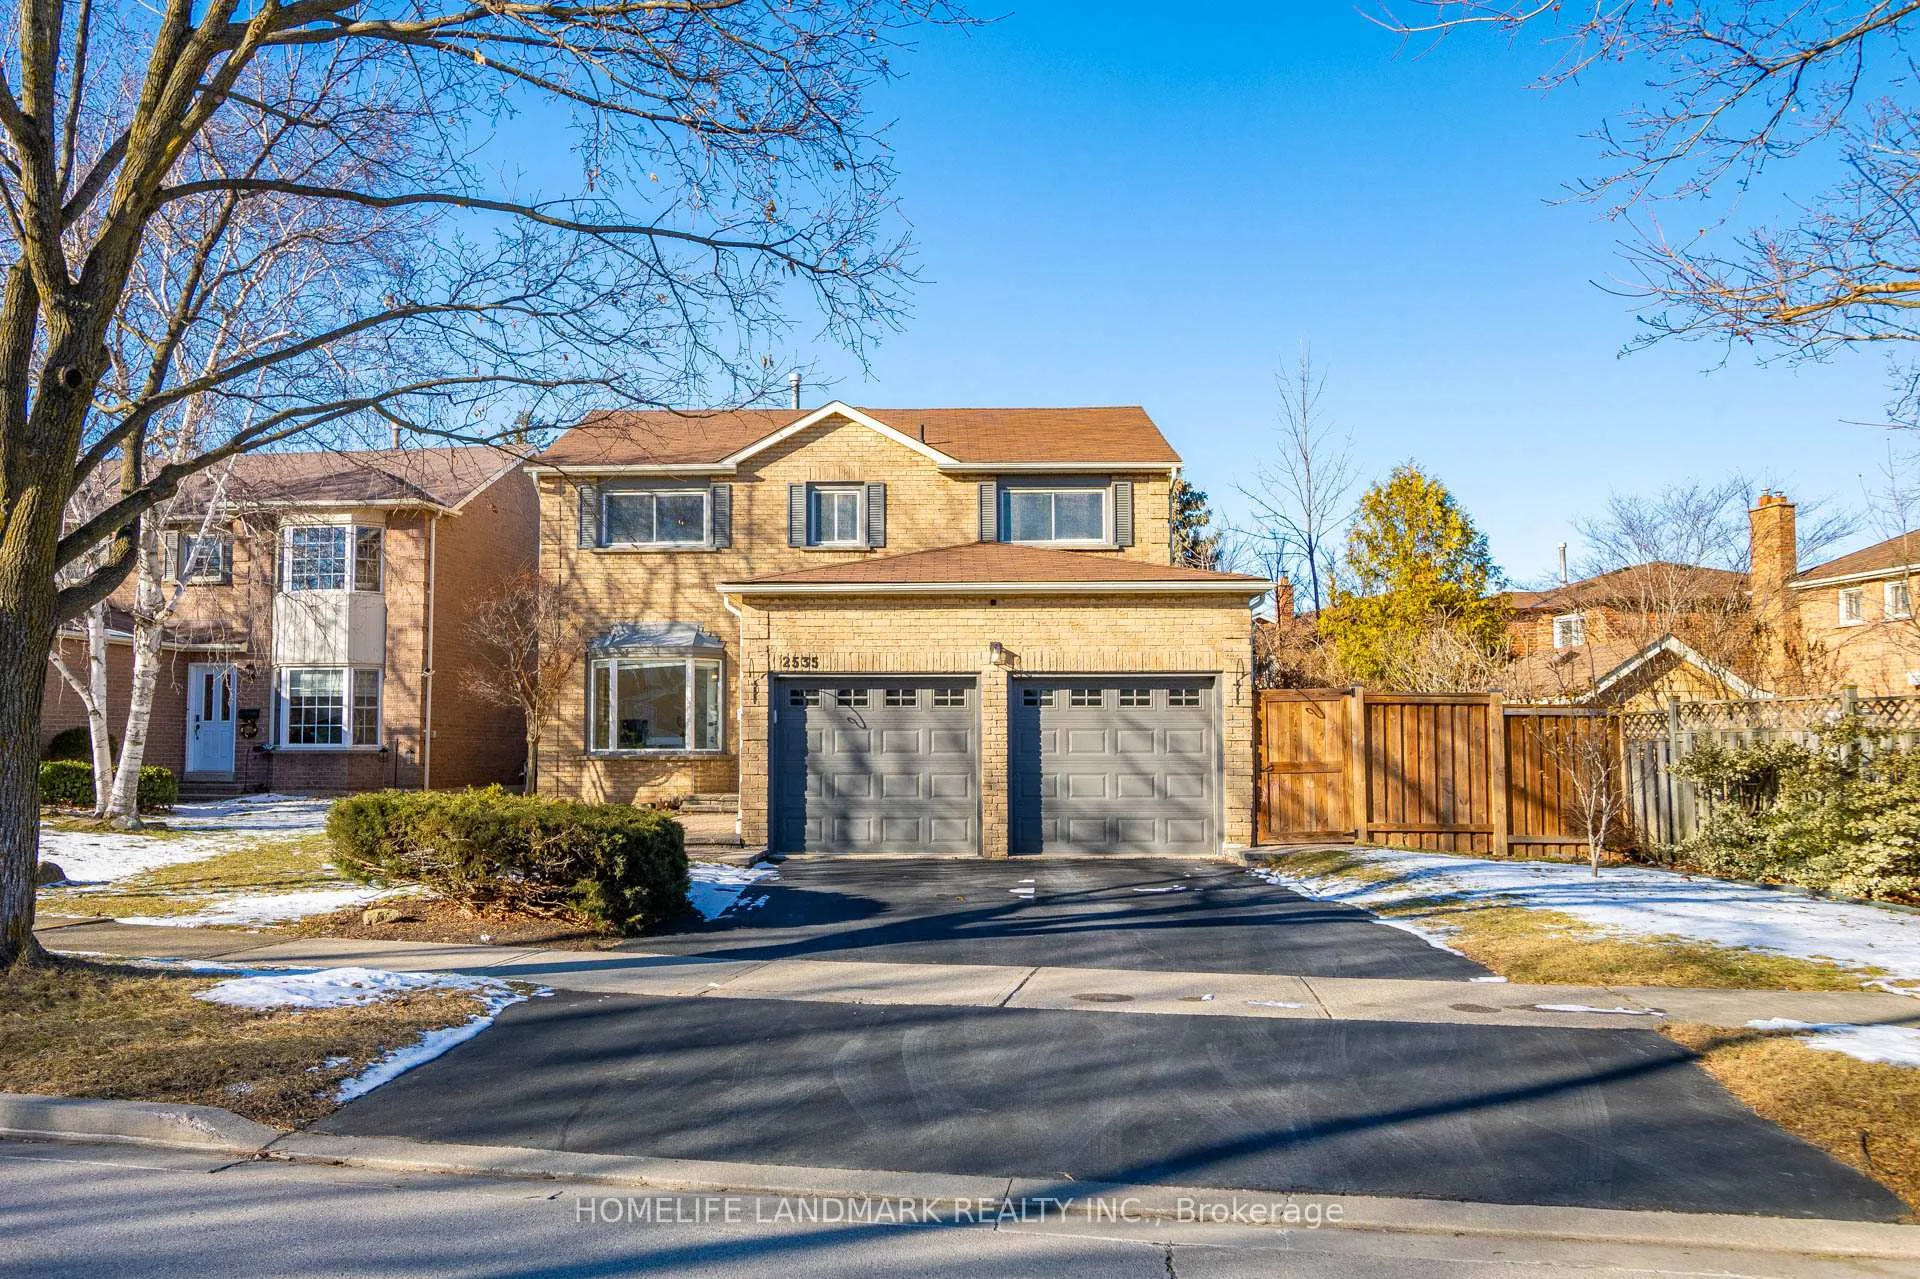
2535 Valencia Road
Detached Sold
1/372535 Valencia Road
Detached Sold
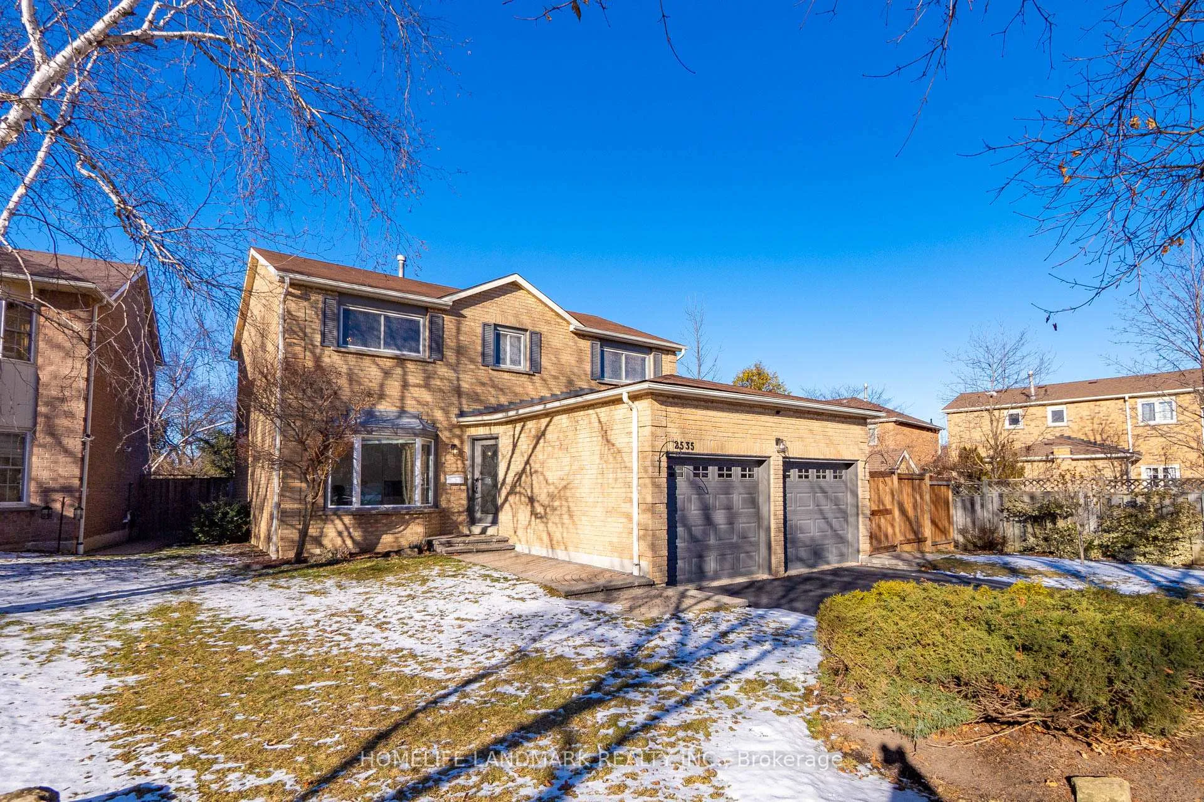
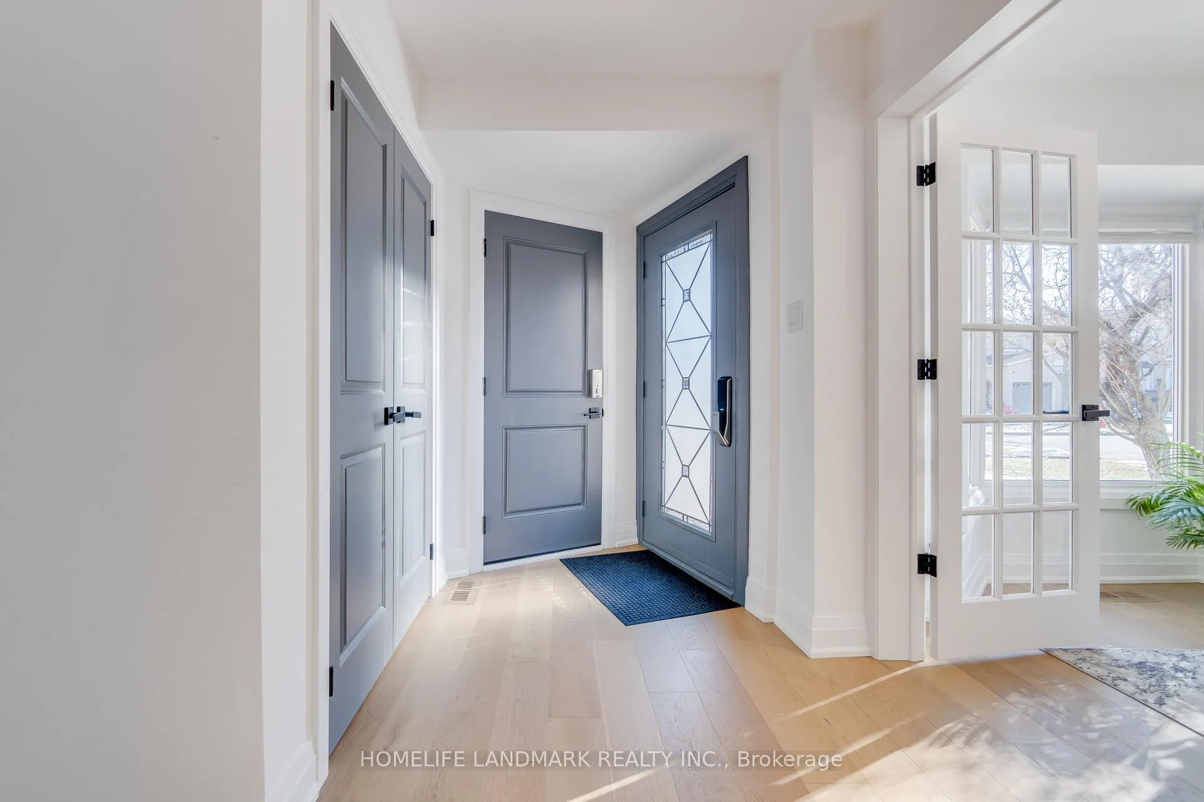
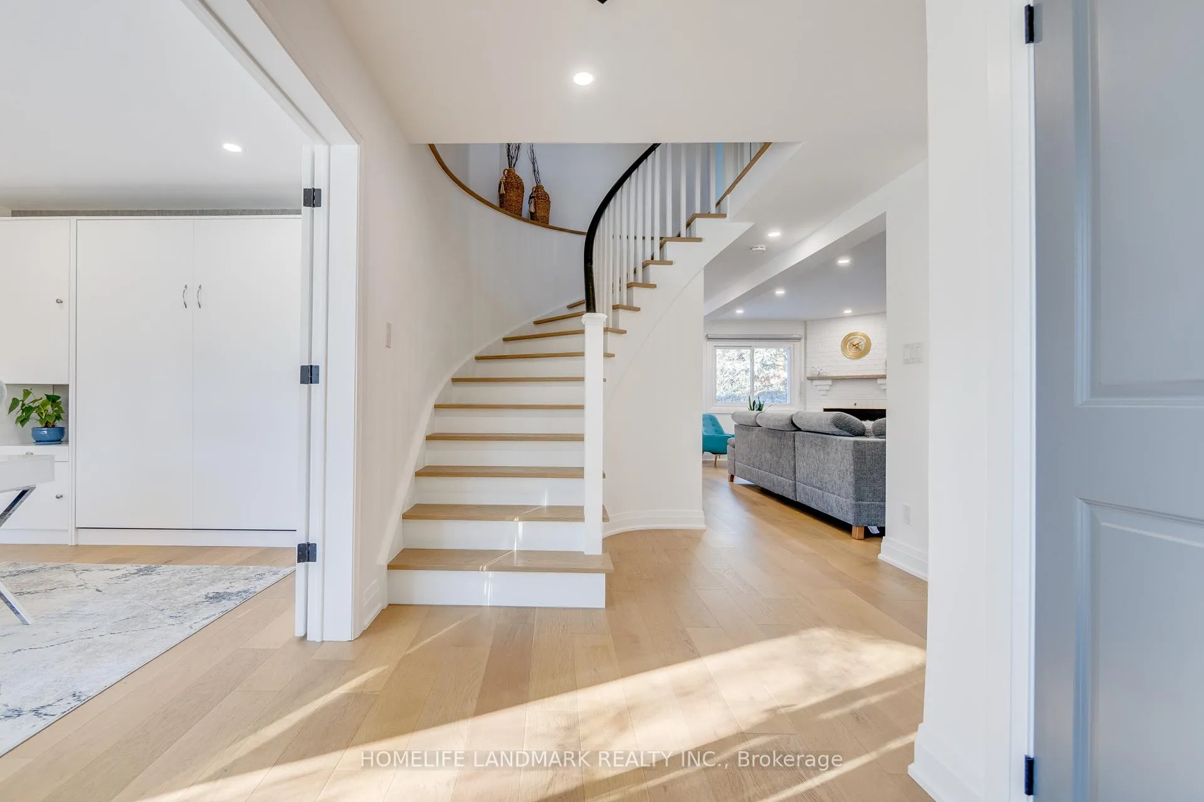
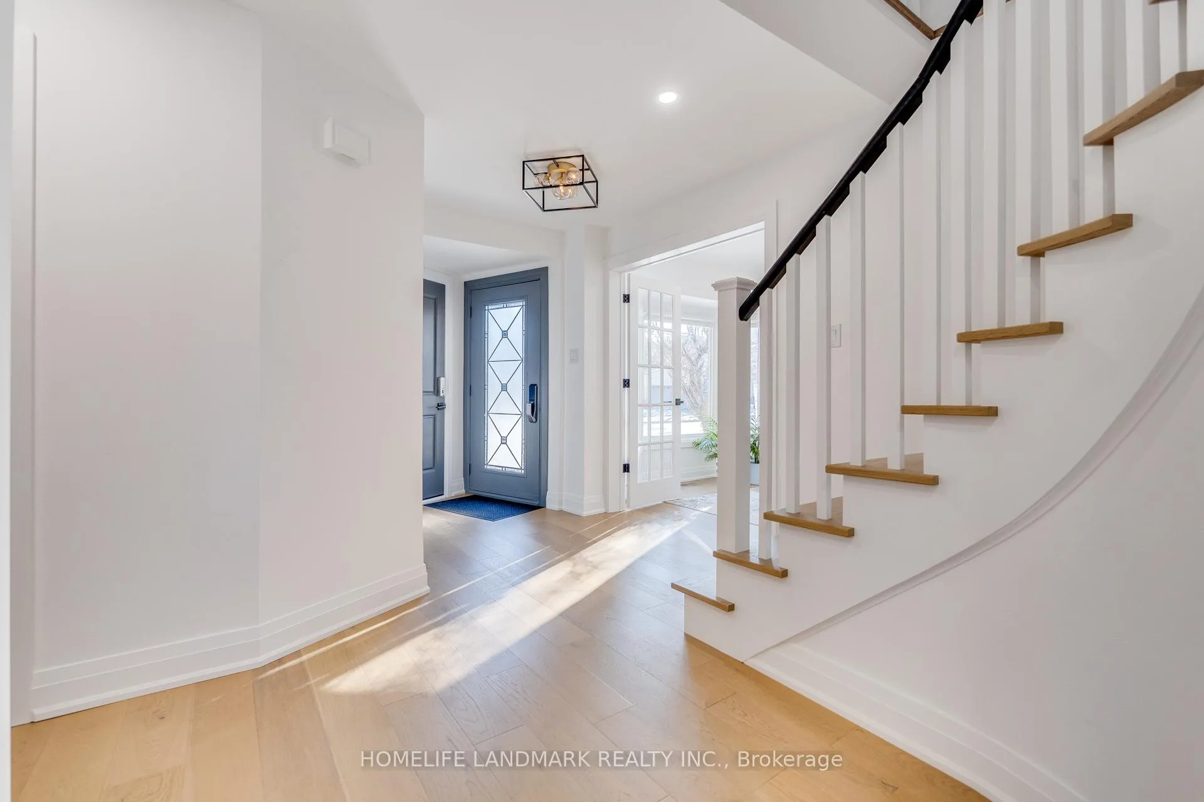 See all 37 photos
4 Bedrooms
4 Bathrooms
2 Garage
2K–2.5K sq.ft
56.4×124.98 ft
$6,929/yr
Property history
Facts and features
- BasementFinished
- Age of home31–50 years
- Water, sewerMunicipal
- HeatingForced air
What stands out
- Hardwood floors
- Fireplace
- Central air
The homeDetached, 2-storey, Age 31–50 years
- Type: Detached
- Style: 2-storey
- Age: 31–50 years
- Living space: 2,000–2,500 sq ft
- Basement: Finished
InsideFireplace Yes, Hardwood, Main level
- Fireplace: Yes
- Flooring: Hardwood
- Laundry: Main level
- Features: Carpet free, water heater
- Rooms above ground: 8
- Bedrooms: 4
- Bathrooms: 4
- Kitchens: 1
- Family room: Yes
Outside and lotBrick front, Asphalt shingle, Poured concrete
Outside
- Exterior: Brick front
- Roof: Asphalt shingle
- Foundation: Poured concrete
- Size: 56.4 × 124.98 ft
Parking2 Garage, Attached, Private double
- Spaces: 2 Garage
- Garage: Attached
- Driveway: Private double
Heating, water and powerForced air, gas, Central air, Municipal water
- Heating: Forced air, gas
- Cooling: Central air
- Water: Municipal water
- Sewer: Municipal sewer
Costs and taxesTaxes $6,929 a year, HST included in the price, Hot water tank.
- Taxes, 2024: $6,929 a year
- HST: HST included in the price
- Rental items: Hot water tank.
Listing detailsW11919717, Sold, Jan 12, 2025
- MLS® number: W11919717
- Status: Sold
- Listed on: Jan 12, 2025
- Days on market: 25
- Updated: Feb 6, 2025
- Possession: 2025-02-12 / February 12, 2025
- Occupied by: Owner
- Listing brokerage: HOMELIFE LANDMARK REALTY INC.
About this home
2535 Valencia Road, Mississauga (Meadowvale), ON L5N 4L6
Carpet FreeWater Heater
This is a stunning and magnificently renovated from top to bottom house. High-quality hardwood flooring throughout.Modern design kitchen with spacious storage with great appliances. Unique and luxury washrooms. Nicely finished basement for recreational purpose. Fabulous backyard with patio deck&hot tub. Murphy bed on the main floor.new 3 pcs washroom in the basement. Close to many amenities such as Hwys, plazas, parks, lake and community center. All brand new window covering.
Read more
Ask about this home
A HOMEH agent will answer your questions about this home.
Ask a question
Thinking of selling your home?See what your home is worth today.
Around this home
Erin Mills Pkwy & Derry Rd
Errands
Parks
Schools
Daily convenience, out of 100, from the distances below
ParkLake Aquitaine Park · 3 within 1 km7 min walk408 m
GroceryNo Frills12 min walk712 m
SchoolSt Teresa of Avila Separate School3 min walk210 m
PharmacyMaplewood Guardian Pharmacy11 min walk703 m
Cafés & foodBooster Juice · 15 within 1 km9 min walk570 m
Gym & rec centreMademoiselle Women's Fitness and Day Spa9 min walk565 m
LibraryMississauga Library - Meadowvale12 min walk709 m
HospitalLifeLabs Medical Laboratory Services15 min walk931 m
WalkDriveStraight-line distance, open map data
Grocery0.7 km
Park0.4 km
Coffee0.7 km
Dining0.7 km
Gym0.6 km
Hospital0.9 km
Schools nearby
School rating, out of 10.
St Teresa of Avila Separate Schoolelementary · Private · 0.2 km
7.1/10Good
West Credit Secondary Schoolsecondary · Public · 0.5 km
0.9/10Low
Plowman's Park Public Schoolelementary · Public · 0.8 km
4.6/10Low
Contact agent
Helpful calculators
Mortgage
Affordability
Closing costs
Land transfer tax
Property tax
Down payment
CMHC insurance
Stress test
Cashback Rebate
Your HOMEH agent

NimaHOMEH agent · Mississauga
"I would see it this week."
Ask Nima