

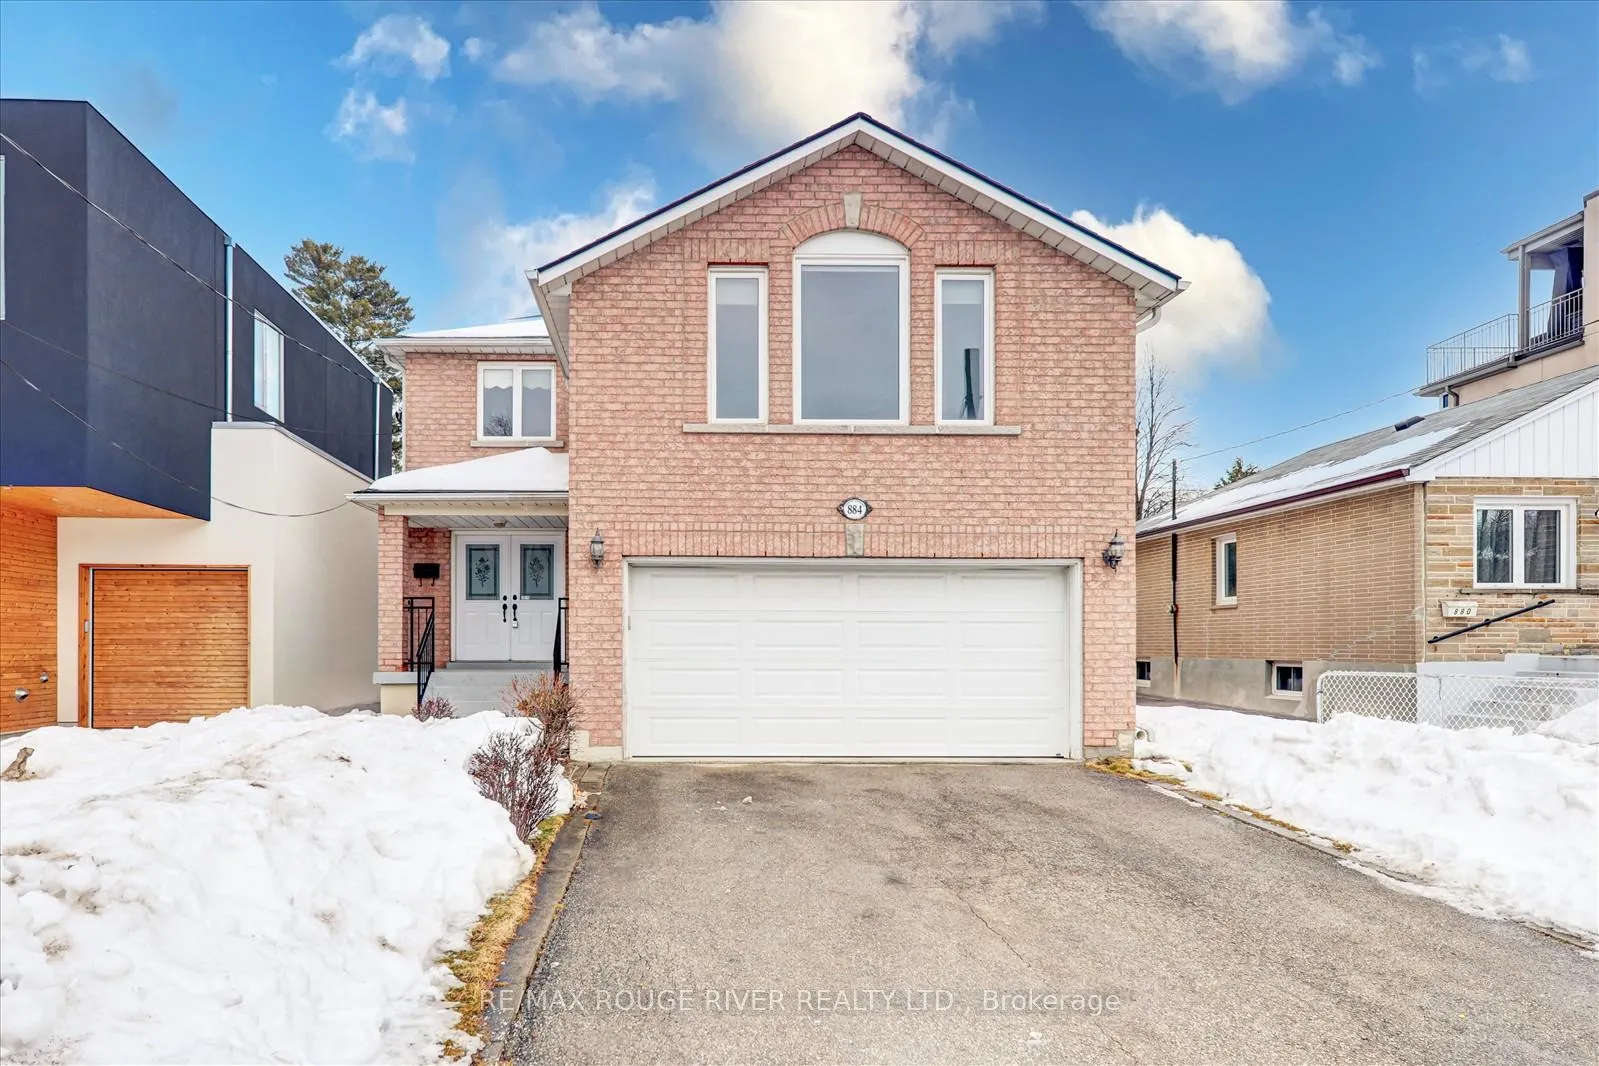
884 Ninth Street
884 Ninth Street
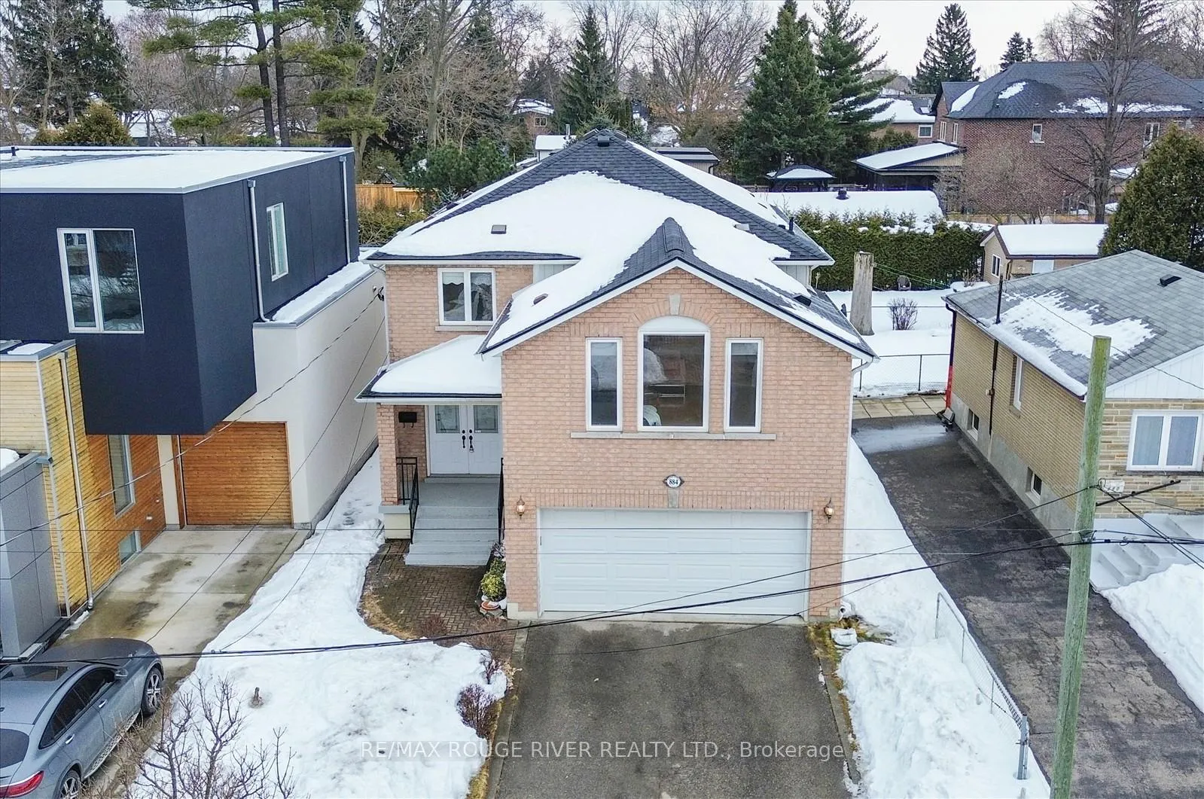
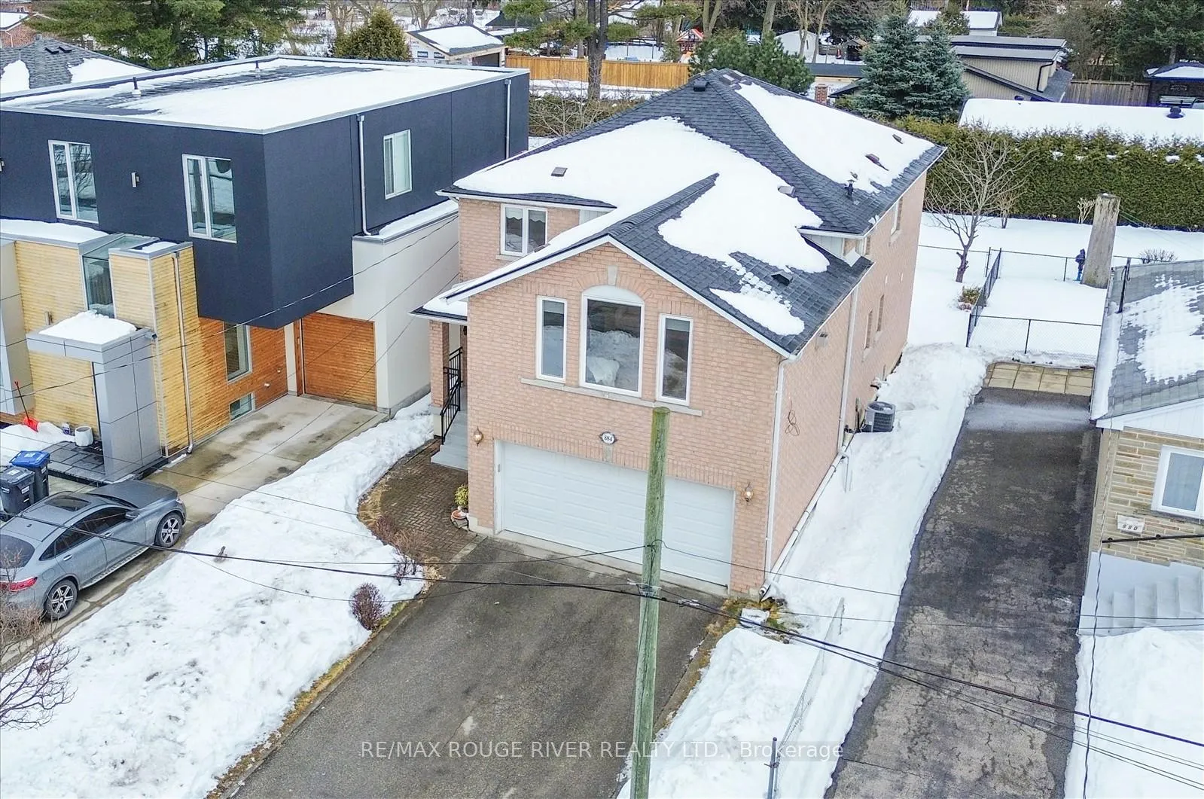
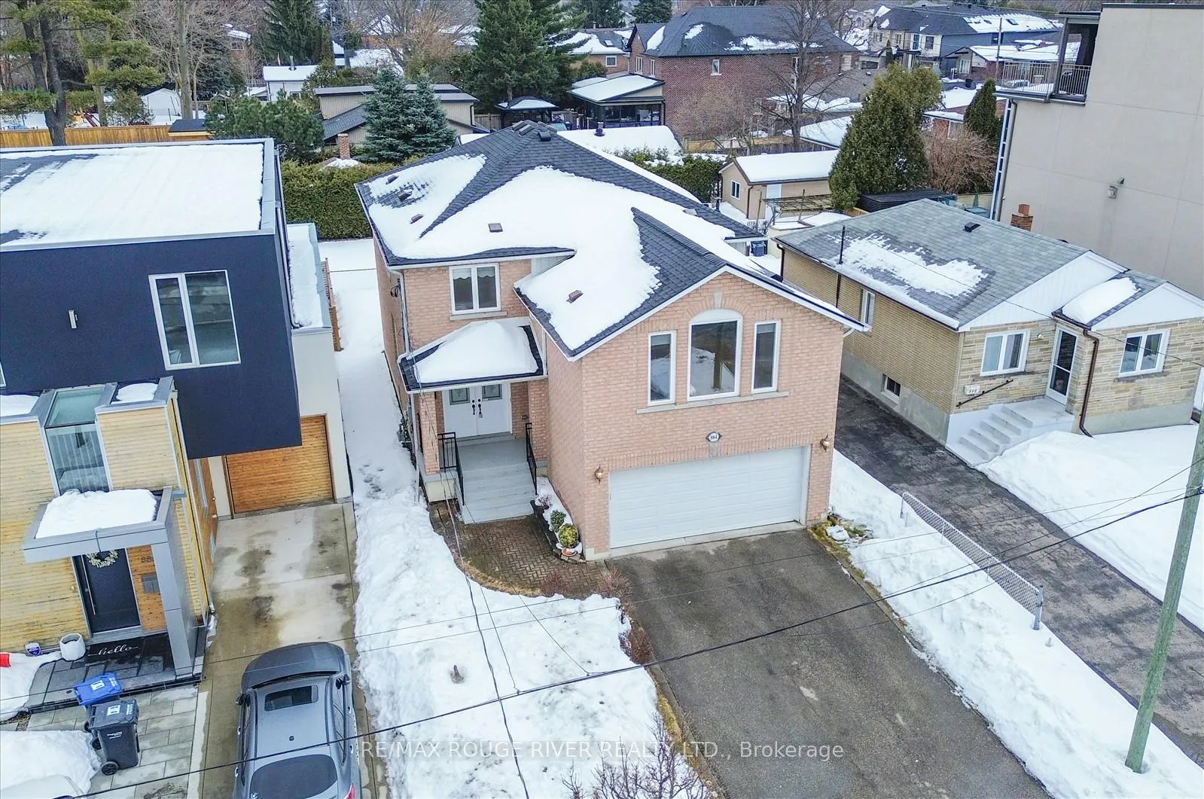
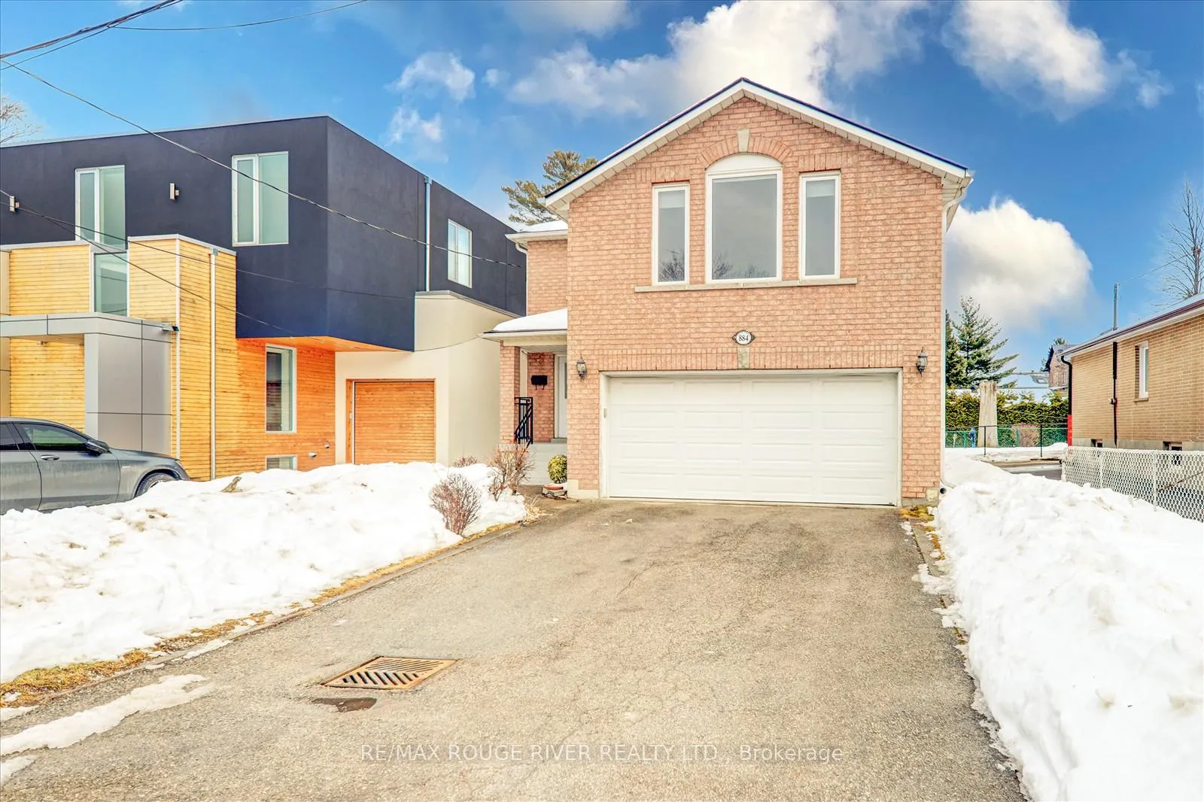 See all 42 photos
Property history
Facts and features
- BasementFinished
- Age of home16–30 years
- Water, sewerMunicipal
- Lot shapeRectangular
- Hardwood floors
- Fireplace
- Central air
The homeDetached, 2-storey, Age 16–30 years
- Type: Detached
- Style: 2-storey
- Age: 16–30 years
- Basement: Finished
- Special designation: Other
InsideFireplace Yes, Hardwood, Ceramic, Main level
- Fireplace: Yes
- Flooring: Hardwood, Ceramic
- Laundry: Main level
- Features: Central vacuum
- Rooms above ground: 9
- Bedrooms: 4 + 1 in the basement
- Bathrooms: 4
- Kitchens: 1
- Family room: Yes
Outside and lotBrick, Shingles, Concrete
- Exterior: Brick
- Roof: Shingles
- Foundation: Concrete
- Size: 40.06 × 100.14 ft
- Shape: Rectangular
- Zoning: Residential
Parking2 Garage, Built-in, Private
- Spaces: 2 Garage
- Garage: Built-in
- Driveway: Private
Heating, water and powerForced air, gas, Central air, Municipal water
- Heating: Forced air, gas
- Cooling: Central air
- Water: Municipal water
- Sewer: Municipal sewer
Costs and taxesTaxes $7,346 a year, HST included in the price, Hot water tank
- Taxes, 2024: $7,346 a year
- HST: HST included in the price
- Rental items: Hot water tank
Included in the saleFridge (2025), stove, dishwasher (2025), washer and dryer
- Included: Fridge (2025), stove, dishwasher (2025), washer and dryer
Listing detailsW11990373, Sold, Feb 26, 2025
- MLS® number: W11990373
- Status: Sold
- Listed on: Feb 26, 2025
- Days on market: 8
- Updated: Mar 6, 2025
- Possession: Flexible
- Occupied by: Owner
- Listing brokerage: RE/MAX ROUGE RIVER REALTY LTD.
About this home
884 Ninth Street, Mississauga (Lakeview), ON L5E 1R9
This beautiful home situated near Port Credit already boasts a great location. This recently renovated home has 4+1 bedrooms, 4 bathrooms, eat-in kitchen and interlocking patio. The enormous family room is perfect both for daily use and large gatherings. The home features a 2-car garage and the driveway can accommodate an additional 4 cars. This home is conveniently located near top schools (Cawthra Park Arts, Allan Martin IBT, Toronto French), Lakefront Promenade, Waterfront Trails, Boardwalks, shopping centers, parks, easy access to amenities, highways, and close proximity to 2 GO Stations, making it an ideal choice for families. Freshly painted interior, Roof 2021, Furnace 2022 (owned), Hot Water Heater 2022 (Rental), Fridge 2025, Dishwasher 2025, Central Air Conditioner 2022 (owned). Don't miss the chance to make this house your dream home!
Ask about this home
A HOMEH agent will answer your questions about this home.
Around this home
Daily convenience, out of 100, from the distances below
Schools nearby
School rating, out of 10.
Helpful calculators
Your HOMEH agent

"I would see it this week."