

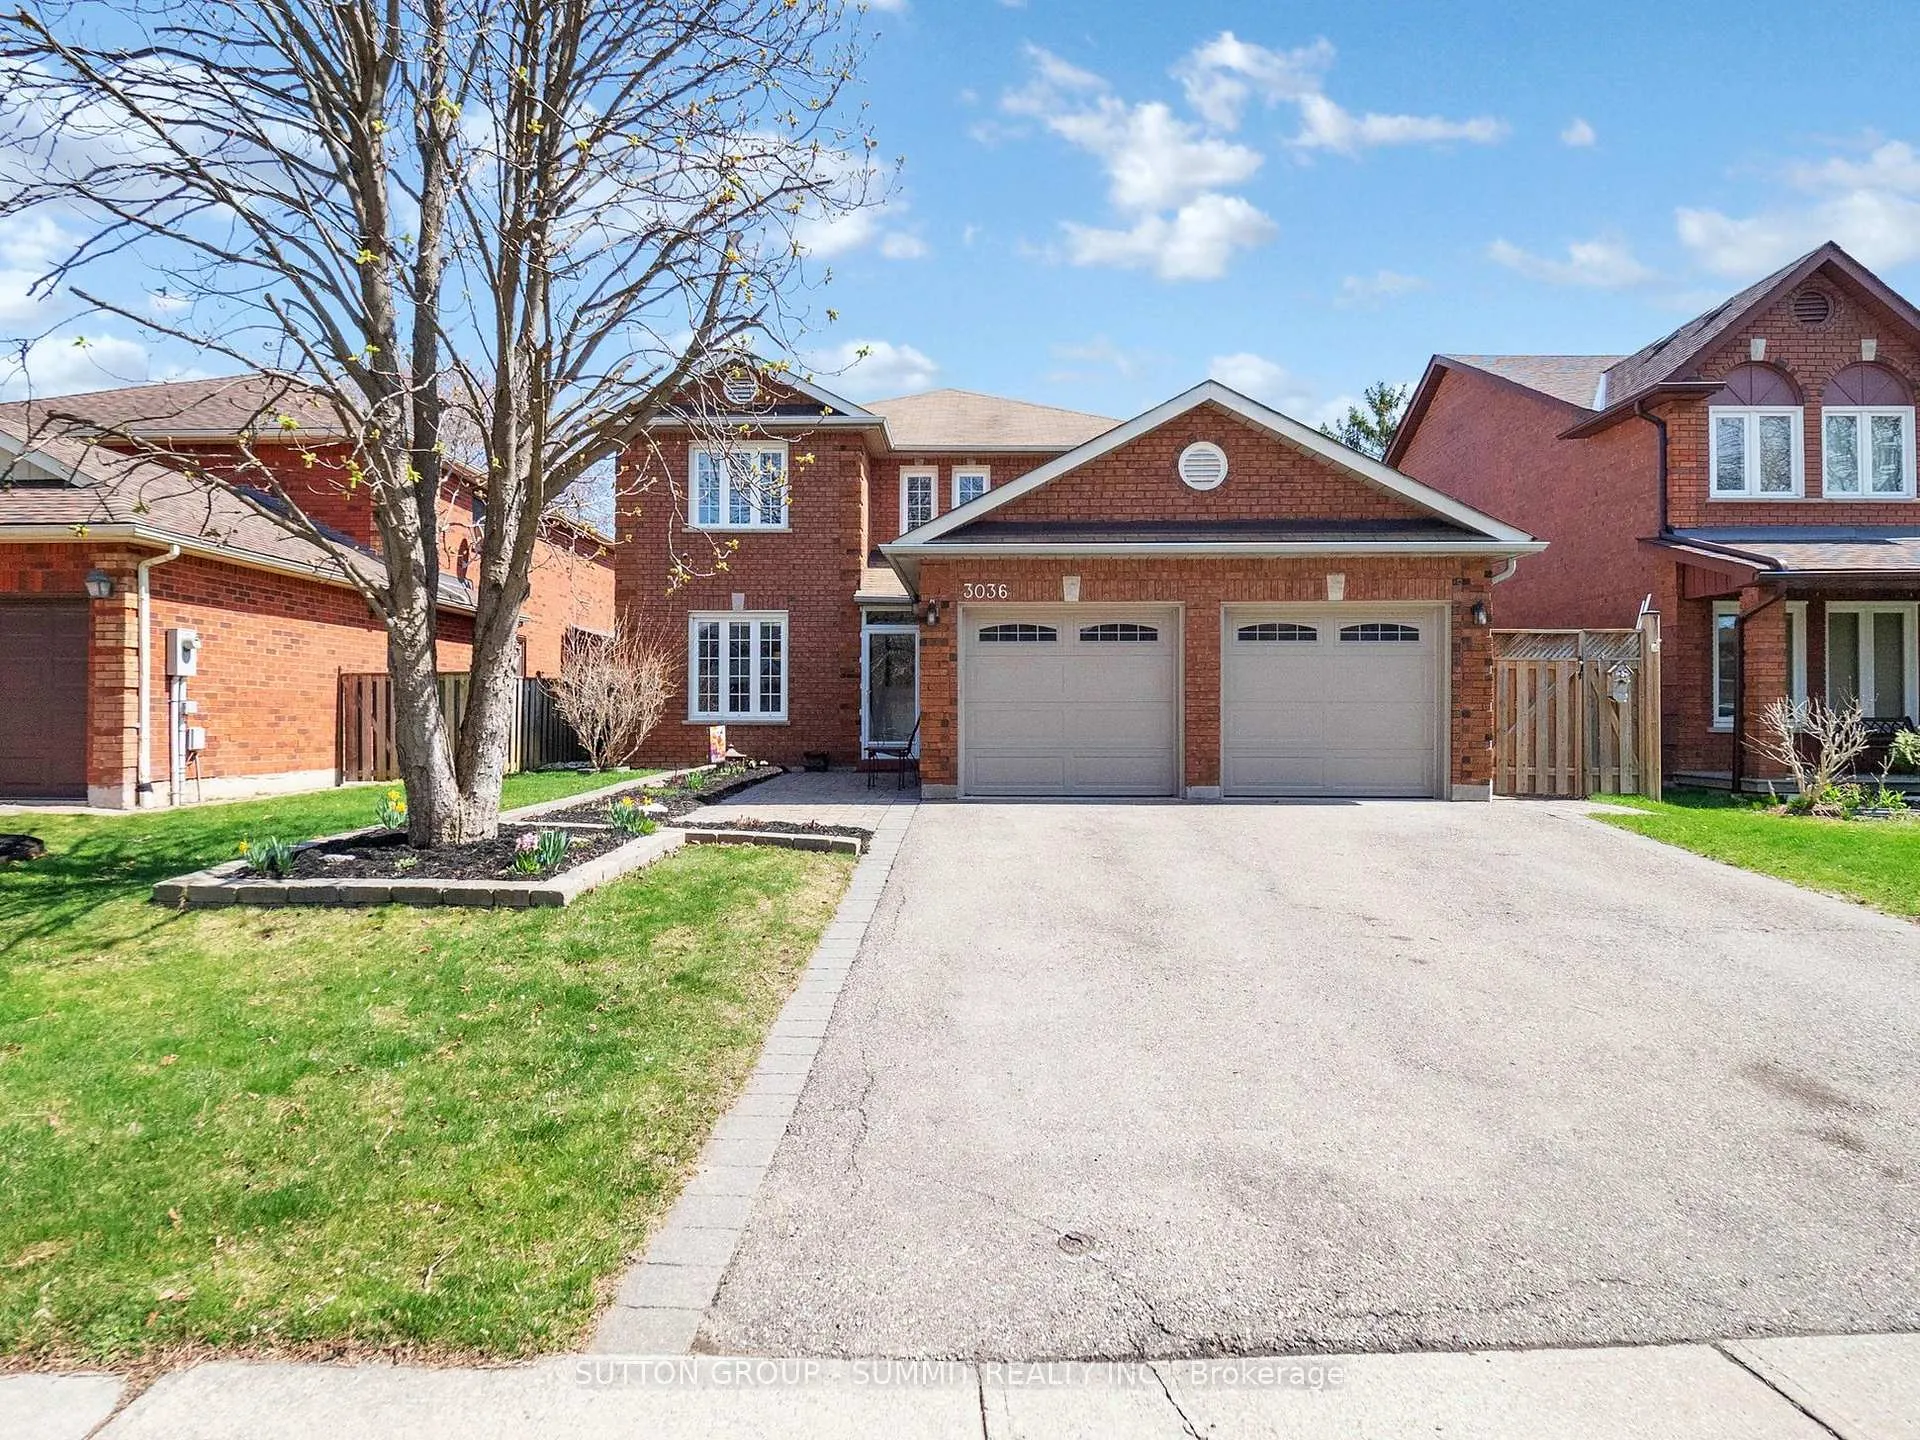
3036 Harvey Crescent
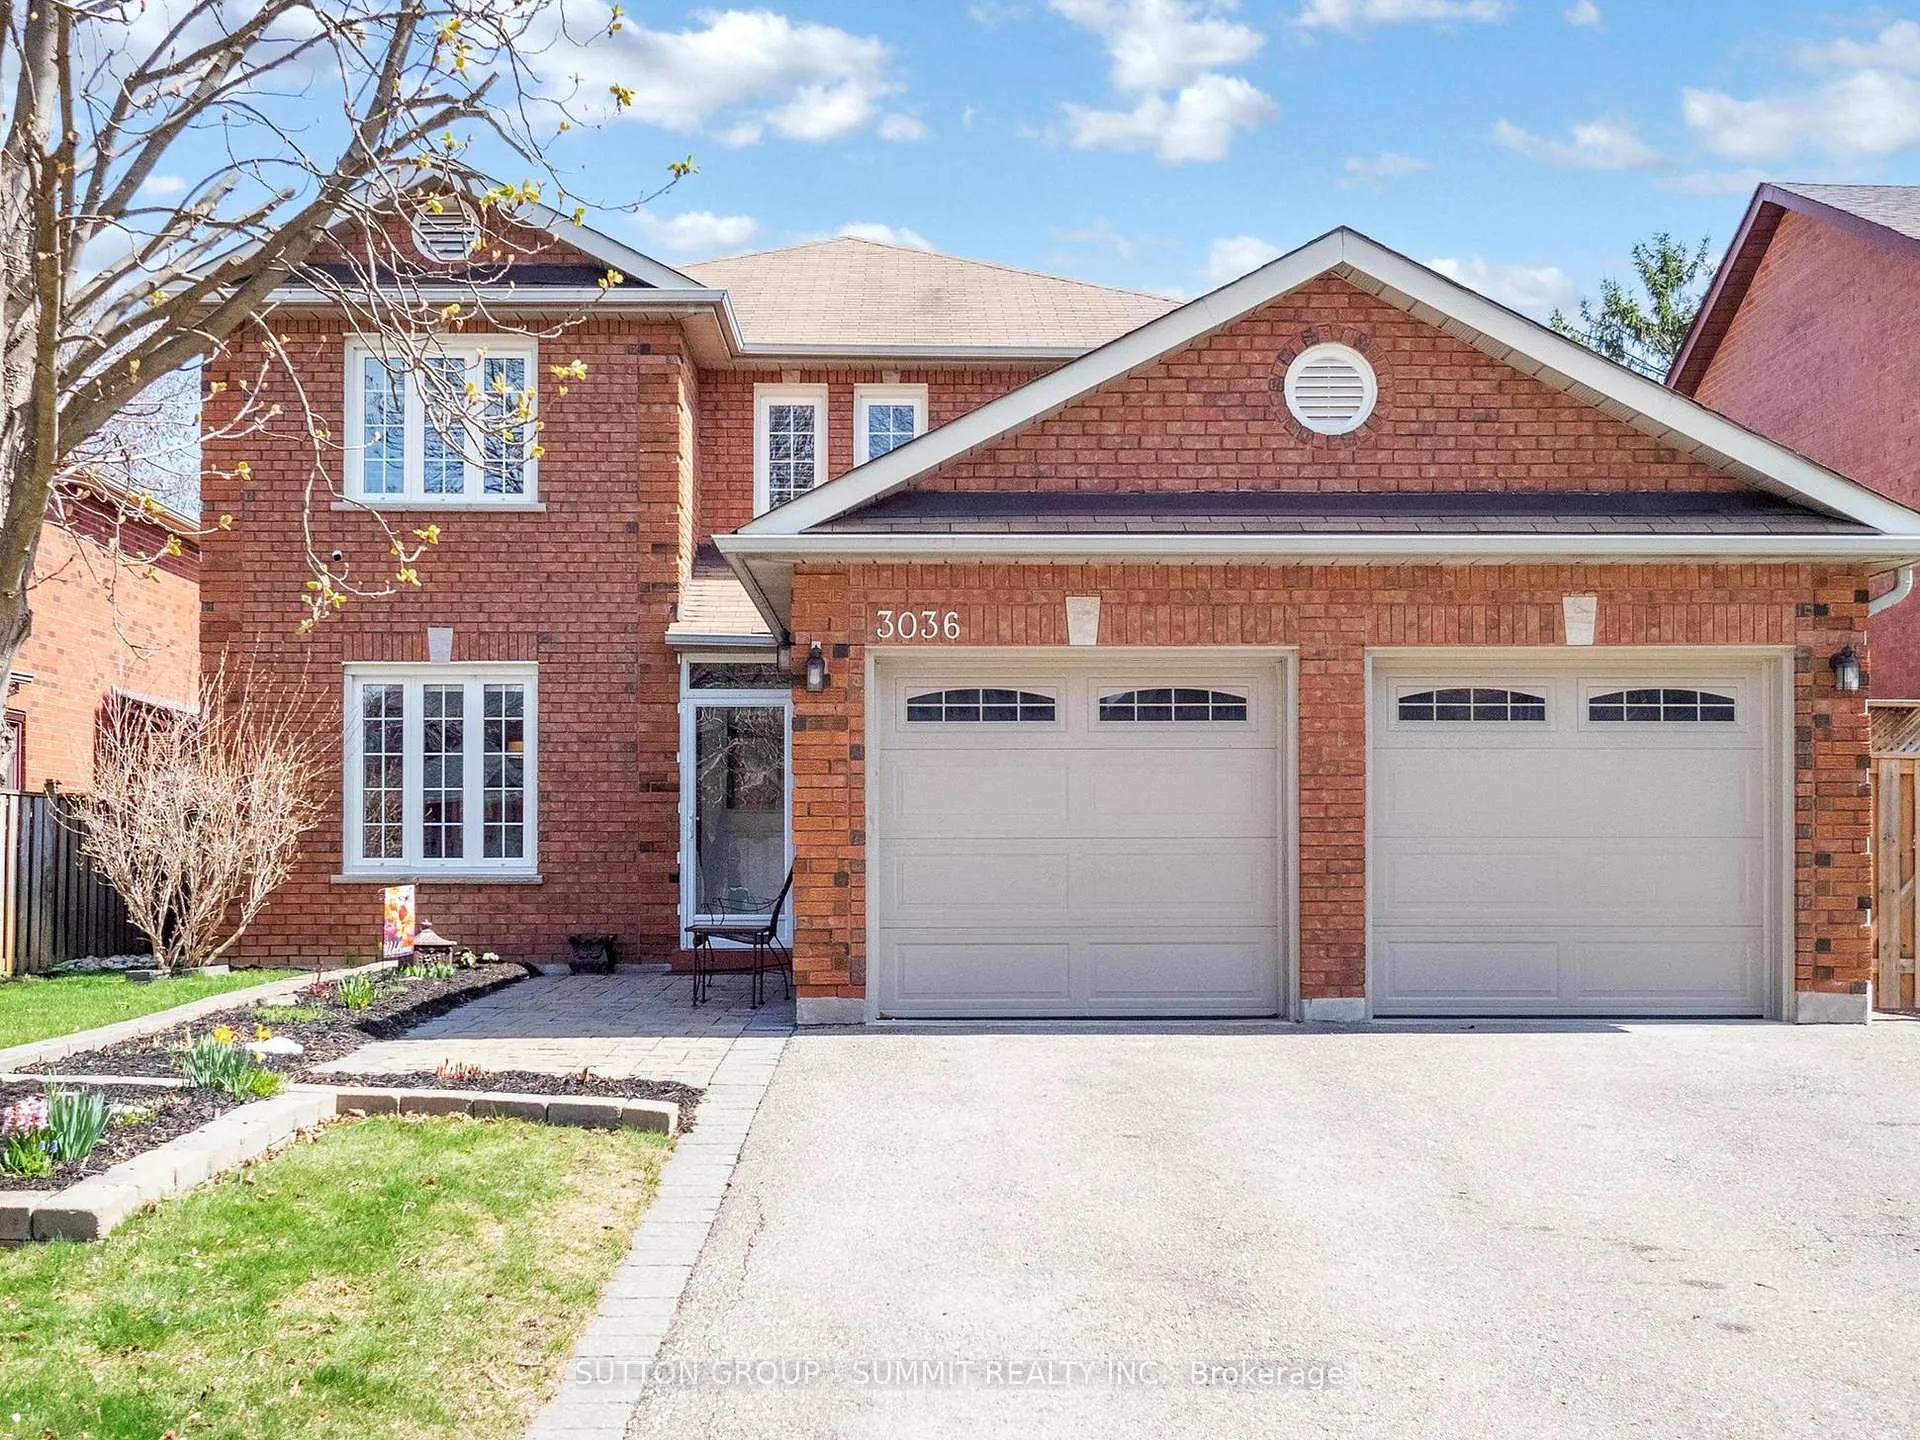
3036 Harvey Crescent
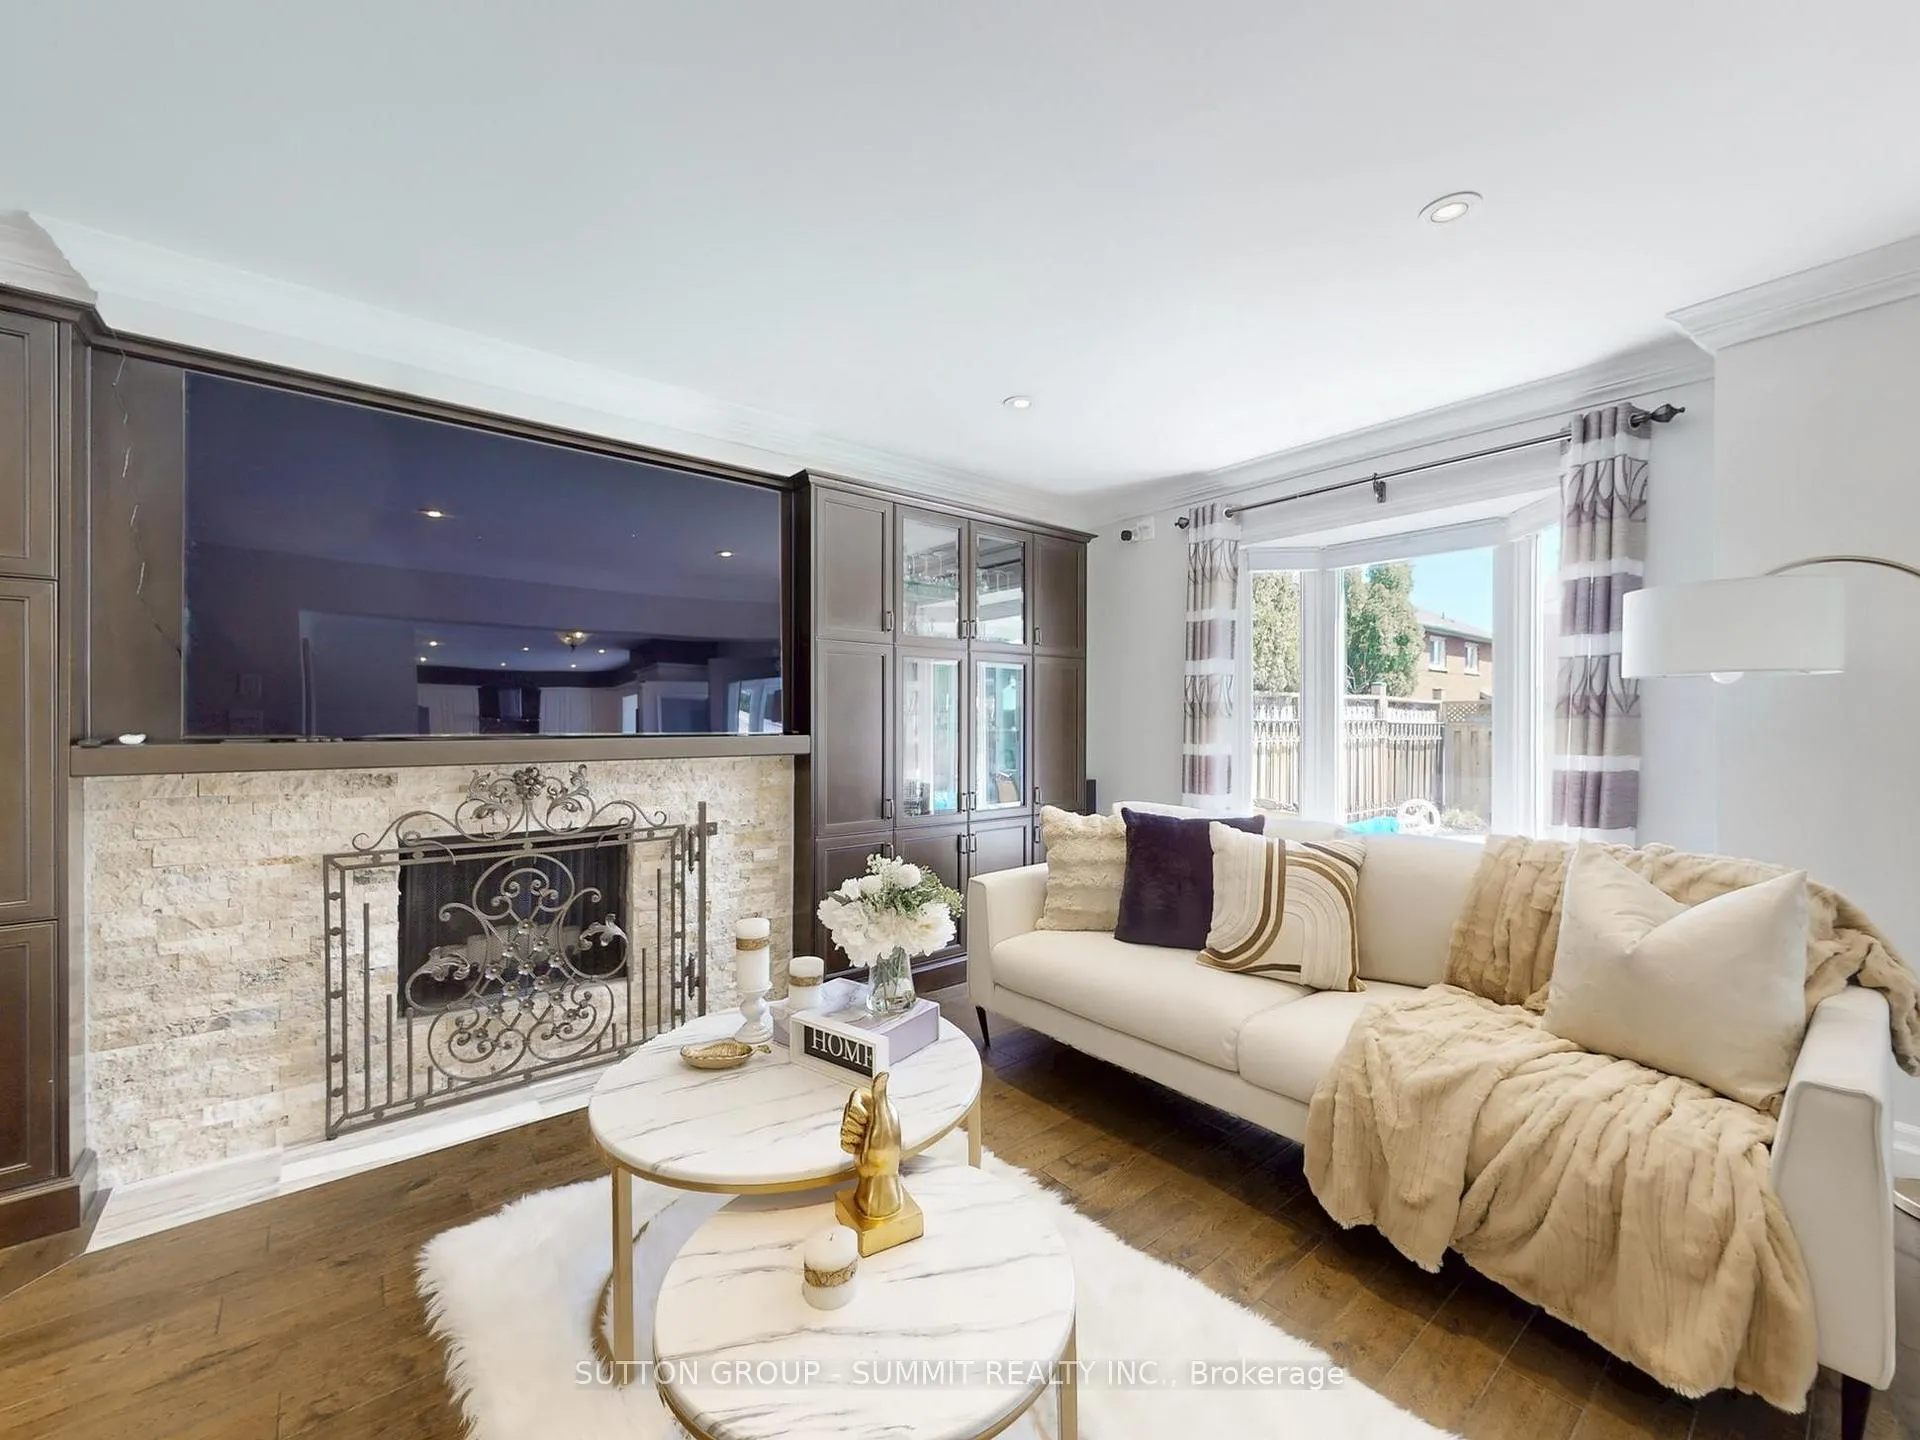 See all 50 photos
Property history
Facts and features
- BasementFinished
- Water, sewerMunicipal
- HeatingForced air
- CoolingCentral air
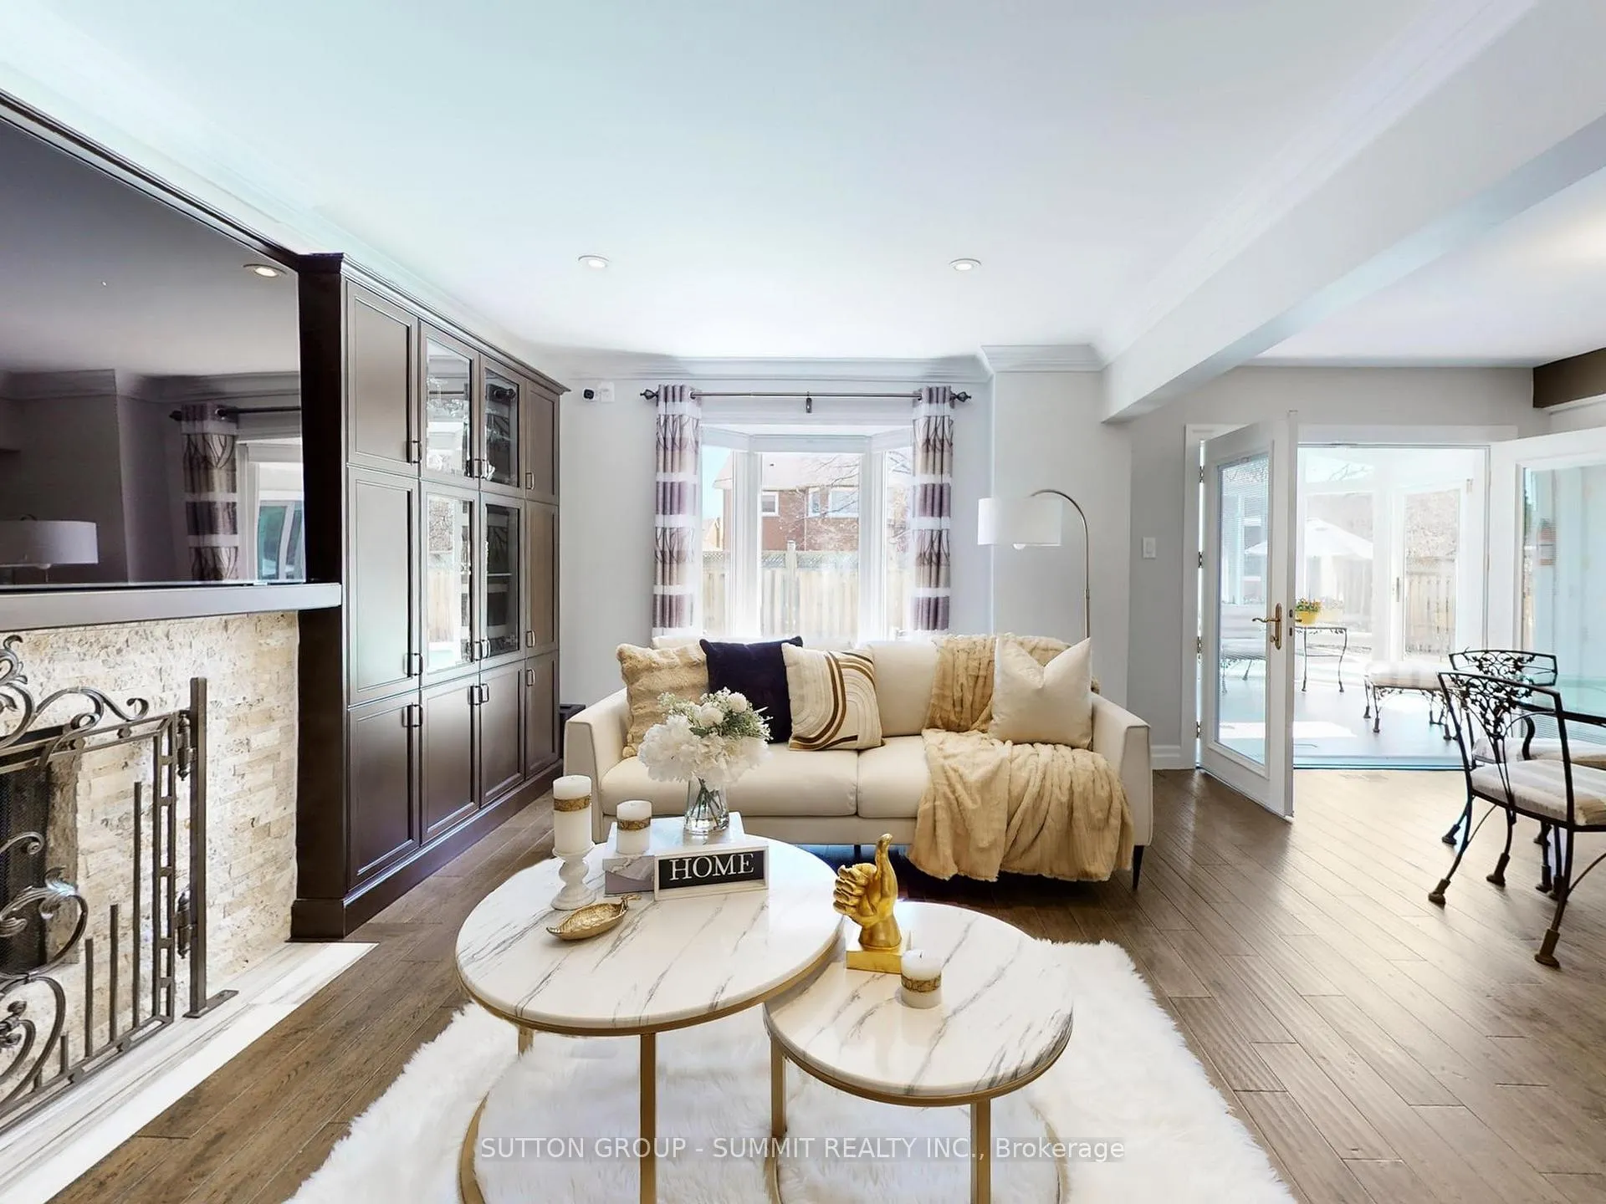
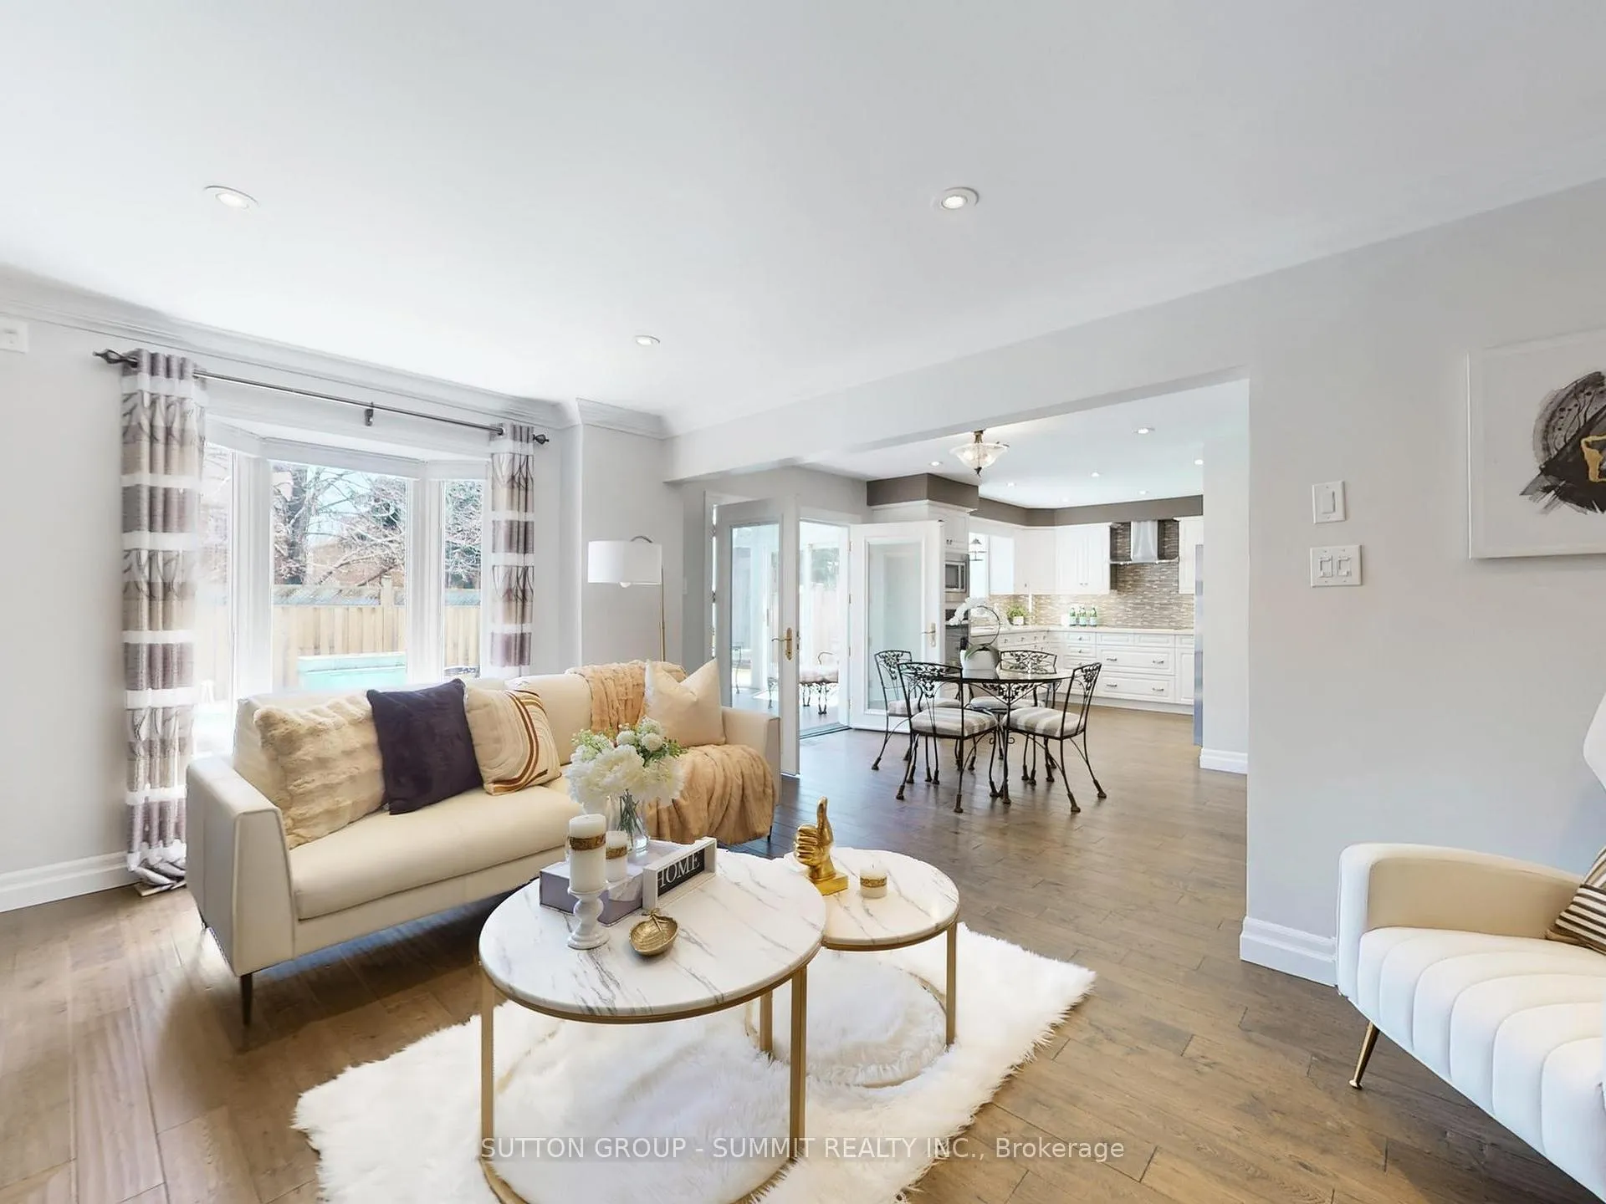
- Hardwood floors
- Fireplace
- Central air
- Inground pool
The homeDetached, 2-storey, 2,500–3,000 sq ft
- Type: Detached
- Style: 2-storey
- Living space: 2,500–3,000 sq ft
- Basement: Finished
InsideFireplace Yes, living room, rec room, natural gas, wood, Hardwood, Ceramic, Main level
- Fireplace: Yes, living room, rec room, natural gas, wood
- Flooring: Hardwood, Ceramic
- Laundry: Main level
- Features: Auto garage door remote, bar fridge, built-in oven, carpet free, countertop range, storage area lockers, water heater owned
- Rooms above ground: 12
- Rooms in the basement: 2
- Bedrooms: 4
- Bathrooms: 4
- Kitchens: 1
- Family room: Yes
Outside and lotBrick, Shingles, Poured concrete
- Exterior: Brick
- Roof: Shingles
- Foundation: Poured concrete
- Pool: Inground
- Features: Lawn sprinkler system
- Size: 48.18 × 117.32 ft
Parking2 Garage, Attached, Private double
- Spaces: 2 Garage
- Garage: Attached
- Driveway: Private double
Heating, water and powerForced air, gas, Central air, Municipal water
- Heating: Forced air, gas
- Cooling: Central air
- Water: Municipal water
- Sewer: Municipal sewer
Costs and taxesTaxes $7,318 a year, HST included in the price
- Taxes, 2024: $7,318 a year
- HST: HST included in the price
Included in the saleAll stainless steel appliances upstairs and in the basement, washer ,dryer, all electrical light fixtures, cac, gas burner and equipment, tankless water heater, sprinkler system (front and back) , pot lights throughout the house , most rooms smooth ceilings, 2 fire places (gas and wood) all swimming pool equipment. there is an alarm system and cameras (can stay if buyer takes over monthly contract), Rod iron fence outside of the house (not installed)
- Included: All stainless steel appliances upstairs and in the basement, washer ,dryer, all electrical light fixtures, cac, gas burner and equipment, tankless water heater, sprinkler system (front and back) , pot lights throughout the house , most rooms smooth ceilings, 2 fire places (gas and wood) all swimming pool equipment. there is an alarm system and cameras (can stay if buyer takes over monthly contract)
- Not included: Rod iron fence outside of the house (not installed)
NearbyArts centre, fenced yard, library, park, public transit, school
- Close to: Arts centre, fenced yard, library, park, public transit, school
Listing detailsW12113042, Sold, Apr 30, 2025
- MLS® number: W12113042
- Status: Sold
- Listed on: Apr 30, 2025
- Days on market: 15
- Updated: May 15, 2025
- Possession: Flexible
- Occupied by: Owner
- Listing brokerage: SUTTON GROUP - SUMMIT REALTY INC.
About this home
3036 Harvey Crescent, Mississauga (Erin Mills), ON L5L 4W1
Located in a prime area with excellent neighbors, this stunning home has been fully renovated over the past few years and is move-in ready for even the most discriminating buyer. Featuring hardwood floors throughout, pot lights and smooth ceilings- the house offers a perfect blend of comfort and elegance. With 4 spacious bathrooms-including a main-floor bathroom with a separate shower (3 of the 4 bathrooms have heated floors) and 4 large bedrooms, one of which was converted from two rooms (easily reversible to create a fifth bedroom), this home provides flexible living space to suit your needs. Primary bedroom retreat with jacuzzi, separate shower and double sinks will have you in awe! The large, open-concept basement is perfect for entertaining, complete with a cozy fireplace and a stylish wet bar. Renovated Family size kitchen with Corian counters and greenhouse window is equipped with stainless steel appliances, including over sized Fridge and in the basement wine and soda fridges for added convenience. Upgrades include as well furnace, tankless water heater, central air conditioning system (all ofwhich are owned) and in ground sprinkler system front and back! Enjoy the bright and relaxing sunroom that opens directly to a beautifully landscaped backyard with a saltwater heated pool featuring a waterfall-your own private oasis.This home truly has it all and is ready for you to move in and enjoy.
Ask about this home
A HOMEH agent will answer your questions about this home.
Around this home
Daily convenience, out of 100, from the distances below
Schools nearby
School rating, out of 10.
Helpful calculators
Your HOMEH agent

"I would see it this week."