

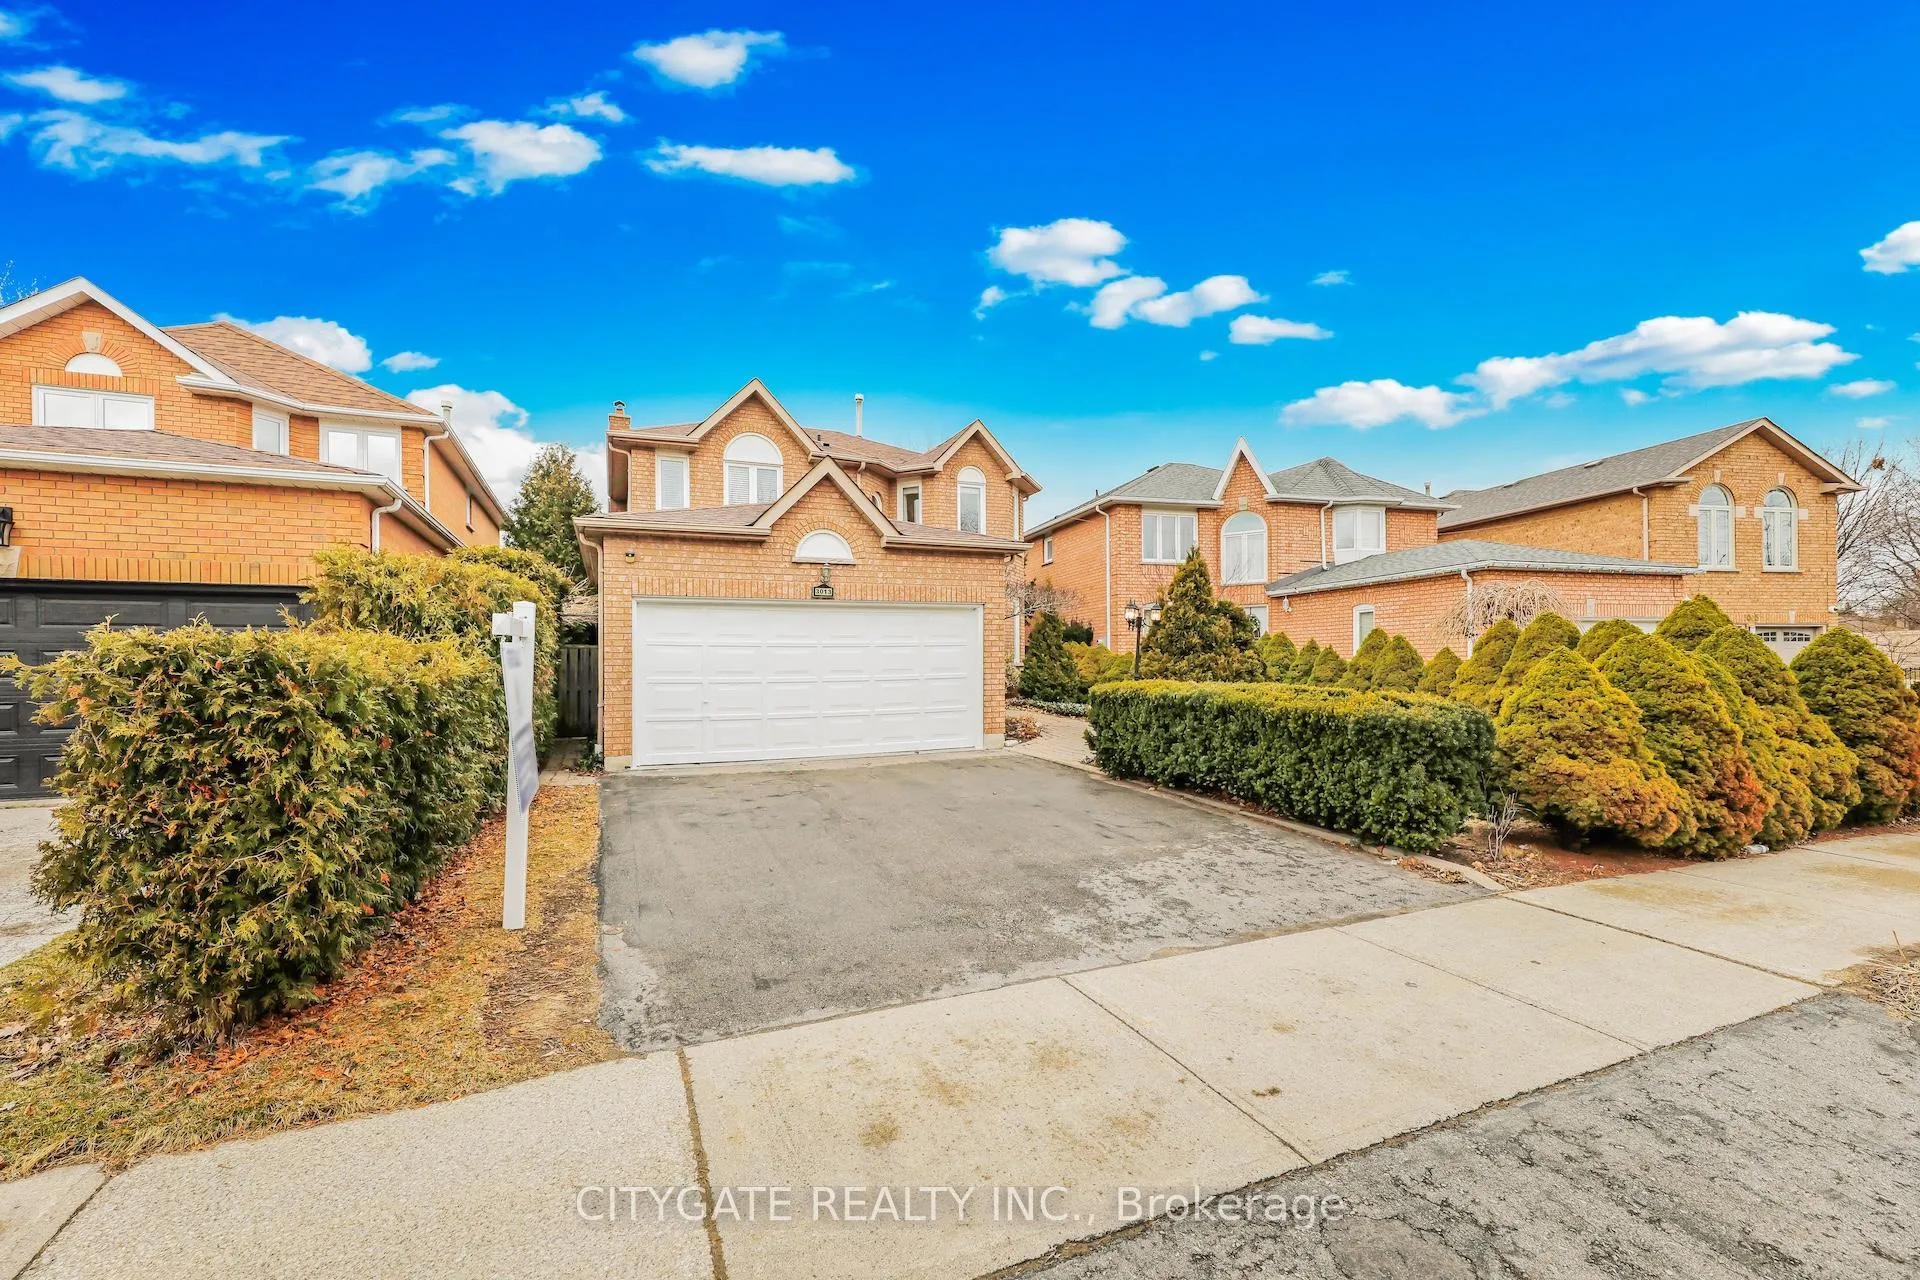
3013 Orleans Road
3013 Orleans Road
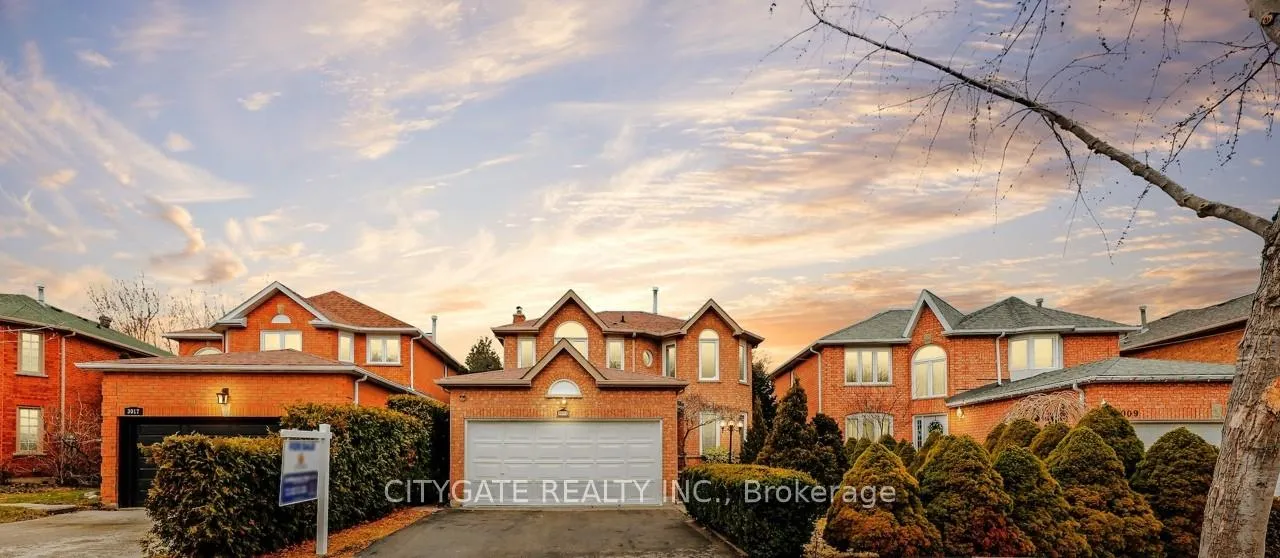
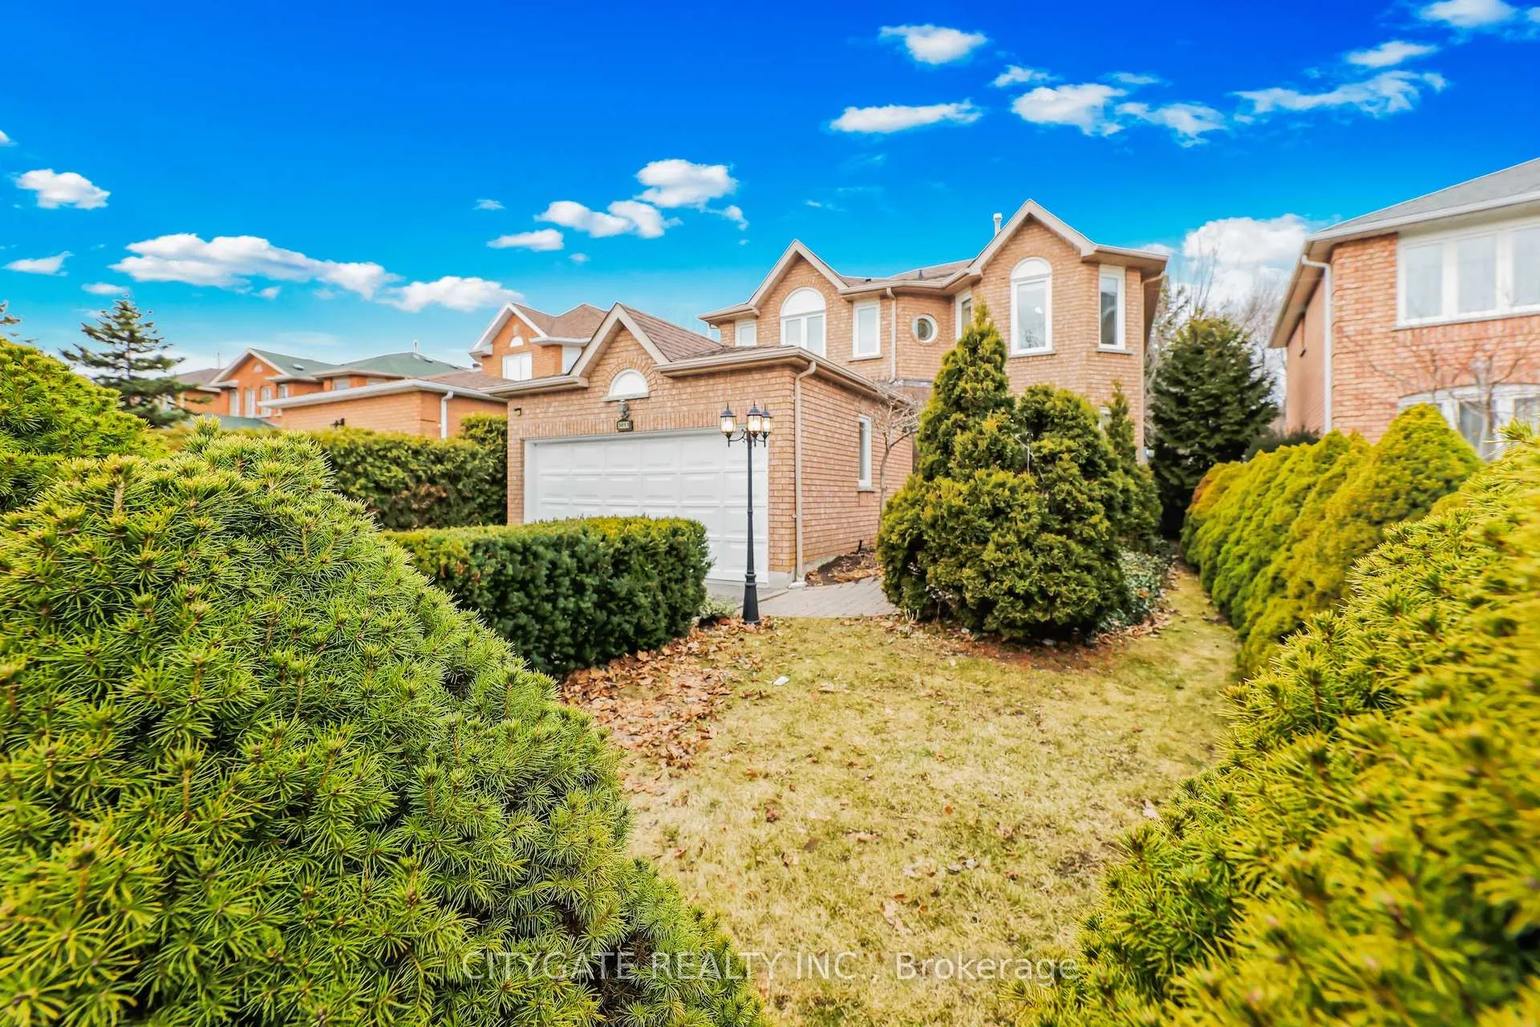
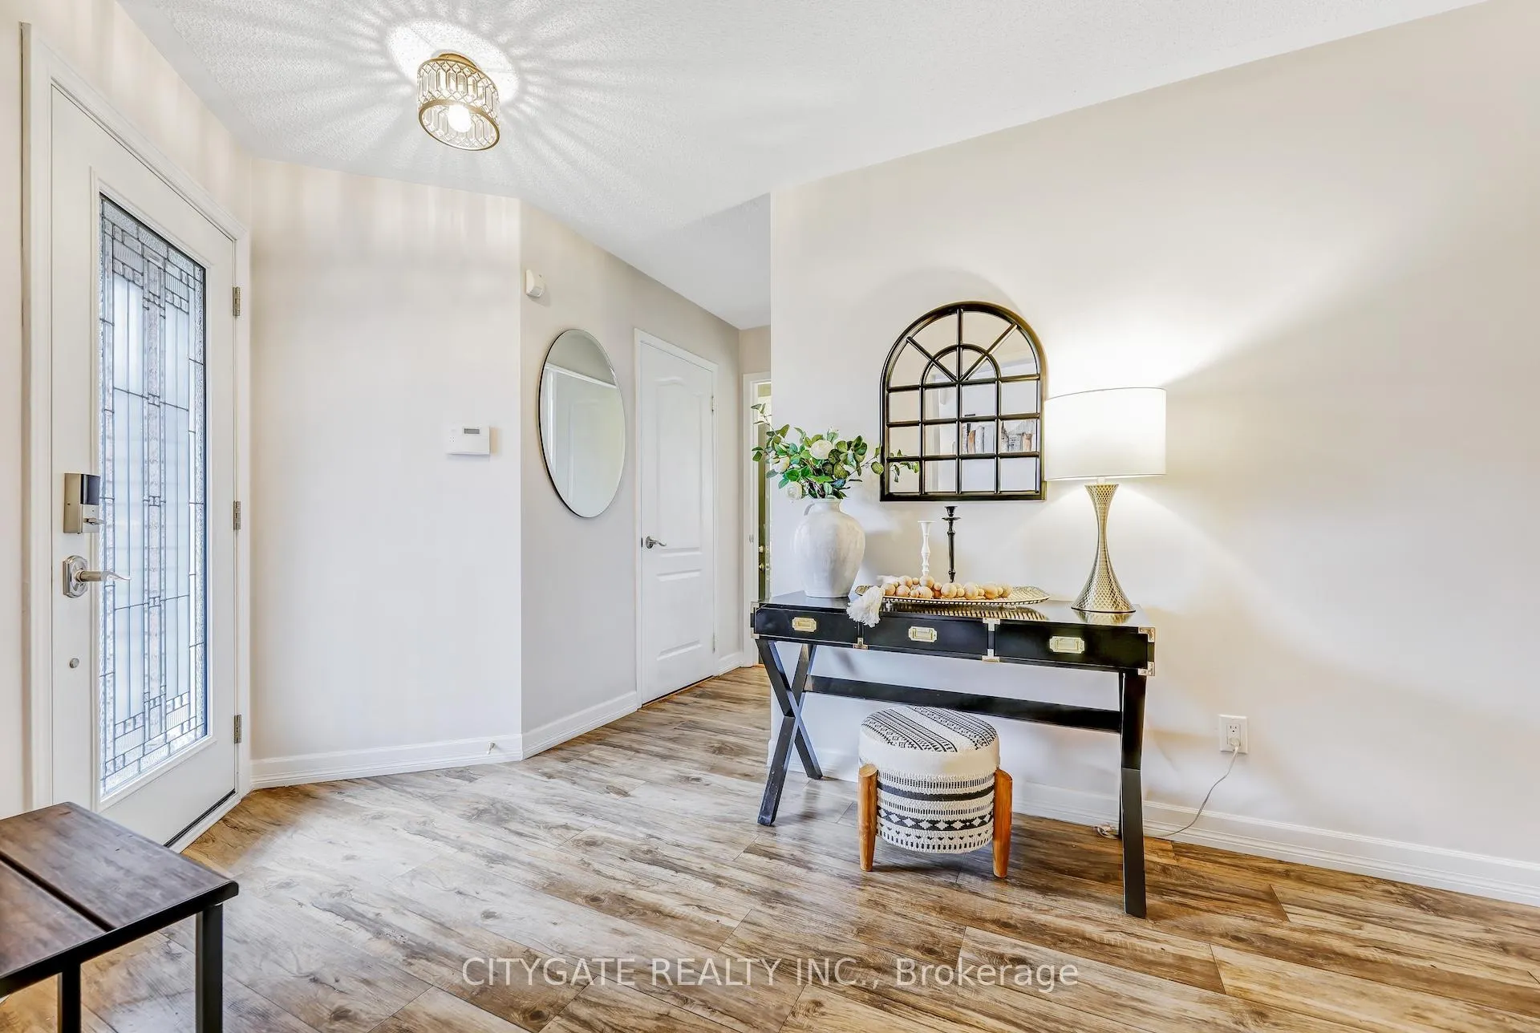
 See all 44 photos
Property history
Facts and features
- BasementFull
- Water, sewerMunicipal
- HeatingForced air
- CoolingCentral air
- Fireplace
- Central air
The homeDetached, 2-storey, 2,000–2,500 sq ft
- Type: Detached
- Style: 2-storey
- Living space: 2,000–2,500 sq ft
- Basement: Full
InsideFireplace Yes, wood, Ceramic, Concrete, Main level
- Fireplace: Yes, wood
- Flooring: Ceramic, Concrete
- Laundry: Main level
- Features: Storage, auto garage door remote, carpet free, in-law suite, primary bedroom - main floor, water heater
- Security: Smoke detector
- Rooms above ground: 9
- Bedrooms: 4 + 1 in the basement
- Bathrooms: 4
- Kitchens: 1
- Family room: Yes
Outside and lotBrick, Asphalt shingle, Concrete
- Exterior: Brick
- Roof: Asphalt shingle
- Foundation: Concrete
- Features: Deck, lawn sprinkler system, paved yard, landscaped
- Other structures: Fence - full
- Accessibility: Accessible public transit nearby
- Size: 39.11 × 112.14 ft
Parking2 Garage, Built-in, Private double
- Spaces: 2 Garage
- Garage: Built-in
- Driveway: Private double
Heating, water and powerForced air, gas, Central air, Municipal water
- Heating: Forced air, gas
- Cooling: Central air
- Water: Municipal water
- Sewer: Municipal sewer
Costs and taxesTaxes $5,950 a year, HST included in the price, Hot water tank
- Taxes, 2024: $5,950 a year
- HST: HST included in the price
- Rental items: Hot water tank
Included in the saleUpgraded sstl gas stove, fridge, dishwasher, washer, dryer. microwave, all upgraded faucets, toilets, hardware & mirrors, all freestanding & built-in closets, all window coverings & blinds, all upgraded elf's, wall sconces & fans, gdo(remote) sprinkler system, a/c, all led mirrors., Staged window coverings. please ask.
- Included: Upgraded sstl gas stove, fridge, dishwasher, washer, dryer. microwave, all upgraded faucets, toilets, hardware & mirrors, all freestanding & built-in closets, all window coverings & blinds, all upgraded elf's, wall sconces & fans, gdo(remote) sprinkler system, a/c, all led mirrors.
- Not included: Staged window coverings. please ask.
NearbyPublic transit, place of worship, school, park, fenced yard
- Close to: Public transit, place of worship, school, park, fenced yard
Listing detailsW12036670, Sold, Mar 23, 2025
- MLS® number: W12036670
- Status: Sold
- Listed on: Mar 23, 2025
- Days on market: 19
- Updated: Apr 11, 2025
- Possession: Flexible
- Occupied by: Vacant
- Listing brokerage: CITYGATE REALTY INC.
About this home
3013 Orleans Road, Mississauga (Erin Mills), ON L5L 5W6
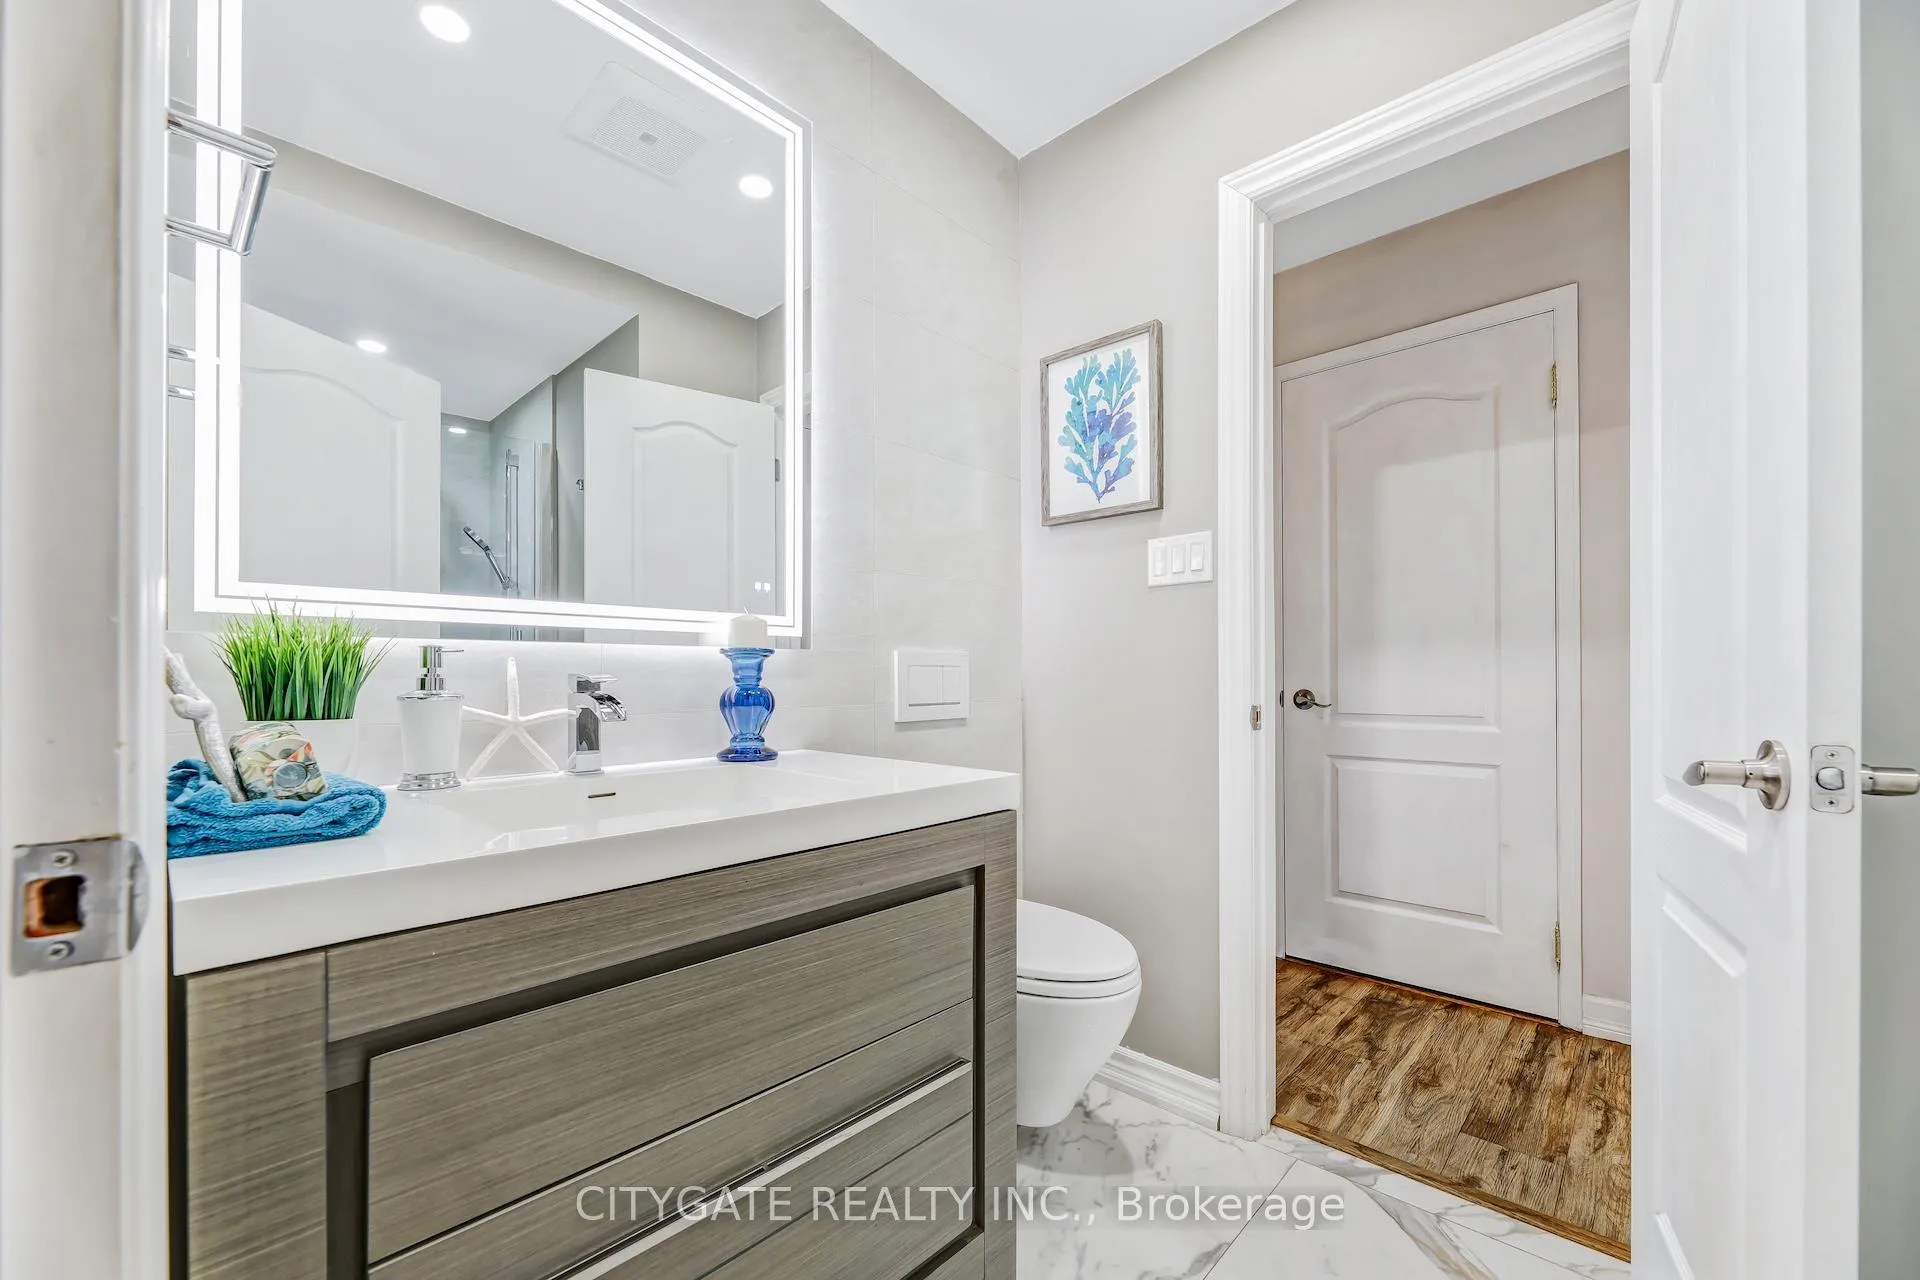
**Stunning Detached Family Home with Modern Upgrades & Prime Location** This Beautifully Bright Sun Filled Freshly Painted $$$$Updated and Renovated$$$$ 4+1 Bedroom Residence boasts Luxurious Upgrades and a ***Bonus*** Main Floor Family Room with Upgraded 3PC Semi Ensuite with Sep Shower & Rain head. Enjoy this area as an In-Law/Nanny, Elder Parent Bedroom! Can also be used as 2nd Family Room as present. Cozy wood fireplace adds warmth & charm! Custom finishes throughout, this home blends Modern Luxury with timeless design. Oak Staircase with Black Spindles. Modern Gourmet Kitchen with instant hot water, Pot Lights, High-end Stainless Steel appliances, Quartz Countertops, Glass Backsplash, Double Sink, Window, Gas Stove & Huge Center Island with Walk-Out to your private fenced Backyard retreat featuring Sprinkler System, Gas Line for BBQ, a Gorgeous Covered Tiered Composite Deck offering the ideal private space to entertain & unwind! Bright Formal Living & Dining Rooms, Decorative Marble Feature Wall in Dining Room with pass thru to Kitchen! Convenient Double garage access through main floor mudroom/laundry room. Upstairs features all spacious 4 Bedrooms, Main 3PC Modern Updated Bathroom, Expansive Primary bedroom featuring a wall to wall closet, Private Spa-Inspired 4-piece Ensuite complete with Upgraded air system Jacuzzi Tub, Heated Floor, Sep Shower with 2 Rain Falls! 4 Full Luxury Baths, All Updated Windows! Your Unspoiled Basement features a bonus *Finished 3PC Bathroom*, Large Utility room ideal area for small projects, Cold Room & Open Concept Rec Room. Located just minutes from major highways (403, 407, QEW, 401), Clarkson and Erindale GO, Shopping, Schools, Restaurants & More this home places everything you need at your doorstep. With top-rated schools and a vibrant community. Don't miss the opportunity to make it yours! A rare opportunity like this wont last long! Schedule your private viewing today.
Ask about this home
A HOMEH agent will answer your questions about this home.
Around this home
Daily convenience, out of 100, from the distances below
Schools nearby
School rating, out of 10.
Helpful calculators
Your HOMEH agent

"I would see it this week."