

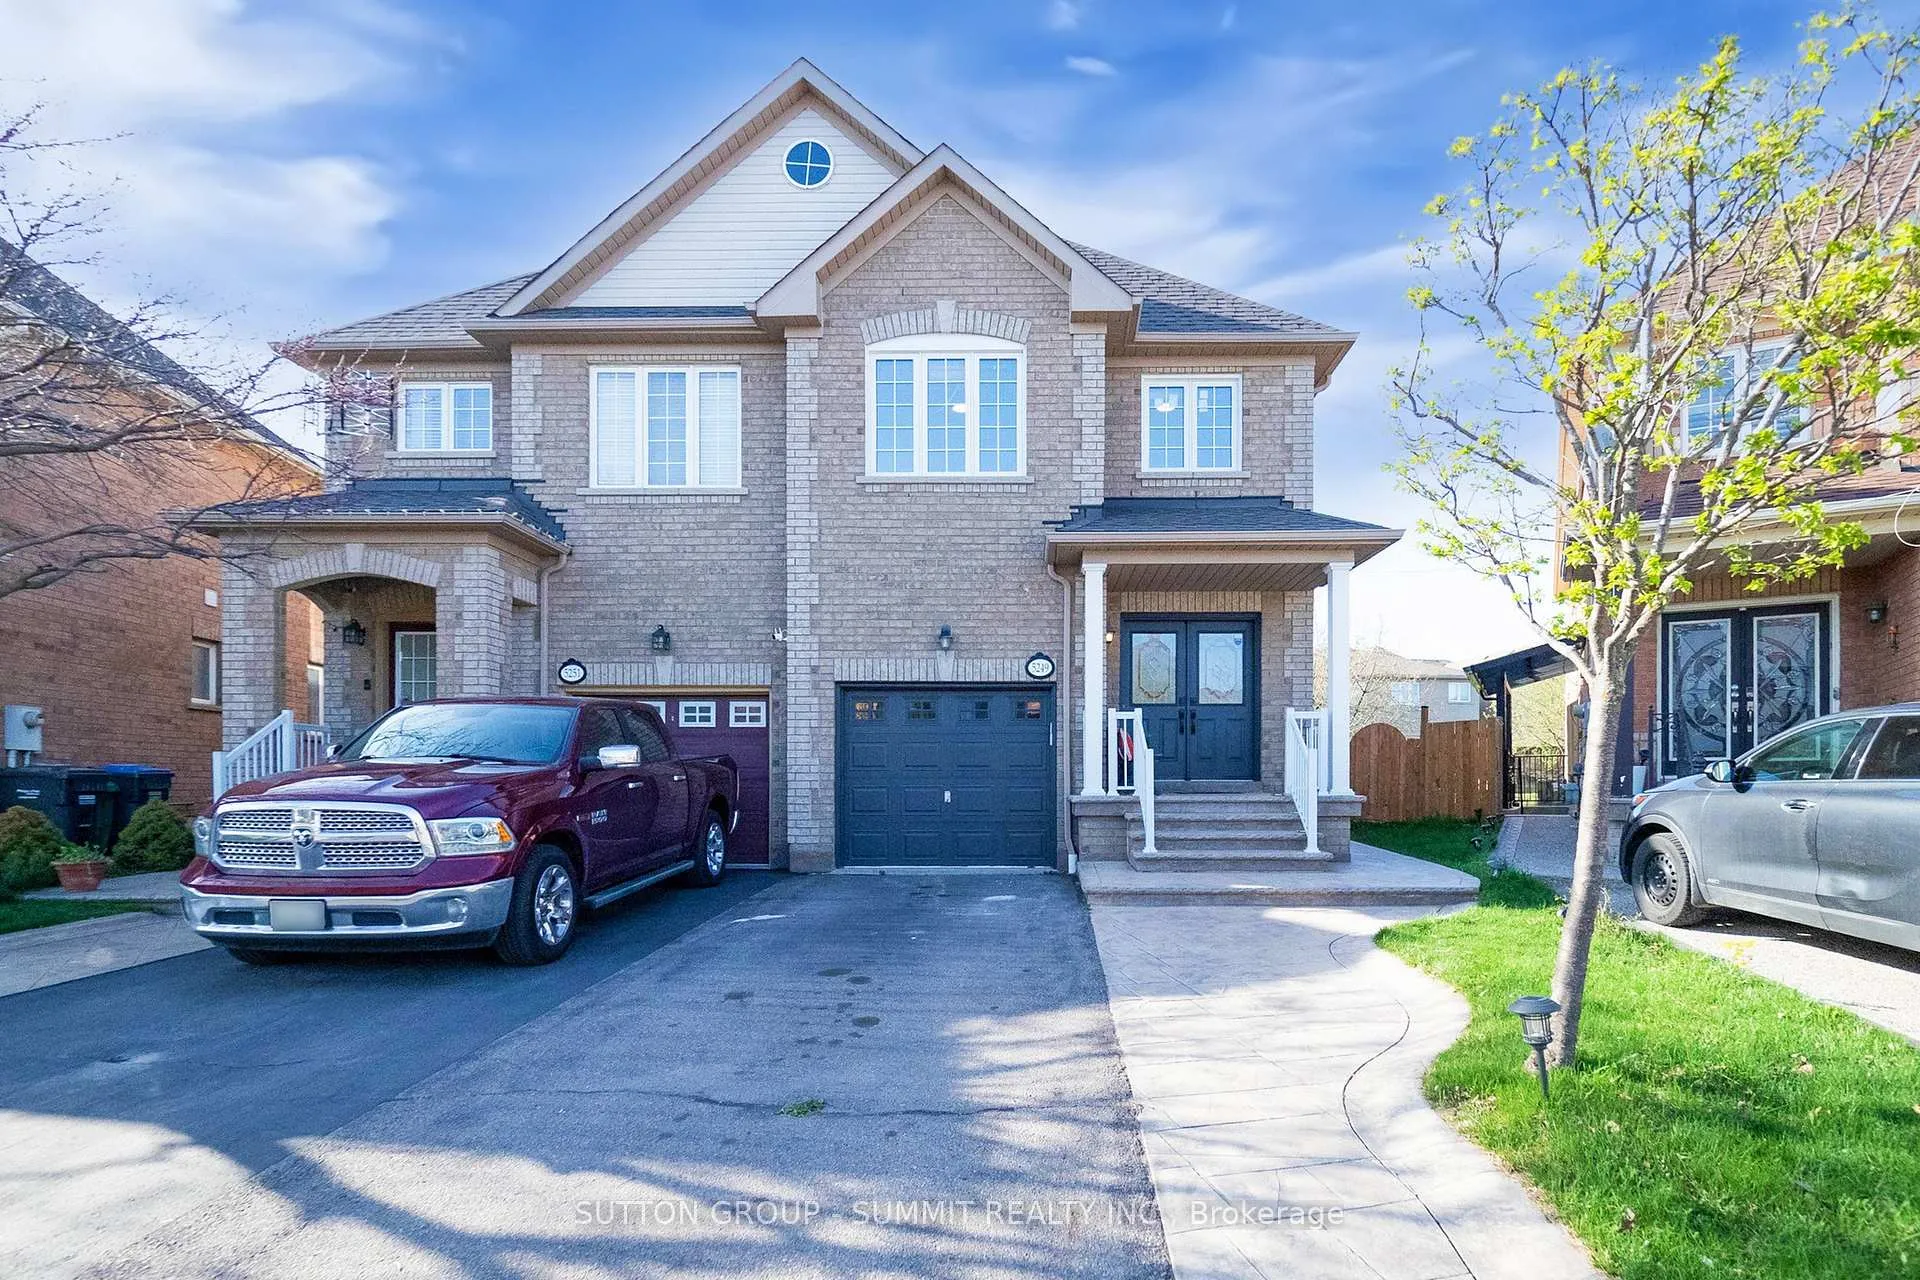
5249 Tresca Trail
5249 Tresca Trail
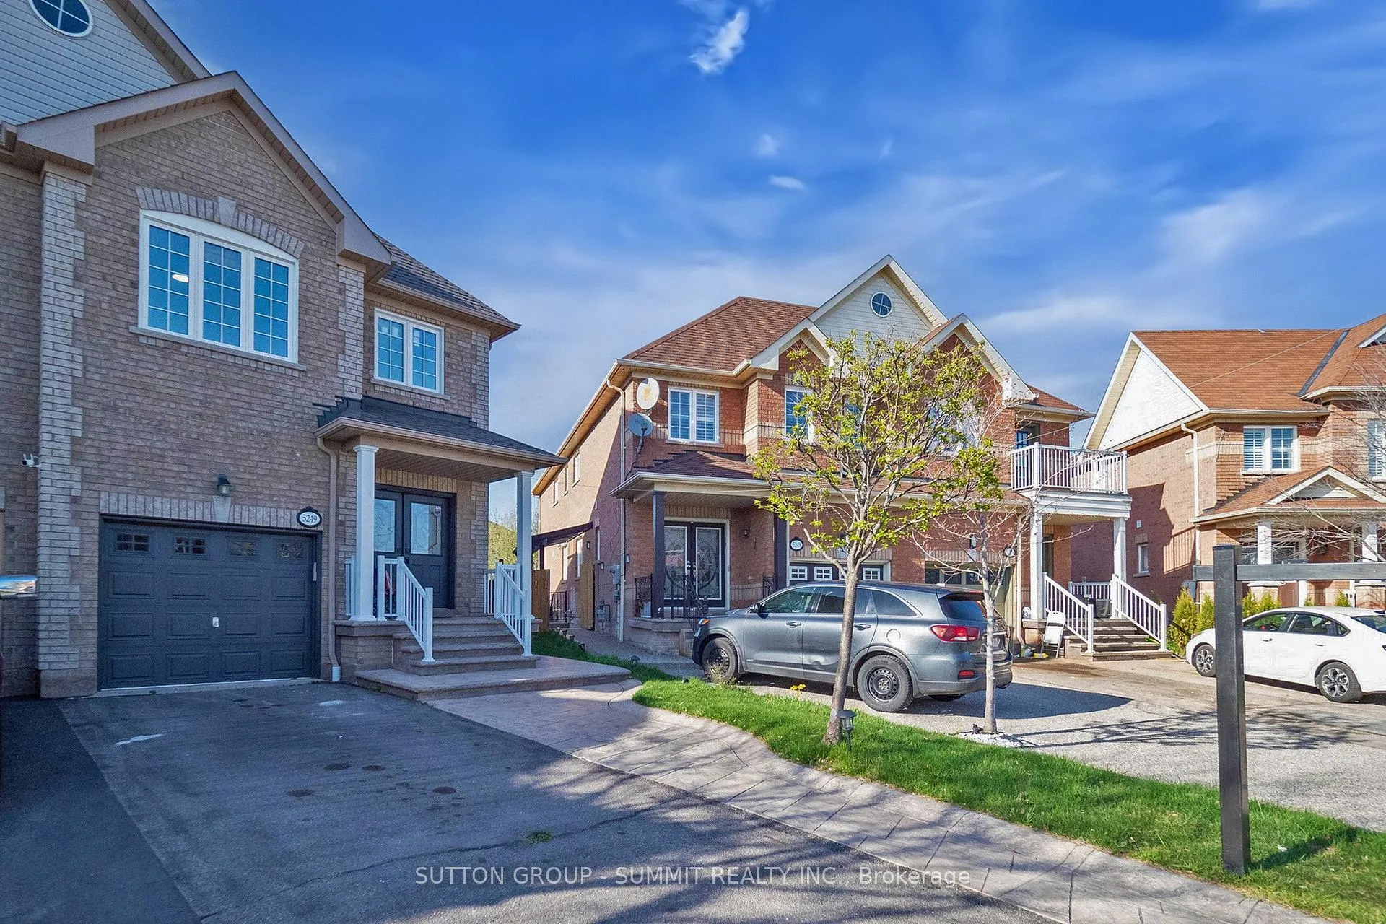
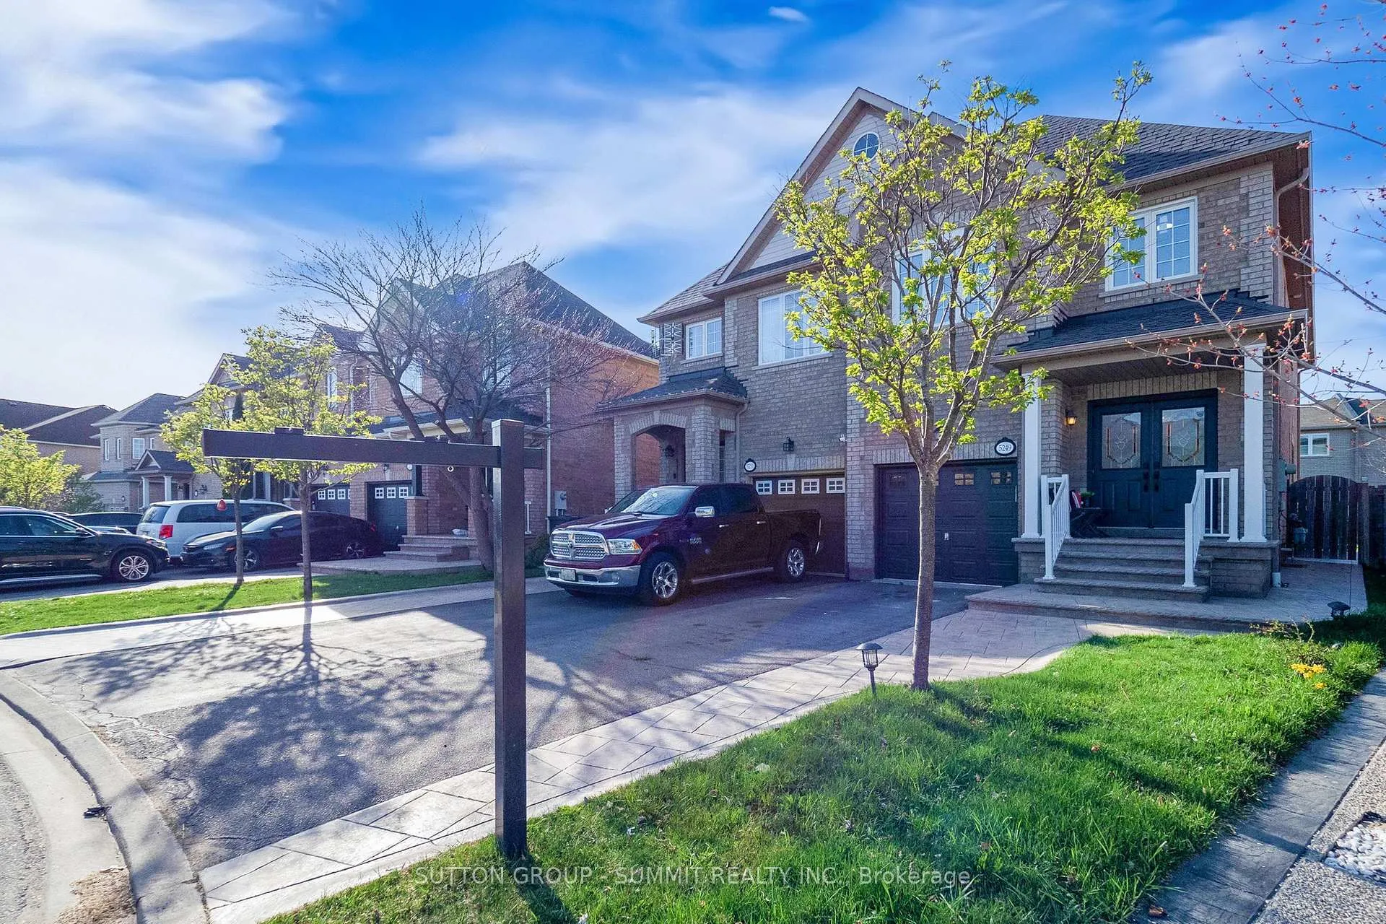
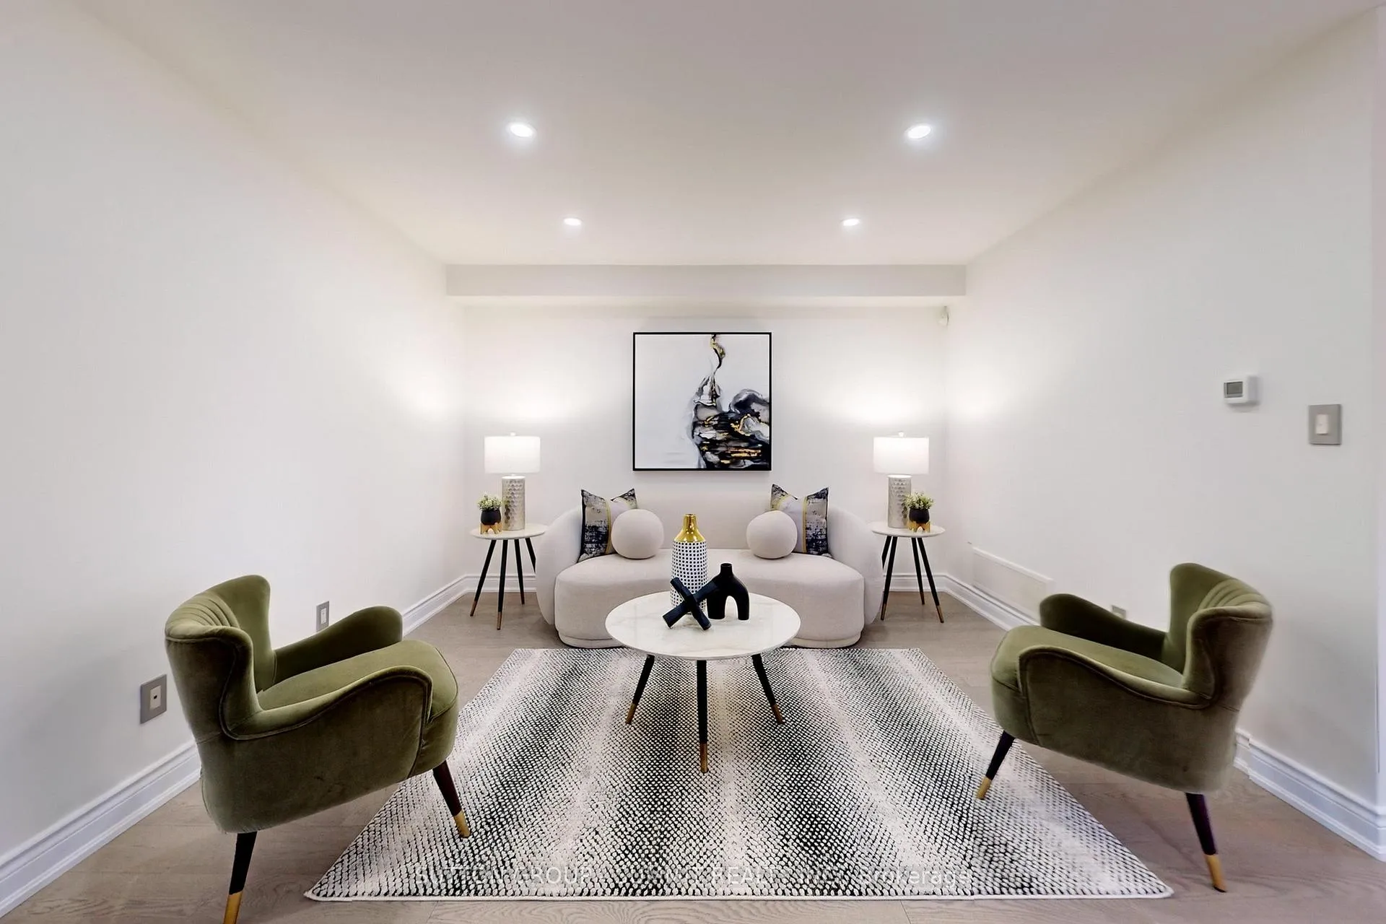 See all 50 photos
Property history
Facts and features
- BasementApartment
- Water, sewerMunicipal
- Lot shapePie
- HeatingForced air
- Second kitchen
- Fireplace
- Central air
The homeSemi-Detached, 2-storey, 1,500–2,000 sq ft
- Type: Semi-Detached
- Style: 2-storey
- Living space: 1,500–2,000 sq ft
- Basement: Apartment, finished
- Special designation: Accessibility
InsideFireplace Yes, electric, family room, natural gas, rec room, Upper level, Auto garage door remote, carpet free, central vacuum
- Fireplace: Yes, electric, family room, natural gas, rec room
- Laundry: Upper level
- Features: Auto garage door remote, carpet free, central vacuum
- Rooms above ground: 7
- Rooms in the basement: 3
- Bedrooms: 4 + 2 in the basement
- Bathrooms: 4
- Kitchens: 2
- Family room: Yes
Outside and lotBrick, concrete poured, Shingles, Concrete
- Exterior: Brick, concrete poured
- Roof: Shingles
- Foundation: Concrete
- Other structures: Gazebo
- Size: 21.32 × 113.63 ft
- Shape: Pie
Parking1 Garage, Attached, Private, available
- Spaces: 1 Garage
- Garage: Attached
- Driveway: Private, available
Heating, water and powerForced air, gas, Central air, Municipal water
- Heating: Forced air, gas
- Cooling: Central air
- Water: Municipal water
- Sewer: Municipal sewer
- Natural gas: Yes
Costs and taxesTaxes $5,878 a year, HST included in the price, Hot water tank
- Taxes, 2024: $5,878 a year
- HST: HST included in the price
- Rental items: Hot water tank
Included in the saleS.s fridge, s.s stove with s.s build in range hood, s.s dishwasher, s.s washer & dryer, furnace, central a/c, elfs, all window coverings, extra fridge & freezer in the basement, garage door opener with remote, gazebo, extra shelves in the garage, central vacuum & the accessories.
- Included: S.s fridge, s.s stove with s.s build in range hood, s.s dishwasher, s.s washer & dryer, furnace, central a/c, elfs, all window coverings, extra fridge & freezer in the basement, garage door opener with remote, gazebo, extra shelves in the garage, central vacuum & the accessories.
NearbyArts centre, fenced yard, hospital, library, park, school
- Close to: Arts centre, fenced yard, hospital, library, park, school
Listing detailsW12118197, Sold, Apr 30, 2025
- MLS® number: W12118197
- Status: Sold
- Listed on: Apr 30, 2025
- Days on market: 14
- Updated: May 14, 2025
- Possession: 2025-06-30 / Flexible
- Occupied by: Vacant
- Listing brokerage: SUTTON GROUP - SUMMIT REALTY INC.
About this home
5249 Tresca Trail, Mississauga (Churchill Meadows), ON L5M 0C9
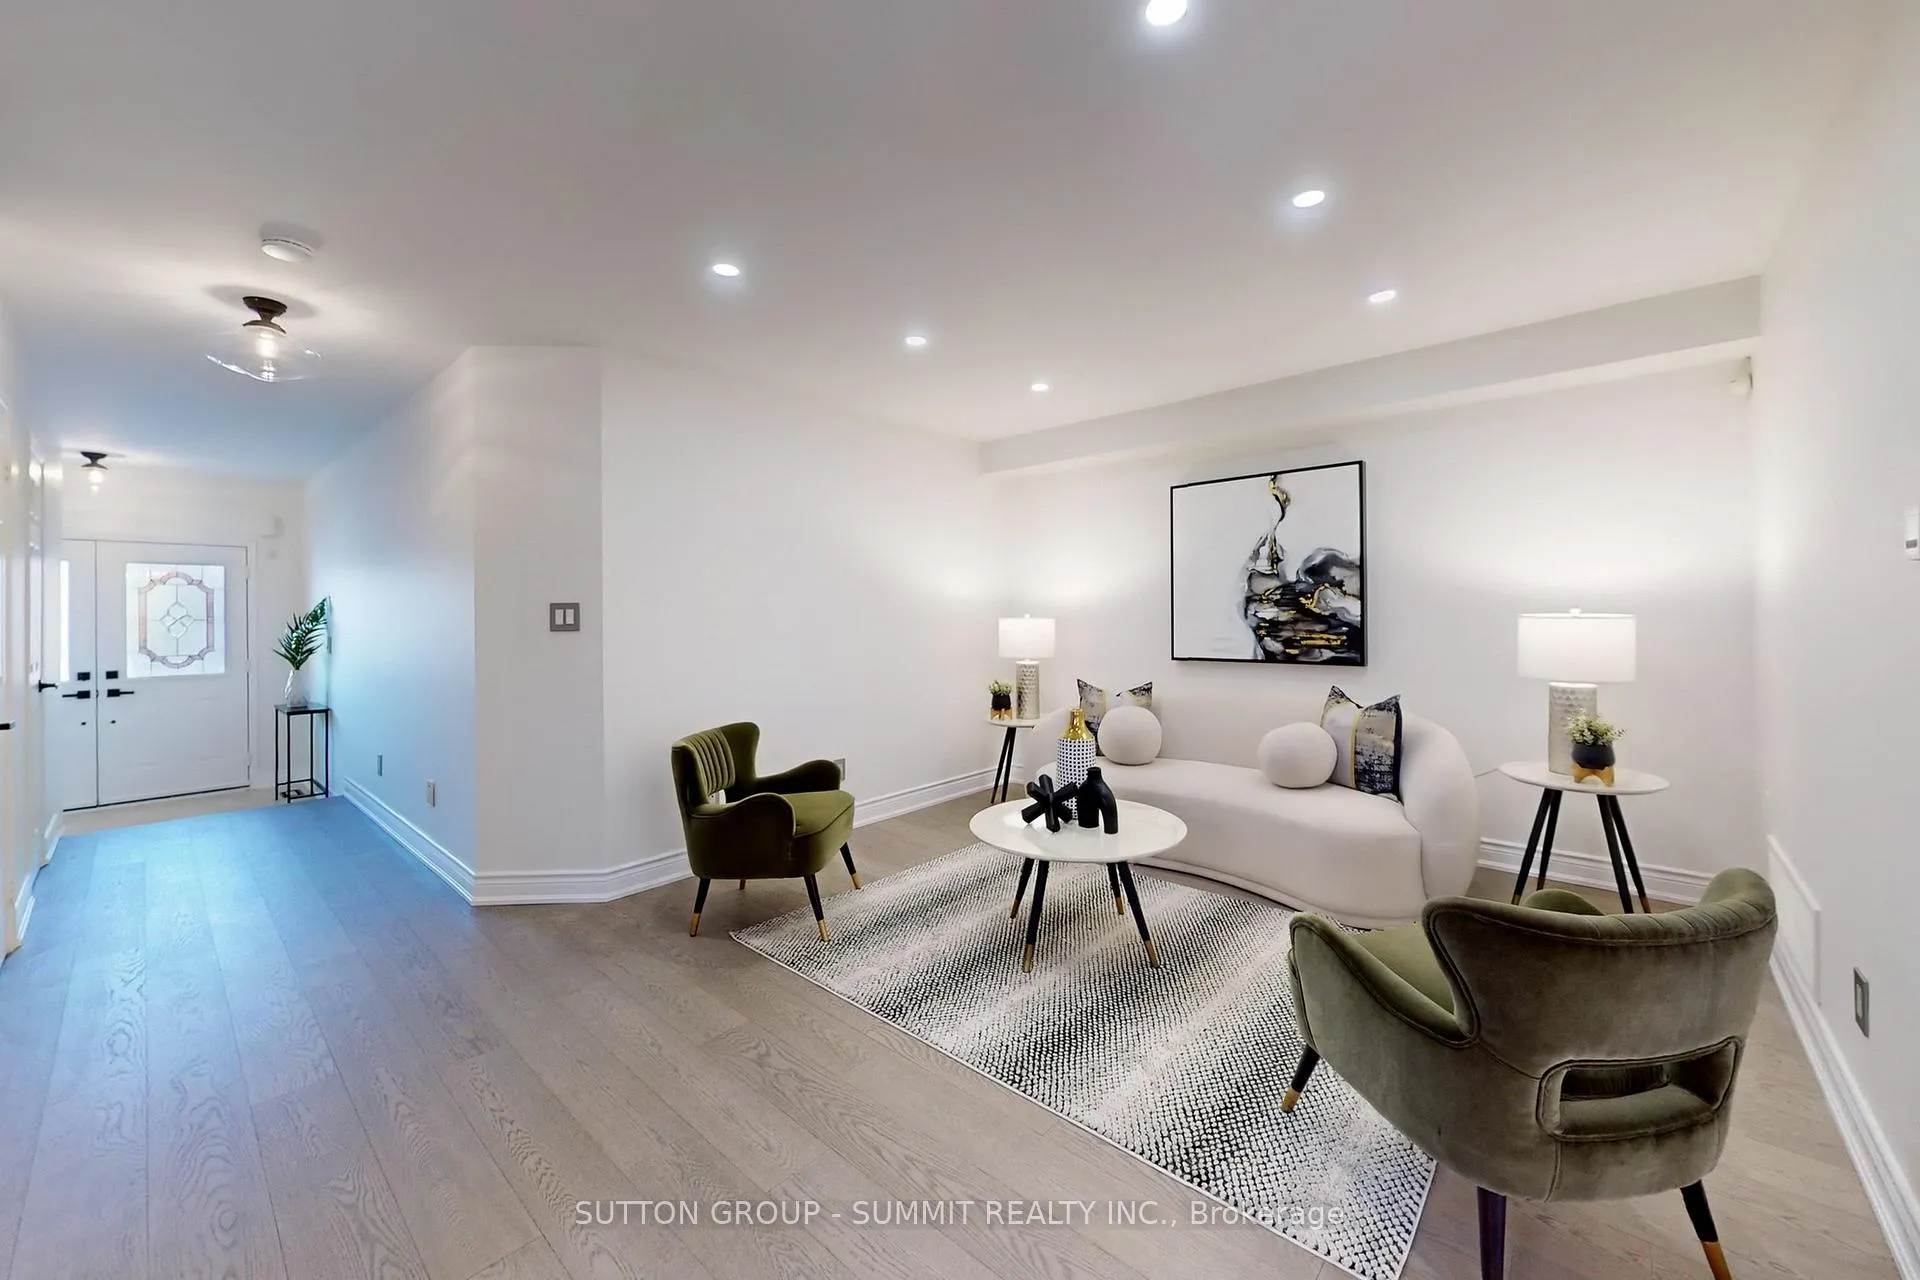
Locations.. Locations... Locations..This is 5249 Tresca Trail Located in the high demand Churchill Meadows area in Mississauga, close to the mall, Credit valley hospital, a few minutes away from the 403 highway exit, multiple highly rated schools, plenty of plazas and gas stations. Everything is convenient and acouple minutes walking distance. Come take a look at this amazing four bedroom fully renovated Semi-detached home. The ground floor has a functional layout that every buyer enjoys, with two sitting area spots, that combine the open concept and privacy together, keeping the living space in a private left space itself, when you walk through the house you will find the open concept bright functional kitchen fully renovated quartz counter top, S.S Appliances and plenty of cabinets, a built in Microwave along with a high end range hood (2020) (facing a bright & spacious breakfast area), you go through to find a beautiful open concept & cozy family roomthat has a bright window and fireplace with a view out to a private backyard with everything a buyer is looking for such as concrete stamp, gazebo, and landscaping to enjoy the summertime. Upstairs offers four bedrooms including a convenient laundry Washer & Dryer(2023), keeping morning routines easy.The basement comes with two full bedrooms with a potential separate entrance for extra income. It includes a three piece bathroom, a recreation area, a chic wall unit+fire place, T.V Mount, home theatre surround system, kitchenette, extra small fridge and freezer, and a fully Equipt Laundry room. Don't miss out on this opportunity with plenty of upgrades from top to bottom:TWO FIREPLACES, NEW WINDOWS(2023), LANDSCAPING(2024), NEW SHINGLES(2023), NEW ENGINEERING HARDWOOD FOR THE ENTIRE HOUSE(2025), NEW LANDRY ROOM UPSTAIRS(2025), NEW TWO BEDROOM IN BASEMENT(2025), FRESHLY PAINTED(2025), NEW CONCRETE(2017), WASHER & DRYER(2023), CENTRAL VACUUM, THOUSANDS OF OLLARS ADDED TO THIS HOUSE.EASY FOR SHOWINGS, BOOK IT ASAP.
Ask about this home
A HOMEH agent will answer your questions about this home.
Around this home
Daily convenience, out of 100, from the distances below
Schools nearby
School rating, out of 10.
Helpful calculators
Your HOMEH agent

"I would see it this week."