

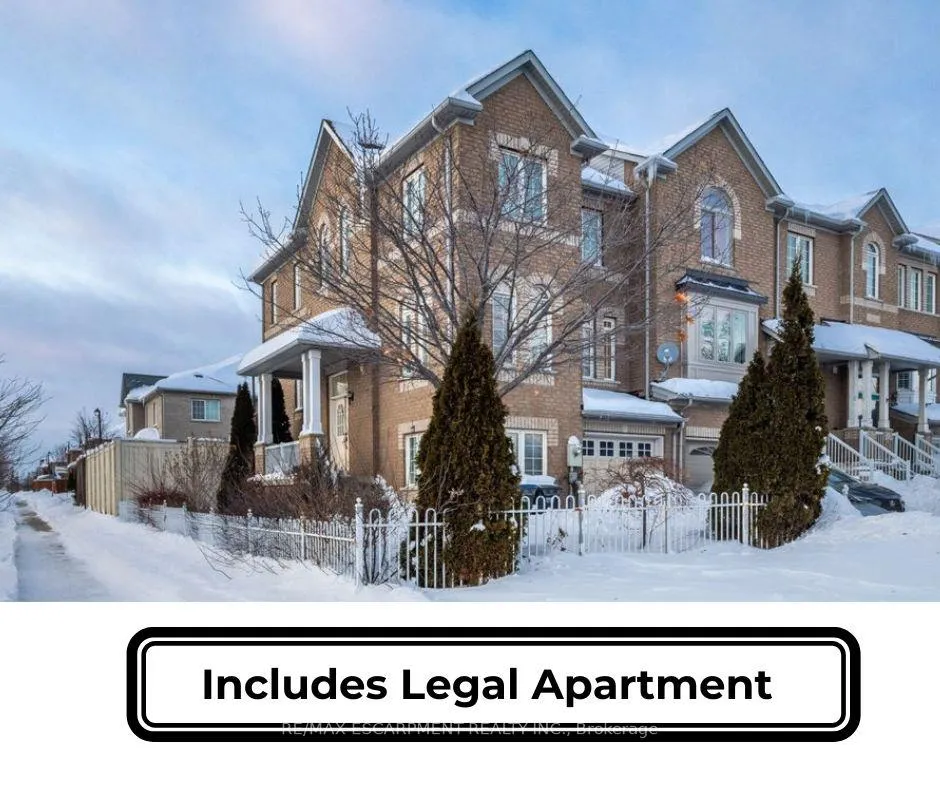
6538 Opera Glass Crescent
6538 Opera Glass Crescent
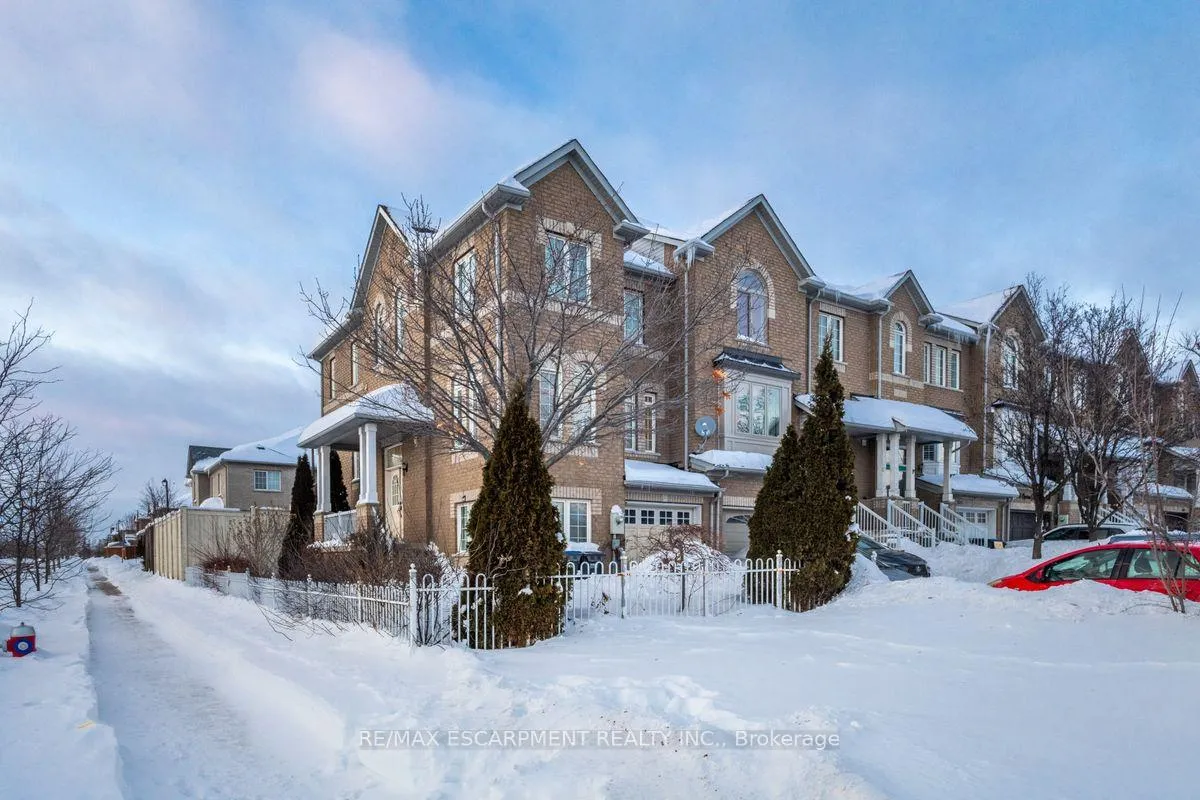
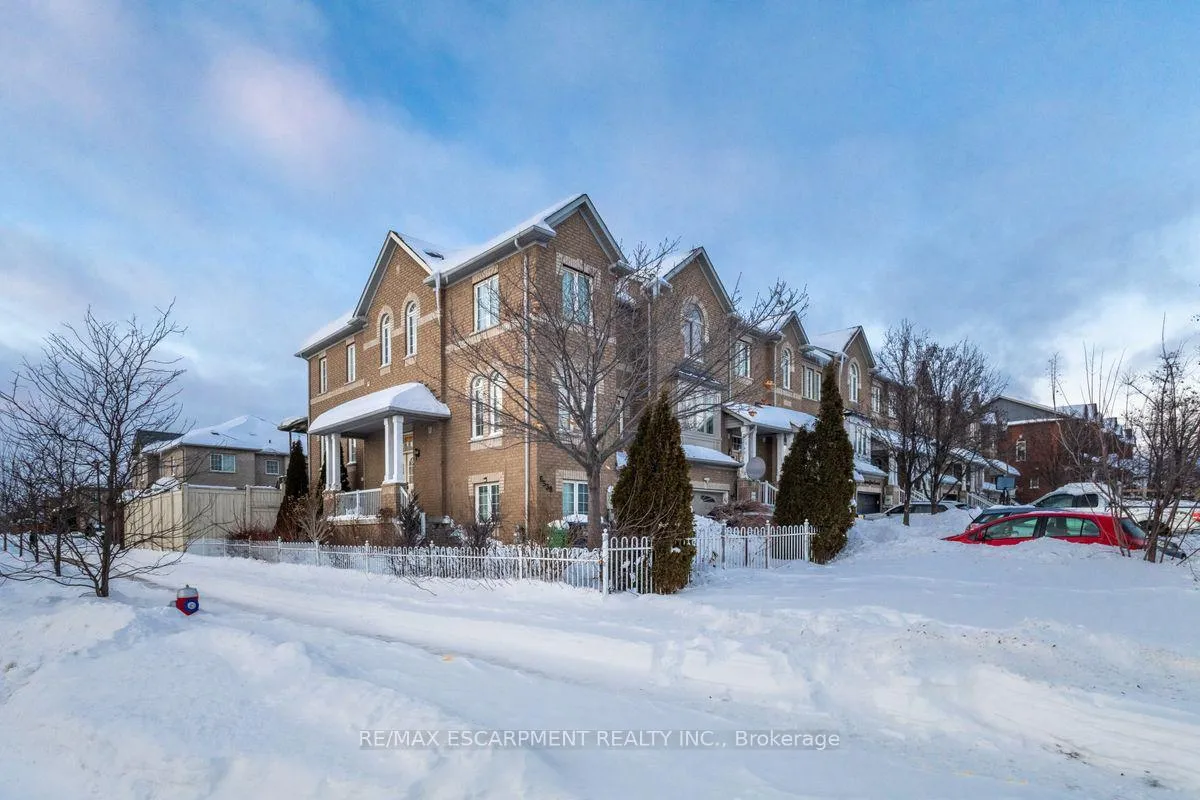
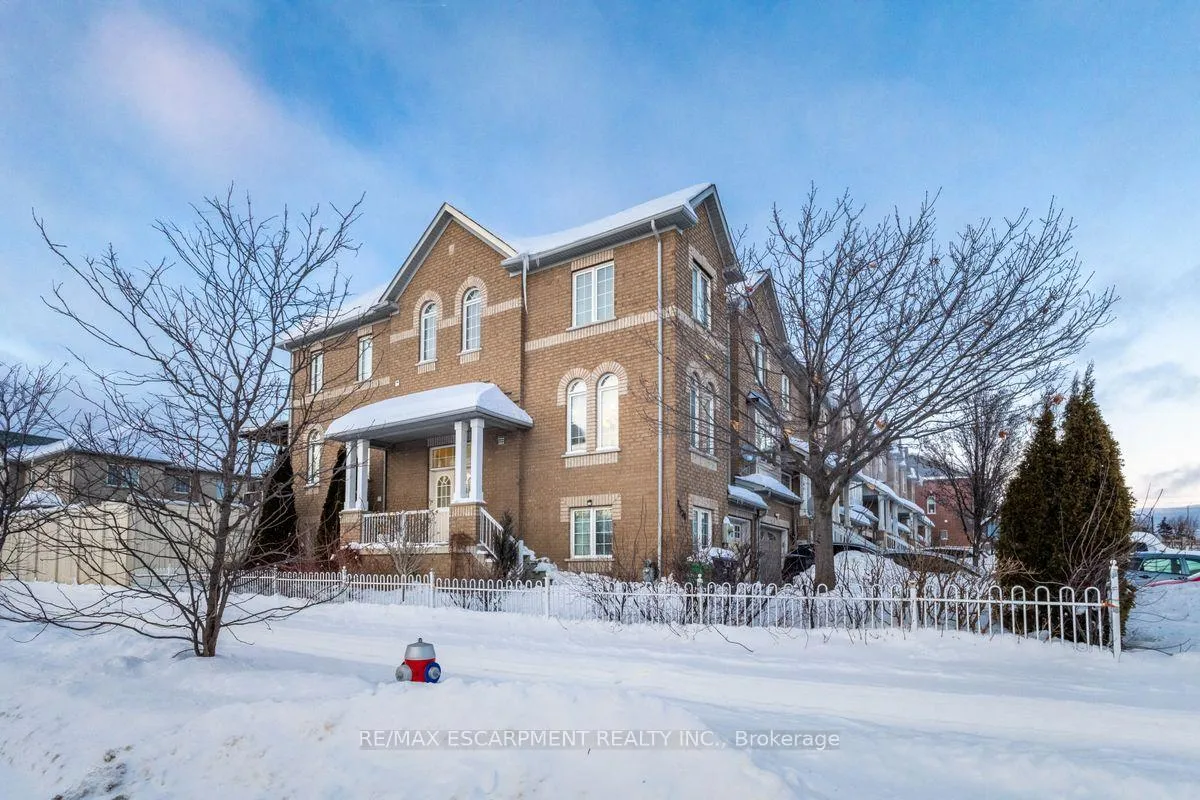
 See all 43 photos
Property history
Facts and features
- BasementApartment
- Age of home16–30 years
- Water, sewerMunicipal
- HeatingForced air
- Second kitchen
- Walk-out basement
- Fireplace
- Central air
The homeFreehold Townhouse, 3-storey, Age 16–30 years
- Type: Freehold Townhouse
- Style: 3-storey
- Age: 16–30 years
- Living space: 2,000–2,500 sq ft
- Basement: Apartment, finished with walk-out
InsideFireplace Yes, electric, freestanding, Upper level, Auto garage door remote, in-law suite, water heater
- Fireplace: Yes, electric, freestanding
- Laundry: Upper level
- Features: Auto garage door remote, in-law suite, water heater
- Rooms above ground: 10
- Bedrooms: 3 + 1 in the basement
- Bathrooms: 4
- Kitchens: 2
- Family room: Yes
Outside and lotBrick, Asphalt shingle, Unknown
- Exterior: Brick
- Roof: Asphalt shingle
- Foundation: Unknown
- Features: Deck, canopy, patio
- Size: 32.41 × 106.99 ft
Parking1 Garage, Attached, Private
- Spaces: 1 Garage
- Garage: Attached
- Driveway: Private
Heating, water and powerForced air, gas, Central air, Municipal water
- Heating: Forced air, gas
- Cooling: Central air
- Water: Municipal water
- Sewer: Municipal sewer
Costs and taxesTaxes $5,402 a year, Plus HST, Hot water heater
- Taxes, 2024: $5,402 a year
- HST: Plus HST
- Rental items: Hot water heater
Included in the sale2 fridge, 2 stoves, 2 washers, 2 dryers, dishwasher, built in microwave
- Included: 2 fridge, 2 stoves, 2 washers, 2 dryers, dishwasher, built in microwave
Listing detailsW11982125, Sold, Feb 21, 2025
- MLS® number: W11982125
- Status: Sold
- Listed on: Feb 21, 2025
- Days on market: 12
- Updated: Mar 5, 2025
- Possession: 60-89 days
- Occupied by: Owner+tenant
- Listing brokerage: RE/MAX ESCARPMENT REALTY INC.
About this home
6538 Opera Glass Crescent, Mississauga (Meadowvale), ON L5W 1S1
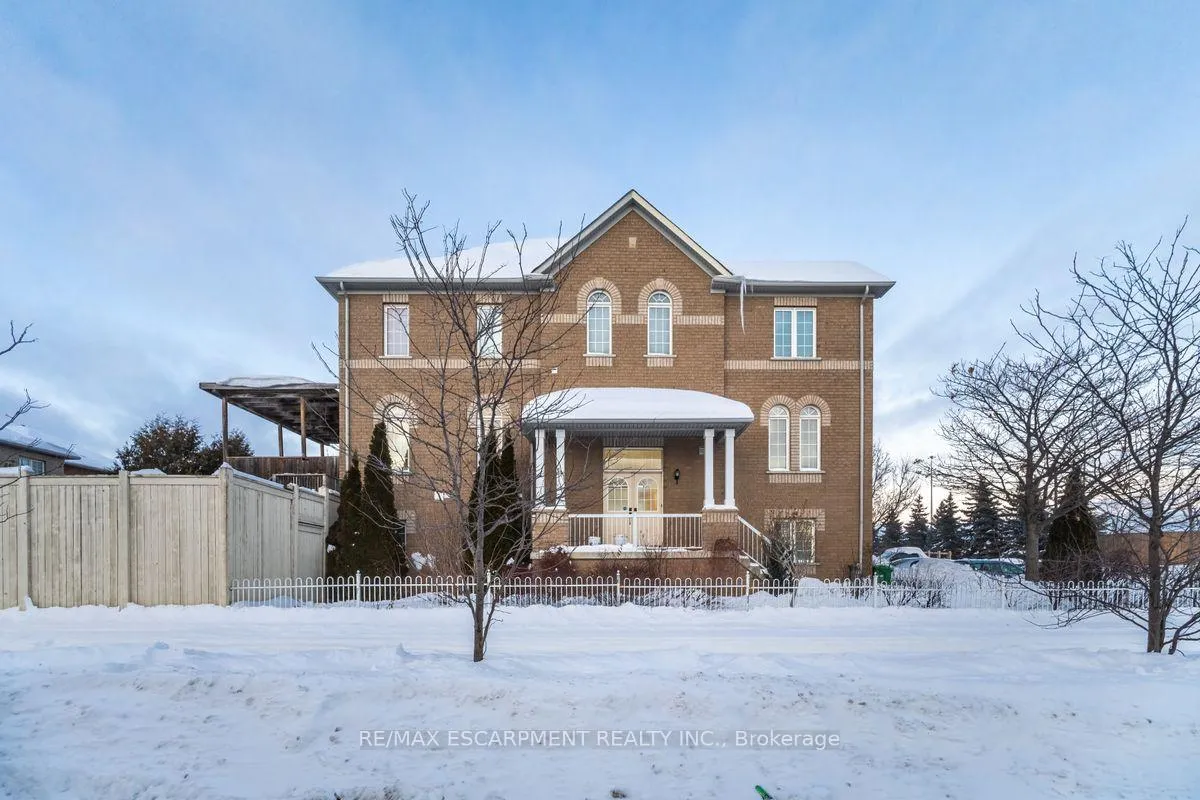
Rare Opportunity: Beautiful Freehold Townhome with Legal Second Unit. This spacious 2,218 sq. ft. end-unit townhome in the desirable Meadowvale Village is a true gem, ideal for the working professionals or growing families and more. The home also features a LEGAL second unit, making it a fantastic investment opportunity, ideal for extended families or rental potential. The south west exposure and many large windows allows natural sunlight to pours in to make the main floor bright and inviting, showcasing 9' ceilings, elegant walnut flooring, with fresh paint throughout. Perfect for entertaining or relaxing by the fireplace, the open-concept living, dining, and family rooms provide ample space for rest, relaxation and socializing. The kitchen is a warm and welcoming space, complete with stainless steel appliances, neutral ceramic backsplash, and countertops with separate dining area offering a patio door walk-out to a covered deck with a gas BBQ hookup, perfect for outdoor enjoyment. Upstairs, you'll find three spacious bedrooms, including a primary suite with a generous walk-in closet and a pampering en-suite featuring a jacuzzi tub. A second full bathroom and convenient second-floor laundry complete this level. The LEGAL second unit is a rare find, featuring a separate entrance, walk-out to a deck, a combined living/bedroom area, a full kitchen, bathroom, and its own laundry providing endless possibilities for rental income or multi-generational living. Additional features include interlock front patio and walkway leading to a large fenced yard, driveway with room for 2 cars and a 3rd spot inside next to the large indoor storage room. Conveniently located near Heartland, schools, sports parks, highways, and transit, this home is perfect for families, investors, or anyone seeking a versatile and beautiful property.
Ask about this home
A HOMEH agent will answer your questions about this home.
Around this home
Daily convenience, out of 100, from the distances below
Schools nearby
School rating, out of 10.
Helpful calculators
Your HOMEH agent

"I would see it this week."