

1806 Sevenoaks Drive
1806 Sevenoaks Drive
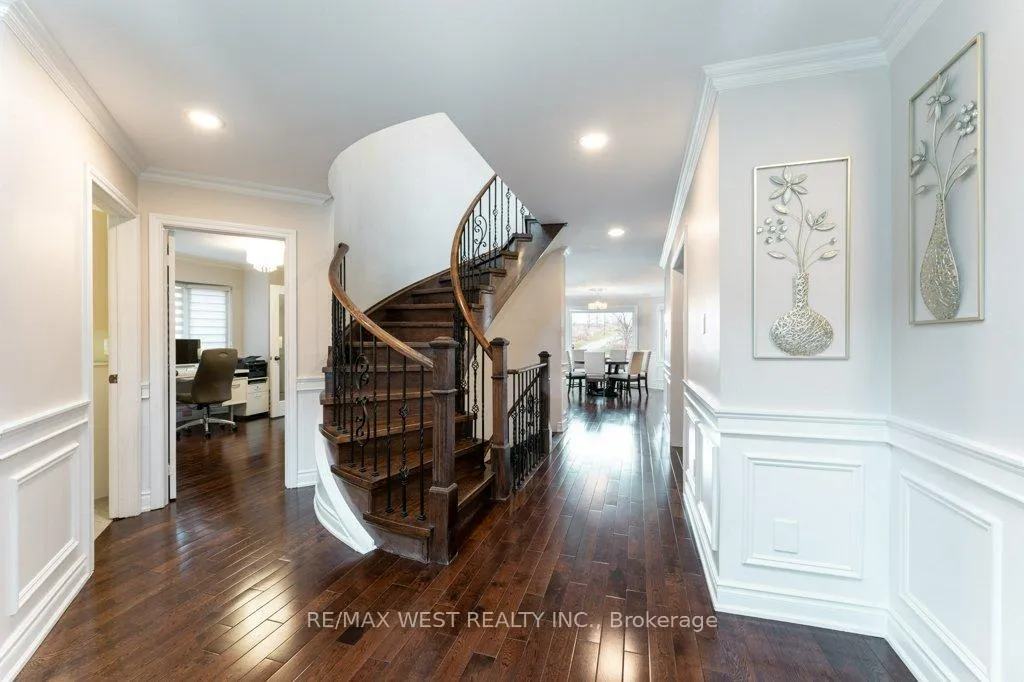 See all 44 photos
Property history
Facts and features
- BasementWalk-out
- Water, sewerMunicipal
- HeatingBaseboard
- CoolingCentral air
- Second kitchen
- Hardwood floors
- Fireplace
- Central air
The homeDetached, 2-storey, 3,000–3,500 sq ft
- Type: Detached
- Style: 2-storey
- Living space: 3,000–3,500 sq ft
- Basement: Finished with walk-out
InsideFireplace Yes, natural gas, electric, wood, Hardwood, Main level
- Fireplace: Yes, natural gas, electric, wood
- Flooring: Hardwood
- Laundry: Main level
- Features: Carpet free, in-law capability, guest accommodations, sauna
- Rooms above ground: 10
- Rooms in the basement: 2
- Bedrooms: 4 + 1 in the basement
- Bathrooms: 4
- Kitchens: 2
- Family room: Yes
Outside and lotBrick, Shingles, Poured concrete
- Exterior: Brick
- Roof: Shingles
- Foundation: Poured concrete
- Size: 73.06 × 105.48 ft
- Zoning: R2
Parking2 Garage, Built-in, Private double
- Spaces: 2 Garage
- Garage: Built-in
- Driveway: Private double
Heating, water and powerBaseboard, gas, Central air, Municipal water
- Heating: Baseboard, gas
- Cooling: Central air
- Water: Municipal water
- Sewer: Municipal sewer
Costs and taxesTaxes $11,951 a year, HST included in the price, Hot water tank
- Taxes, 2025: $11,951 a year
- HST: HST included in the price
- Rental items: Hot water tank
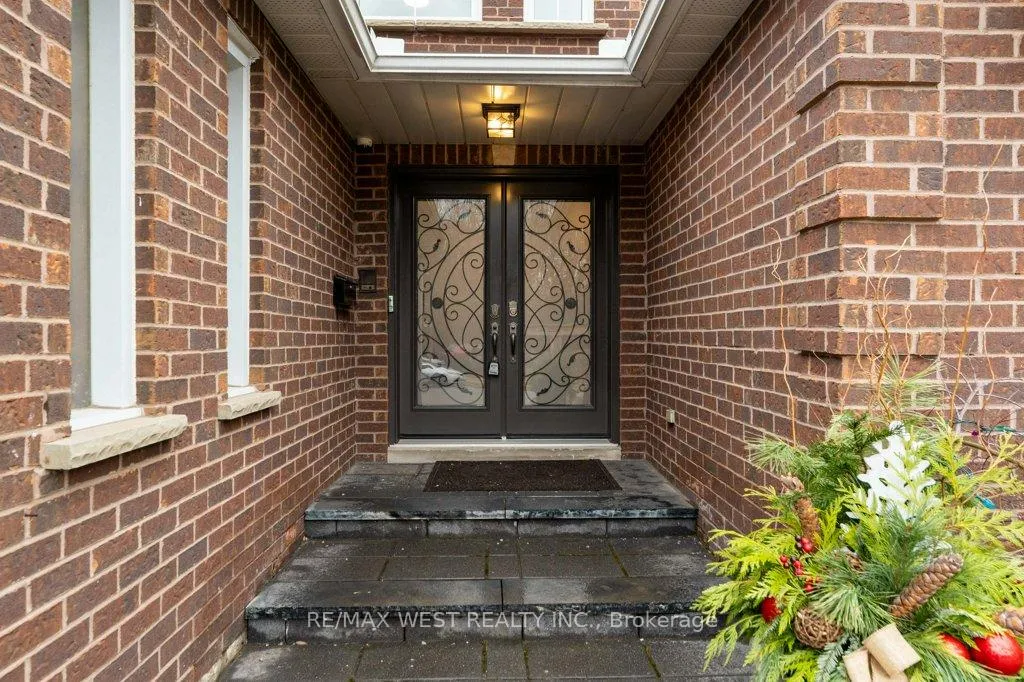
Included in the saleWroght iron double front doors, ss fridge, ss stove, ss b/i dishwasher, ss hood, range, front load washer, front load dryer, digital termostat, gas furnace, central a/c, humidifier, c/vac, heated garage with gas blower, all window treatments, video security cameras and pvr (as is), smart wired home,, garage door opener with remote,, Exclude all wall mounted televisions and brackets (negotiable), backyard jacuzzi (negotiable),
- Included: Wroght iron double front doors, ss fridge, ss stove, ss b/i dishwasher, ss hood, range, front load washer, front load dryer, digital termostat, gas furnace, central a/c, humidifier, c/vac, heated garage with gas blower, all window treatments, video security cameras and pvr (as is), smart wired home,, garage door opener with remote,
- Not included: Exclude all wall mounted televisions and brackets (negotiable), backyard jacuzzi (negotiable),
NearbyGreenbelt/conservation, park, wooded/treed
- Close to: Greenbelt/conservation, park, wooded/treed
Listing detailsW12705060, Sold, Jan 16, 2026
- MLS® number: W12705060
- Status: Sold
- Listed on: Jan 16, 2026
- Days on market: 62
- Updated: Mar 19, 2026
- Possession: 2026-04-15 / Flexible
- Occupied by: Owner
- Listing brokerage: RE/MAX WEST REALTY INC.
About this home
1806 Sevenoaks Drive, Mississauga (Sheridan), ON L5K 2N2
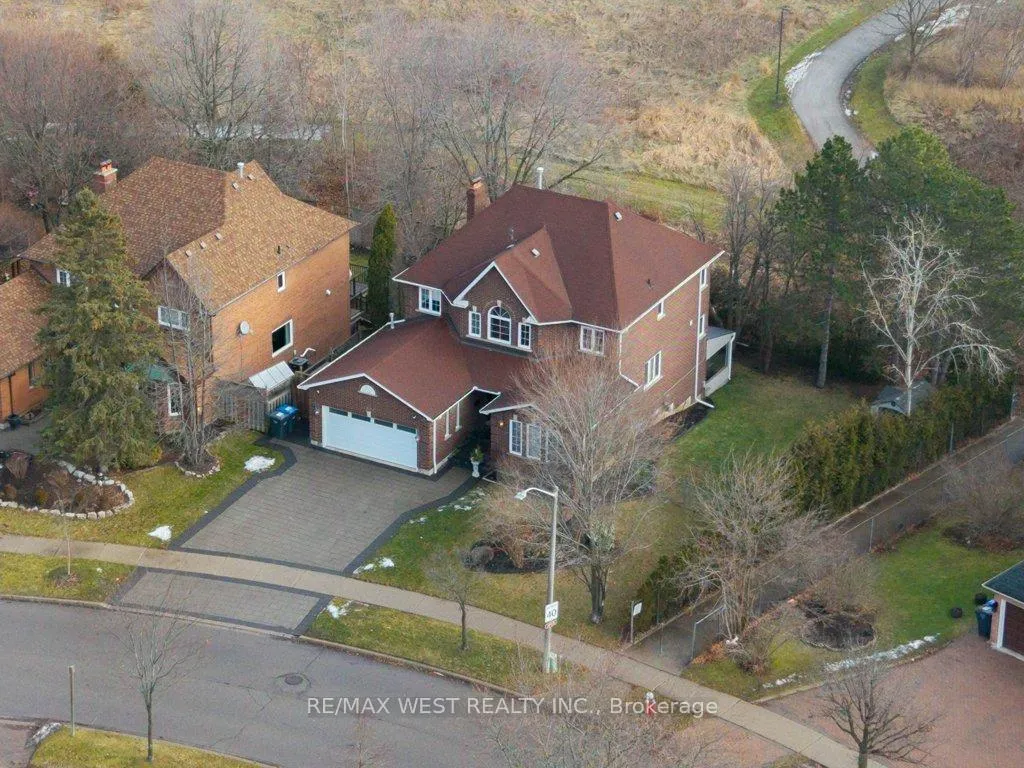
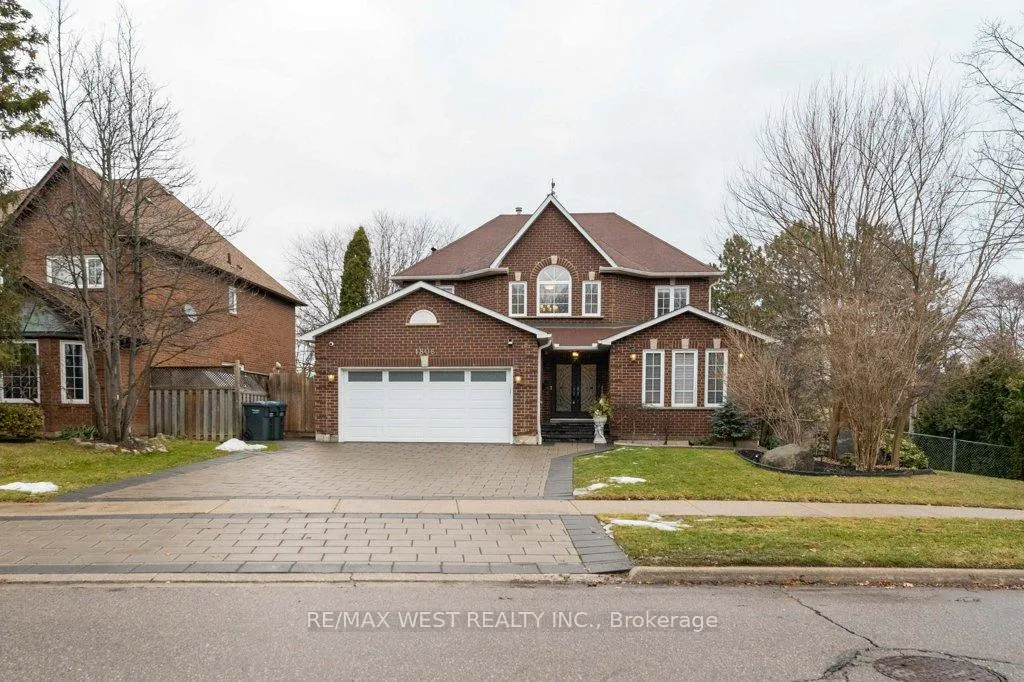
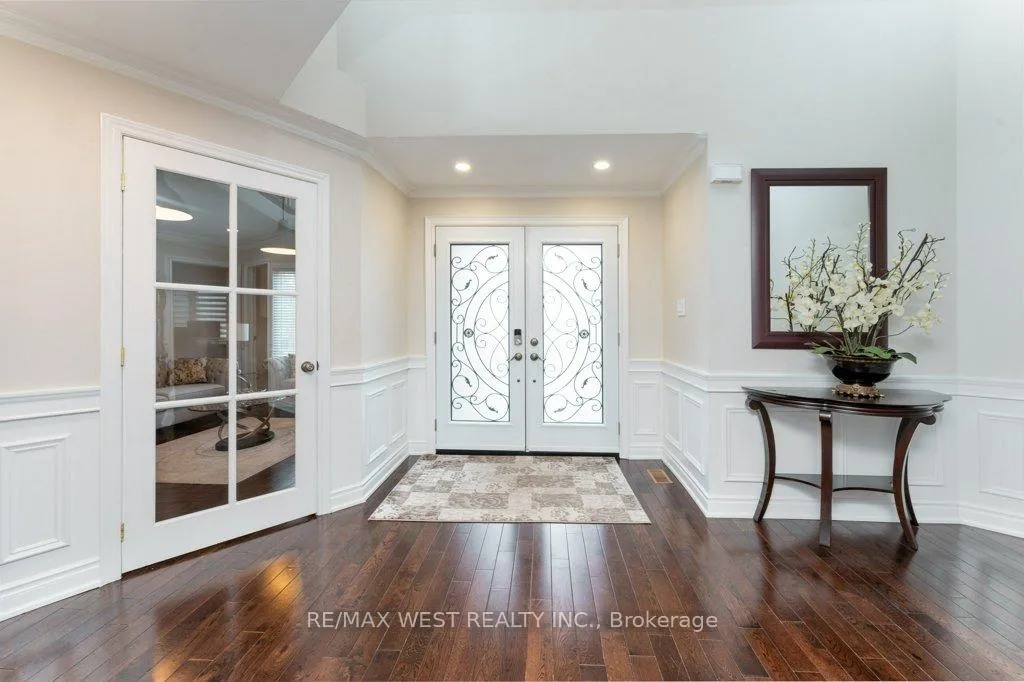
Beautiful two-storey detached home located in the prestigious Sherwood Forrest neighborhood. Ideally situated within walking distance to Sheridan Centre and minutes to UTM. 14 Minute Drive to Square One. The property faces a ravine and backs onto scenic Springbank Meadows Park, offering privacy and natural surroundings. Recently renovated with numerous upgrades throughout including a heated garage; this home features hardwood flooring on all levels. The spacious open-concept family room seamlessly connects to the kitchen and breakfast area, with a walkout to a deck, perfect for entertaining. The fully finished walk-out basement leads to the backyard and includes a wet bar, bedroom, 3-piece bathroom, and a relaxing sauna room.
Ask about this home
A HOMEH agent will answer your questions about this home.
Around this home
Daily convenience, out of 100, from the distances below
Schools nearby
School rating, out of 10.
Helpful calculators
Your HOMEH agent

"I would see it this week."