

1194 Mount Vernon Street
1194 Mount Vernon Street
 See all 36 photos
Property history
Facts and features
- BasementUnfinished
- Age of home6–15 years
- Water, sewerMunicipal
- HeatingForced air
- Fireplace
- Central air
- Inground pool
The homeDetached, 2-storey, Age 6–15 years
- Type: Detached
- Style: 2-storey
- Age: 6–15 years
- Living space: 3,500–5,000 sq ft
- Basement: Unfinished
InsideFireplace Yes, Other, Rooms above ground 10
- Fireplace: Yes
- Features: Other
- Rooms above ground: 10
- Bedrooms: 4
- Bathrooms: 5
- Kitchens: 1
- Family room: Yes
Outside and lotStone, stucco (plaster), Asphalt shingle, Unknown
- Exterior: Stone, stucco (plaster)
- Roof: Asphalt shingle
- Foundation: Unknown
- Pool: Inground
- Size: 77.69 × 125 ft
Parking2 Garage, Attached, Private triple
- Spaces: 2 Garage
- Garage: Attached
- Driveway: Private triple
Heating, water and powerForced air, gas, Central air, Municipal water
- Heating: Forced air, gas
- Cooling: Central air
- Water: Municipal water
- Sewer: Municipal sewer
Costs and taxesTaxes $16,130 a year, HST included in the price
- Taxes, 2024: $16,130 a year
- HST: HST included in the price
NearbyFenced yard, park, public transit, school
- Close to: Fenced yard, park, public transit, school
Listing detailsW12182899, Sold, May 29, 2025
- MLS® number: W12182899
- Status: Sold
- Listed on: May 29, 2025
- Days on market: 40
- Updated: Jul 8, 2025
- Possession: Other
- Occupied by: Owner
- Listing brokerage: ROYAL LEPAGE REAL ESTATE SERVICES PHINNEY REAL ESTATE
About this home
1194 Mount Vernon Street, Mississauga (Lorne Park), ON L5H 4M3
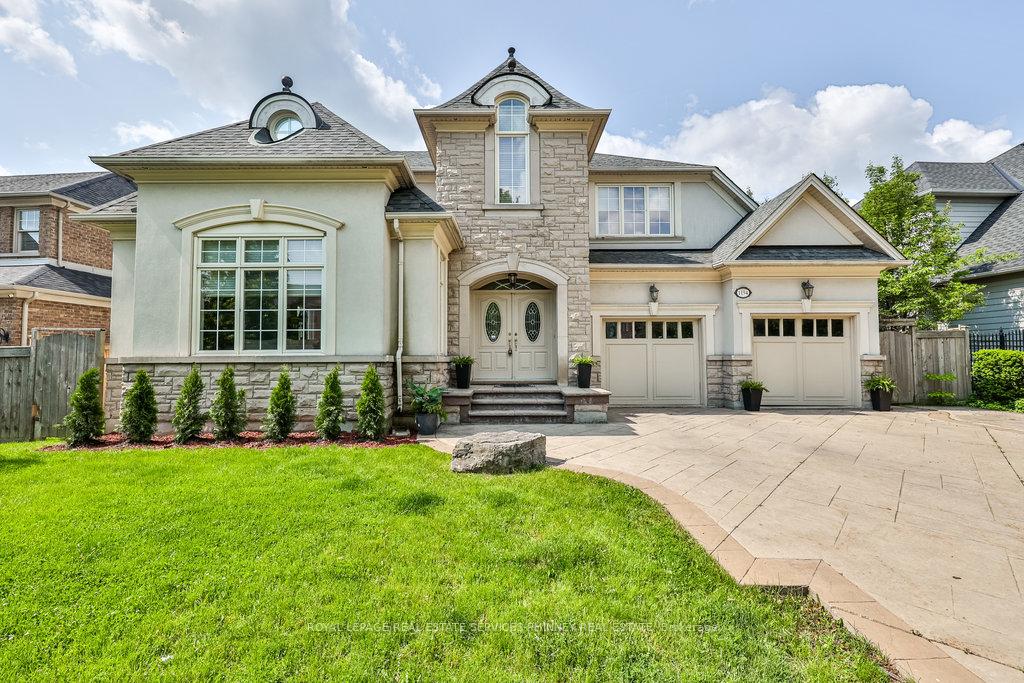
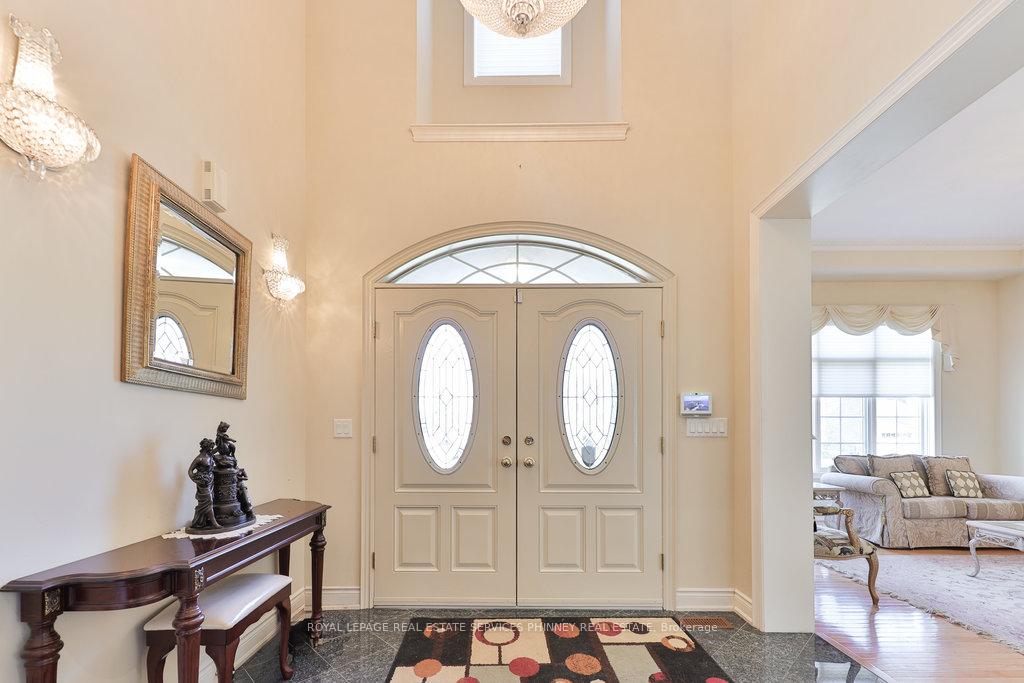
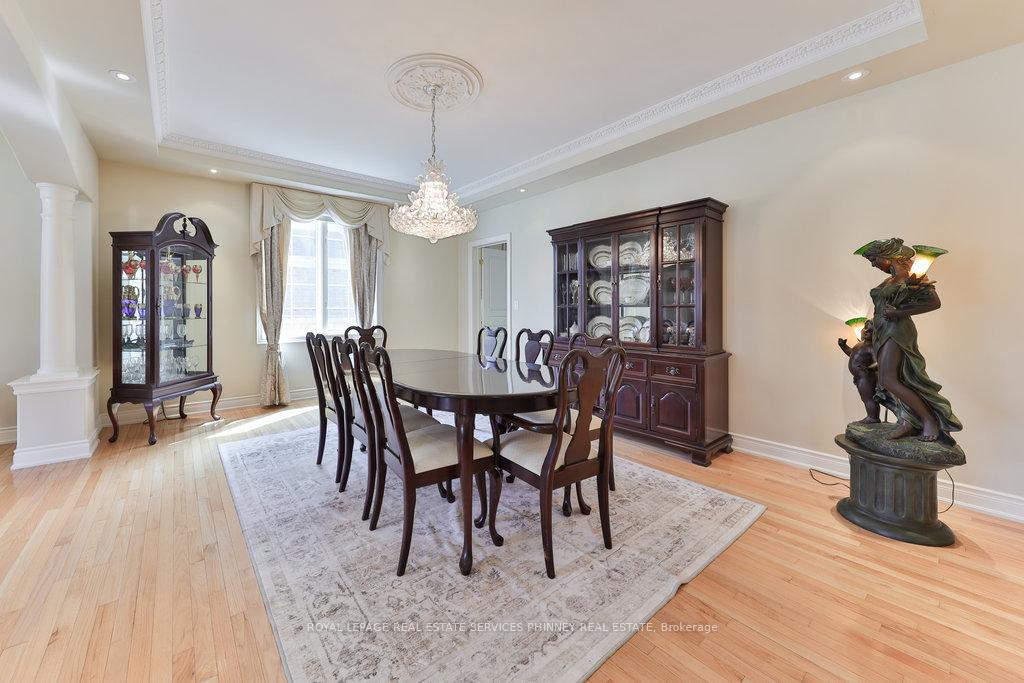
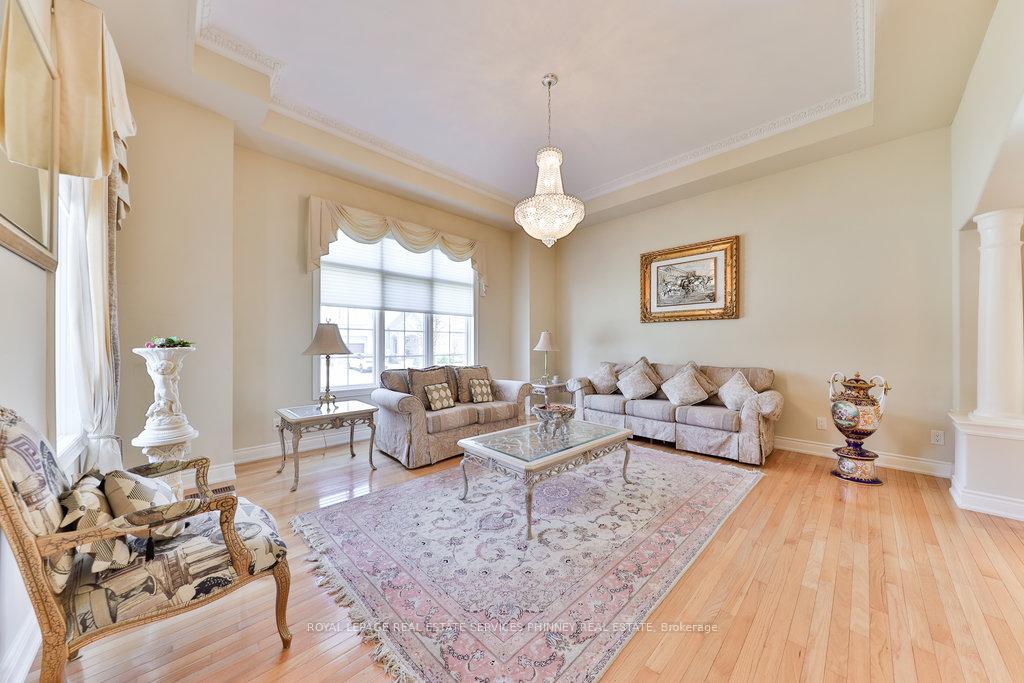
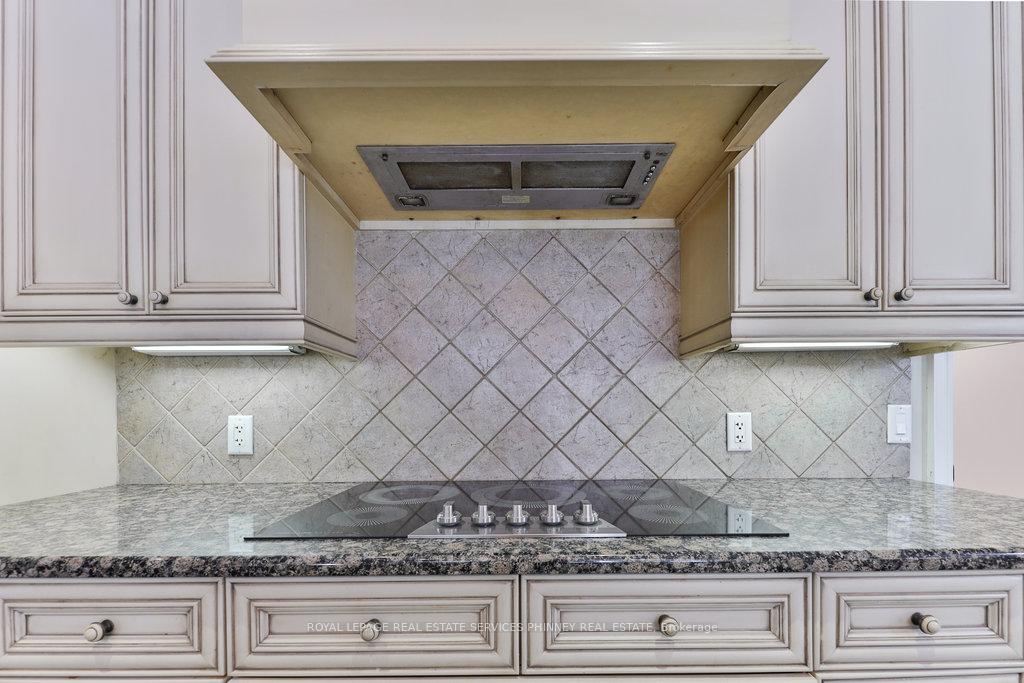
Located in Lorne Park's prestigious Water colours on one of the desirable side streets and situated on one of the larger frontages that Mattamy offered at 77 ft, with a pool, hot tub, cabana, extensive triple pattern concrete driveway and patios surrounding an picturesque inground pool. Beautiful upgraded stone & stucco facade with lots of architectural elements highlight this stately home. Double doors open to a Foyer with granite floors carried in the hall & Kitchen beyond. The open-concept Living Rm has grand extra height ceilings, highlighted with beautiful mouldings, and opens to an expansive Dining Rm for hosting family and friends. Along the back of the home is an open concept upgraded custom centre-island Kitchen with granite counters, subzero fridge and stainless built-in appliances, walk-in Pantry for extra storage and open airy breakfast area. You will be impressed with the spacious Family Room with fireplace, beam style ceilings that is a central space for family gatherings. In addition, there is a main floor Office/Den for work-at-home and a laundry/mudroom. Hardwood floors are carried throughout the main and throughout the upper level with full open hardwood staircase from upper to lower level. The primary suite has a spa-like 5-piece ensuite with marble floor, soaker tub, glass shower, and dual vanities offering lots of storage, as well as a large walk-in closet. Three additional bedrooms offer excellent space for family and guests, including one with its own ensuite and a Jack-and-Jill bath. Notice the heated floors! The lower level offers lots of open space for future development with a finished 5th bathroom. Water colours has lovely trails, parkette, pond and easy walk to vibrant Port Credit, shops, lakefront with new shops & grocery and major commuter routes, this home offers not just a property, but a lifestyle
Ask about this home
A HOMEH agent will answer your questions about this home.
Around this home
Daily convenience, out of 100, from the distances below
Schools nearby
School rating, out of 10.
Helpful calculators
Your HOMEH agent

"I would see it this week."