

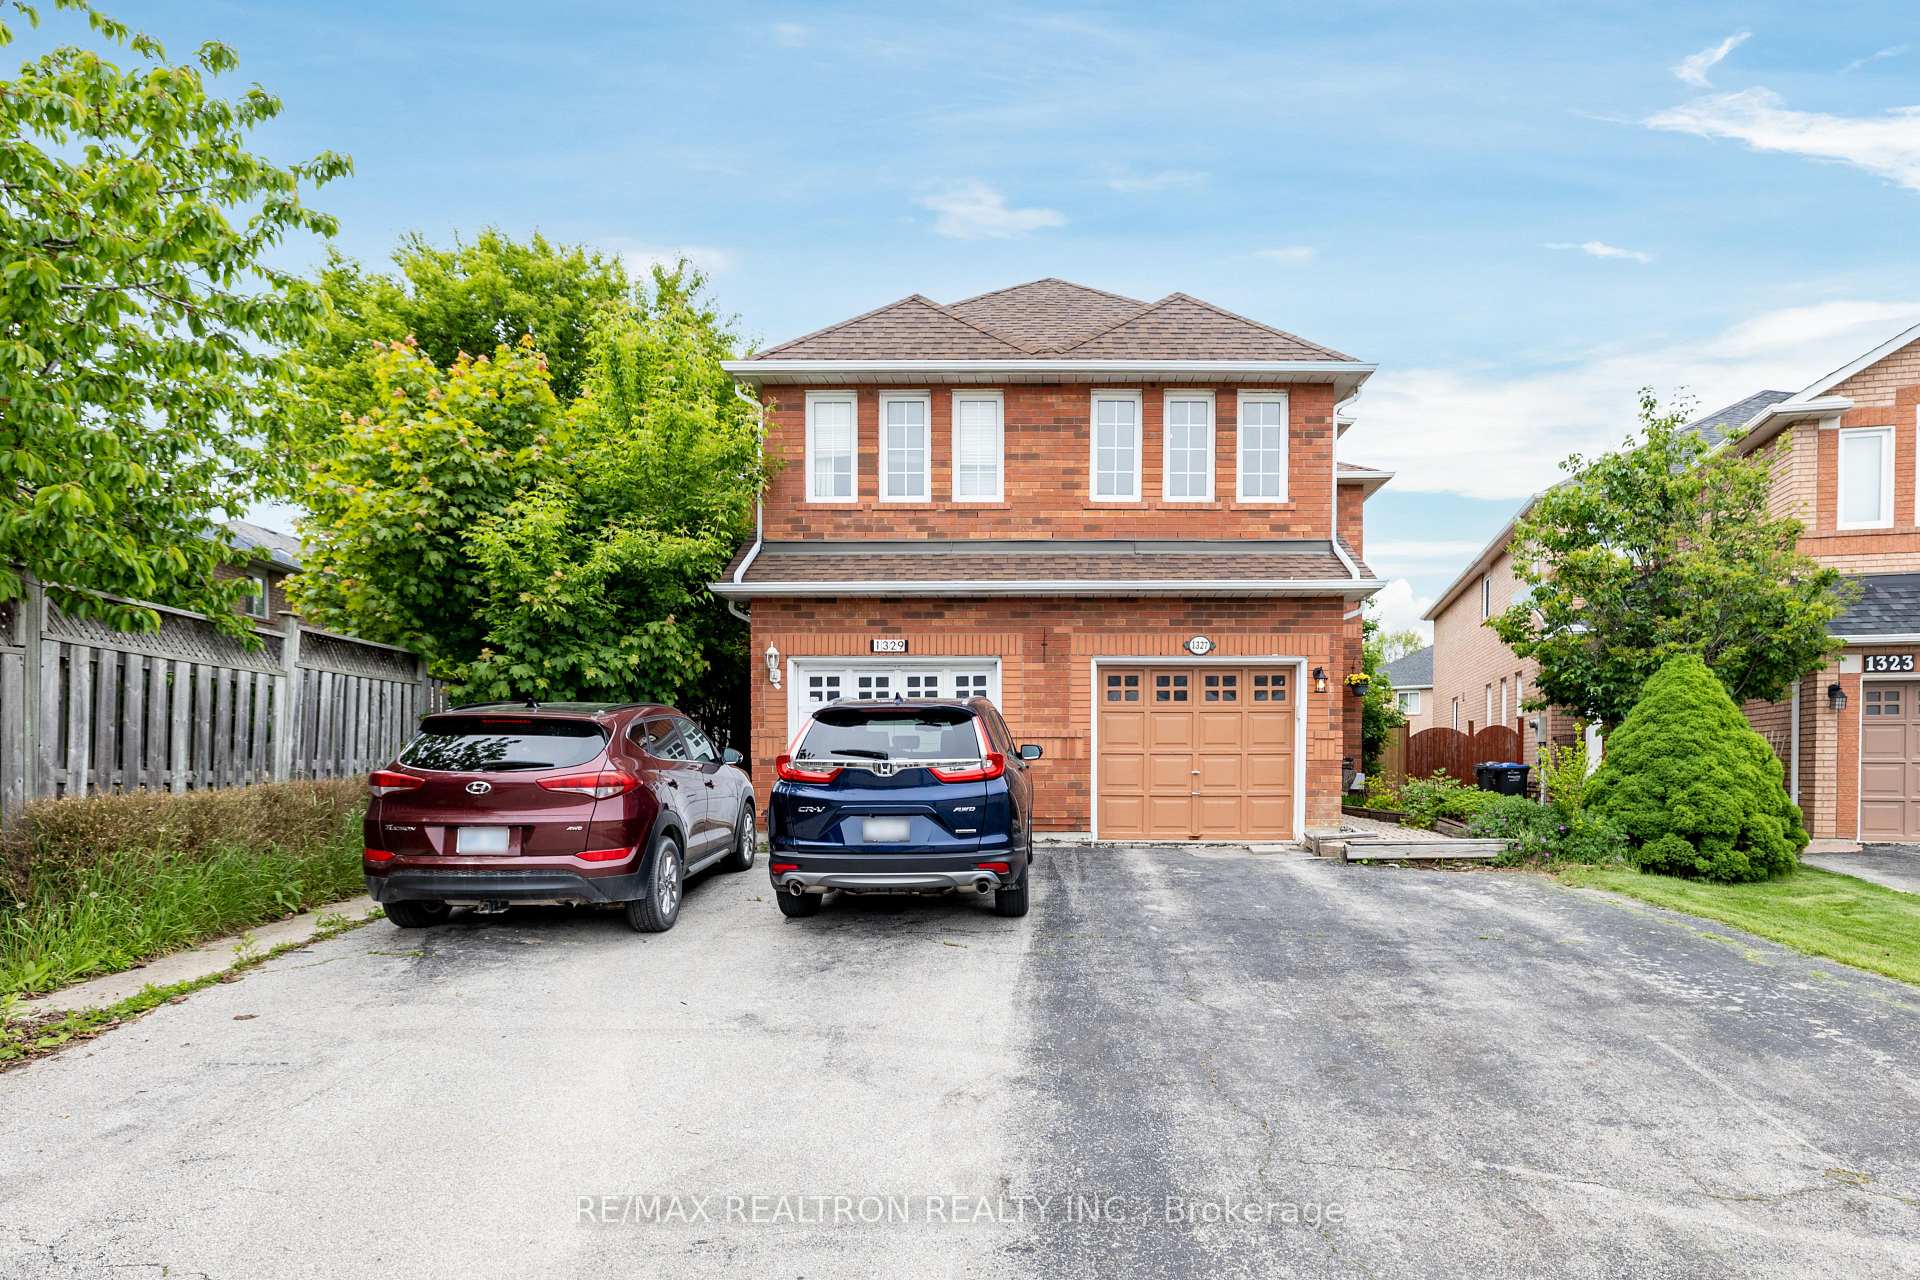
1327 Whiffletree Court
1327 Whiffletree Court
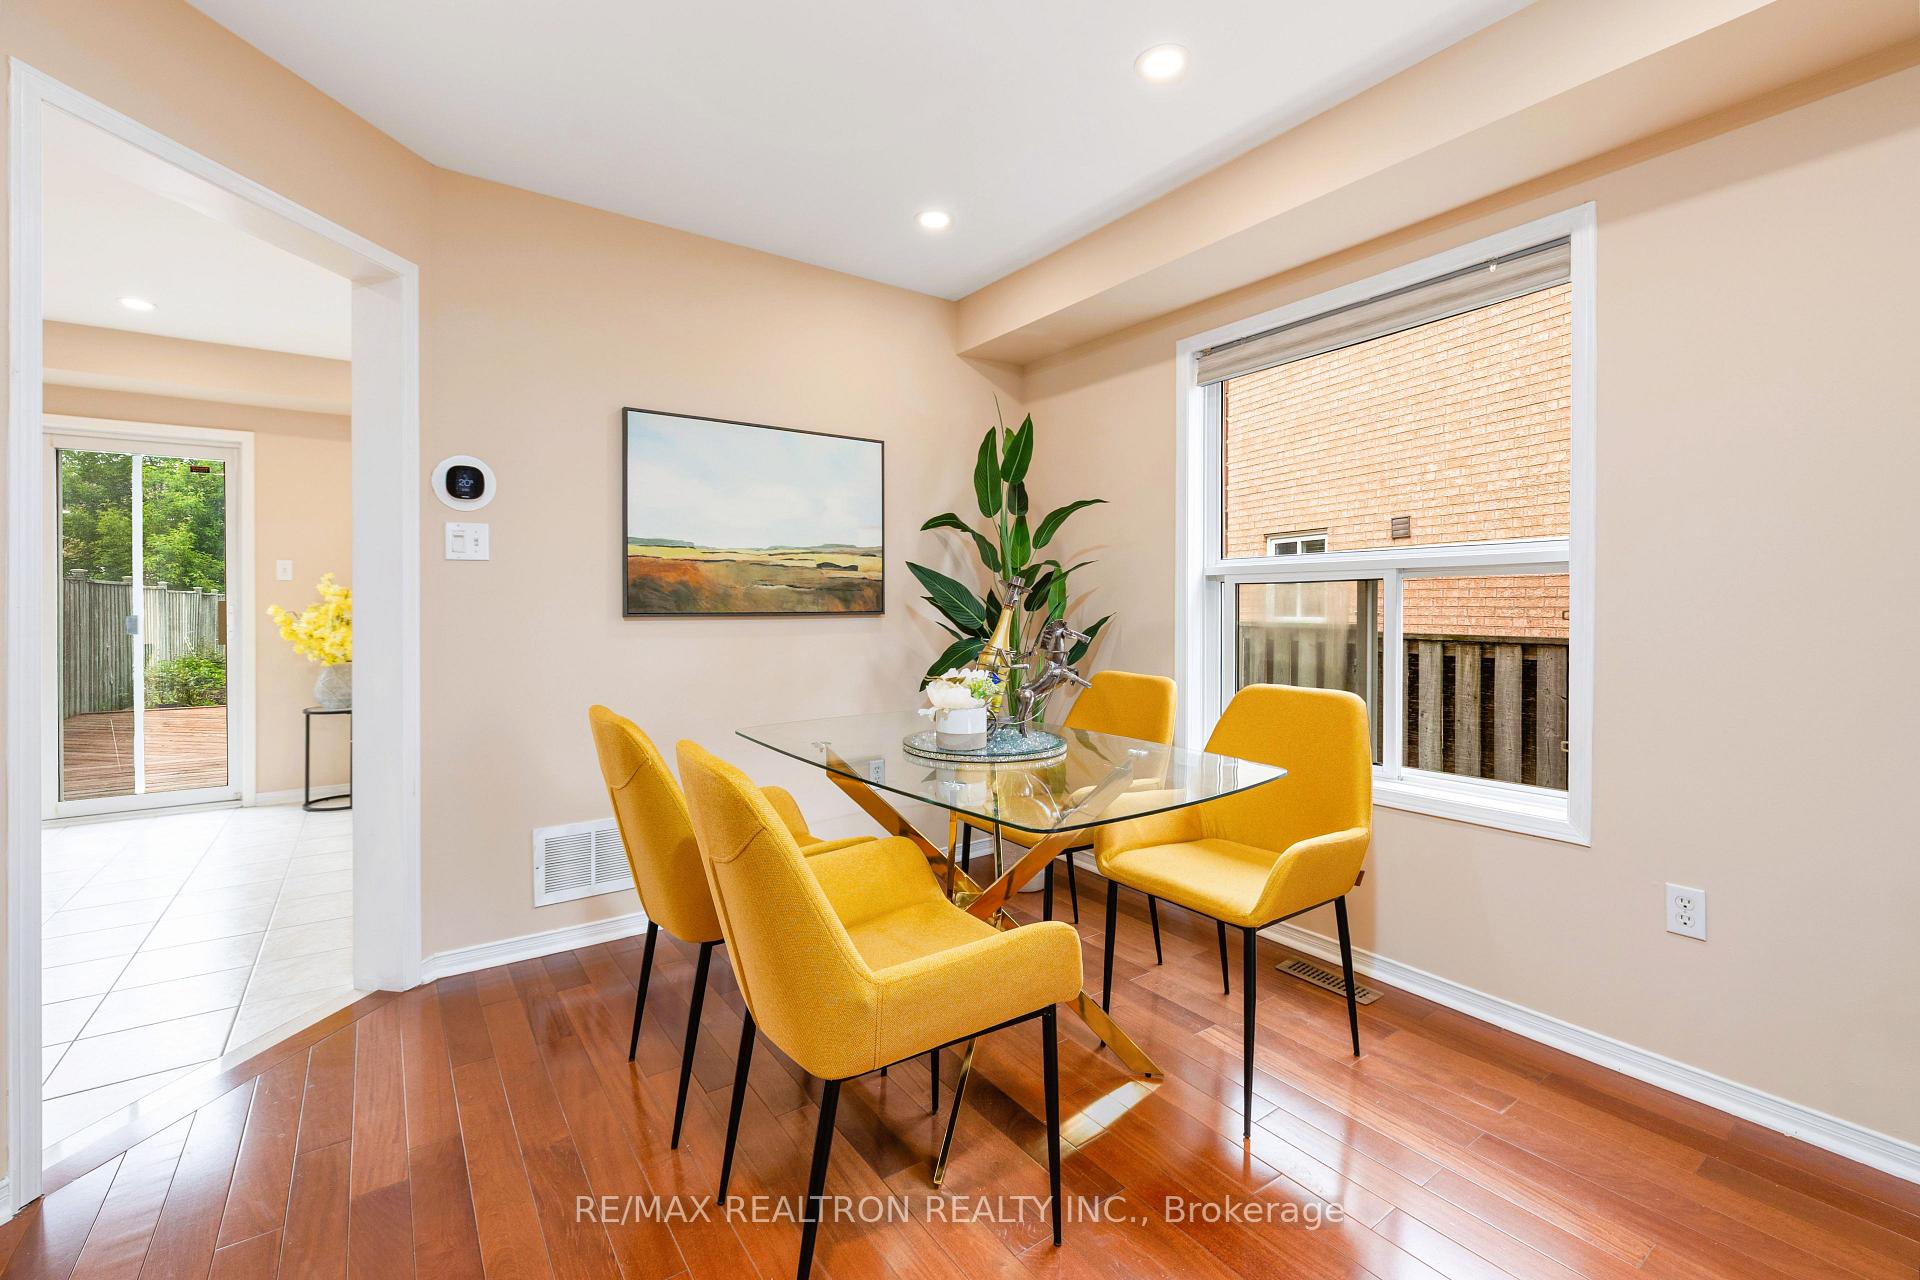 See all 43 photos
Property history
Facts and features
- BasementFinished
- Age of home16–30 years
- Water, sewerMunicipal
- Lot shapeIrregular
- Central air
The homeSemi-Detached, 2-storey, Age 16–30 years
- Type: Semi-Detached
- Style: 2-storey
- Age: 16–30 years
- Living space: 1,500–2,000 sq ft
- Basement: Finished
- Special designation: Other
- Waterfront: None
InsideCarpet free, Central vacuum, Rooms above ground 6
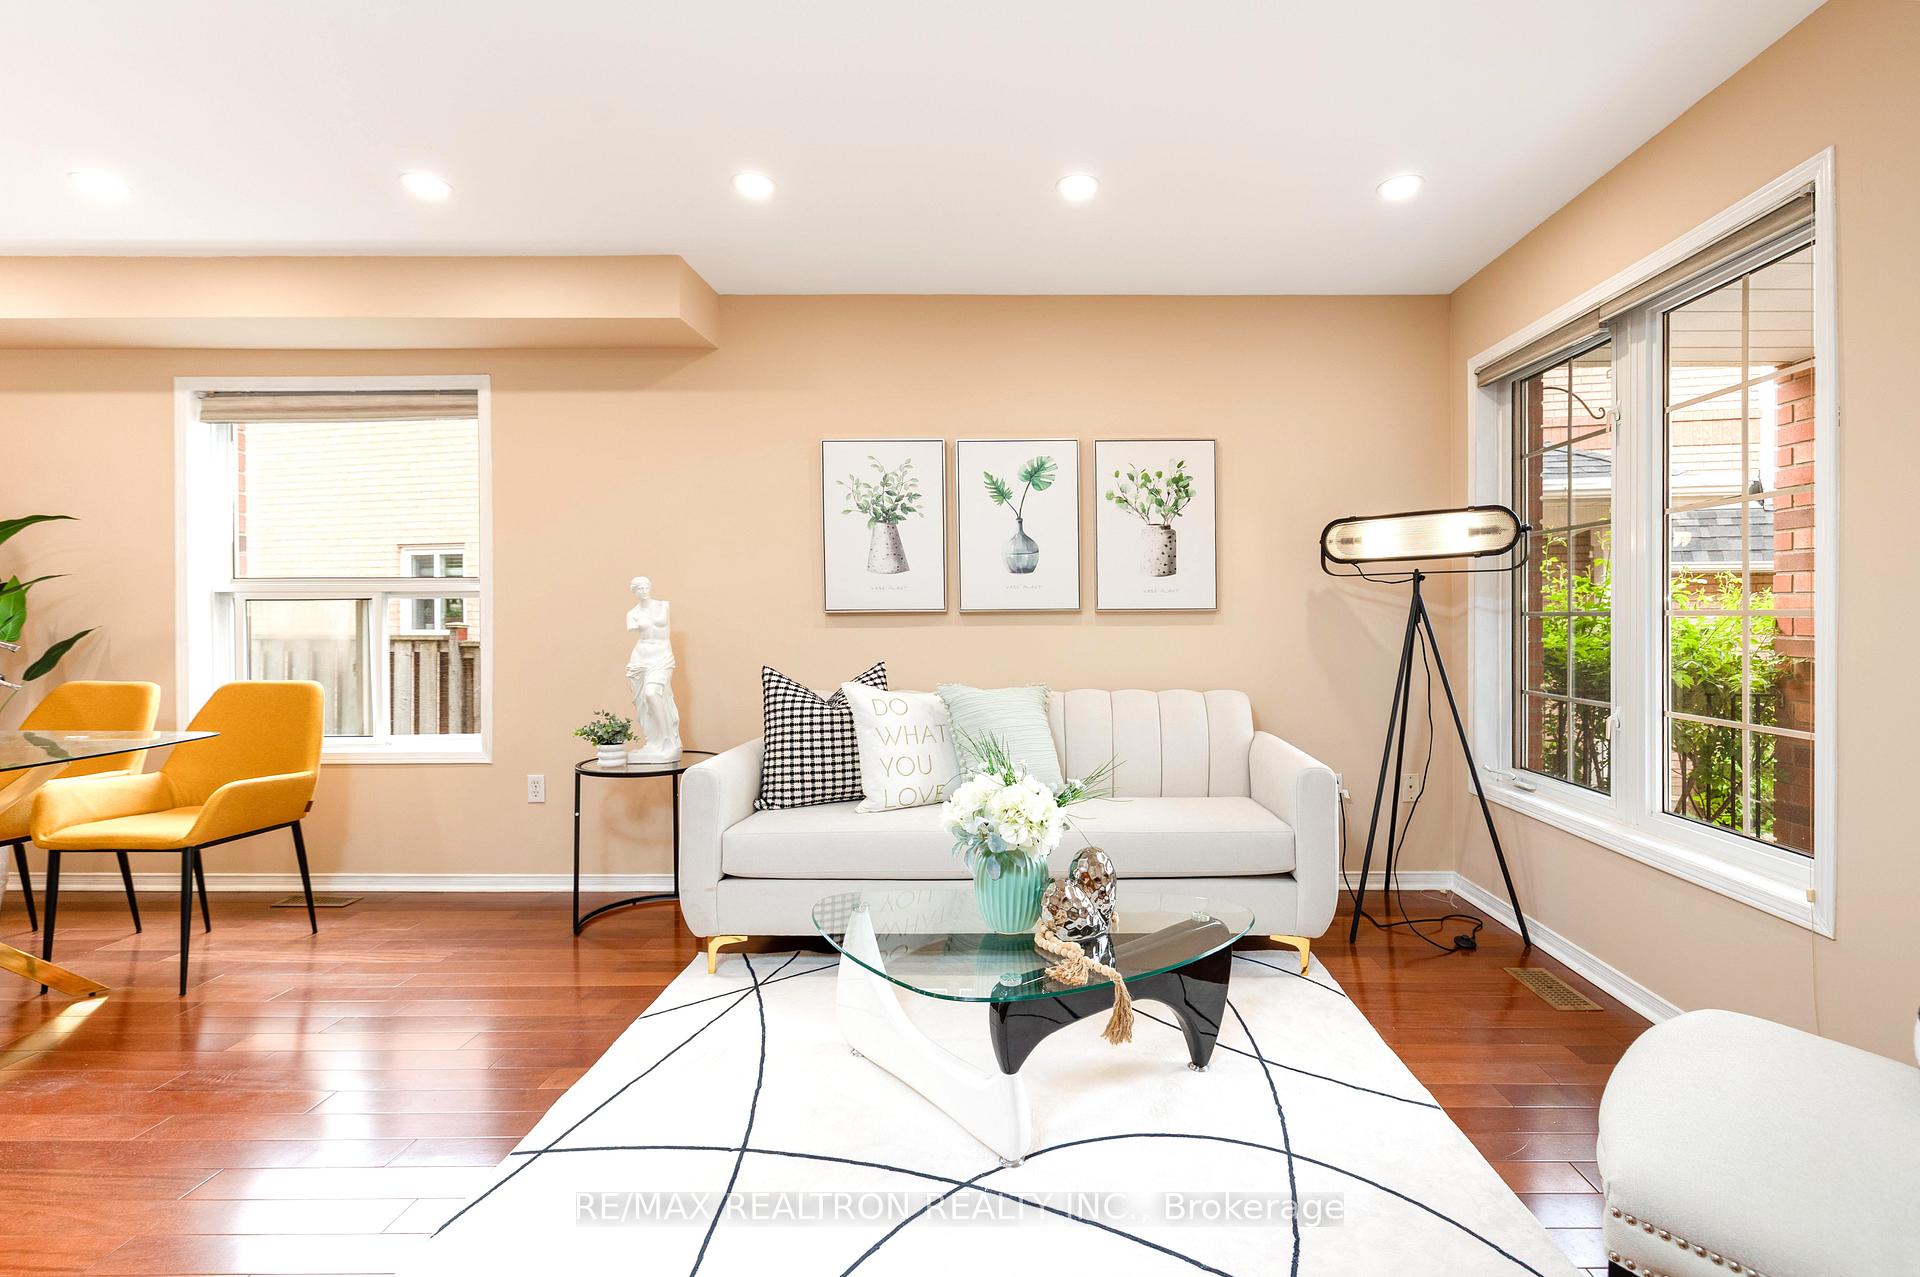
- Flooring: Carpet free
- Features: Central vacuum
- Rooms above ground: 6
- Rooms in the basement: 2
- Bedrooms: 4 + 1 in the basement
- Bathrooms: 4
- Kitchens: 1
- Family room: Yes
Outside and lotBrick, Asphalt shingle, Concrete
- Exterior: Brick
- Roof: Asphalt shingle
- Foundation: Concrete
- Size: 23.05 × 149.12 ft
- Shape: Irregular
Parking1 Garage, Attached, Private
- Spaces: 1 Garage
- Garage: Attached
- Driveway: Private
Heating, water and powerForced air, gas, Central air, Municipal water
- Heating: Forced air, gas
- Cooling: Central air
- Water: Municipal water
- Sewer: Municipal sewer
Costs and taxesTaxes $4,932 a year, HST included in the price, Hot water tank
- Taxes, 2024: $4,932 a year
- HST: HST included in the price
- Rental items: Hot water tank
Included in the saleAll elf, fridge, stove, b/i dishwasher, garage door opener, washer, dryer
- Included: All elf, fridge, stove, b/i dishwasher, garage door opener, washer, dryer
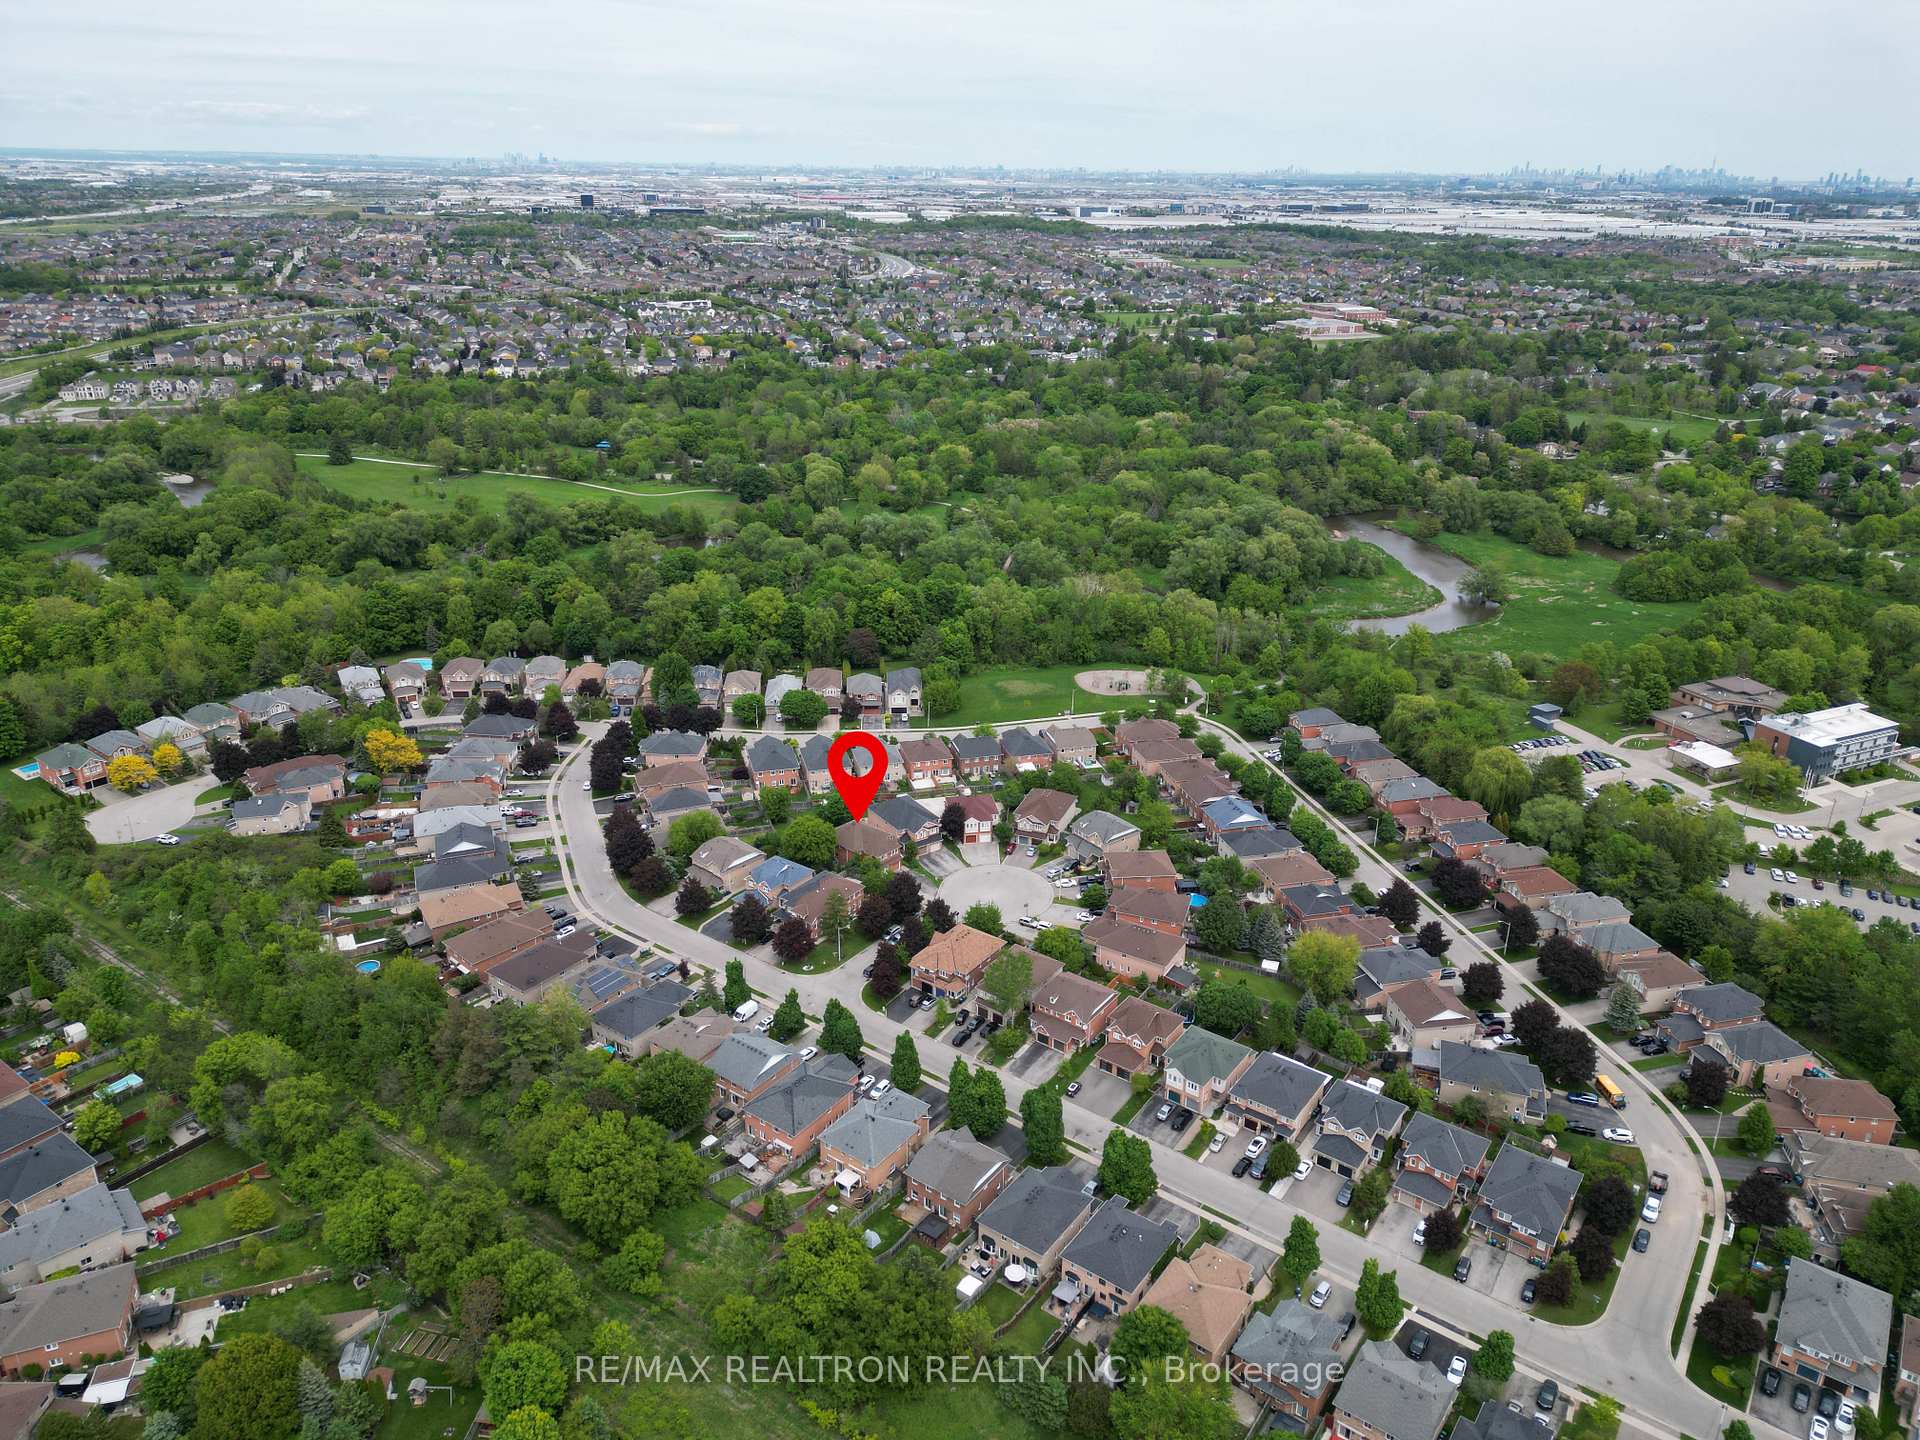
NearbyFenced yard, park, school
- Close to: Fenced yard, park, school
Listing detailsW12180550, Sold, May 28, 2025
- MLS® number: W12180550
- Status: Sold
- Listed on: May 28, 2025
- Days on market: 39
- Updated: Jul 6, 2025
- Possession: Flexible
- Occupied by: Vacant
- Listing brokerage: RE/MAX REALTRON REALTY INC.
About this home
1327 Whiffletree Court, Mississauga (Meadowvale Village), ON L5N 7R1
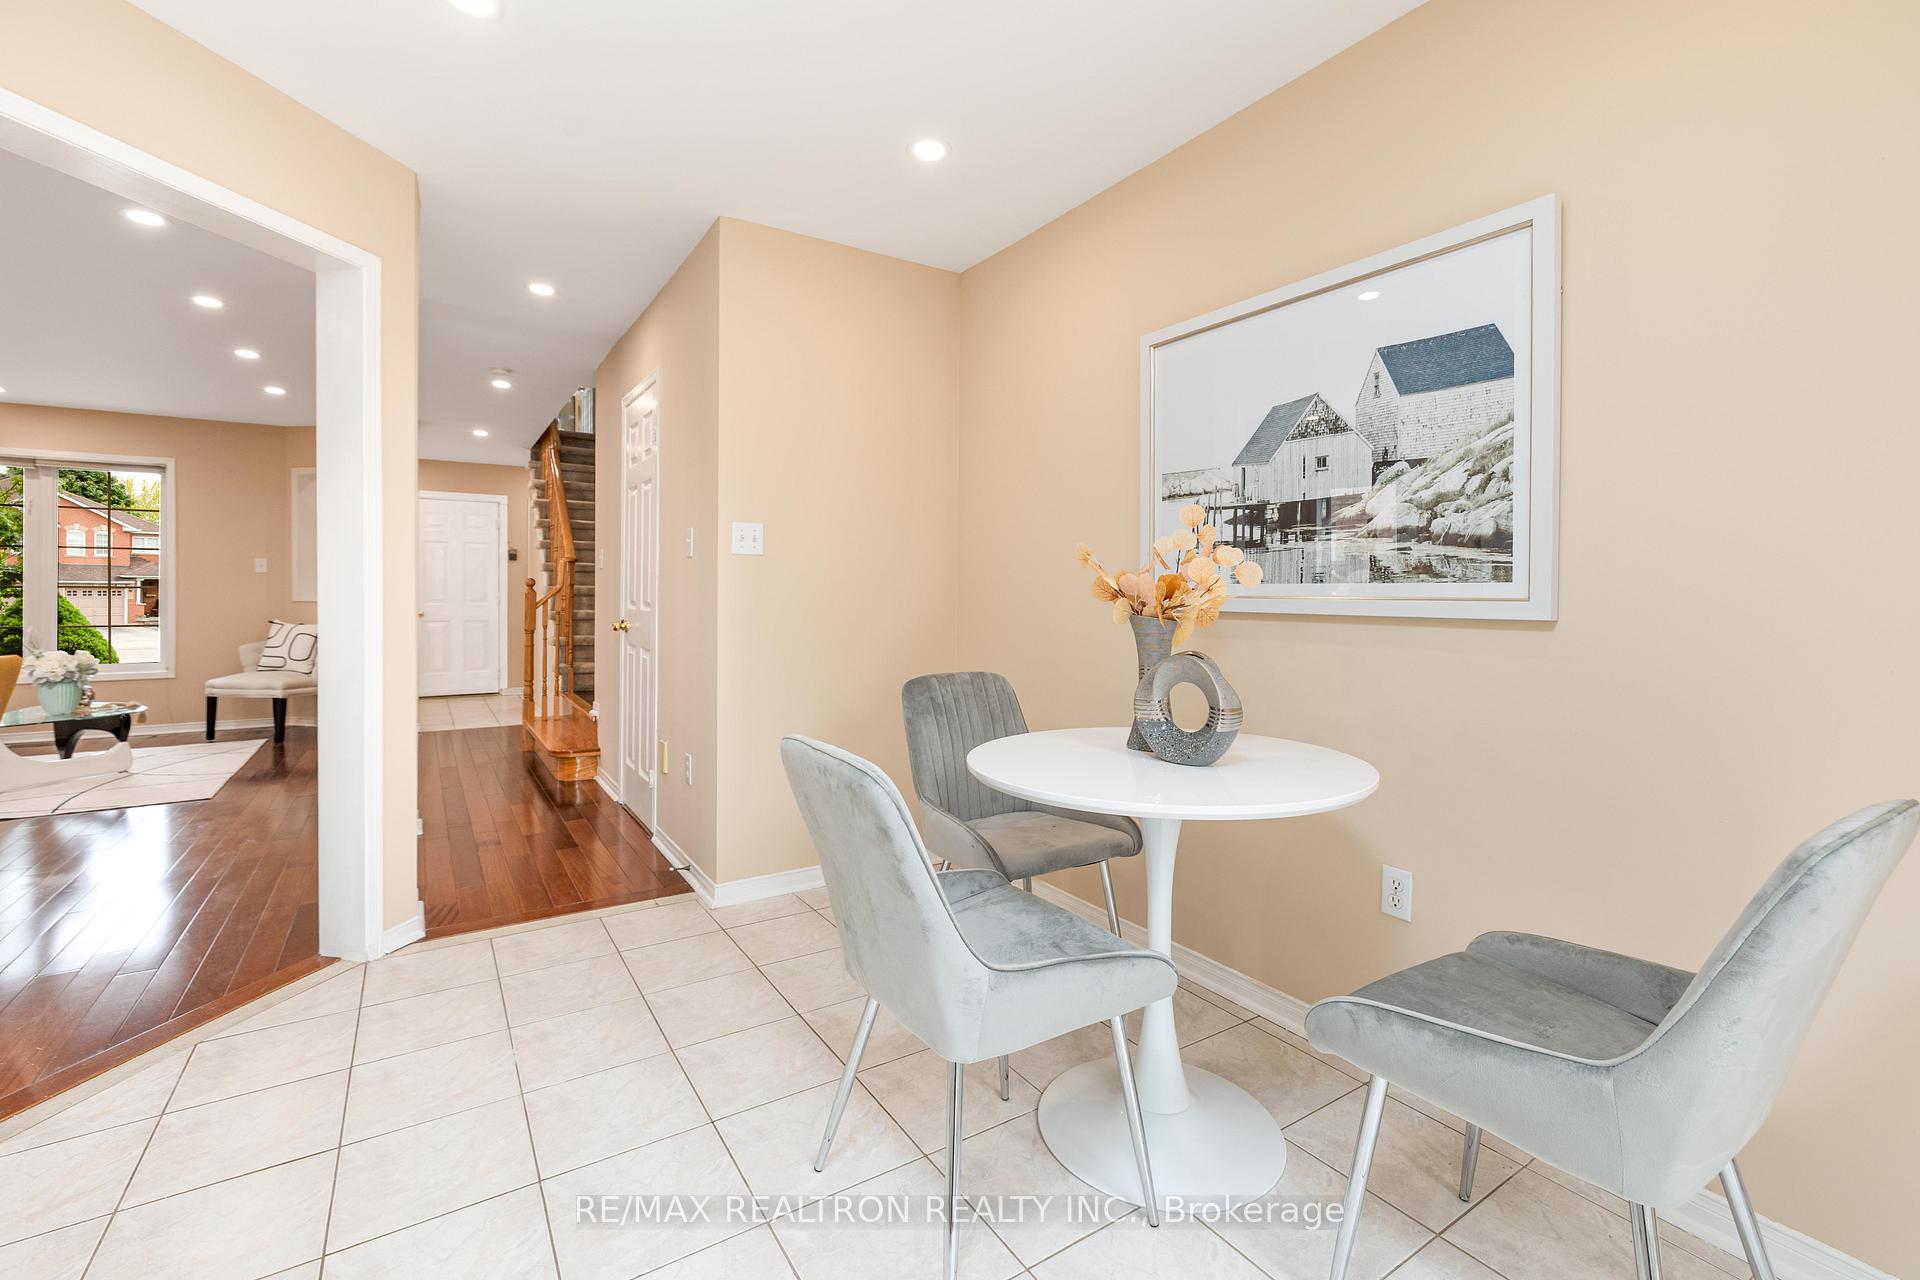
Rare opportunity! Offering over 1,800 sq. ft. of total living space (including a finished basement), this beautifully maintained 4-bedroom, 4-bath semi sits at the quiet end of a court on an exceptionally deep premium lot one of the few like it in the entire area. With no sidewalk, the home offers parking for 4 cars on the driveway plus 1 in the garage. Upstairs features 4 generously sized bedrooms, while the finished basement provides a large recreation/study area and a potential 5th bedroom. The impressively large backyard with a full-width deck offers rare outdoor space for entertaining, gardening, or family fun. Features include a thoughtful layout, new pot lights, smooth ceilings on the main floor, bright interiors, and numerous upgrades throughout. Steps to parks, trails, schools, public transit, and Toronto Premium Outlets. Minutes to Highways 401 & 407. A unique opportunity to secure space, location, and value in one of the most sought-after pockets of the area.
Ask about this home
A HOMEH agent will answer your questions about this home.
Around this home
Daily convenience, out of 100, from the distances below
Schools nearby
School rating, out of 10.
Helpful calculators
Your HOMEH agent

"I would see it this week."