

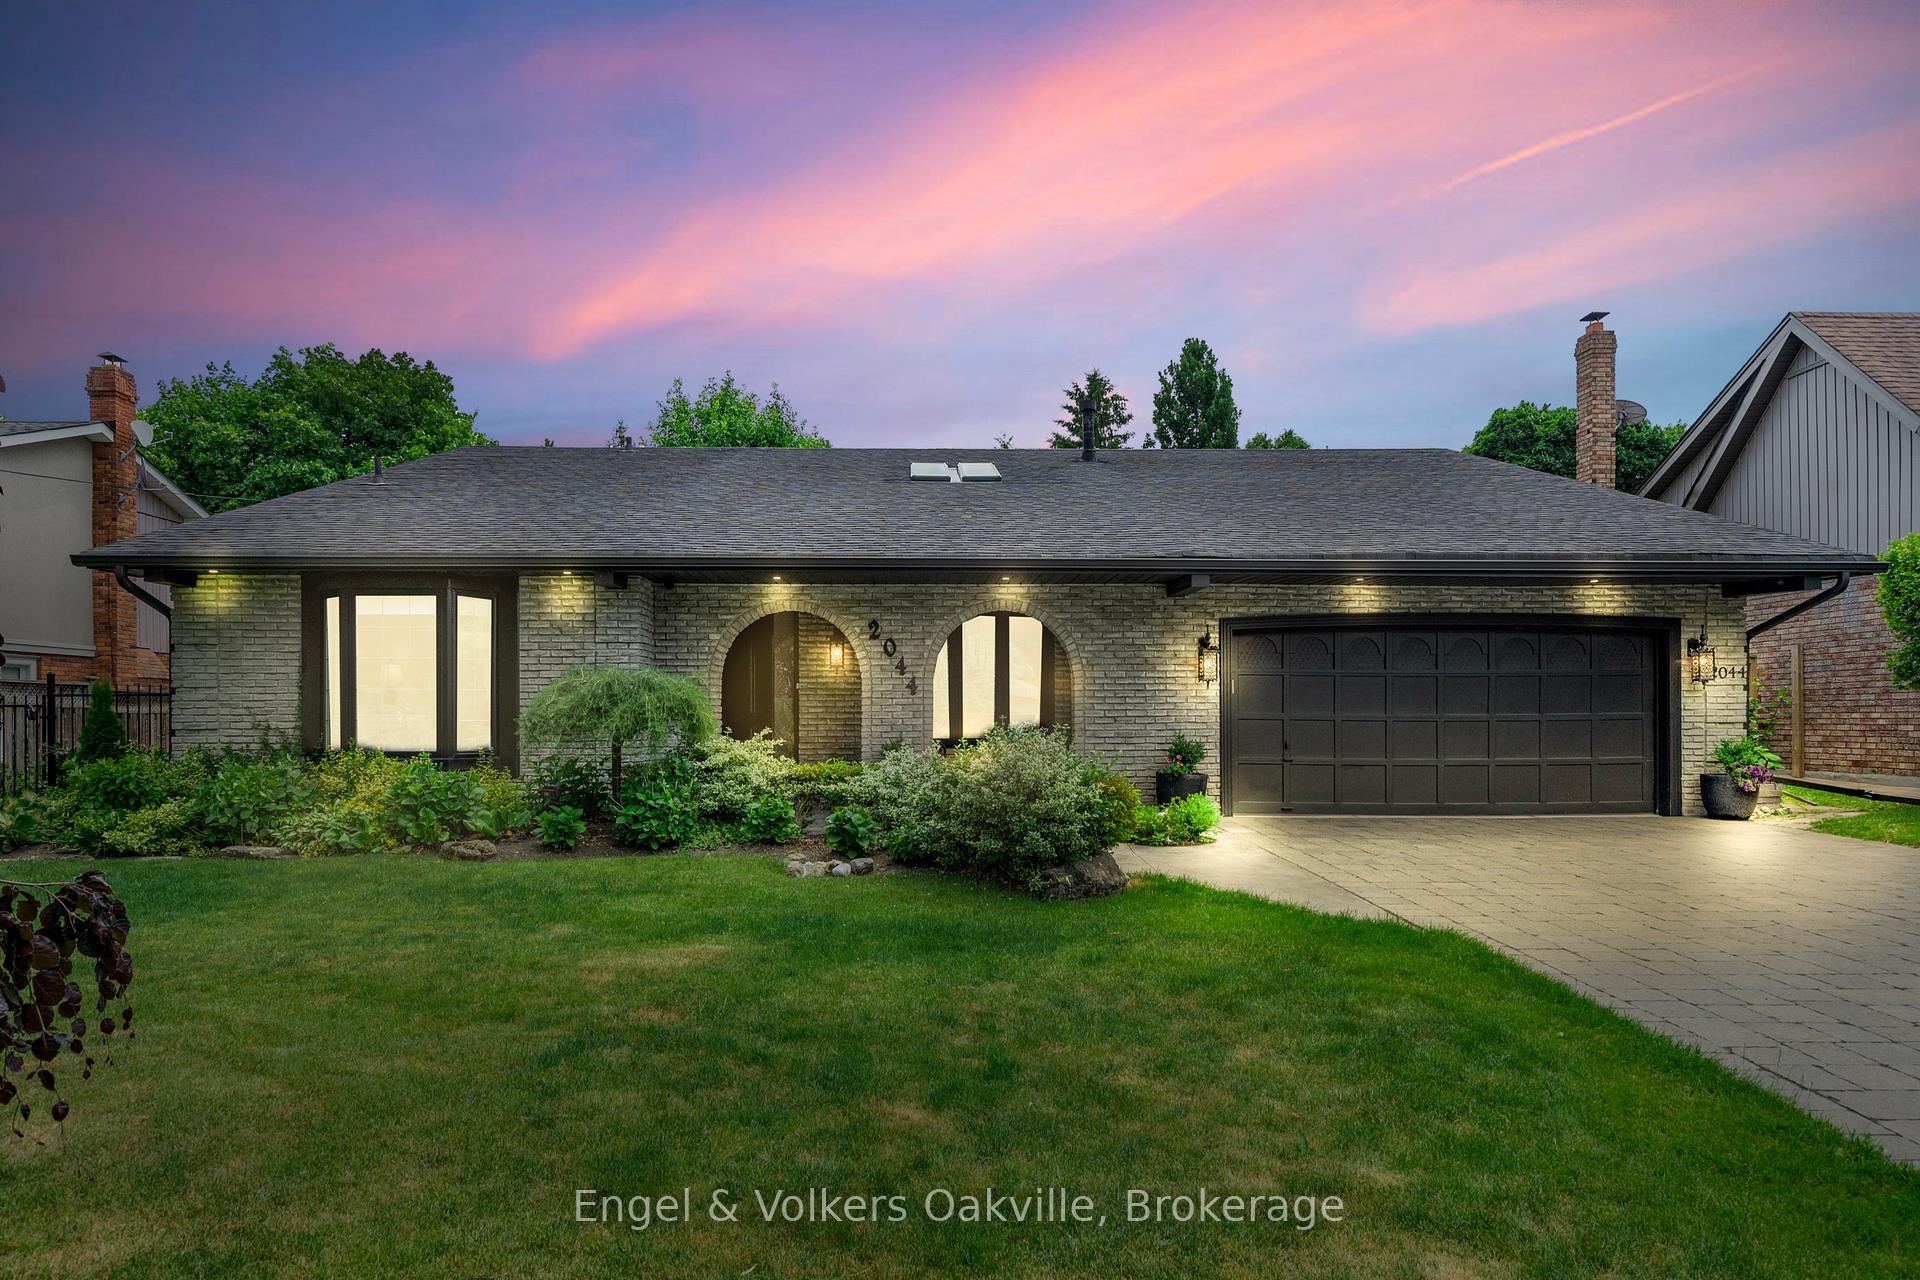
2044 Mississauga Road
2044 Mississauga Road
 See all 46 photos
Property history
Facts and features
- BasementPart finished
- Water, sewerMunicipal
- HeatingForced air
- CoolingCentral air
- Fireplace
- Central air
The homeDetached, Backsplit 3, 2,500–3,000 sq ft
- Type: Detached
- Style: Backsplit 3
- Living space: 2,500–3,000 sq ft
- Basement: Partially finished, crawl space
- View: Garden
InsideFireplace Yes, natural gas, family room, Carpet free, Main level
- Fireplace: Yes, natural gas, family room
- Flooring: Carpet free
- Laundry: Main level
- Features: Auto garage door remote, bar fridge, carpet free, central vacuum, built-in oven, in-law capability
- Security: Carbon monoxide detectors, security system
- Rooms above ground: 5
- Rooms in the basement: 1
- Bedrooms: 3 + 1 in the basement
- Bathrooms: 3
- Kitchens: 1
- Family room: Yes
Outside and lotBrick, Asphalt shingle, Unknown
- Exterior: Brick
- Roof: Asphalt shingle
- Foundation: Unknown
- Features: Lawn sprinkler system, landscaped, deck, awnings, privacy
- Size: 75 × 110 ft
- Zoning: R1
Parking2 Garage, Attached, Private double
- Spaces: 2 Garage
- Garage: Attached
- Driveway: Private double
Heating, water and powerForced air, gas, Central air, Municipal water
- Heating: Forced air, gas
- Cooling: Central air
- Water: Municipal water
- Sewer: Municipal sewer
Costs and taxesTaxes $7,800 a year, HST included in the price, Hwt
- Taxes, 2024: $7,800 a year
- HST: HST included in the price
- Rental items: Hwt
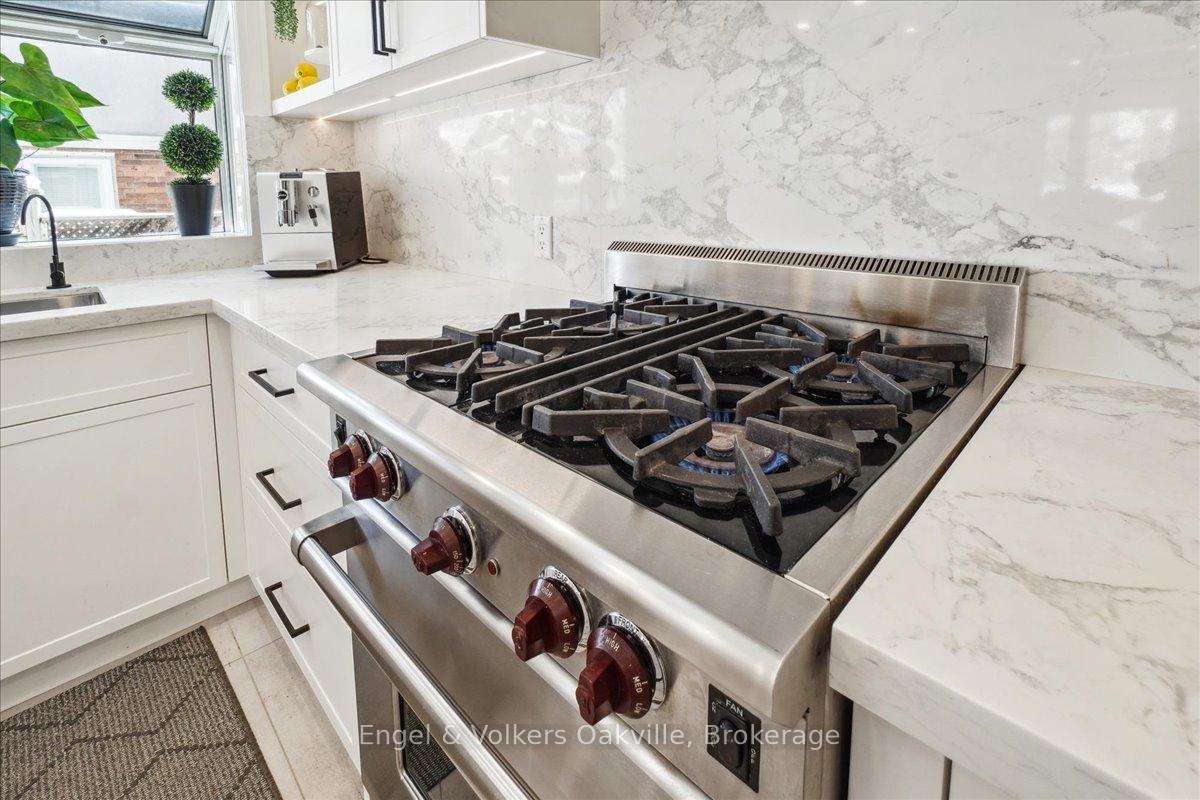
Included in the saleAll elfs, window coverings, ss wolf gas stove, b/i wine fridge, ss fridge, b/i ovens, b/i ss dishwasher, washer/dryer, water softener.garage door openers, central vac and attachments, security system w/cameras and monitor (2021) , irrigation system, gas bbq hook-up., Outdoor graden pots/statues, artificial green lattice, ll 2 ss fridges
- Included: All elfs, window coverings, ss wolf gas stove, b/i wine fridge, ss fridge, b/i ovens, b/i ss dishwasher, washer/dryer, water softener.garage door openers, central vac and attachments, security system w/cameras and monitor (2021) , irrigation system, gas bbq hook-up.
- Not included: Outdoor graden pots/statues, artificial green lattice, ll 2 ss fridges
NearbyFenced yard, golf
- Close to: Fenced yard, golf
Listing detailsW12178696, Sold, May 28, 2025
- MLS® number: W12178696
- Status: Sold
- Listed on: May 28, 2025
- Days on market: 36
- Updated: Jul 3, 2025
- Possession: 2025-07-16 / Flexible
- Occupied by: Owner
- Listing brokerage: Engel & Volkers Oakville
About this home
2044 Mississauga Road, Mississauga (Sheridan), ON L5H 2K6
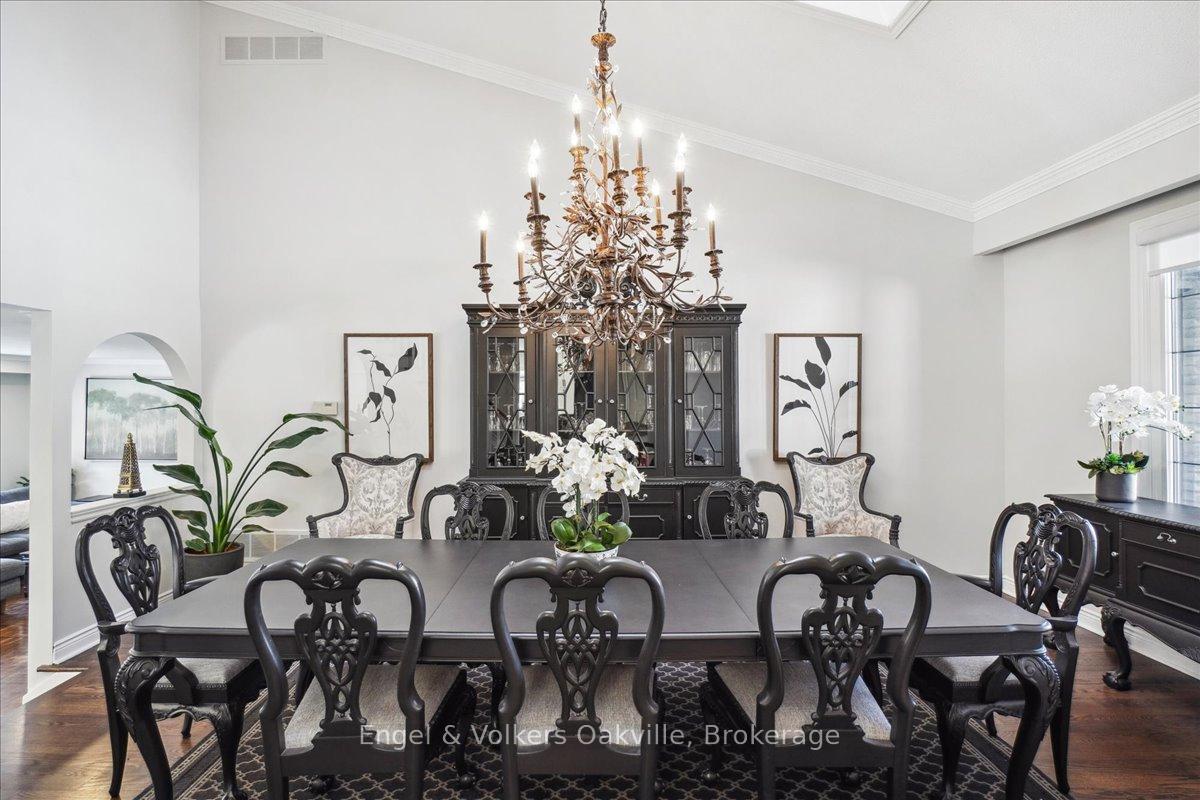
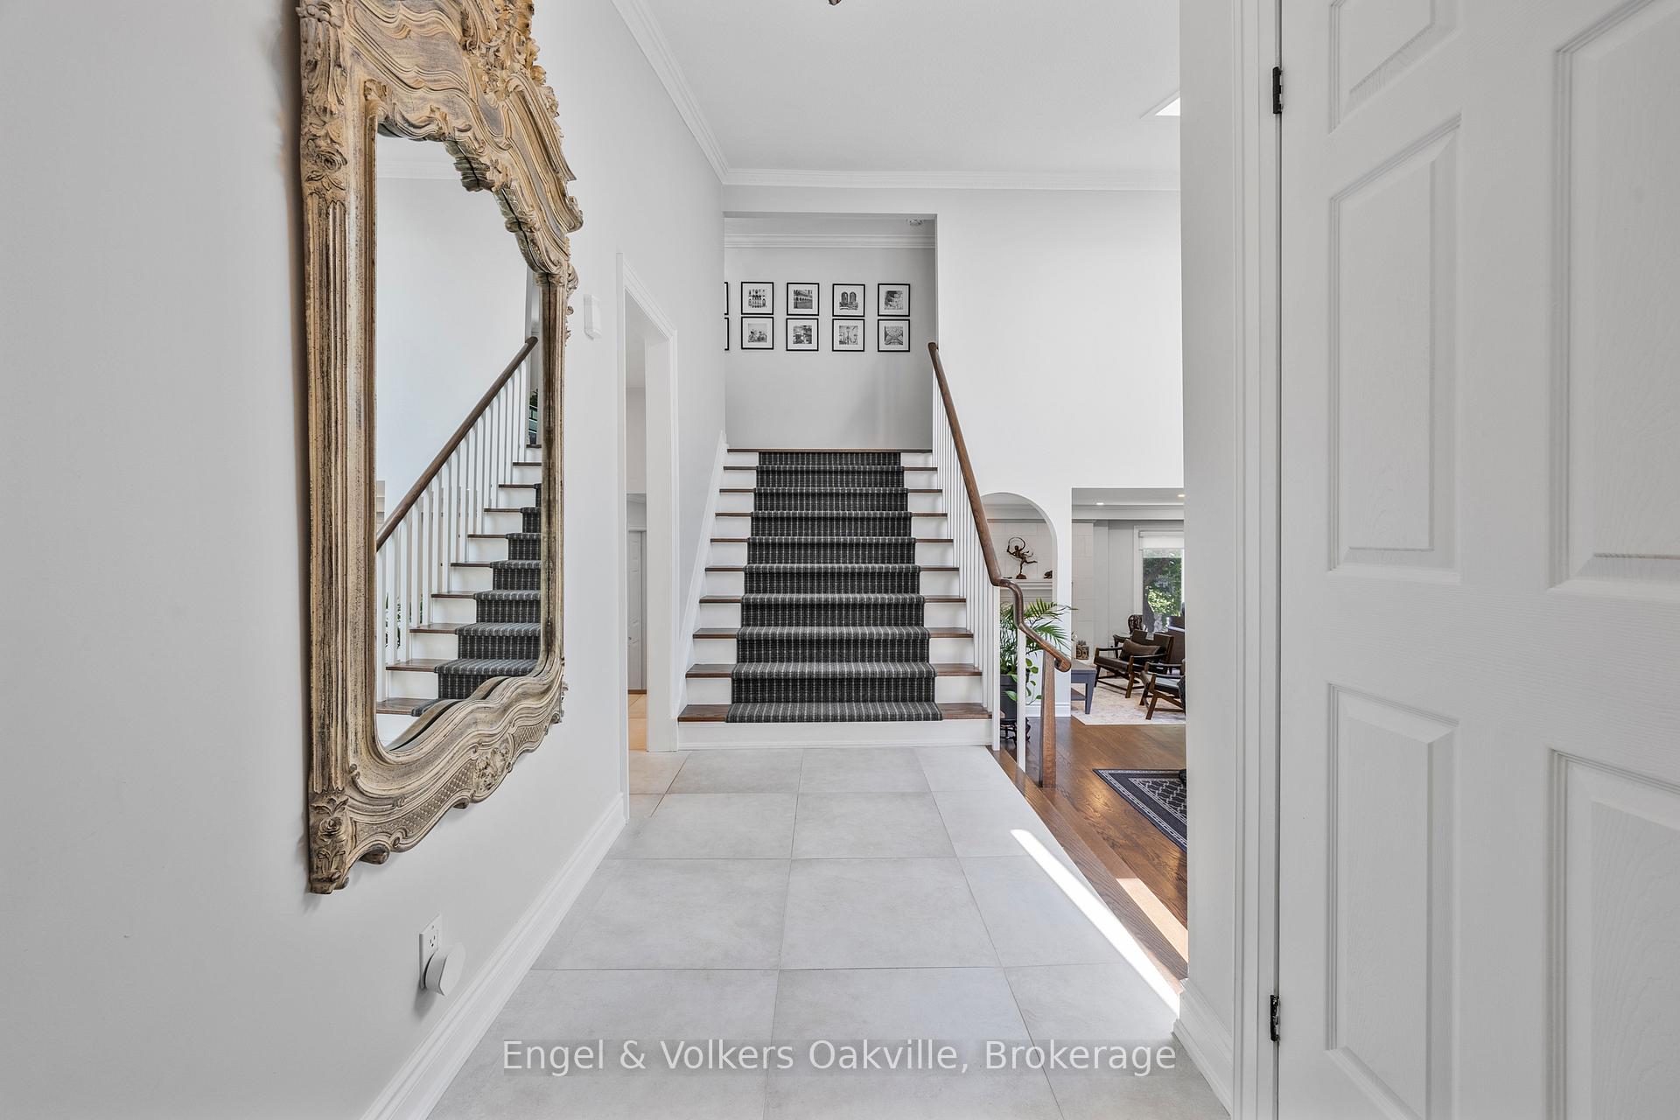
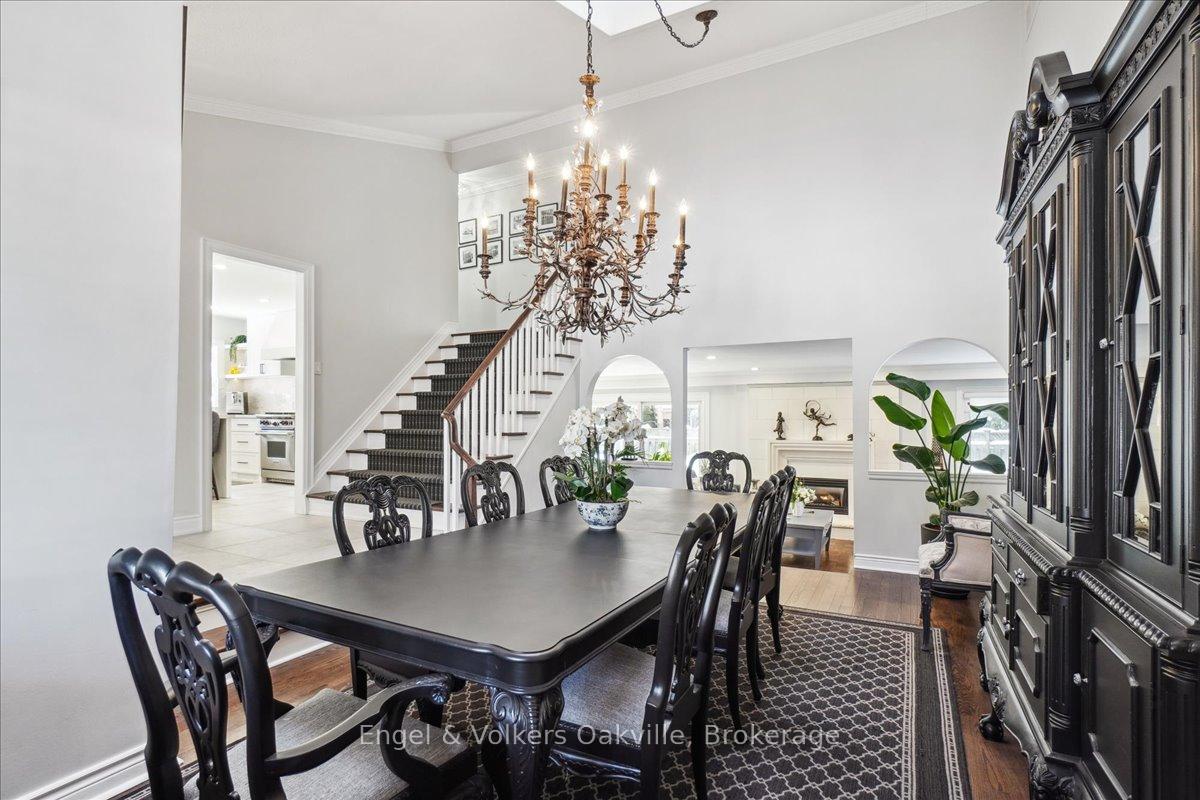
Welcome to 2044 Mississauga Road, a prestigious street in a sought after neighbourhood in Mississauga. The oversized stone driveway (2024) conveniently accommodates 6 vehicles with additional double car garage. This is not your average cookie-cutter home! The 15 ft vaulted ceiling in the dining room is stunning, showcasing an oversized skylight (2025) bringing lots of natural light w/custom arches and crown moulding to finish this elegant space, perfect for entertaining. Fully Renovated Kitchen (2023) w/high-end built in appliances, WOLF Gas SS/stove, B/I wall oven/microwave, water softener, bar fridge and a chefs dream breakfast island measuring almost 10 ft and an open layout to a sitting area w/built-in cabinet and bay window seat. The renovated bathrooms and a primary ensuite sanctuary w/ soaker tub and oversized glass shower will make you feel like you're at the spa. Multi level living layout has a perfect flow w/main floor bedroom (currently used as an office/sewing room) w/walk out to a deck and lush gardens AND complete with a few steps down to a renovated LL recreational space showing off many custom closet spaces throughout and hard wired security system. (2023). Spray Insulation (2025), All Skylights (2025), Furnace (2008), AC (2008) Front door (2022), Kitchen/main floor Reno (2023), LL Rec Room (2024), Sofits/Fascia (2021), Upper level windows (2023), Roof (2009), Roof on covered deck (2024). TONS of storage everywhere! Follow your Dream, Home.
Ask about this home
A HOMEH agent will answer your questions about this home.
Around this home
Daily convenience, out of 100, from the distances below
Schools nearby
School rating, out of 10.
Helpful calculators
Your HOMEH agent

"I would see it this week."