

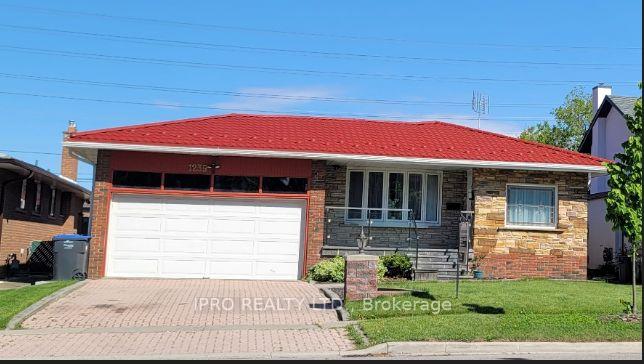
1239 Silver Spear Road
1239 Silver Spear Road
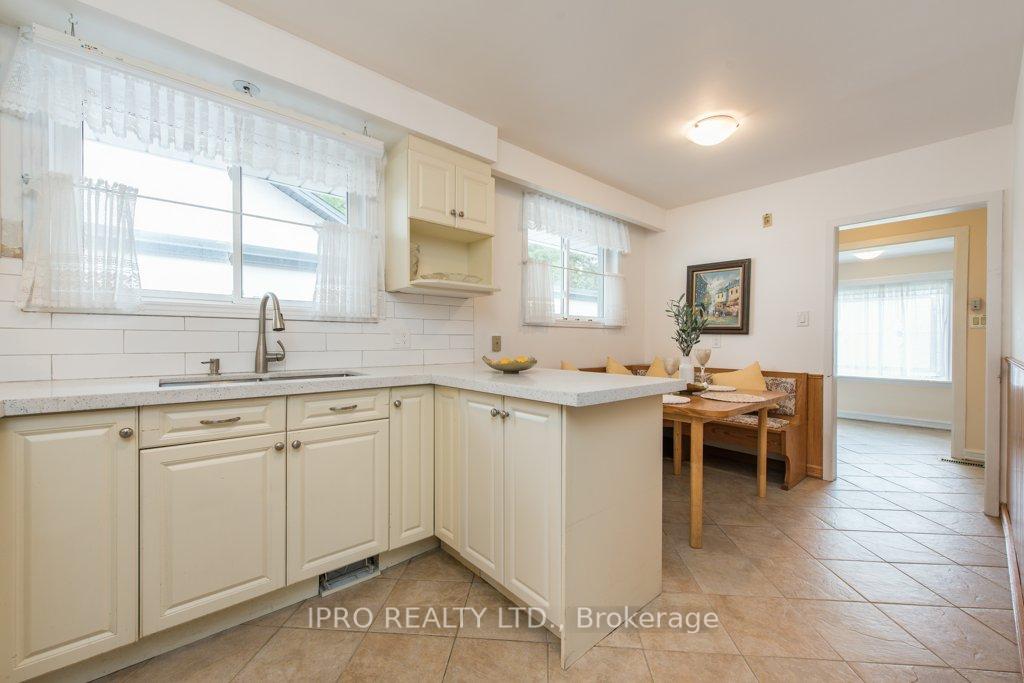 See all 37 photos
Property history
Facts and features
- BasementPart finished
- Age of home51–99 years
- Water, sewerMunicipal
- Lot shapeRectangular
- Hardwood floors
- Fireplace
- Central air
The homeDetached, Bungalow, Age 51–99 years
- Type: Detached
- Style: Bungalow
- Age: 51–99 years
- Living space: 1,100–1,500 sq ft
- Basement: Finished, partially finished
- Waterfront: None
InsideFireplace Yes, Hardwood, Ceramic, Lower level
- Fireplace: Yes
- Flooring: Hardwood, Ceramic
- Laundry: Lower level
- Features: Auto garage door remote, carpet free, central vacuum, on demand water heater, storage, sump pump, workbench
- Rooms above ground: 6
- Rooms in the basement: 3
- Bedrooms: 3
- Bathrooms: 3
- Kitchens: 1
- Family room: Yes
Outside and lotBrick, stone, Metal, Concrete block
- Exterior: Brick, stone
- Roof: Metal
- Foundation: Concrete block
- Size: 51 × 153.95 ft
- Shape: Rectangular
- Zoning: R4
Parking2 Garage, Built-in
- Spaces: 2 Garage
- Garage: Built-in
Heating, water and powerForced air, gas, Central air, Municipal water
- Heating: Forced air, gas
- Cooling: Central air
- Water: Municipal water
- Sewer: Municipal sewer
Costs and taxesTaxes $6,929 a year, HST included in the price
- Taxes, 2024: $6,929 a year
- HST: HST included in the price
Included in the sale2 fridges, stove, washer/dryer, all window coverings, central vacuum, garage door opener, all efls, built in's, fireplace
- Included: 2 fridges, stove, washer/dryer, all window coverings, central vacuum, garage door opener, all efls, built in's, fireplace
Listing detailsW12177600, Sold, May 28, 2025
- MLS® number: W12177600
- Status: Sold
- Listed on: May 28, 2025
- Days on market: 54
- Updated: Jul 21, 2025
- Possession: 2025-07-27 / 30-59 days
- Occupied by: Vacant
- Listing brokerage: IPRO REALTY LTD.
About this home
1239 Silver Spear Road, Mississauga (Applewood), ON L4Y 2W6
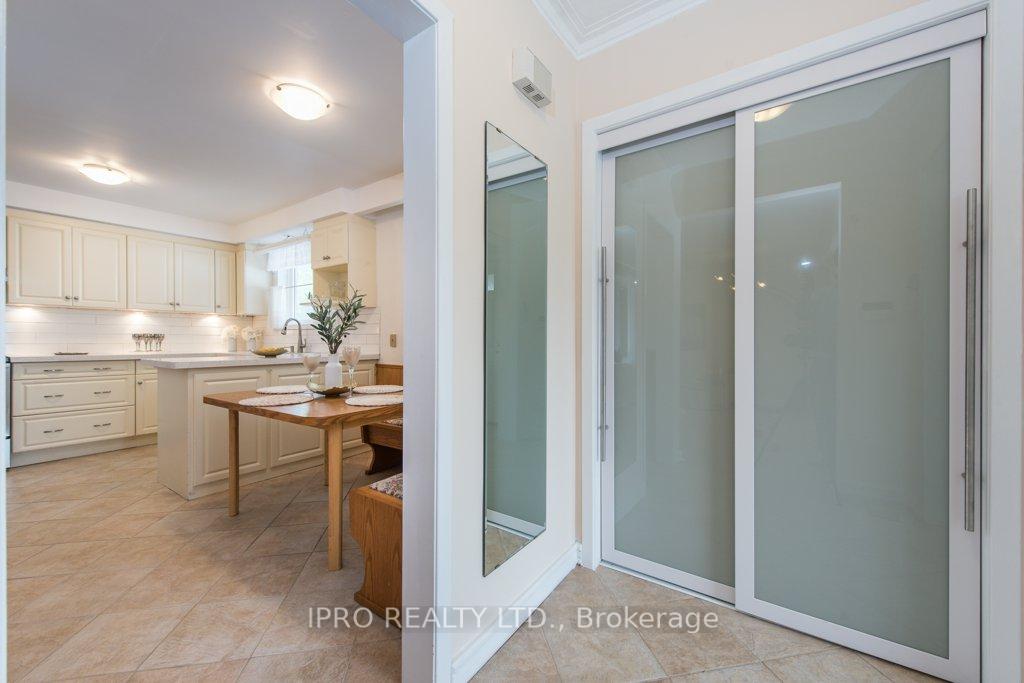
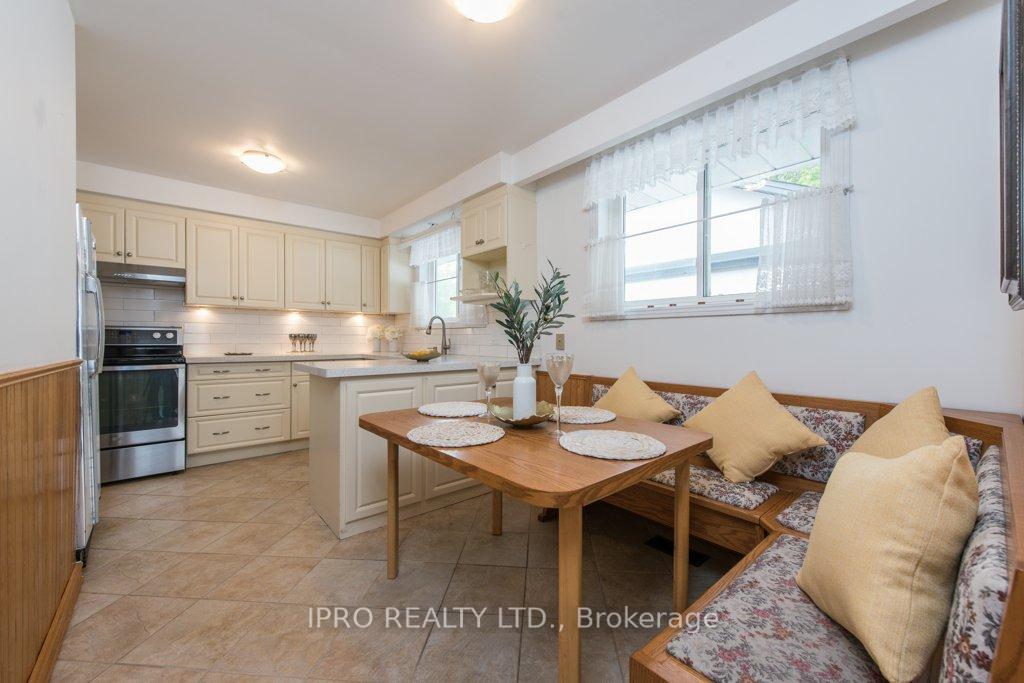
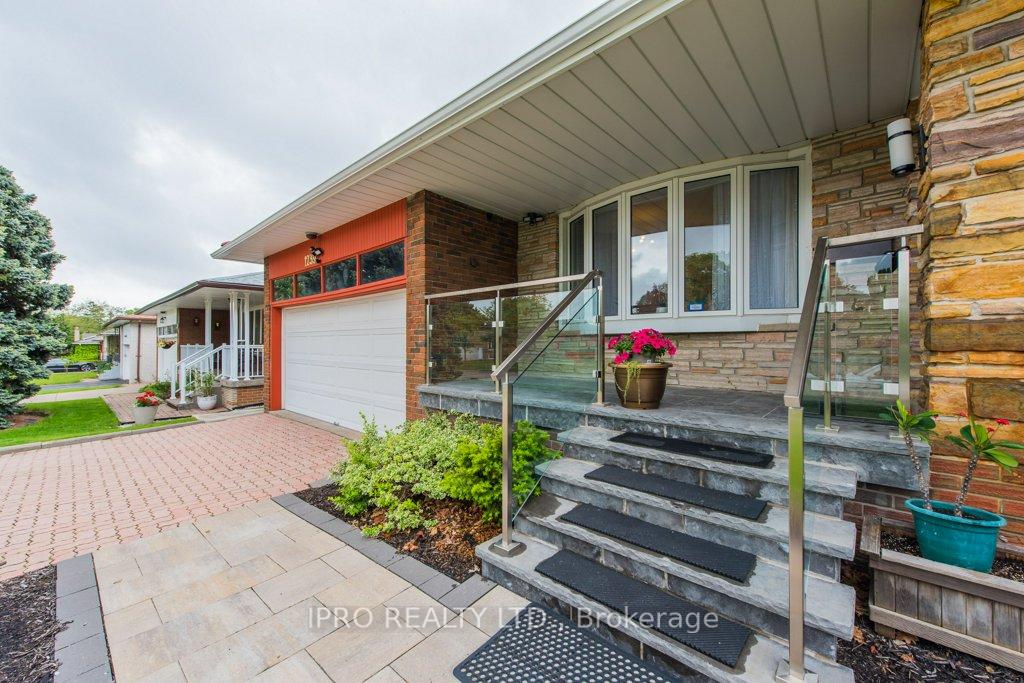
Welcome to the Well Maintained 3Bdrm/3Bath, Bungalow that offers 1275-SF of living space. Step inside this Bright Kitchen with recently updated Caesar stone Countertop and plenty of cabinet storage plus ceramic backsplash/floor. Walk into a cozy Living/Dining Room that provides lots of natural light and Hardwood Throughout the Main Floor, making it perfect for an everyday living & entertainment. Generous sized bedrooms with each offering nice views, from recently upgraded windows, of the oversized backyard. 3 recently renovated baths with one "walk in tub" on the main floor. Spacious fully developed basement with generous storage & great potential. Interlock driveway leads to Double Car Garage, Sidewalk & Private Patio. Metal Roof 2022, Tankless Water Heater 2020, Furnace 2020, Wooden Fence 2022. Sump Pump. Convenient location in desirable Applewood Hills, Close to Library, Malls, Schools and Hwys. There is additional shower in the laundry room. Buyer to verify all measurements.
Ask about this home
A HOMEH agent will answer your questions about this home.
Around this home
Daily convenience, out of 100, from the distances below
Schools nearby
School rating, out of 10.
Helpful calculators
Your HOMEH agent

"I would see it this week."