

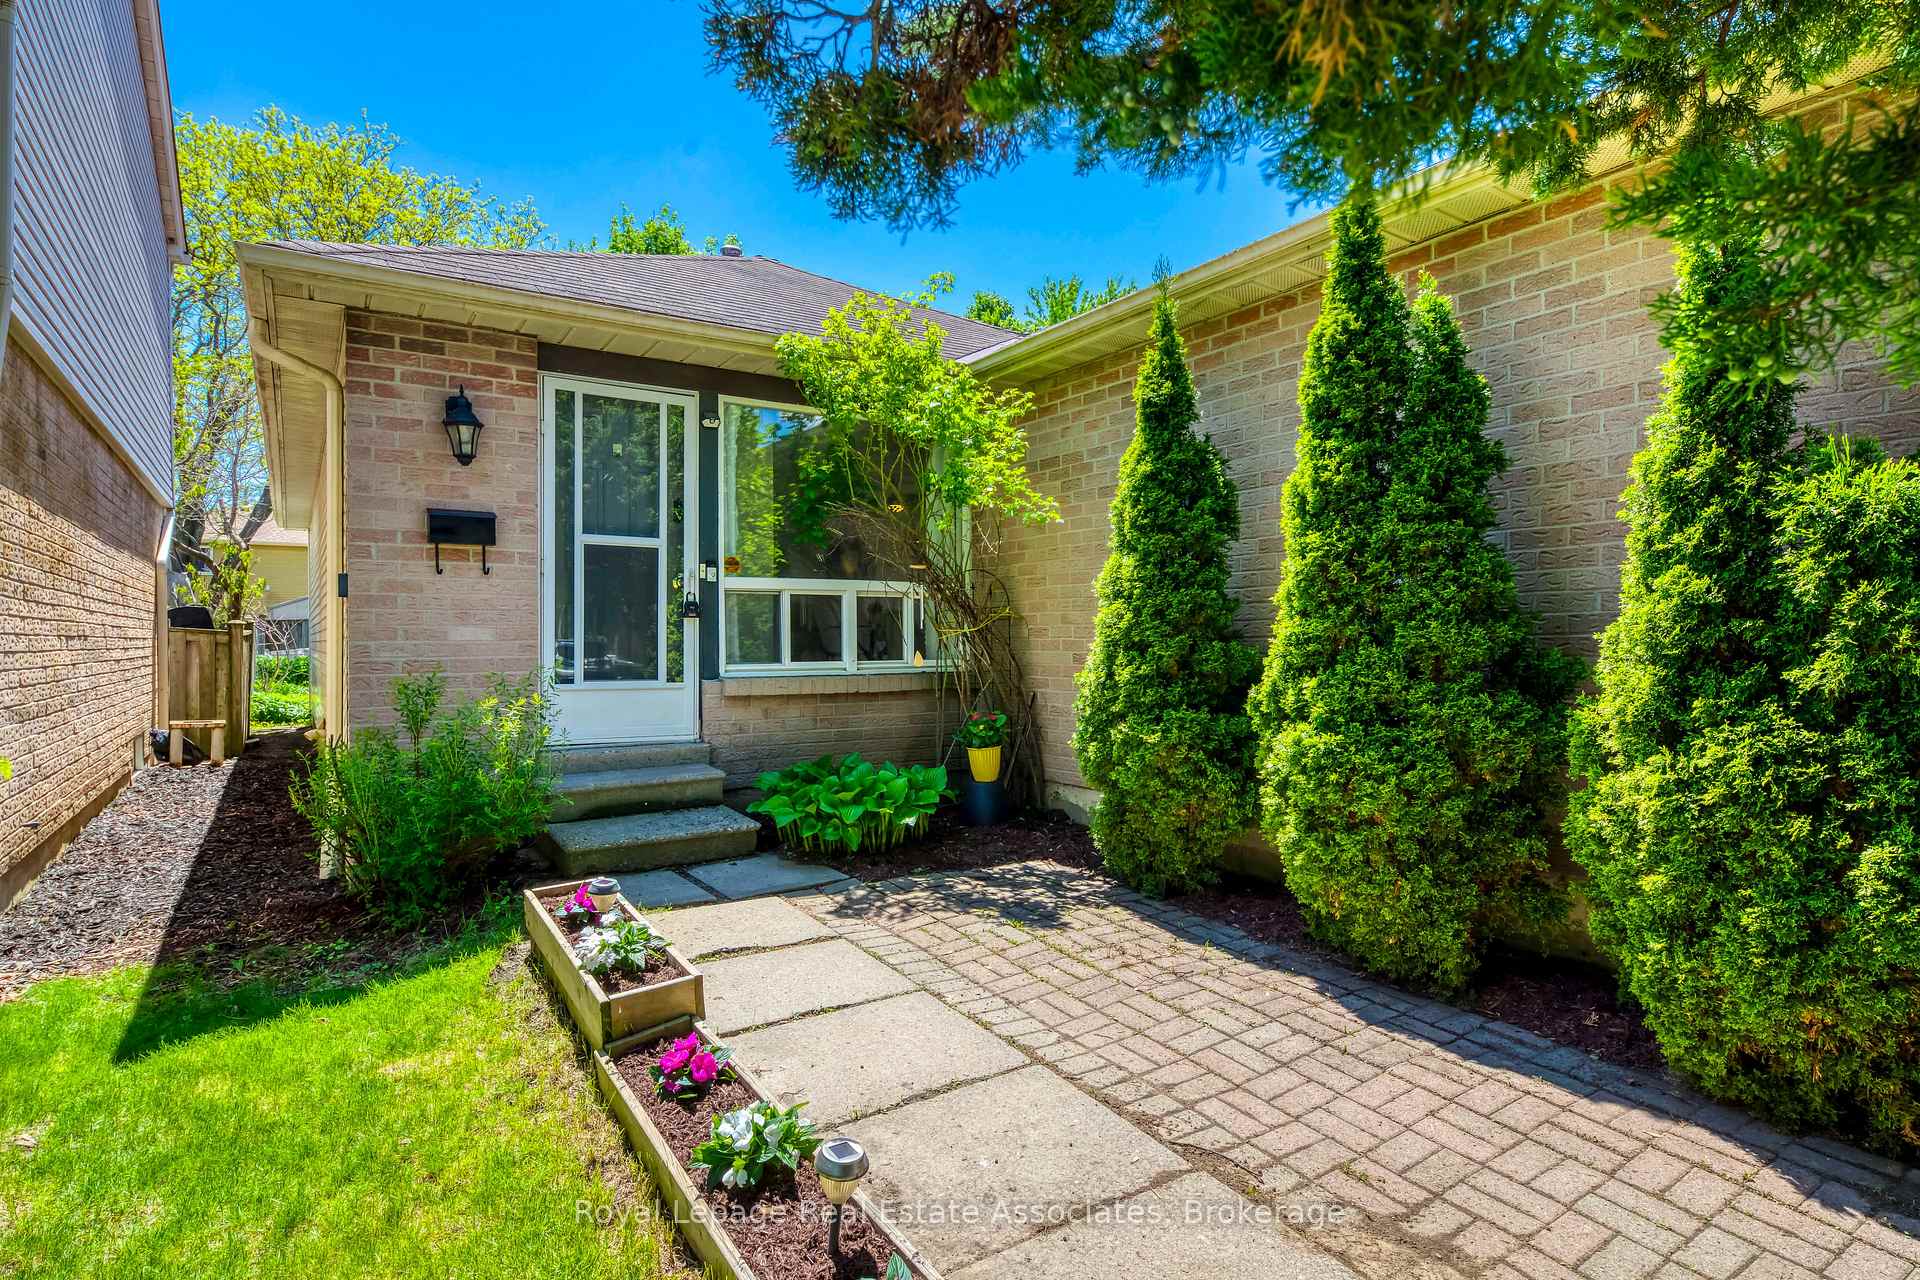
3053 Kilbride Crescent
3053 Kilbride Crescent
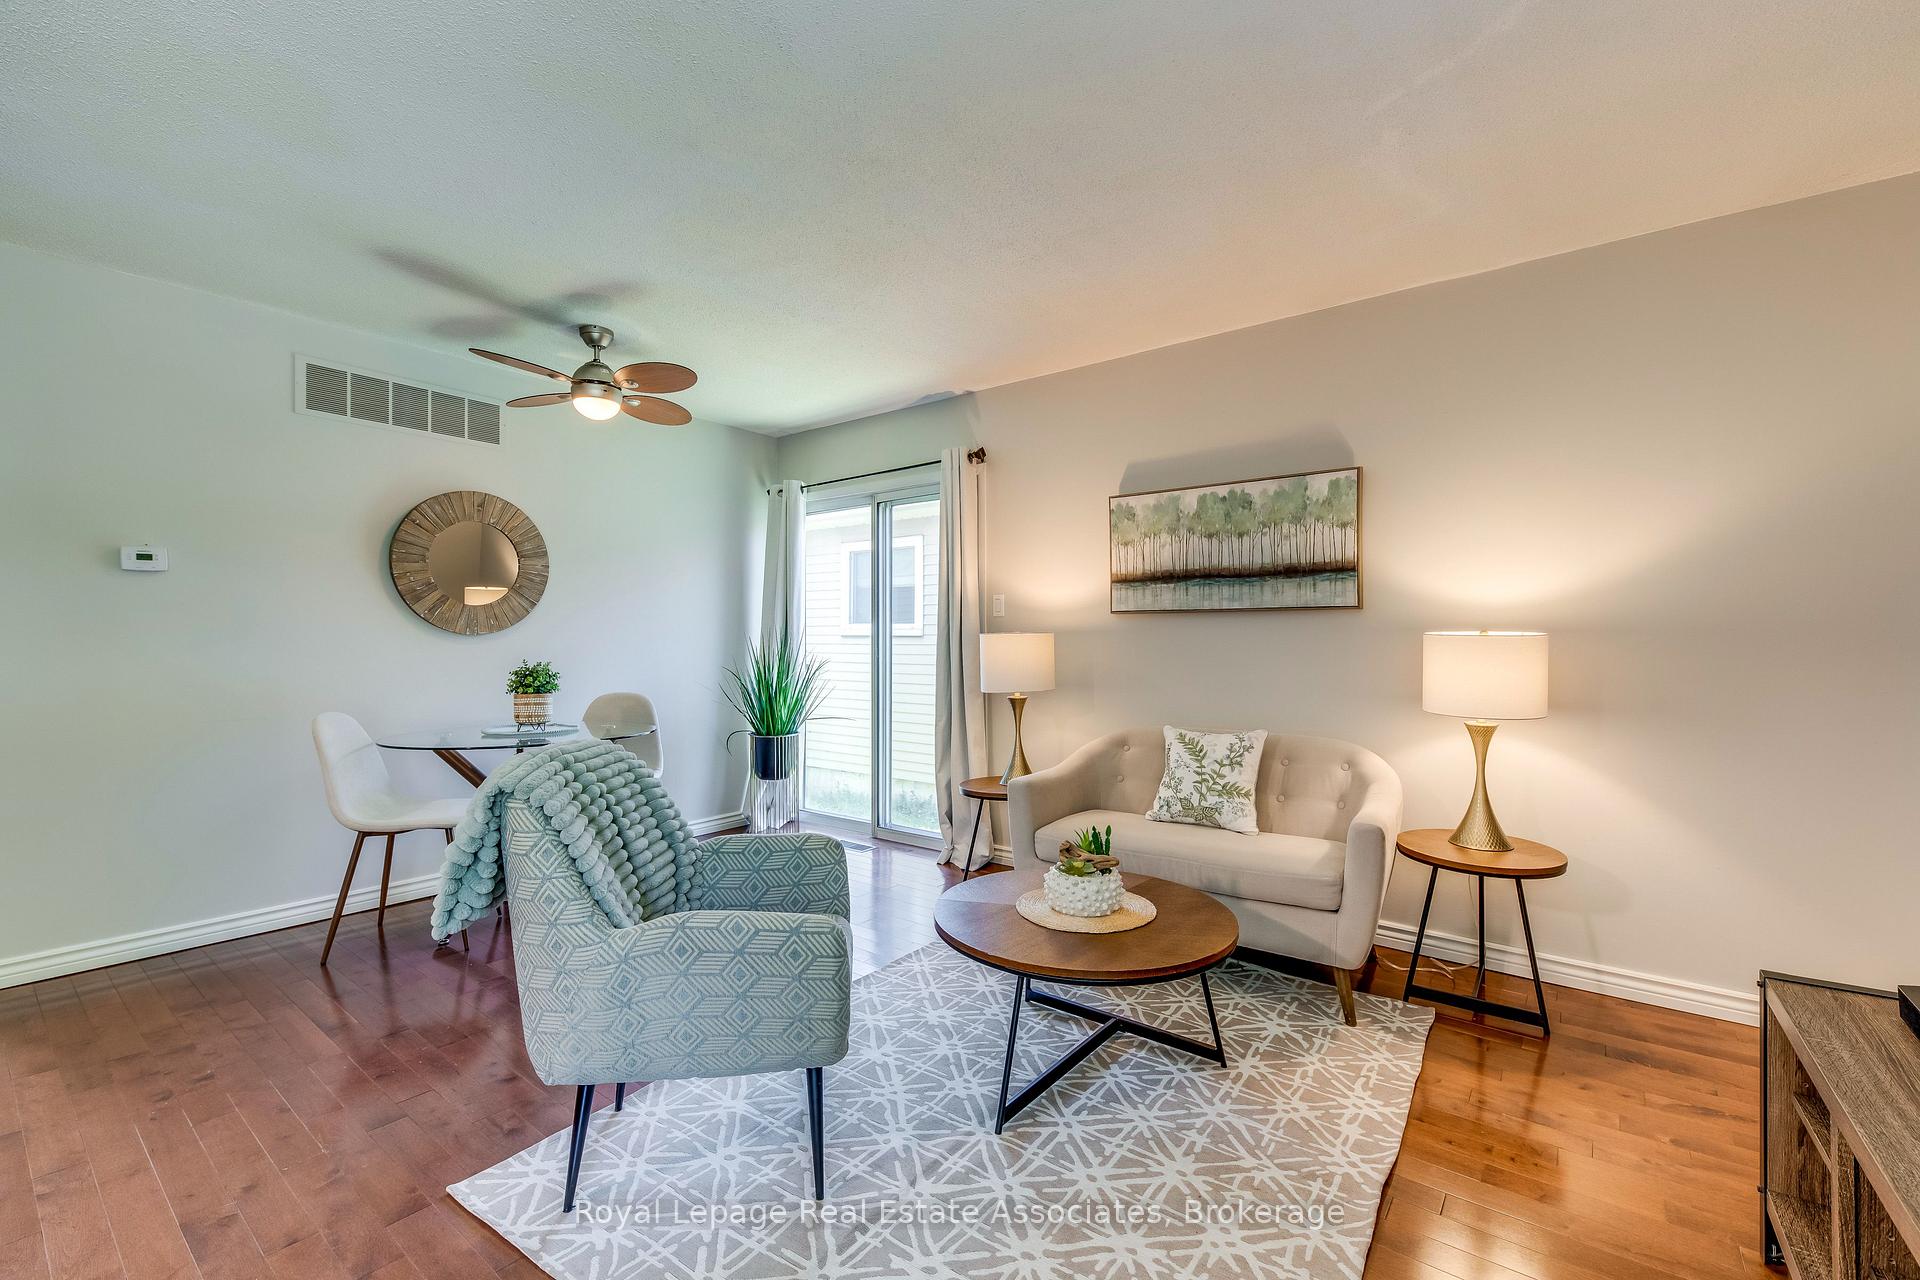 See all 15 photos
Property history
Facts and features
- BasementPart finished
- Age of home31–50 years
- Water, sewerMunicipal
- Lot shapeRectangular
- Fireplace
- Central air
The homeDetached, Bungalow, Age 31–50 years
- Type: Detached
- Style: Bungalow
- Age: 31–50 years
- Living space: 700–1,100 sq ft
- Basement: Partially finished
InsideFireplace Yes, wood, Tile, Ceramic, Lower level
- Fireplace: Yes, wood
- Flooring: Tile, Ceramic
- Laundry: Lower level
- Features: Separate hydro meter
- Rooms above ground: 6
- Bedrooms: 3
- Bathrooms: 1
- Kitchens: 1
Outside and lotAluminum siding, Asphalt shingle, Poured concrete
- Exterior: Aluminum siding
- Roof: Asphalt shingle
- Foundation: Poured concrete
- Other structures: Garden shed
- Size: 30 × 125 ft
- Shape: Rectangular
Parking1 Garage, Attached, Private
- Spaces: 1 Garage
- Garage: Attached
- Driveway: Private
Heating, water and powerForced air, gas, Central air, Municipal water
- Heating: Forced air, gas
- Cooling: Central air
- Water: Municipal water
- Sewer: Municipal sewer
- Natural gas: Yes
- Hydro: Yes
- Telephone: Yes
Costs and taxesTaxes $4,600 a year, HST No HST, Hwt
- Taxes, 2025: $4,600 a year
- HST: No HST
- Rental items: Hwt
- Under contract: Hot water tank-gas
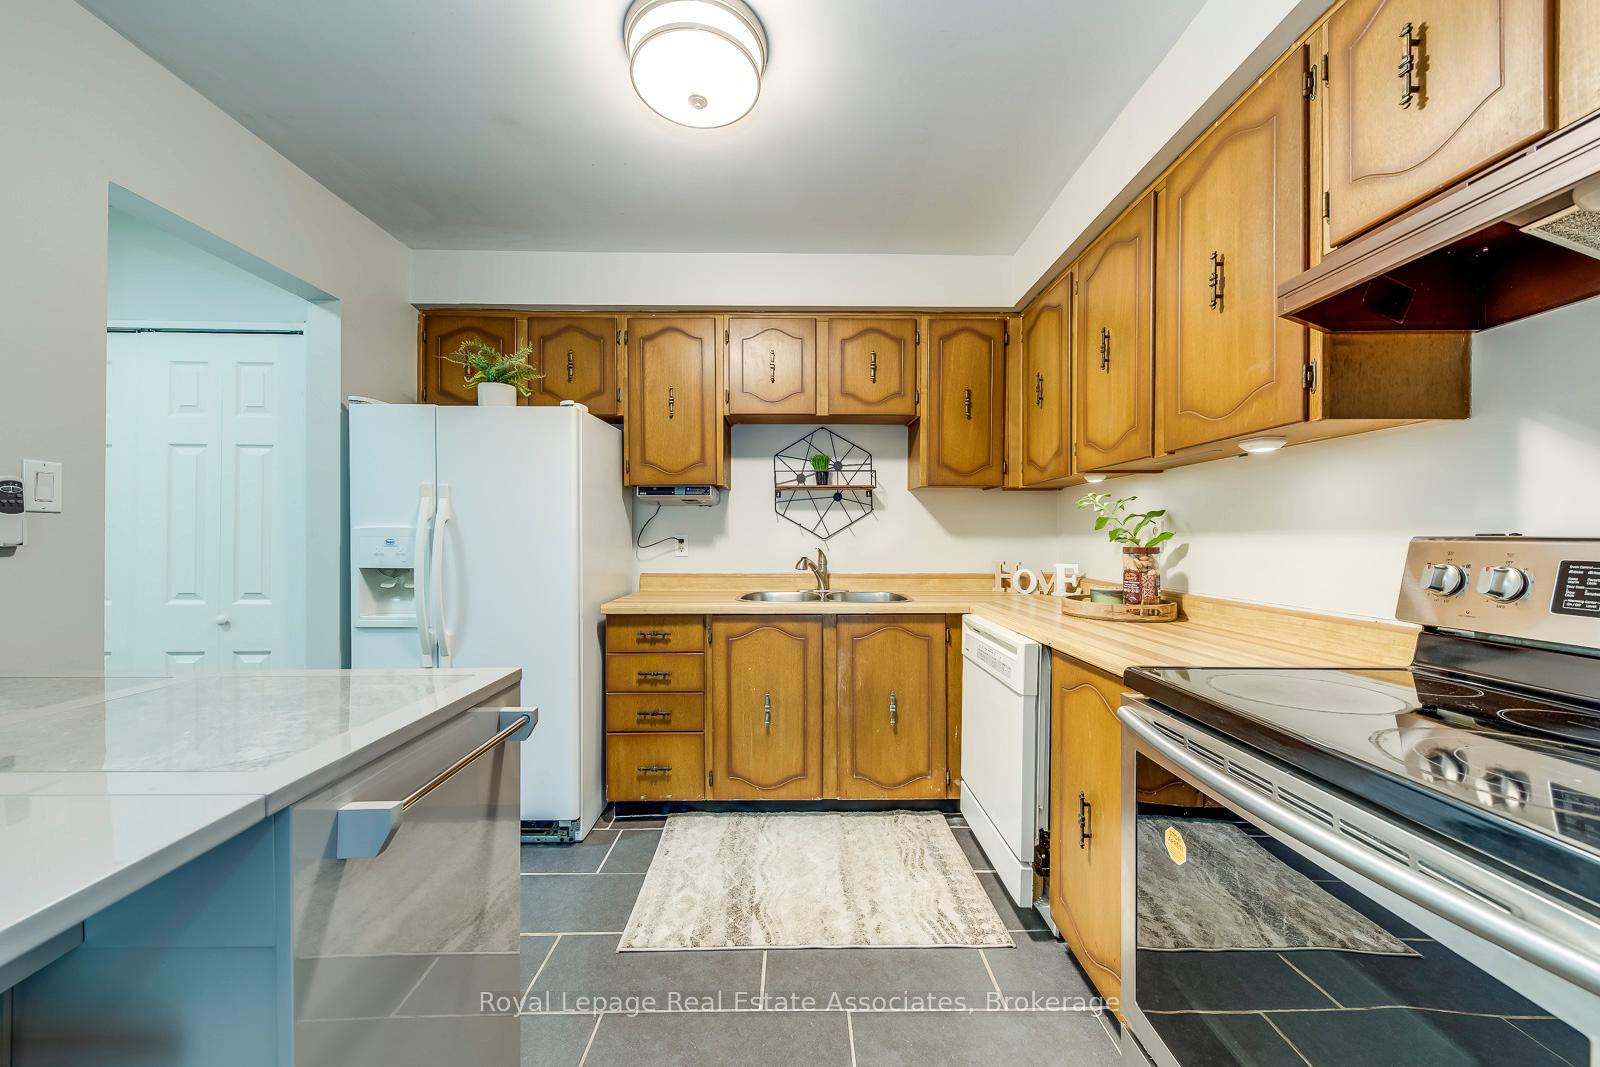
Included in the saleFridge, stove, dishwasher, washer and dryer, furnace (12-13 yrs) a/c (2-3 ) years old. all window coverings, ceiling lights/fans, ring doorbell, garden shed., See under contract remarks
- Included: Fridge, stove, dishwasher, washer and dryer, furnace (12-13 yrs) a/c (2-3 ) years old. all window coverings, ceiling lights/fans, ring doorbell, garden shed.
- Not included: See under contract remarks
NearbyPark, greenbelt/conservation, public transit, rec./commun.centre, school
- Close to: Park, greenbelt/conservation, public transit, rec./commun.centre, school
Listing detailsW12177314, Sold, May 27, 2025
- MLS® number: W12177314
- Status: Sold
- Listed on: May 27, 2025
- Days on market: 78
- Updated: Aug 13, 2025
- Possession: 30-59 days
- Occupied by: Partial
- Listing brokerage: Royal Lepage Real Estate Associates
About this home
3053 Kilbride Crescent, Mississauga (Meadowvale), ON L5N 3C4
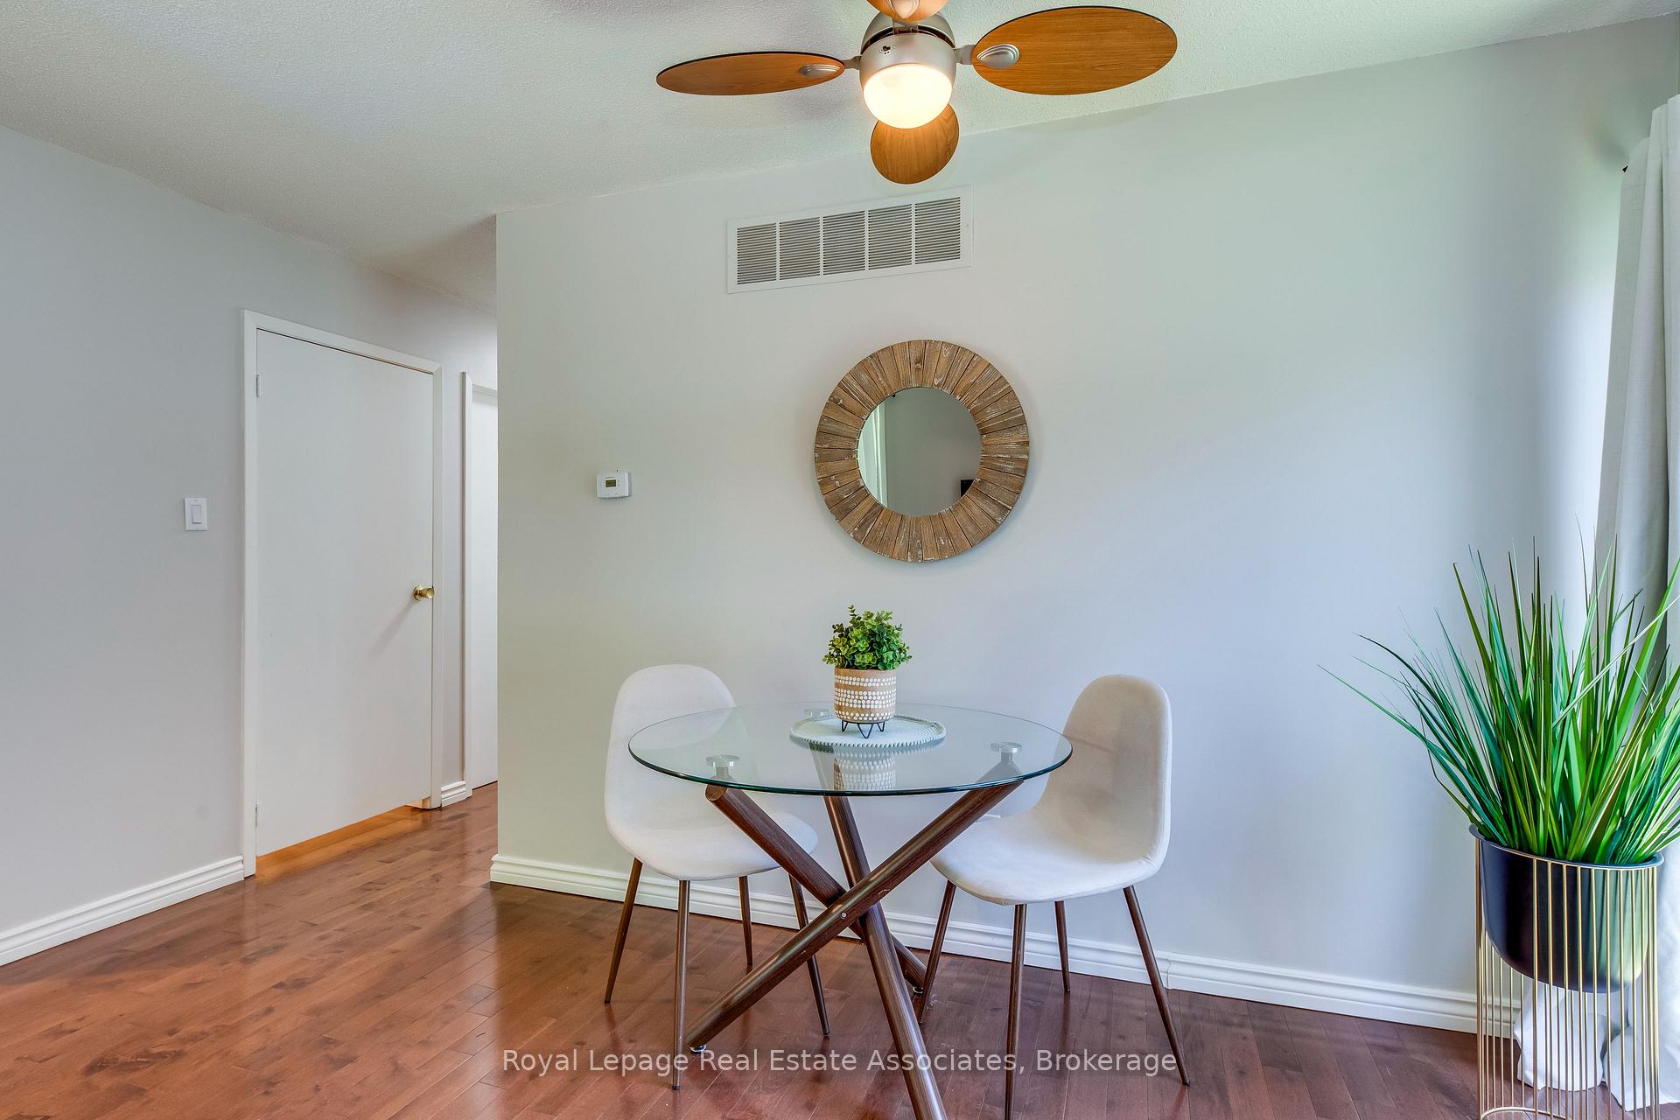
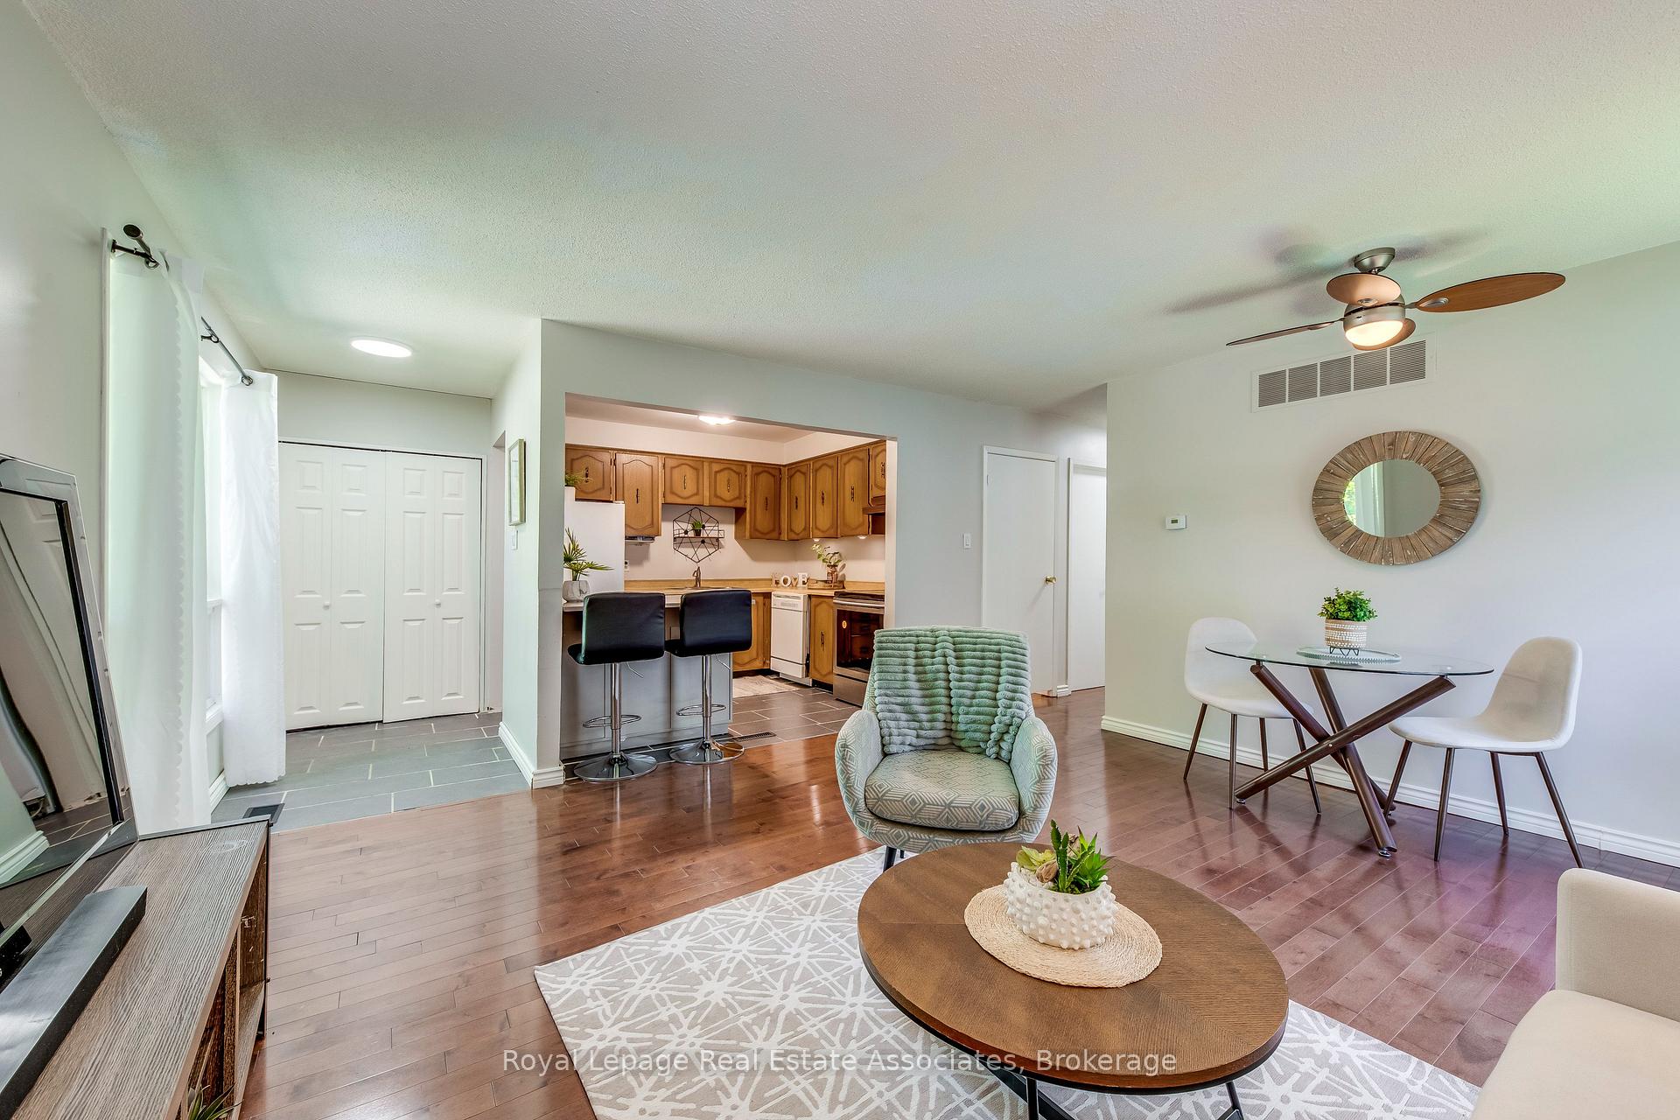
Why buy a townhouse when you can have a detached with a beautiful lot! Featuring 3 beds, 1 bath, open concept kitchen with living/dining areas on a large lot. With a Total of over 1800 sq ft of potential living area, large partially finished basement. For your final touches**ask about our reno offer**! Minutes to Meadowvale and Streetsville GO, 401, 407, transit, Erin Mills & Meadowvale TC, walk Wabukayne & Aquataine Trail, close to schools and day care. Your family will love this peaceful neighborhood.!
Ask about this home
A HOMEH agent will answer your questions about this home.
Around this home
Daily convenience, out of 100, from the distances below
Schools nearby
School rating, out of 10.
Helpful calculators
Your HOMEH agent

"I would see it this week."