

1254 Epton Crescent
1254 Epton Crescent
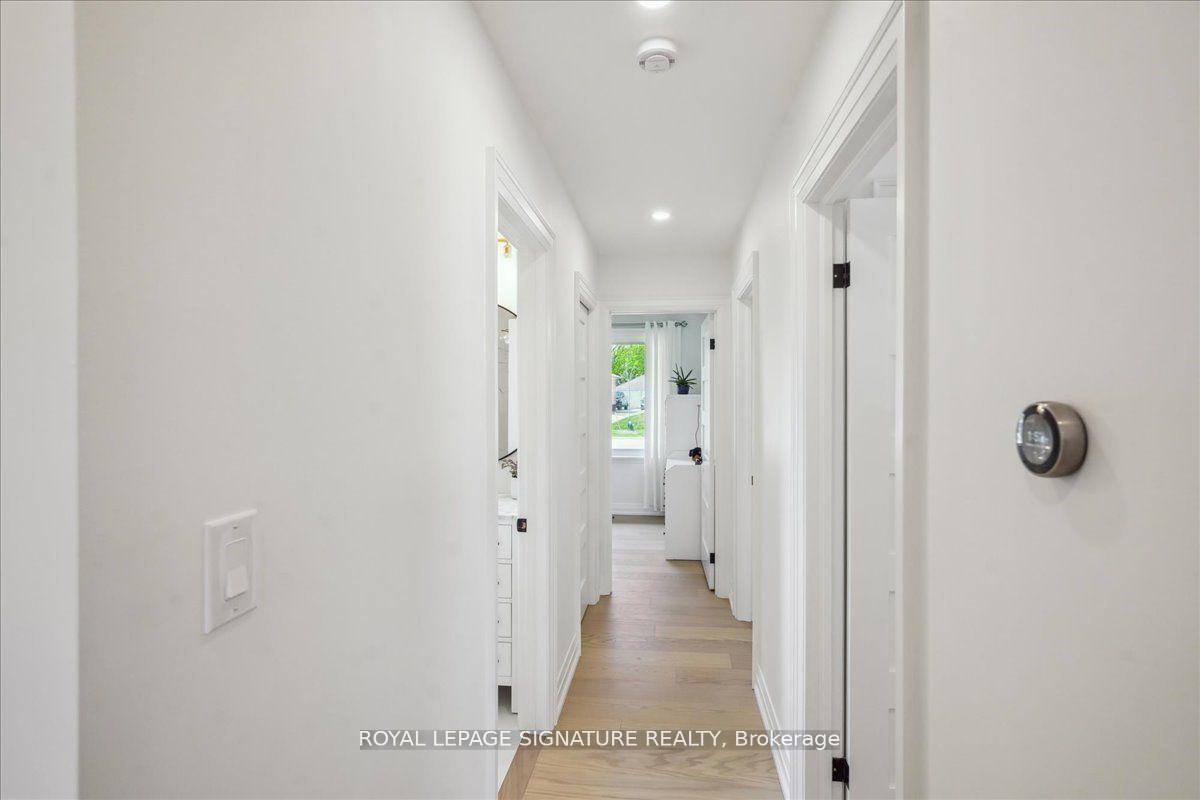 See all 22 photos
Property history
Facts and features
- BasementFinished
- Water, sewerMunicipal
- Lot shapeRectangular
- HeatingForced air
- 3 kitchens
- Separate entrance
- Hardwood floors
- Central air
The homeDetached, Bungalow, 1,100–1,500 sq ft
- Type: Detached
- Style: Bungalow
- Living space: 1,100–1,500 sq ft
- Basement: Separate entrance, finished
InsideHardwood, Heated, Tile, Primary bedroom - main floor, water heater, Rooms above ground 7
- Flooring: Hardwood, Heated, Tile
- Features: Primary bedroom - main floor, water heater
- Rooms above ground: 7
- Rooms in the basement: 9
- Bedrooms: 3 + 2 in the basement
- Bathrooms: 4
- Kitchens: 3
Outside and lotBrick, Shingles, Other
- Exterior: Brick
- Roof: Shingles
- Foundation: Other
- Features: Deck, patio
- Other structures: Fence - partial, shed
- Size: 55.09 × 126 ft
- Shape: Rectangular
- Zoning: R4
Parking1 Garage, Detached, Available
- Spaces: 1 Garage
- Garage: Detached
- Driveway: Available
Heating, water and powerForced air, gas, Central air, Municipal water
- Heating: Forced air, gas
- Cooling: Central air
- Water: Municipal water
- Sewer: Municipal sewer
- Natural gas: Yes
- Hydro: Yes
- Cable: Yes
Costs and taxesTaxes $5,803 a year, HST No HST, Hot water heater
- Taxes, 2024: $5,803 a year
- HST: No HST
- Rental items: Hot water heater
Included in the saleDishwasher, 3x fridges, 3x stoves, 2x washers, 2x dryers, Freezer in the garage, all tvs
- Included: Dishwasher, 3x fridges, 3x stoves, 2x washers, 2x dryers
- Not included: Freezer in the garage, all tvs
Listing detailsW12176037, Sold, May 27, 2025
- MLS® number: W12176037
- Status: Sold
- Listed on: May 27, 2025
- Days on market: 13
- Updated: Jun 9, 2025
- Possession: Other
- Occupied by: Owner+tenant
- Listing brokerage: ROYAL LEPAGE SIGNATURE REALTY
About this home
1254 Epton Crescent, Mississauga (Clarkson), ON L5J 1R8
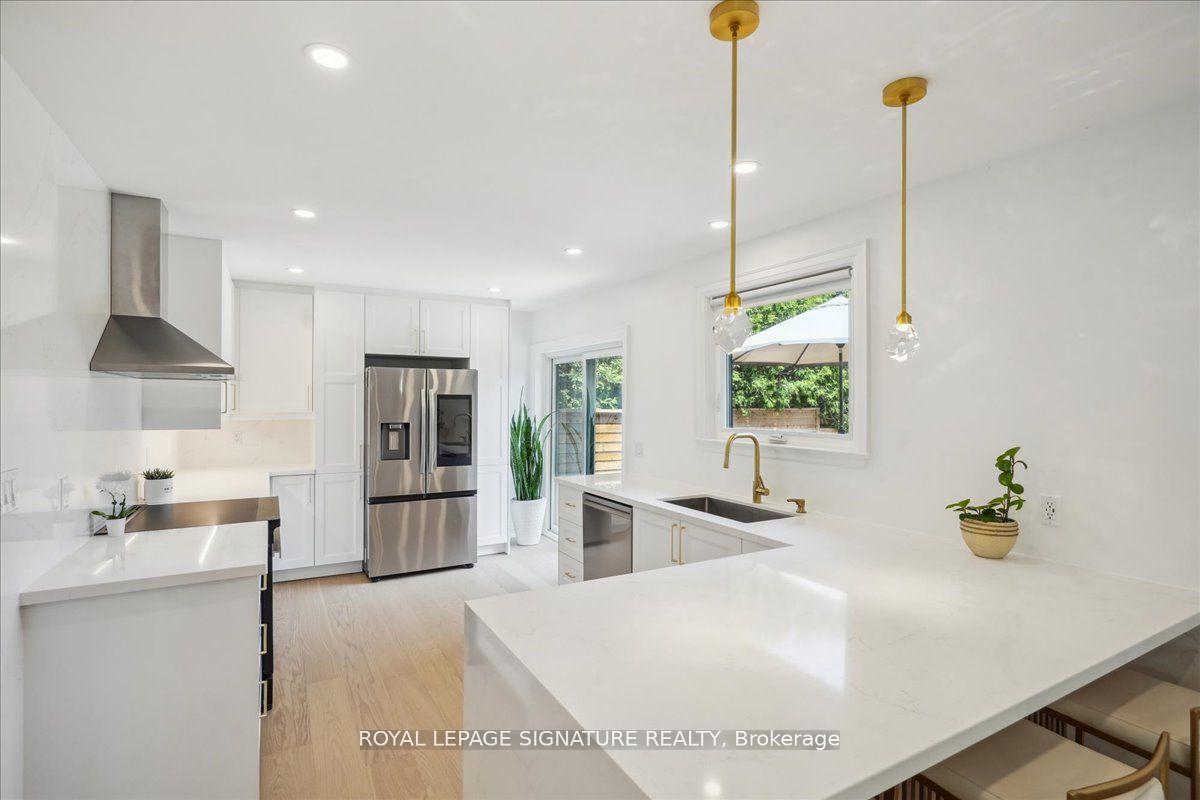
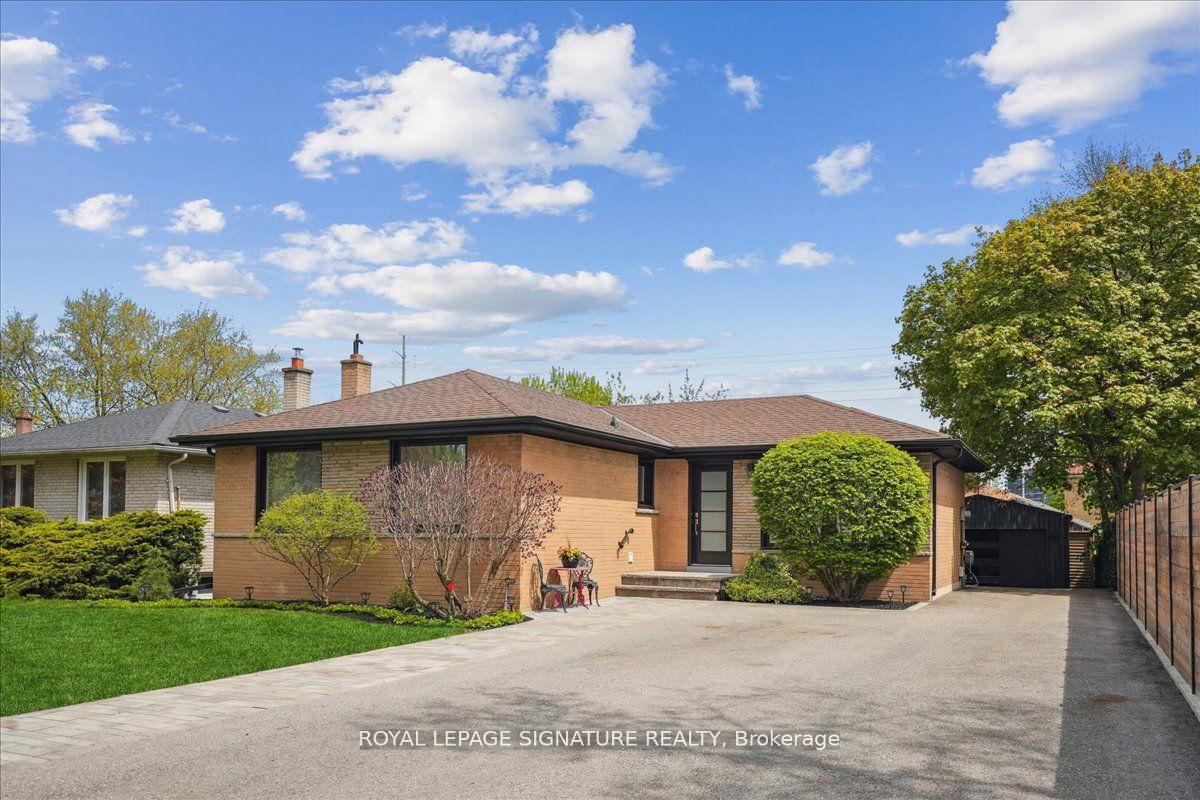
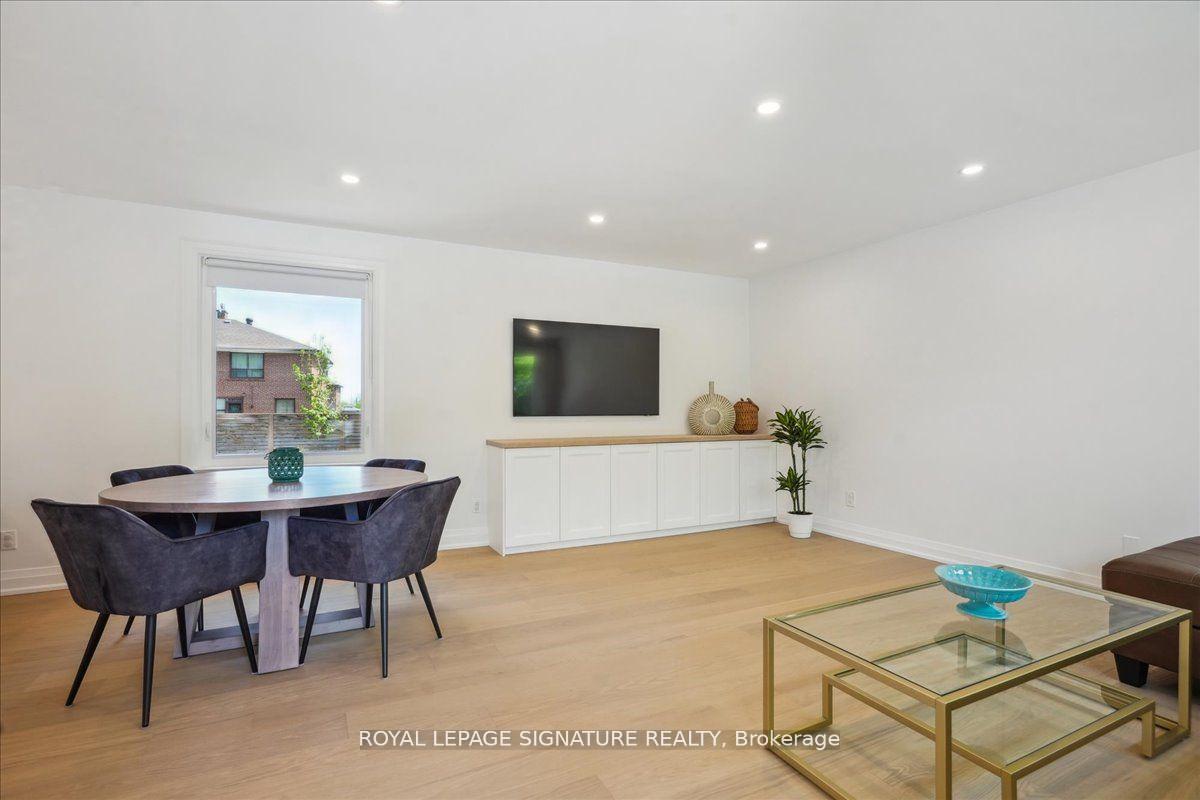
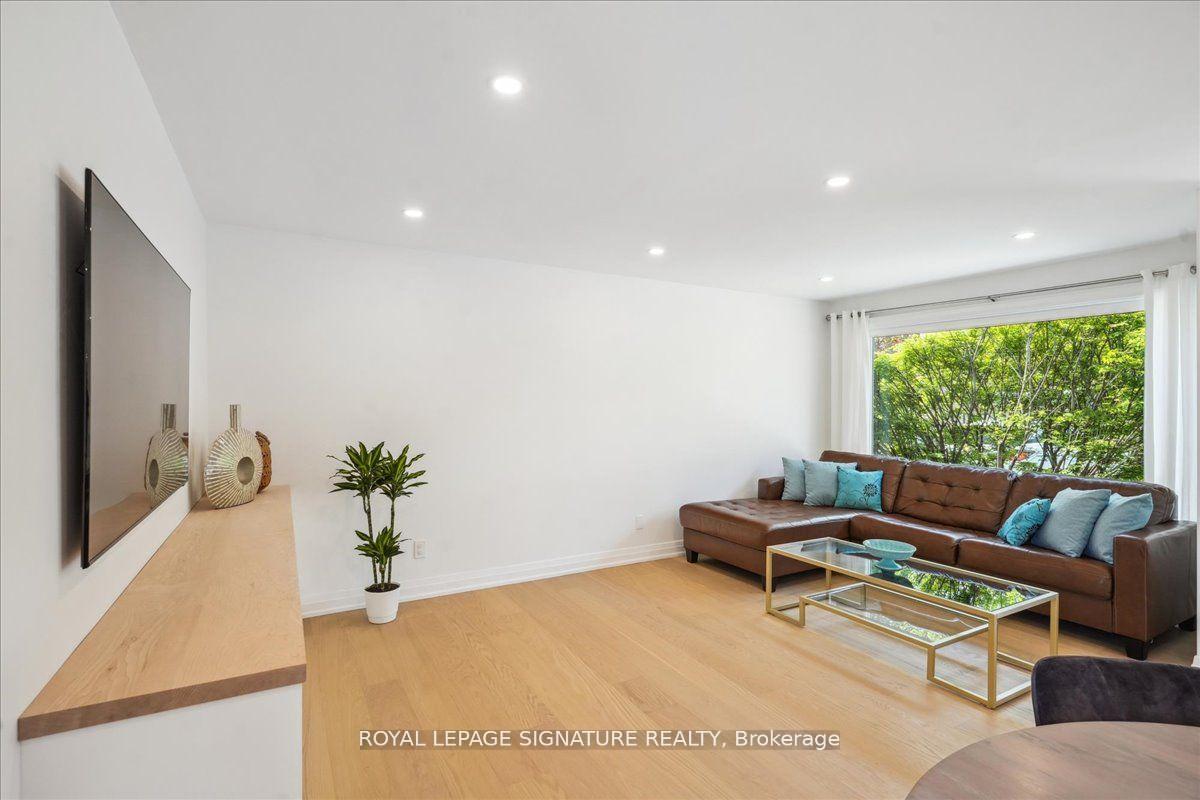
This stunning, move-in-ready bungalow sits on a spacious 55 x 126 ft lot. The main floor has been fully renovated in 2024, featuring a modern kitchen with sleek quartz countertops and a stylish backsplash, along with new engineered hardwood floors, doors, trim, and windows throughout. The stainless-steel fridge, stove, and dishwasher are all brand new, purchased in2024. The main bathroom was updated in 2022. The backyard is an absolute retreat, complete with a large deck and patio perfect for relaxation or entertaining. All you have to do is move in and enjoy!
Ask about this home
A HOMEH agent will answer your questions about this home.
Around this home
Daily convenience, out of 100, from the distances below
Schools nearby
School rating, out of 10.
Helpful calculators
Your HOMEH agent

"I would see it this week."