

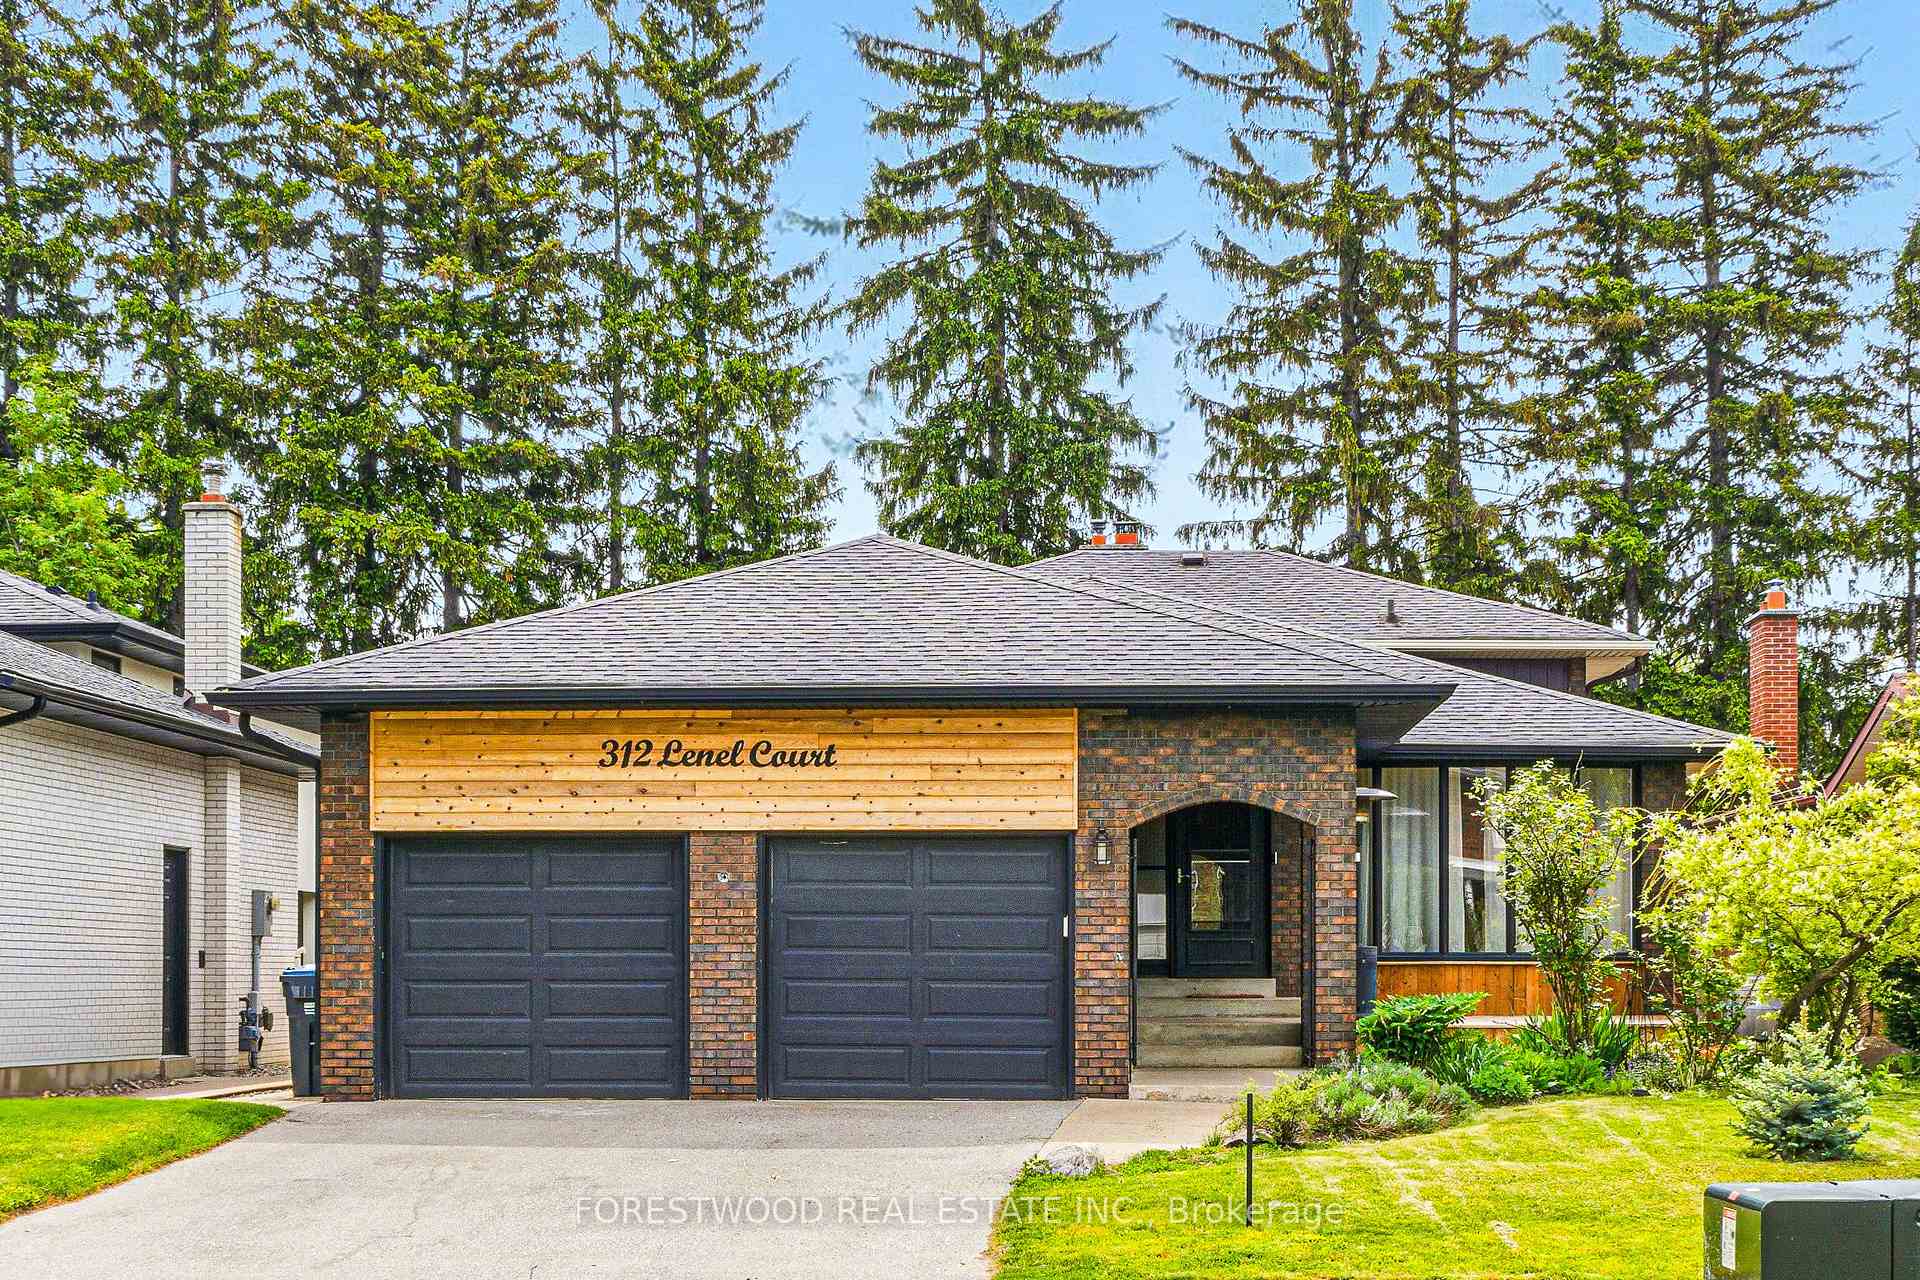
312 Lenel Court
312 Lenel Court
 See all 41 photos
Property history
Facts and features
- BasementPart finished
- Water, sewerMunicipal
- HeatingForced air
- CoolingCentral air
- Hardwood floors
- Fireplace
- Central air
- Inground pool
The homeDetached, Backsplit 5, 2,000–2,500 sq ft
- Type: Detached
- Style: Backsplit 5
- Living space: 2,000–2,500 sq ft
- Basement: Partially finished
InsideFireplace Yes, Hardwood, Ceramic, Central vacuum
- Fireplace: Yes
- Flooring: Hardwood, Ceramic
- Features: Central vacuum
- Rooms above ground: 9
- Rooms in the basement: 3
- Bedrooms: 4 + 2 in the basement
- Bathrooms: 3
- Kitchens: 1
- Family room: Yes
Outside and lotBrick, Asphalt shingle, Block
- Exterior: Brick
- Roof: Asphalt shingle
- Foundation: Block
- Pool: Inground
- Size: 50.07 × 140.21 ft
Parking2 Garage, Attached
- Spaces: 2 Garage
- Garage: Attached
Heating, water and powerForced air, gas, Central air, Municipal water
- Heating: Forced air, gas
- Cooling: Central air
- Water: Municipal water
- Sewer: Municipal sewer
Costs and taxesTaxes $8,803 a year, HST included in the price, Hwt
- Taxes, 2024: $8,803 a year
- HST: HST included in the price
- Rental items: Hwt
Included in the saleS/s fridge, s/s stove, s/s dishwasher, kitchen vent/hood, washer, dryer, cac, window coverings, elfs, pool equipment.
- Included: S/s fridge, s/s stove, s/s dishwasher, kitchen vent/hood, washer, dryer, cac, window coverings, elfs, pool equipment.
Listing detailsW12178657, Sold, May 28, 2025
- MLS® number: W12178657
- Status: Sold
- Listed on: May 28, 2025
- Days on market: 72
- Updated: Aug 8, 2025
- Possession: 60-89 days
- Occupied by: Owner
- Listing brokerage: FORESTWOOD REAL ESTATE INC.
About this home
312 Lenel Court, Mississauga (Cooksville), ON L5A 1R9
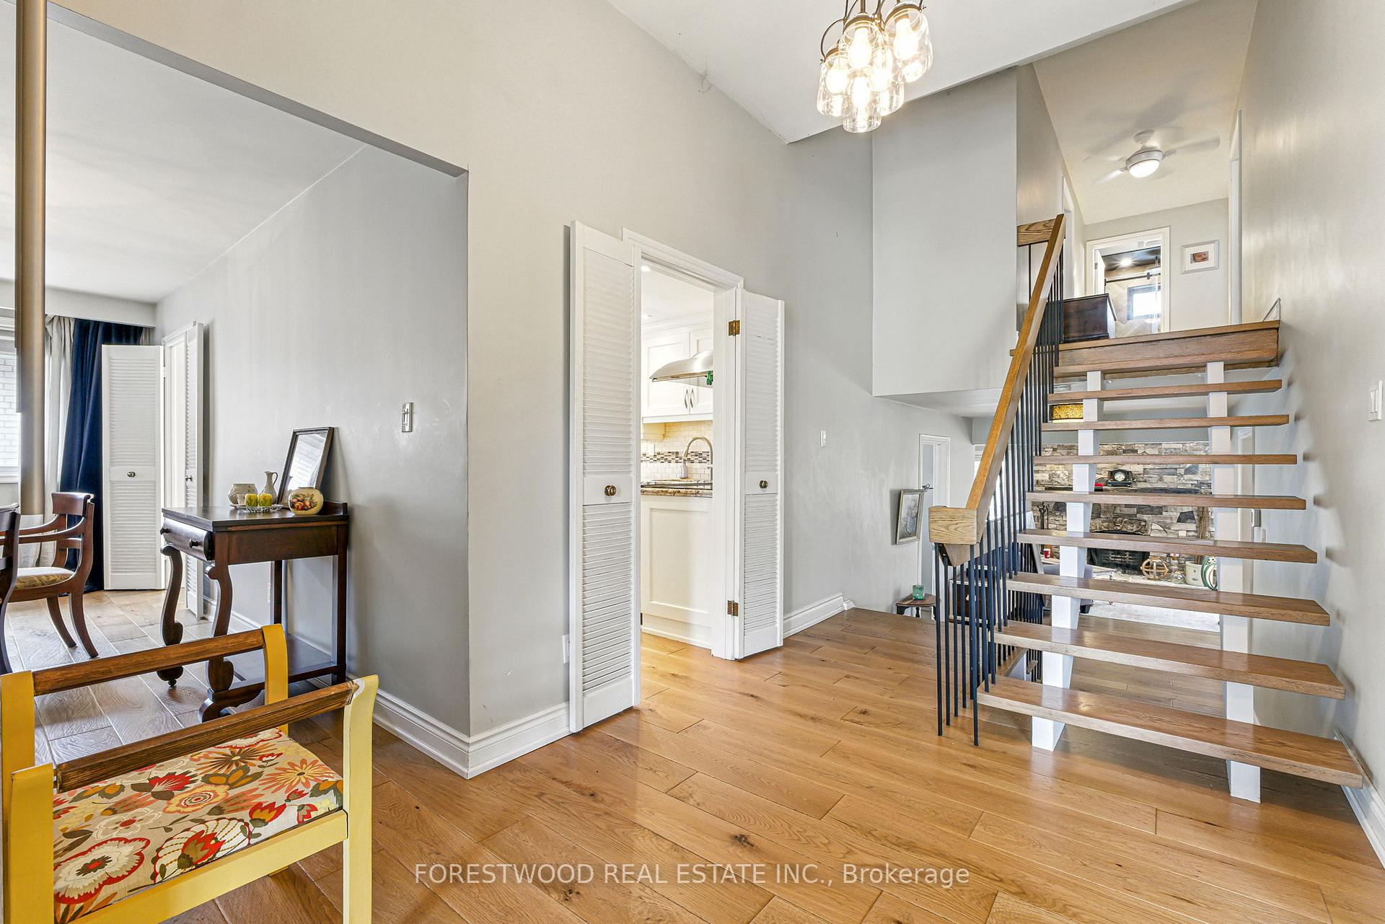
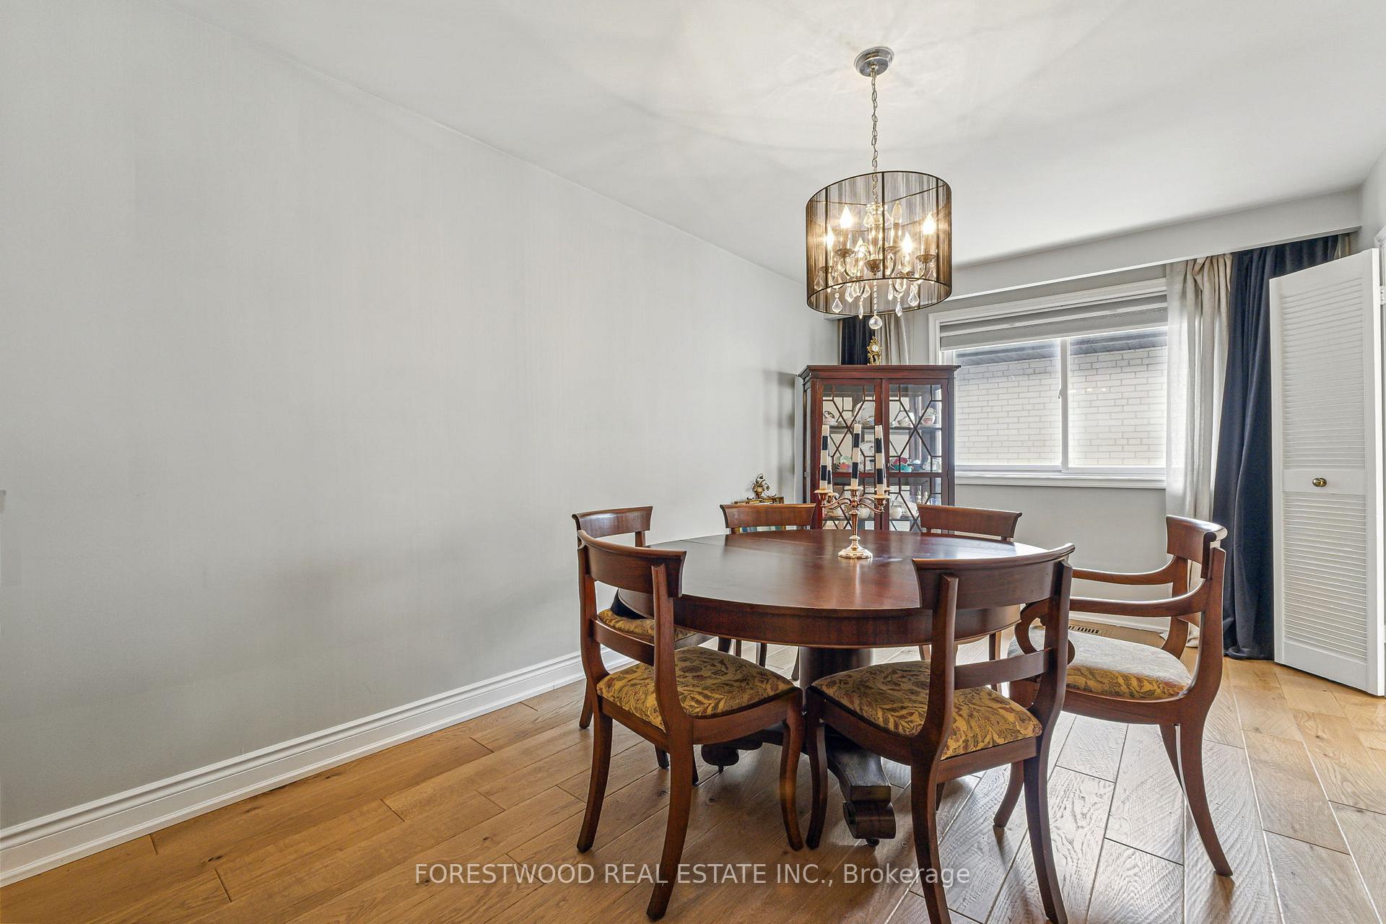
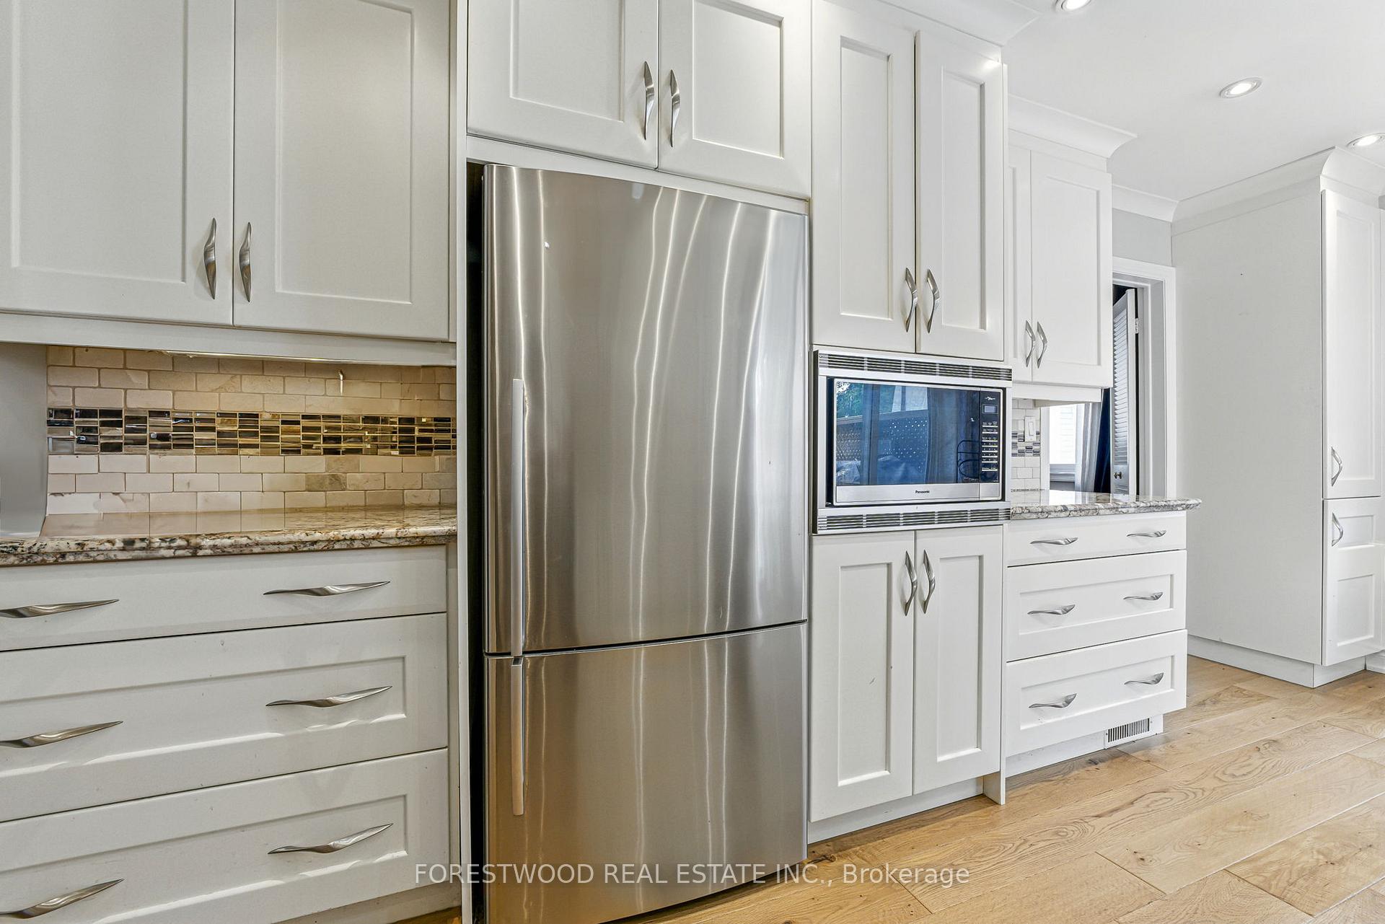
A rare opportunity to own a spacious 2,478 sq ft (plus two-level basement) backsplit home with a very functional layout, situated on a 140 ft deep lot. This charming residence is nestled on a beautiful private court with mature trees and offers features such as: a huge separate living room with hardwood floors, a gas fireplace and a bow window; a formal dining room with hardwood floors and a large window; modern custom kitchen with granite countertops and stainless steel appliances, combined with a breakfast room that has a walk-out to patio; an extensive family room on the ground level with hardwood floors, a second fireplace and a walk-out to the deck and pool; generously sized bedrooms with large closets on the second floor; primary bedroom has a 3-piece ensuite and a walk-in closet. The backyard is a true entertainer's paradise! This beautiful home is situated in a family-friendly neighborhood on a quiet private court, within walking distance of schools and public transit, and offering easy access to all amenities - everything you need is conveniently close. With its prime location and desirable features, this property presents an exceptional opportunity!
Ask about this home
A HOMEH agent will answer your questions about this home.
Around this home
Daily convenience, out of 100, from the distances below
Schools nearby
School rating, out of 10.
Helpful calculators
Your HOMEH agent

"I would see it this week."