

Bsmt, 5257 Tresca Trail
Semi-Detached Expired
1/5Bsmt, 5257 Tresca Trail
Semi-Detached Expired
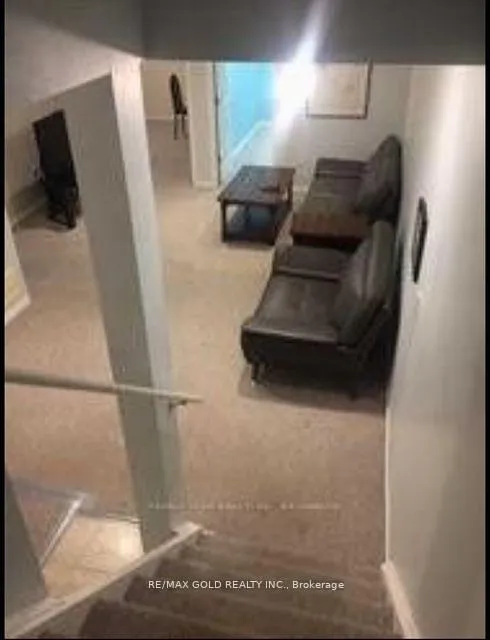 See all 5 photos
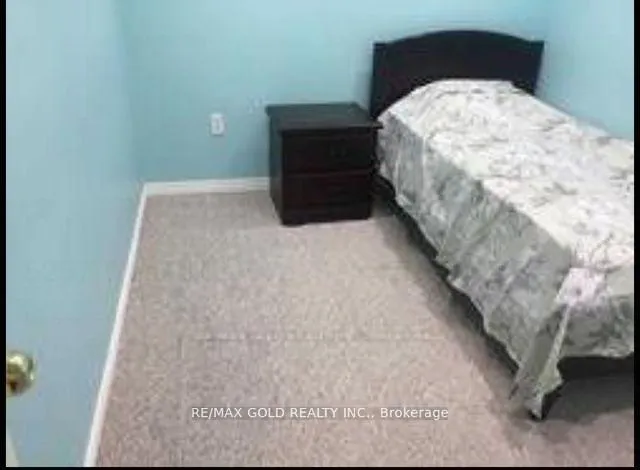
2 Bedrooms
2 Bathrooms
1 Garage
2K–2.5K sq.ft
Basement
— Unit
Property history
- $1,850ExpiredList: 2025-10-02|End: 2026-01-31|121 daysW12443791
- $2,000TerminatedList: 2025-09-02|End: 2025-09-28|26 daysW12376971
Facts and features
- BasementApartment
- Lot size24 × 108 ft
- Lease term12 months
- FurnishedUnfurnished
What stands out
- Separate entrance
- Central air
The homeSemi-Detached, 2-storey, 2,000–2,500 sq ft
- Type: Semi-Detached
- Style: 2-storey
- Living space: 2,000–2,500 sq ft
- Basement: Apartment, separate entrance
InsideEnsuite, Other, Rooms above ground 3
- Laundry: Ensuite
- Features: Other
- Rooms above ground: 3
- Bedrooms: 2
- Bathrooms: 2
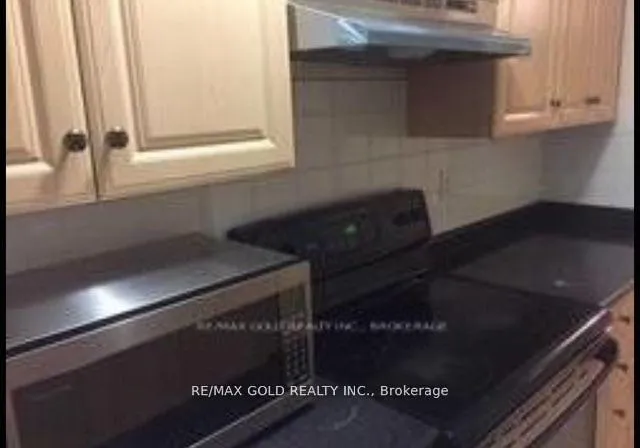
- Kitchens: 1
Outside and lotBrick, Other, Other
Outside
- Exterior: Brick
- Roof: Other
- Foundation: Other
- Size: 24 × 108 ft
Parking1 Garage, Built-in, Private
- Spaces: 1 Garage
- Garage: Built-in
- Driveway: Private
Heating, water and powerForced air, gas, Central air, Municipal water
- Heating: Forced air, gas
- Cooling: Central air
- Water: Municipal water
- Sewer: Municipal sewer
Rent and termsRent $1,850 a month, Basement, Unfurnished
- Rent: $1,850 a month
- Space for rent: Basement
- Furnished: Unfurnished
- Lease: 12 months
- Rent includes: Central air conditioning, common elements, hydro, heat, water, parking
- Deposit: Required
- Credit check: Required
- Employment letter: Required
- Rental application: Required
- References: Required
IncludedLandlord provides: fridge, stove, washer, dryer, all electric light fixtures, all window coverings.(basement only). 30% utilities (internet, gas, hydro, water, hot water tank).
- Included: Landlord provides: fridge, stove, washer, dryer, all electric light fixtures, all window coverings.(basement only). 30% utilities (internet, gas, hydro, water, hot water tank).
Listing detailsW12443791, Expired, Oct 2, 2025
- MLS® number: W12443791
- Status: Expired
- Listed on: Oct 2, 2025
- Days on market: 121
- Updated: Jan 31, 2026
- Possession: Flexible
- Occupied by: Owner+tenant
- Listing brokerage: RE/MAX GOLD REALTY INC.
About this home
Bsmt, 5257 Tresca Trail, Mississauga (Churchill Meadows), ON L5M 0C7
Other
Beautiful Basement Apartment With Separate Entrance In Prime Location And In Highly Sought After Churchill Meadows. Walk Distance To Erin Mills Centre & Community Center, Go Bus Terminal, Hospital, Grocery Stores, Schools, Parks, Trails, Hwy 403/407.* Walking To Schools & Close To All Amenities.
Read more
Ask about this home
A HOMEH agent will answer your questions about this home.
Ask a question
Around this home
Erin Centre& Winston Churchill
Errands
Parks
Schools
Daily convenience, out of 100, from the distances below
ParkCabano Hill Park · 7 within 1 km3 min walk182 m
GroceryNations supermarket9 min walk577 m
SchoolErin Centre Middle School8 min walk490 m
PharmacyTenth Eglinton Pharmacy14 min walk846 m
Cafés & foodTim Hortons · 15 within 1 km6 min walk389 m
Gym & rec centreErin Meadows Community Centre16 min walk957 m
LibraryMississauga Library - Erin Meadows15 min walk952 m
WalkDriveStraight-line distance, open map data
Grocery0.6 km
Park0.2 km
Coffee0.4 km
Dining0.7 km
Gym1.0 km
Schools nearby
School rating, out of 10.
Erin Centre Middle Schoolelementary · Public · 0.5 km
—
McKinnon Public Schoolelementary · Public · 0.6 km
—
Oscar Peterson Public Schoolelementary · Public · 0.7 km
—
Contact agent
Helpful calculators
Rent vs buy
Affordability
Mortgage
Down payment
Stress test
CMHC insurance
Your HOMEH agent

NimaHOMEH agent · Mississauga
"I would see it this week."
Ask Nima