

1197 Birchview Drive
1197 Birchview Drive
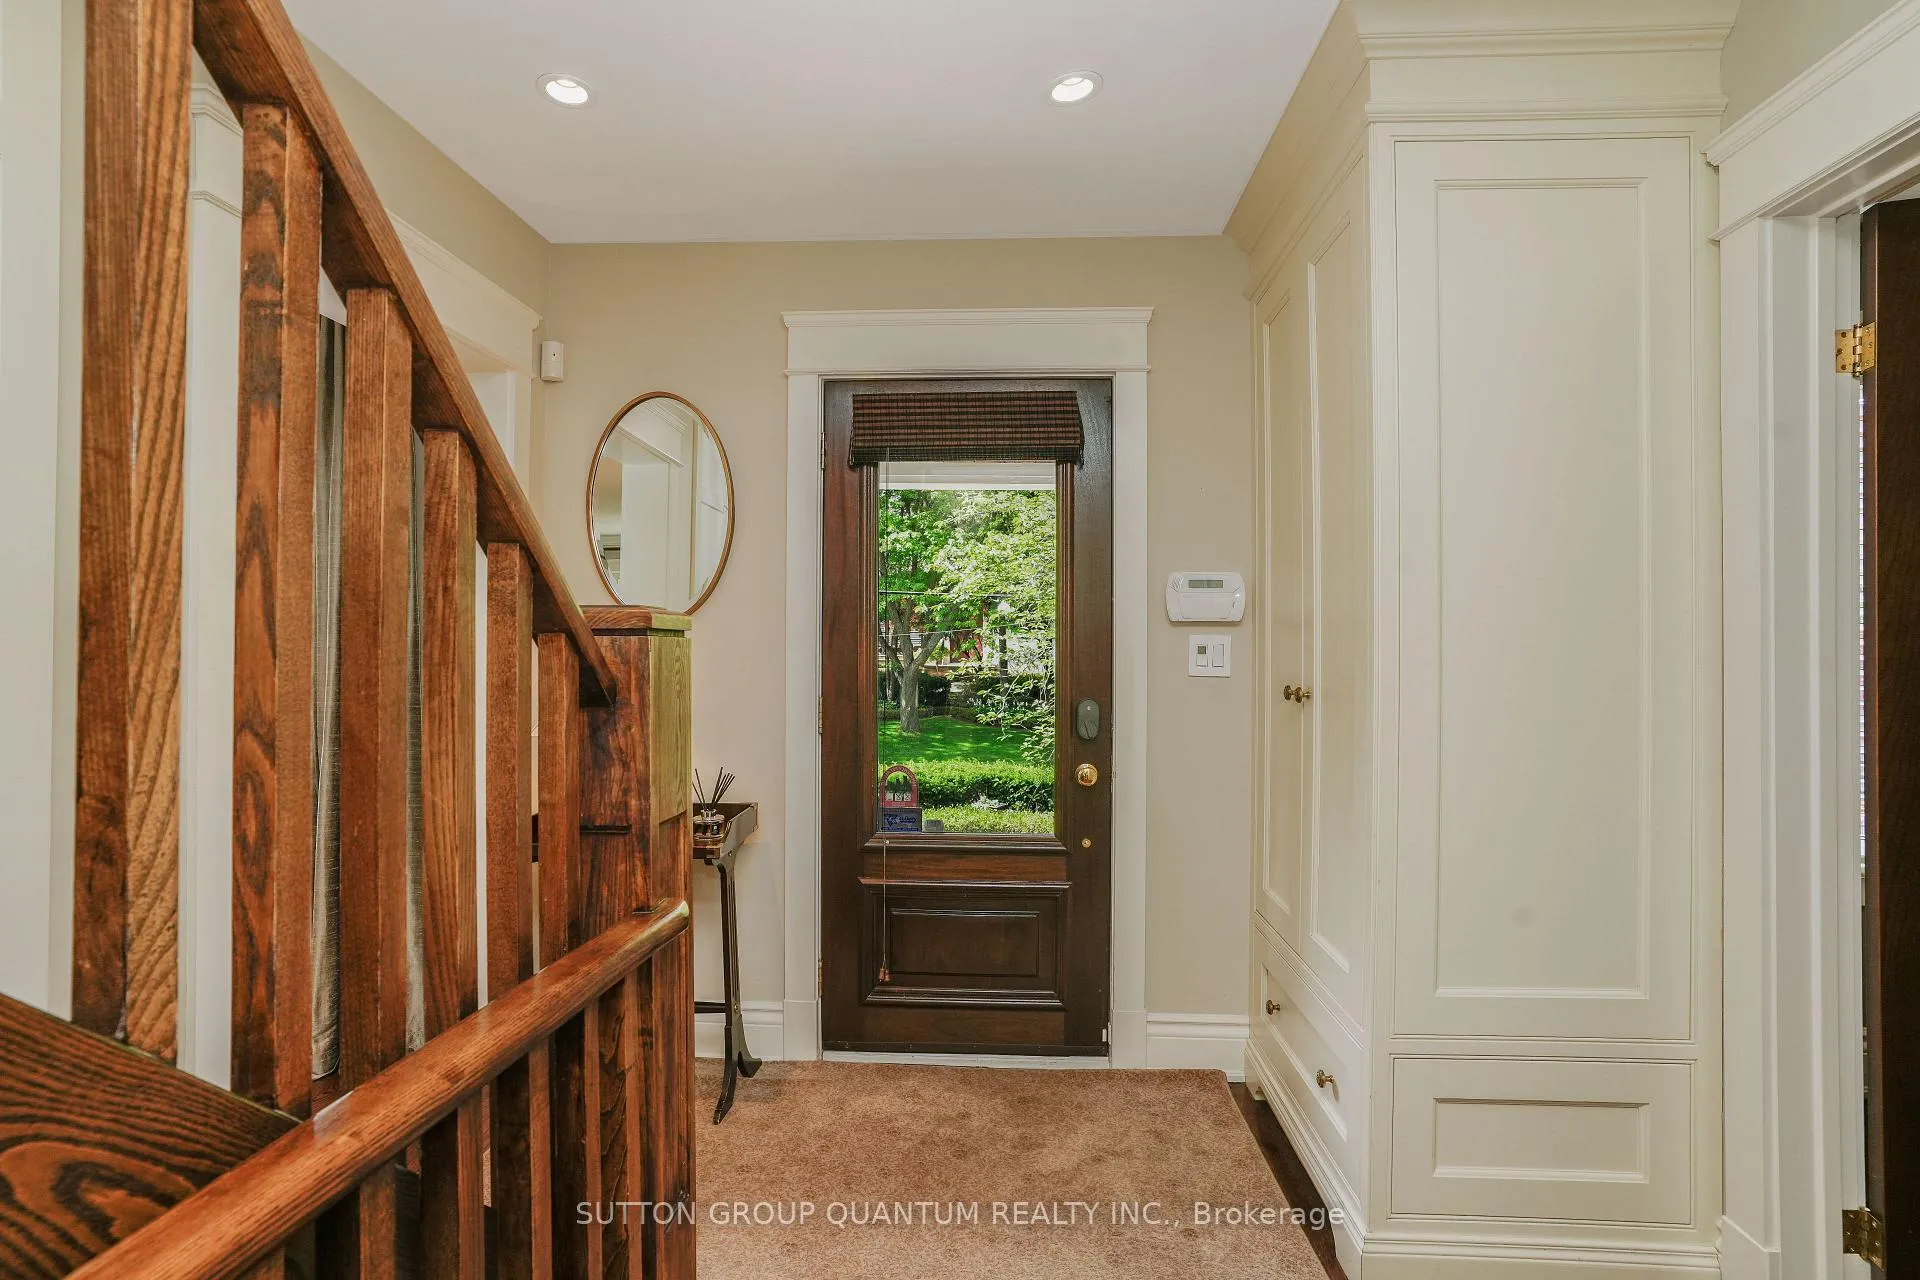 See all 48 photos
Property history
Facts and features
- BasementFinished
- Water, sewerMunicipal
- HeatingForced air
- CoolingCentral air
- Hardwood floors
- Fireplace
- Central air
The homeDetached, 2-storey, 2,500–3,000 sq ft
- TypeDetached
- Style2-storey
- Living space2,500–3,000 sq ft
- BasementFinished
- Special designationOther
InsideFireplace Yes, family room, natural gas, rec room, wood, Hardwood, Cushion, Lower level
- FireplaceYes, family room, natural gas, rec room, wood
- FlooringHardwood, Cushion
- LaundryLower level
- FeaturesAuto garage door remote, carpet free, central vacuum, storage, water heater
- SecurityAlarm system, carbon monoxide detectors, smoke detector
- Rooms above ground12
- Rooms in the basement3
- Bedrooms4
- Bathrooms3
- Kitchens1
- Family roomYes
Outside and lotWood, Cedar, Block
- ExteriorWood
- RoofCedar
- FoundationBlock
- Other structuresFence - partial, workshop
- Size150 × 116.25 ft
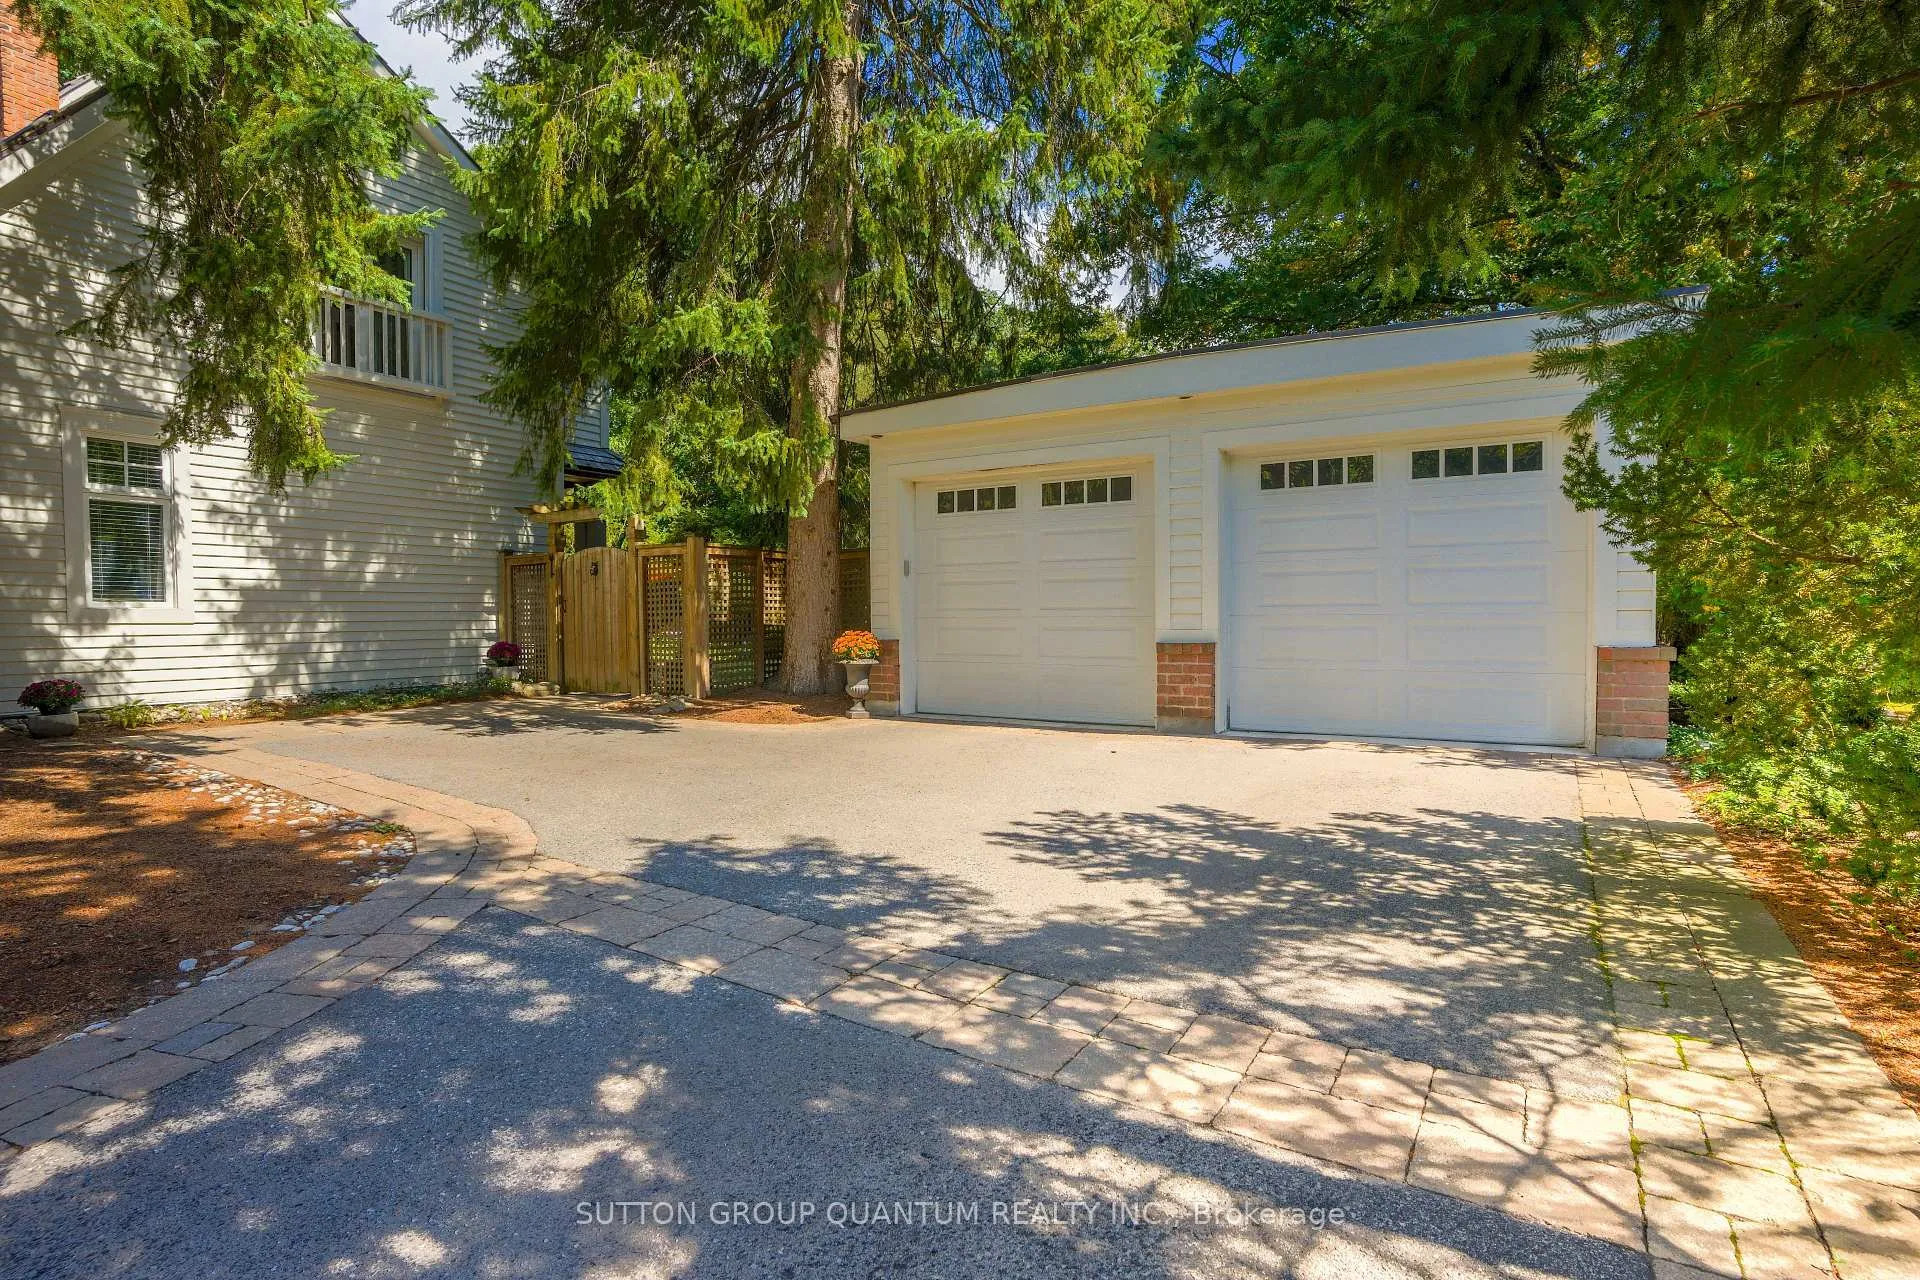
Parking2 Garage, Detached, Private, private triple
- Spaces2 Garage
- GarageDetached
- DrivewayPrivate, private triple
Heating, water and powerForced air, gas, Central air, Municipal water
- HeatingForced air, gas
- CoolingCentral air
- WaterMunicipal water
- SewerMunicipal sewer
Costs and taxesTaxes $15,549 a year, HST included in the price
- Taxes, 2025$15,549 a year
- HSTHST included in the price
Included in the saleGourmet stainless steel appliances including: ge cafe four burner gas stove & refrigerator with ice & water dispenser, miele futura dishwasher, built-in vented cabinet hood, microwave, maytag bravos xl top-load washer & front load dryer in carbon grey. linen closet on 2nd floor. all window coverings & hardware. soft closing kitchen drawers, under cabinet task lighting, enameled cast iron sink, built in decorative display kitchen cabinetry. 200-amp service, york furnace 2017, steam humidifier (aprilaire 2024), vanee air exchanger, eureka central vacuum, rheem hwt (owned), york central air conditioner (2017), all light fixtures, closet organizers, lutron dimmers throughout, built in ceiling speakers kitchen, dining & back deck. eight zone irrigation system covering entire property, security system (not monitored), 2 egdo and one remote. keyless wifi smart front door lock., Drapery panels in dining room and library/ office
- IncludedGourmet stainless steel appliances including: ge cafe four burner gas stove & refrigerator with ice & water dispenser, miele futura dishwasher, built-in vented cabinet hood, microwave, maytag bravos xl top-load washer & front load dryer in carbon grey. linen closet on 2nd floor. all window coverings & hardware. soft closing kitchen drawers, under cabinet task lighting, enameled cast iron sink, built in decorative display kitchen cabinetry. 200-amp service, york furnace 2017, steam humidifier (aprilaire 2024), vanee air exchanger, eureka central vacuum, rheem hwt (owned), york central air conditioner (2017), all light fixtures, closet organizers, lutron dimmers throughout, built in ceiling speakers kitchen, dining & back deck. eight zone irrigation system covering entire property, security system (not monitored), 2 egdo and one remote. keyless wifi smart front door lock.
- Not includedDrapery panels in dining room and library/ office
NearbyFenced yard, level, public transit, school, school bus route, wooded/treed
- Close toFenced yard, level, public transit, school, school bus route, wooded/treed
Listing detailsW12453819, Sold, Oct 9, 2025
- MLS® numberW12453819
- StatusSold
- Listed onOct 9, 2025
- Days on market39
- UpdatedNov 17, 2025
- Possession90+ days
- Occupied byOwner
- Listing brokerageSUTTON GROUP QUANTUM REALTY INC.
About this home
1197 Birchview Drive, Mississauga (Lorne Park), ON L5H 3E2
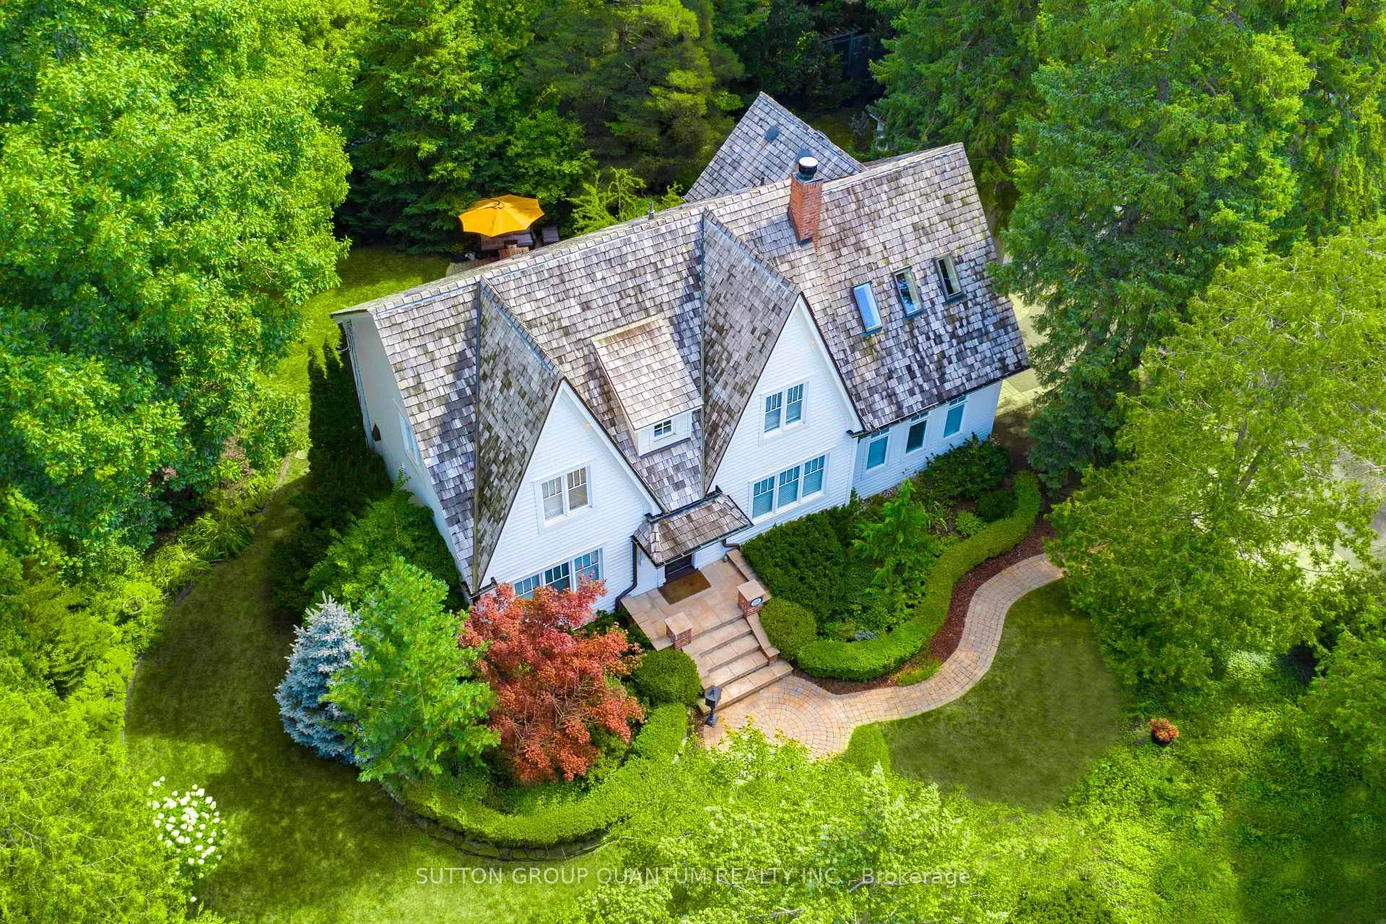
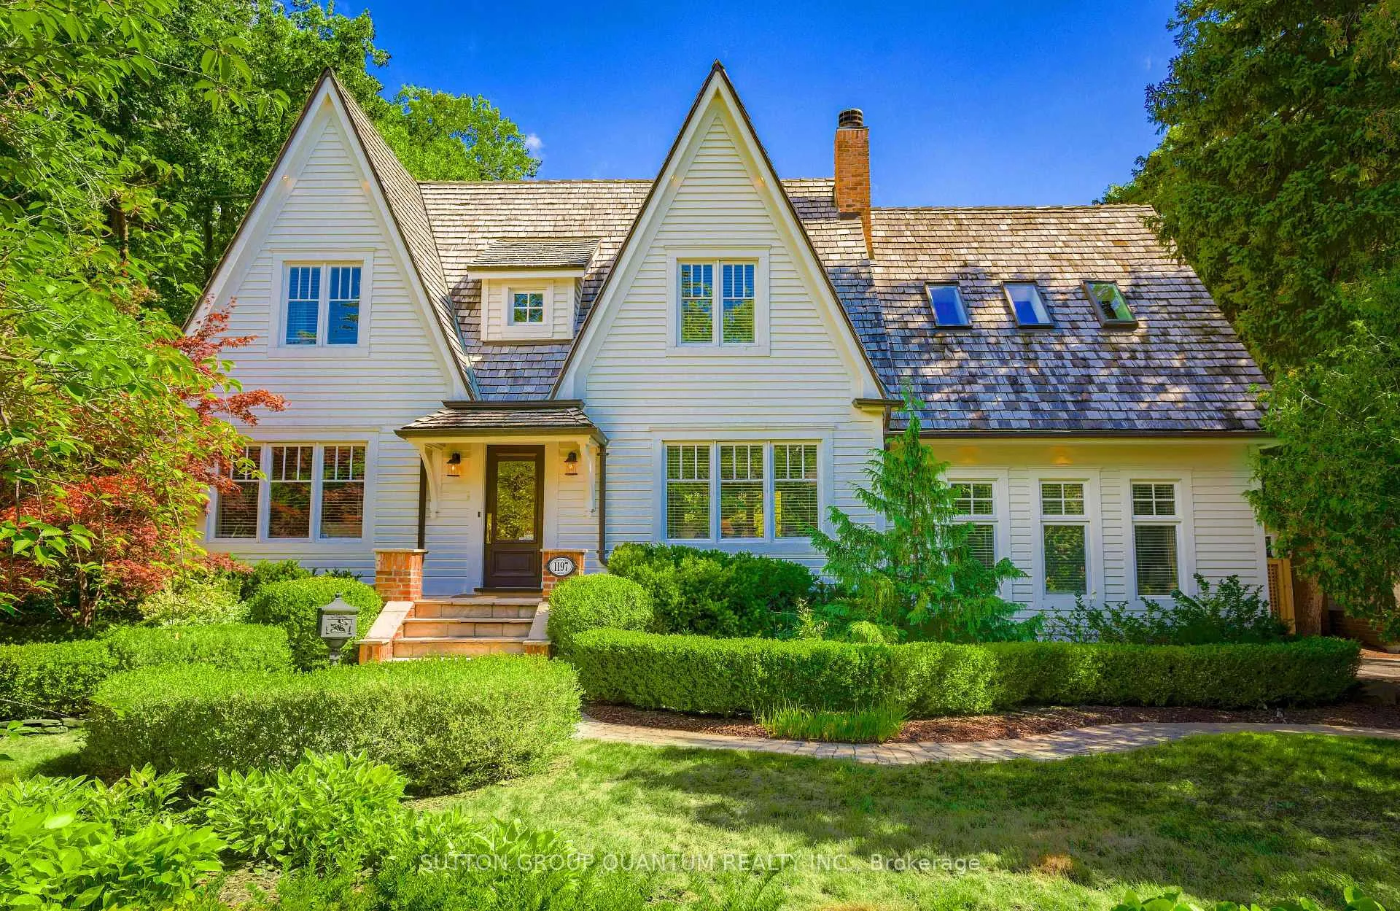
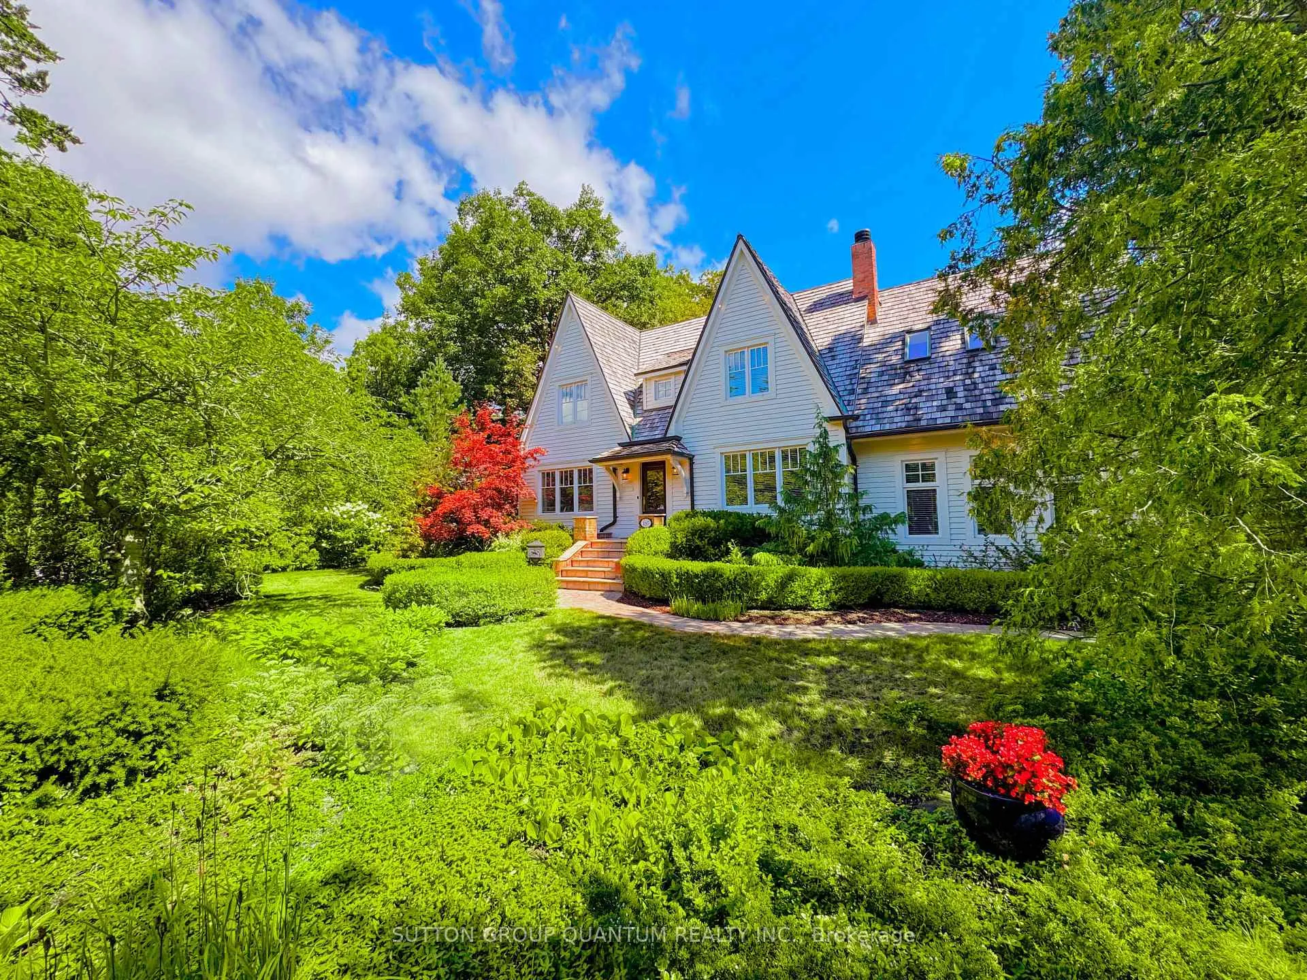
From time to time, a home is listed that stands out. Experience the charm & character of this fully redesigned Cape Cod home, nestled on a beautiful lot on highly desirable Birchview Drive in Lorne Park. Over 2500 sq ft of above grade, finished with the highest quality materials & crafted millwork. Featuring a Perola Kitchen with solid wood cabinetry, Caesarstone countertops, built ins, glass display cabinets, storage hutch, soft close drawers & pull outs, hidden pantry & under cabinet lighting. The main floor has a functional layout with a warm welcoming foyer with 2 custom built in coat closets & a library/office with French doors featuring solid wood bookcases, gas fireplace & custom mantle. The entire home is highlighted by beautiful rich hardwood floors, craftsman doorcasings, oversized baseboards & mouldings. The Sunken Family room has a wood burning fireplace, picture windows, 10ft coffered ceilings & glass doors opening out to the covered deck & backyard. Natural light fills this elegant home while oversized picture windows that frame the dense mature evergreens, flowering tree canopy and perennial gardens from every room. Multiple covered decks & sitting areas linked by stone walkways provide outdoor areas to enjoy the tranquility & privacy of this extensively landscaped property. Upstairs the primary bedroom retreat features a vaulted ceiling, 3 skylights, Juliette balcony, His & Her closets & a 5 piece, spa like ensuite, 3 additional bedrooms, a reading nook, laundry closet and a main bathroom with pocket doors. The basement has hardwood & above grade windows, cold storage & a laundry room as well as a cozy recreation room with gas fireplace, & a gym equipped with rubber flooring.The oversized detached garage provides ample parking for 2 cars, storage & workshop area with side entrance, electric garage door opener, 200 amp electrical service. Short walk to schools, shops, Lake & easy access to QEW & GO. A home like this rarely comes along!
Ask about this home
A HOMEH agent will answer your questions about this home.
Around this home
Daily convenience, out of 100, from the distances below
Schools nearby
School rating, out of 10.
Helpful calculators
Your HOMEH agent

"I would see it this week."