

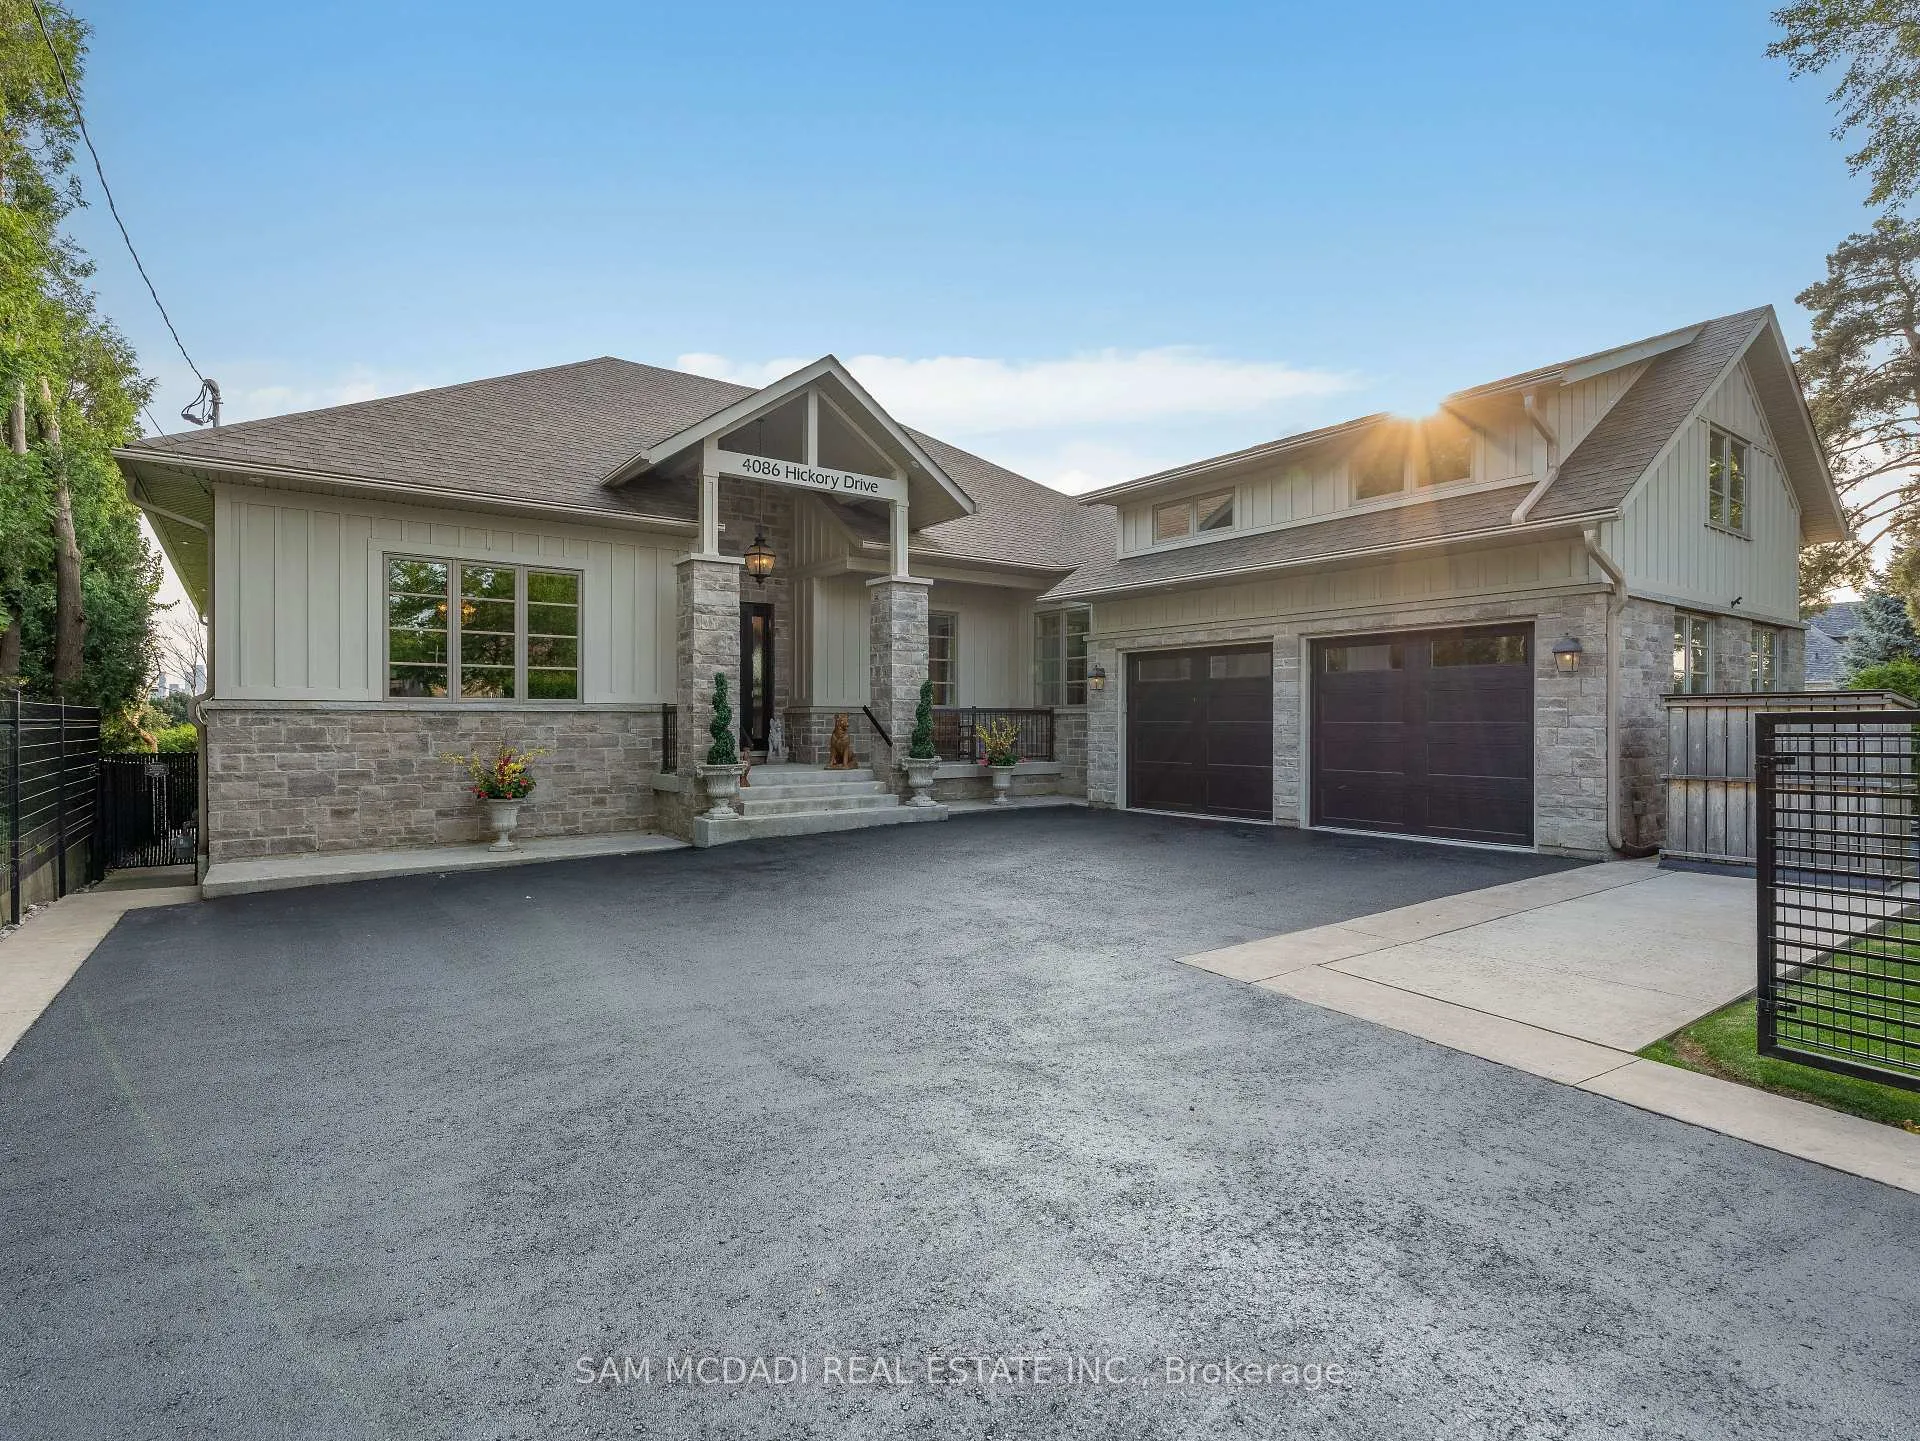
4086 Hickory Drive
4086 Hickory Drive
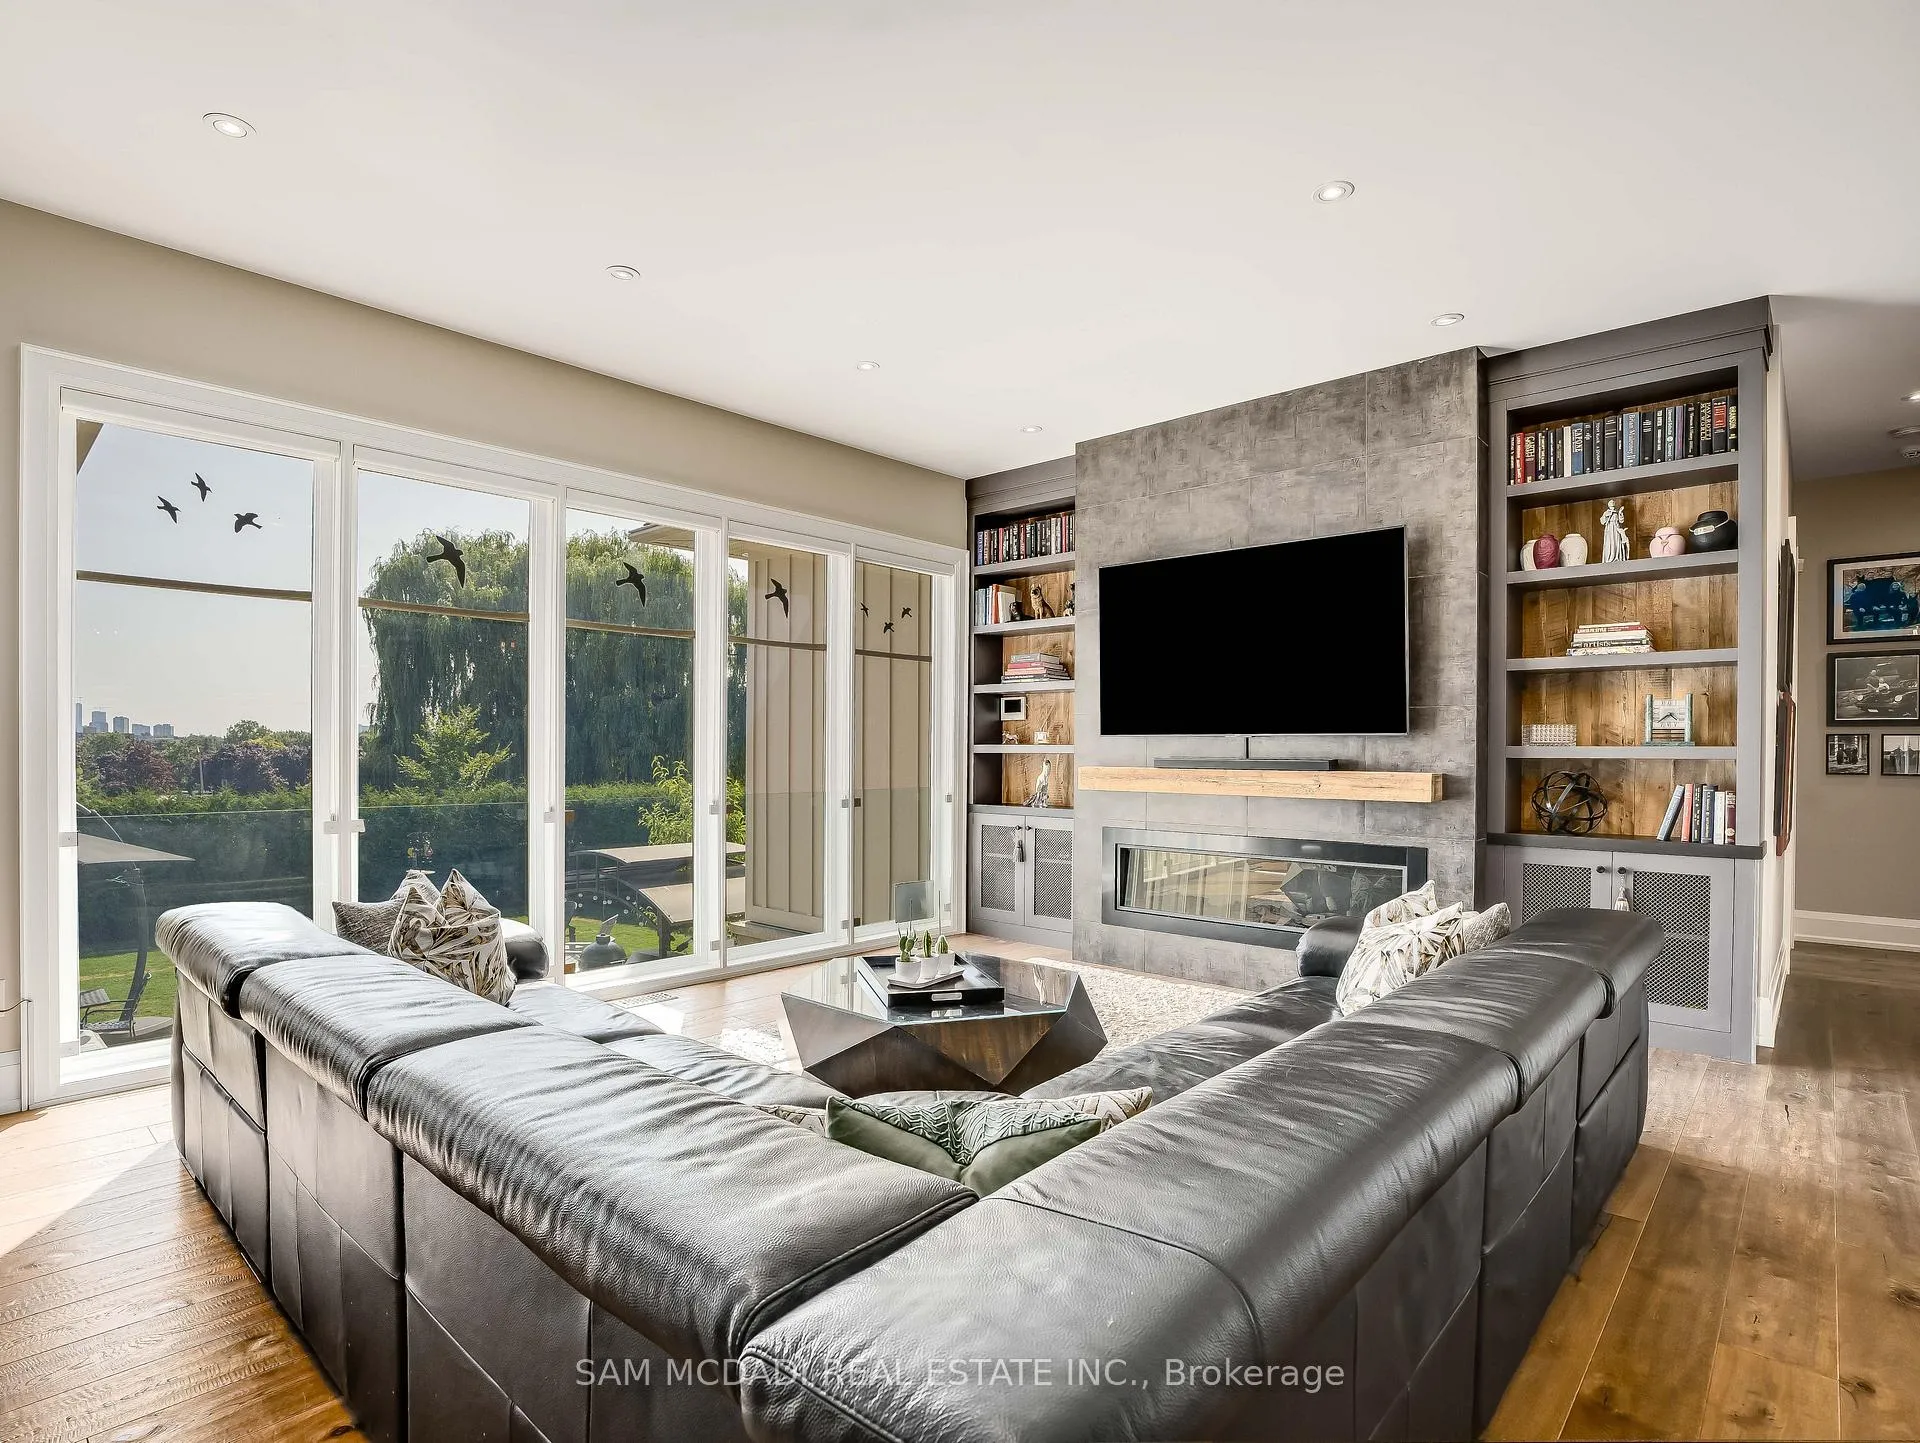 See all 40 photos
Property history
Facts and features
- BasementWalk-up
- Age of home6–15 years
- Water, sewerMunicipal
- HeatingForced air
- Hardwood floors
- Fireplace
- Central air
The homeDetached, Bungalow-raised, Age 6–15 years
- TypeDetached
- StyleBungalow-raised
- Age6–15 years
- Living space2,500–3,000 sq ft
- BasementWalk-up, finished
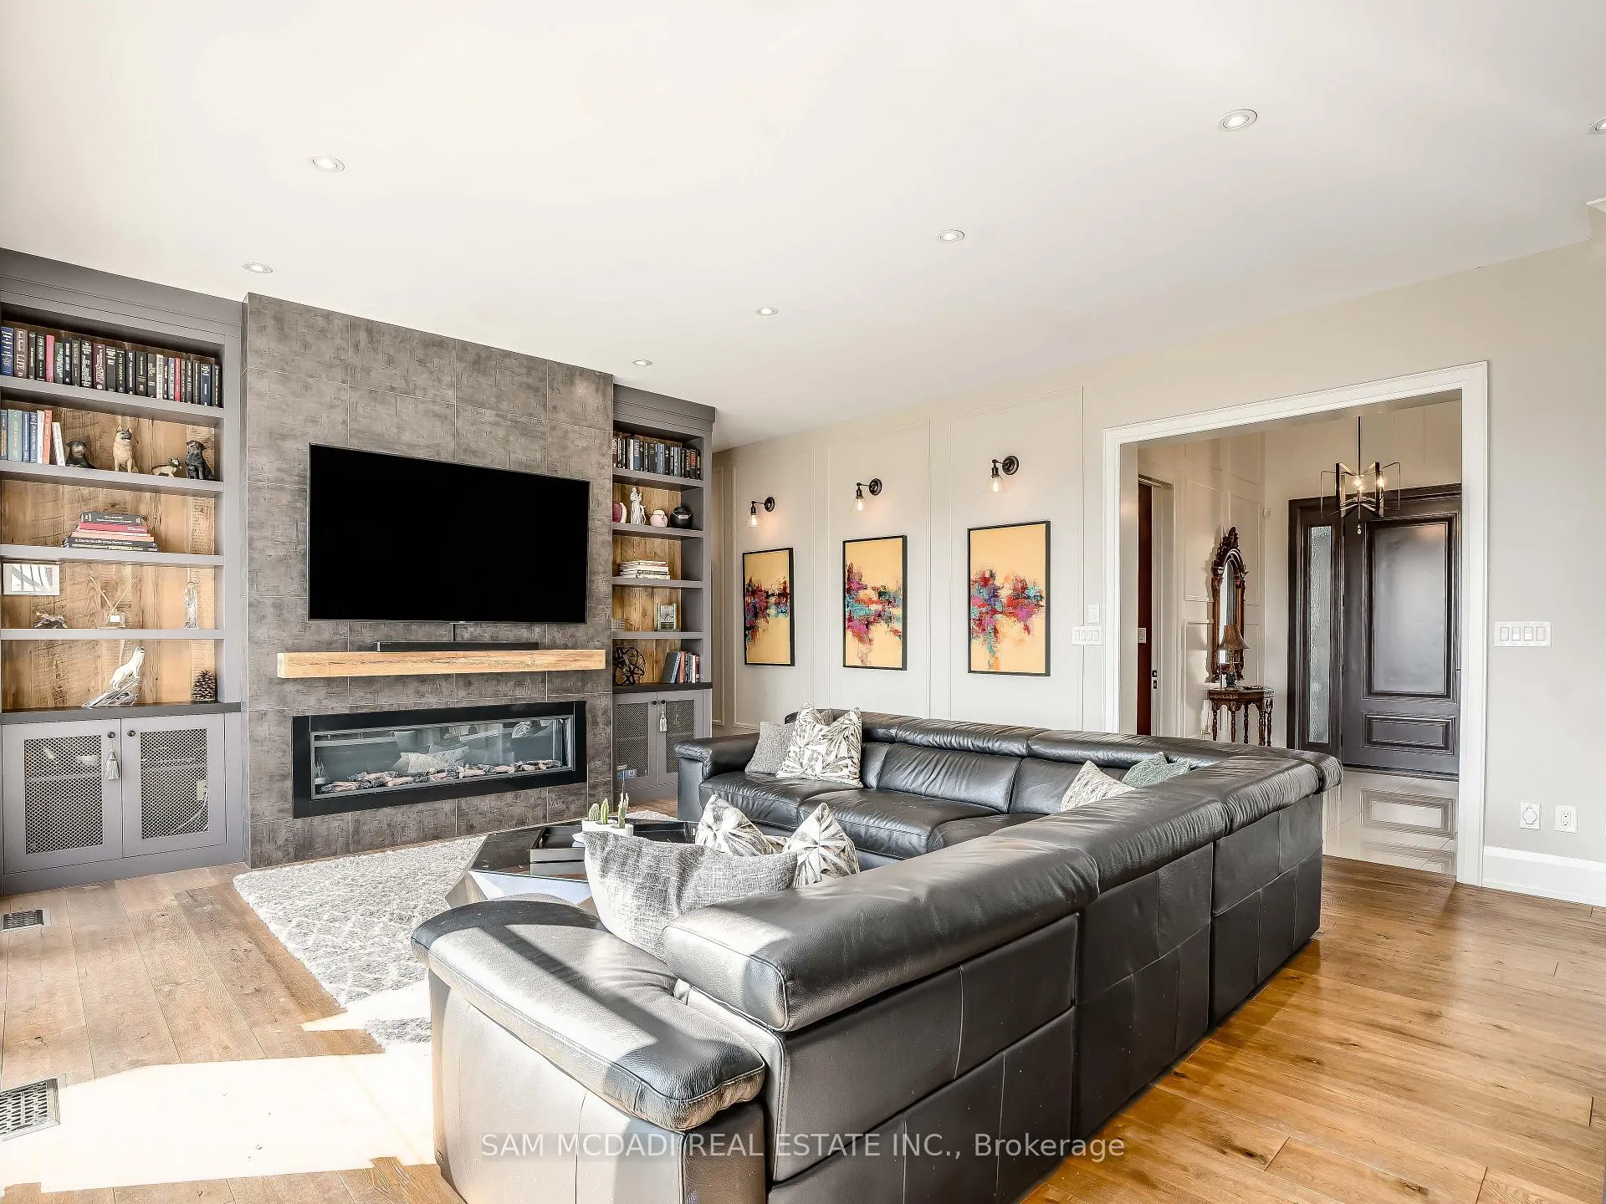
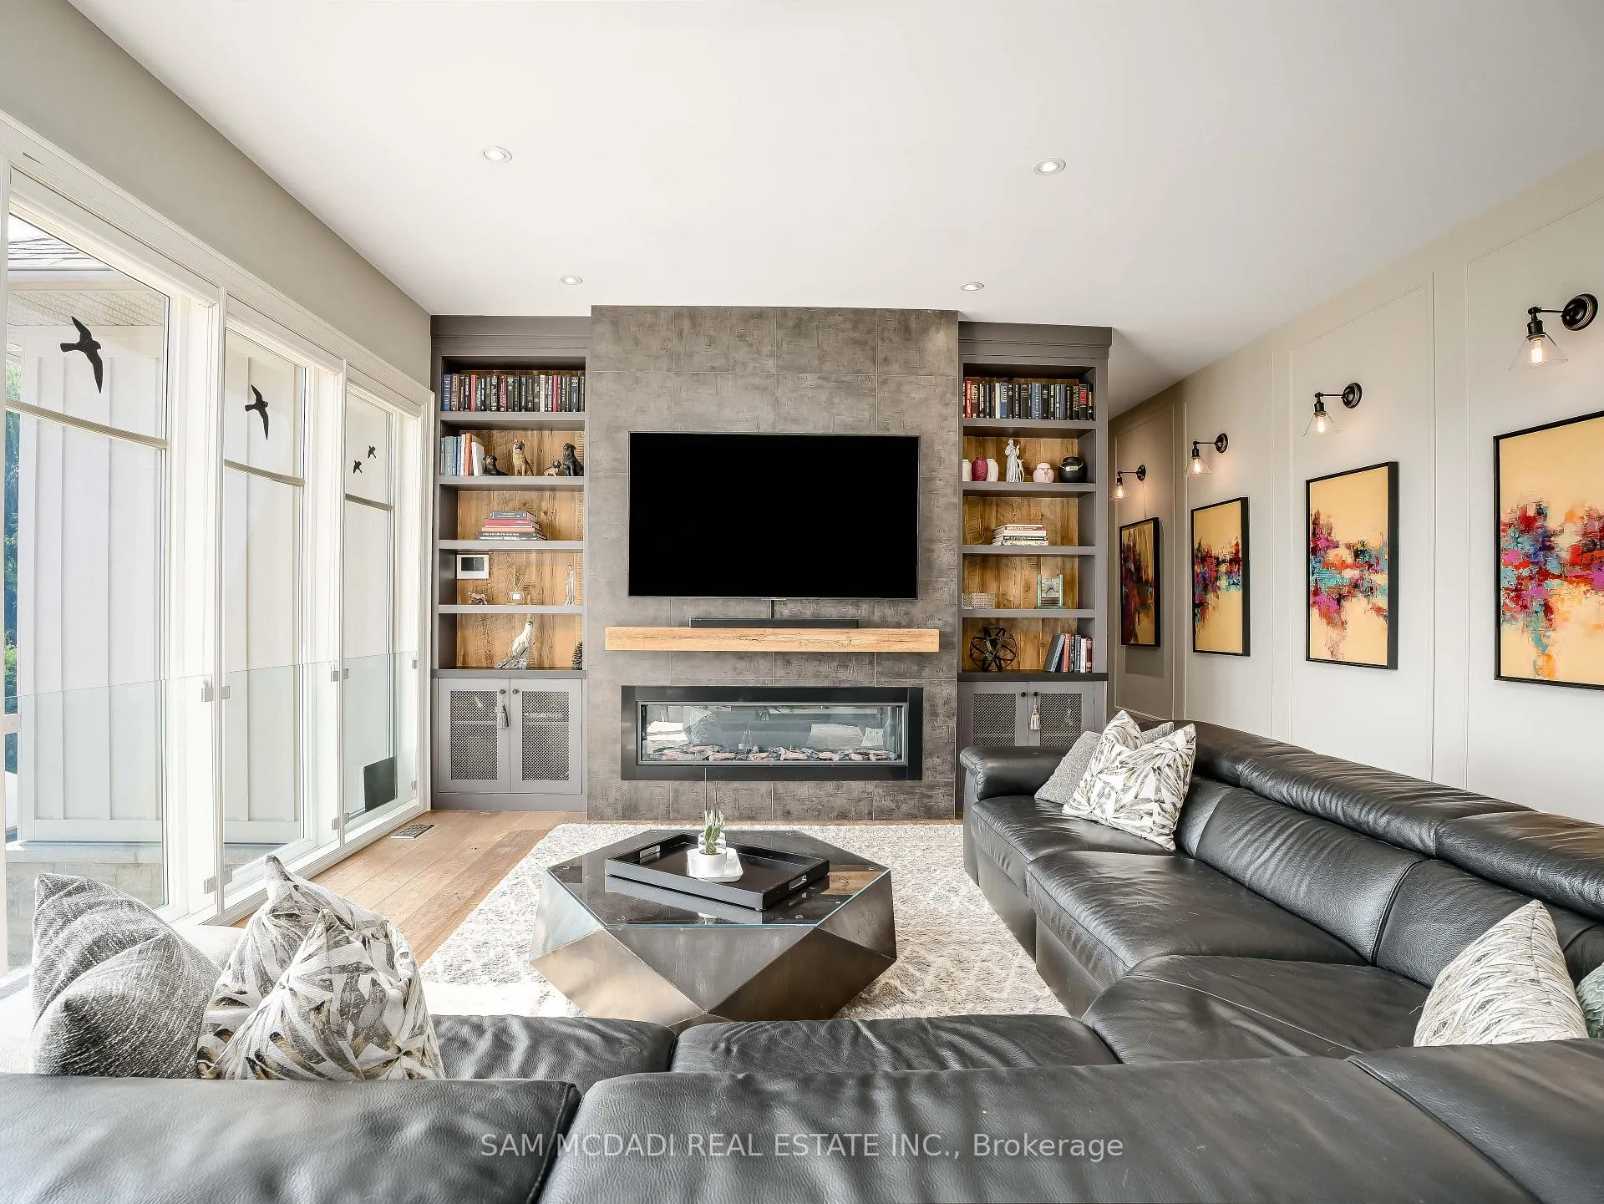
InsideFireplace Yes, family room, electric, Hardwood, Window floor to ceiling, Main level
- FireplaceYes, family room, electric
- FlooringHardwood, Window floor to ceiling
- LaundryMain level
- FeaturesBuilt-in oven, primary bedroom - main floor, carpet free, guest accommodations, storage
- SecurityCarbon monoxide detectors
- Rooms above ground10
- Rooms in the basement4
- Bedrooms3 + 1 in the basement
- Bathrooms4
- Kitchens1
- Family roomYes
Outside and lotStone, wood, Asphalt shingle, Poured concrete
- ExteriorStone, wood
- RoofAsphalt shingle
- FoundationPoured concrete
- FeaturesHot tub, patio, privacy, seasonal living, lighting, security gate
- Size67.68 × 165.16 ft
Parking2 Garage, Built-in, Private double
- Spaces2 Garage
- GarageBuilt-in
- DrivewayPrivate double
Heating, water and powerForced air, gas, Central air, Municipal water
- HeatingForced air, gas
- CoolingCentral air
- WaterMunicipal water
- SewerMunicipal sewer
Costs and taxesTaxes $12,098 a year, HST included in the price, Hot water tank
- Taxes, 2025$12,098 a year
- HSTHST included in the price
- Rental itemsHot water tank
Included in the saleAll existing electrical light fixtures, blinds, lg fridge, miele dishwasher, jennaiar stove, jennair double ovens, whirlpool washer and dryer, garage door opener + remotes, hot tub., Dining room chandelier and wall sconces.
- IncludedAll existing electrical light fixtures, blinds, lg fridge, miele dishwasher, jennaiar stove, jennair double ovens, whirlpool washer and dryer, garage door opener + remotes, hot tub.
- Not includedDining room chandelier and wall sconces.
NearbyPark, rec./commun.centre, greenbelt/conservation, wooded/treed, fenced yard
- Close toPark, rec./commun.centre, greenbelt/conservation, wooded/treed, fenced yard
Listing detailsW12124756, Sold, May 5, 2025
- MLS® numberW12124756
- StatusSold
- Listed onMay 5, 2025
- Days on market28
- UpdatedJun 2, 2025
- PossessionOther
- Occupied byOwner
- Listing brokerageSAM MCDADI REAL ESTATE INC.
About this home
4086 Hickory Drive, Mississauga (Rathwood), ON L4W 1K9
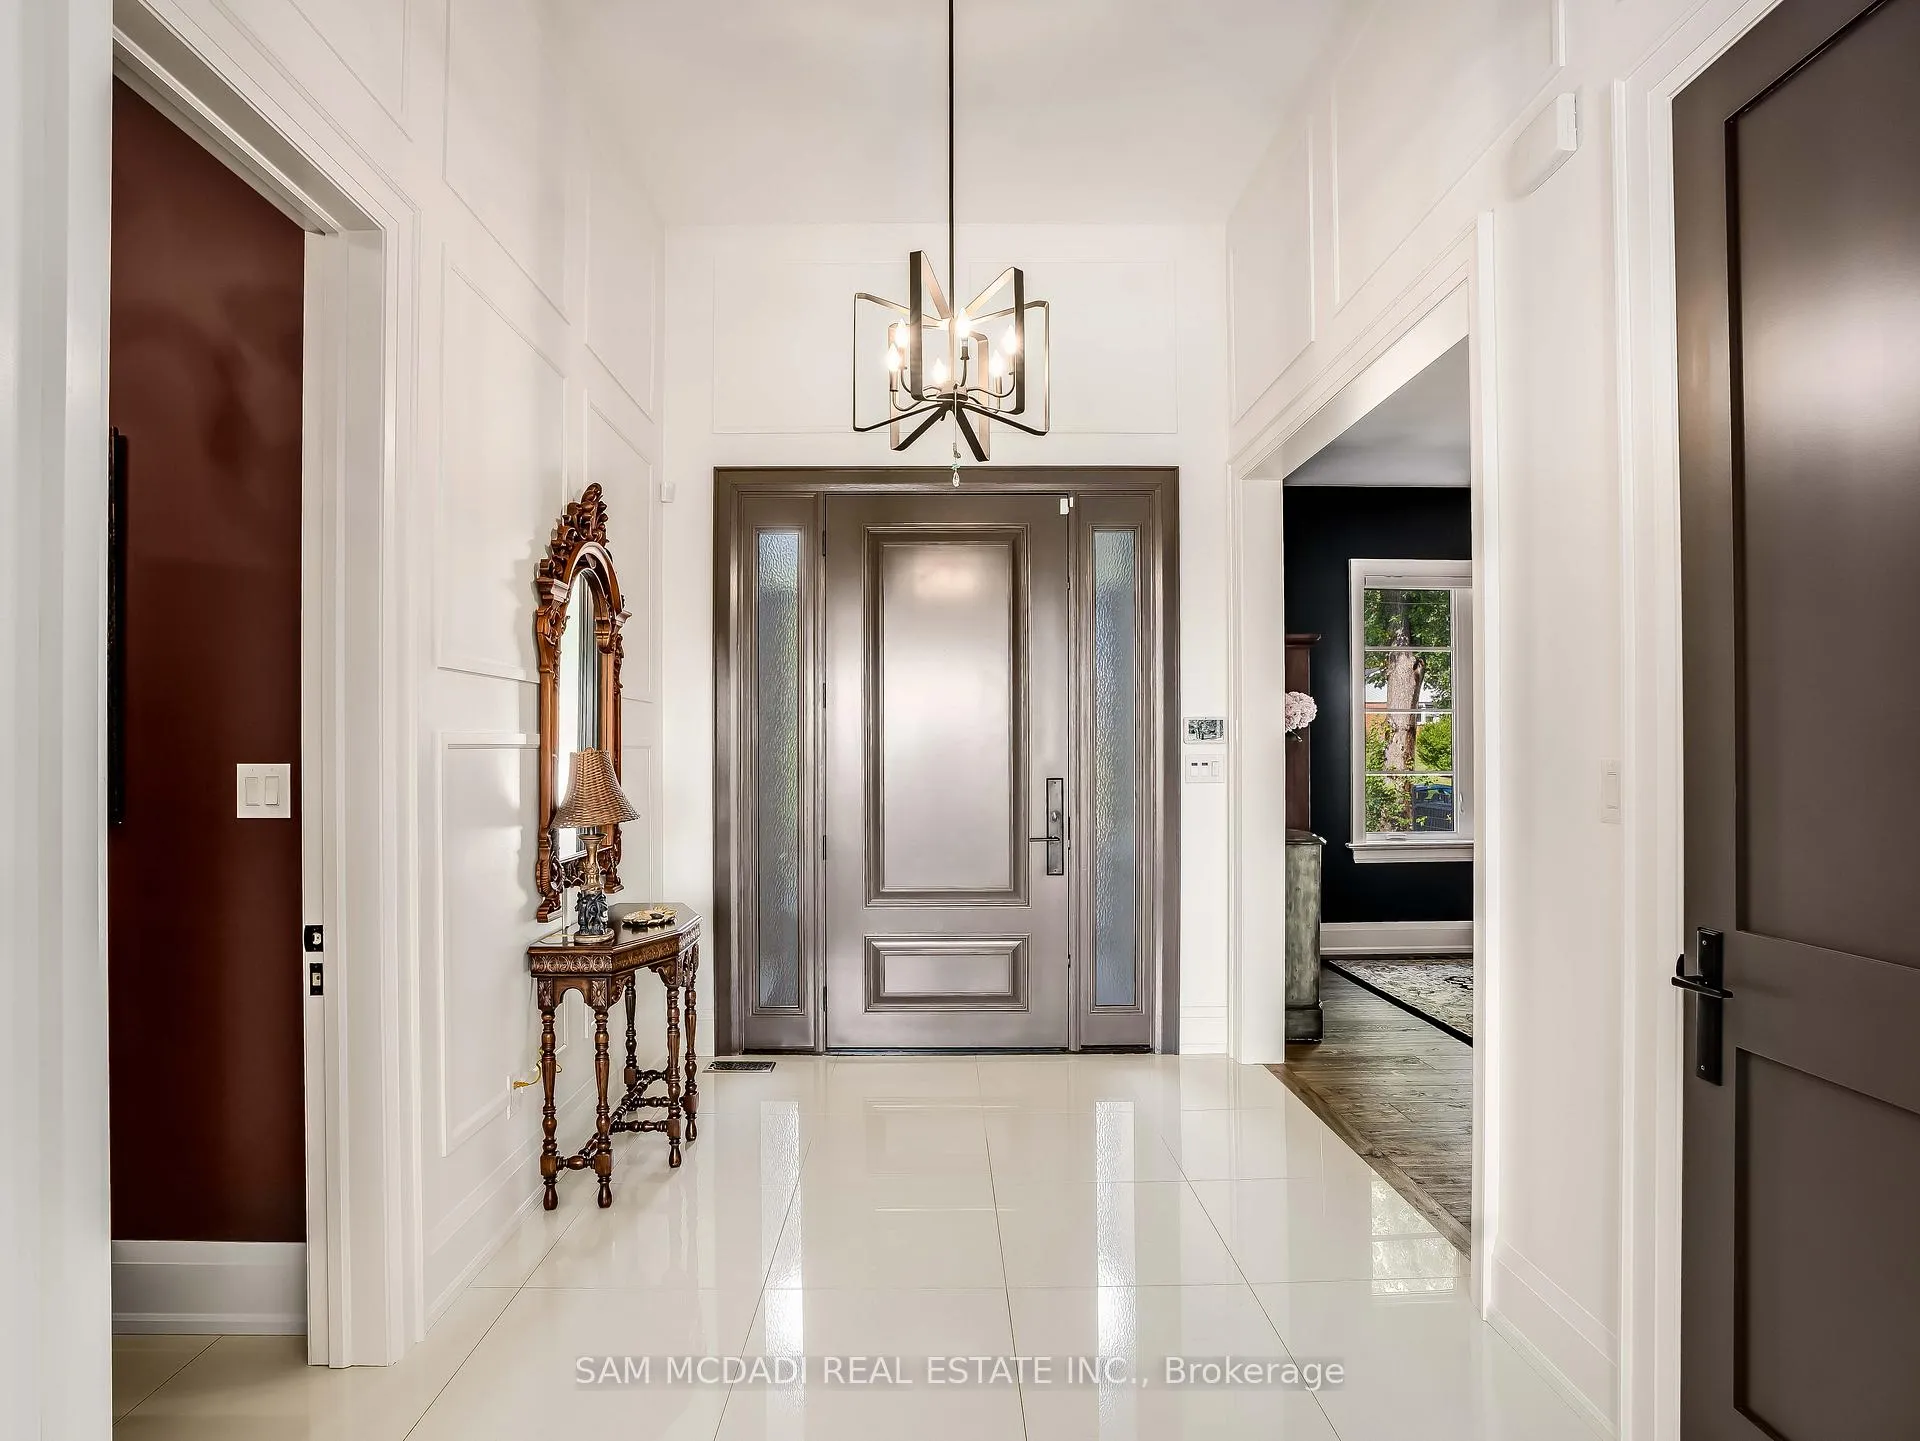
Nestled in the sought-after Rathwood community, this custom bungalow built by Ravensbrook offers a blend of luxury & convenience w/ close proximity to all desired amenities incl: malls, Hwy 403, grocery stores, schools, parks & more. Designed w/ an open concept layout that expands over 4,500 SF total, this lovely home fts large windows that drench the living areas w/ an abundance of natural light, hardwood floors throughout & 10' ceilings on the main level w/ LED pot lights. The chef's gourmet kitchen is truly a culinary dream ft a lrg centre island topped w/ sleek caesarstone counters, extended cabinetry, a coffee station, herringbone backsplash, w/i pantry & top-of-the-line SS-appliances. Curated for seamless entertainment, the kitchen provides unobstructed views of both the 3 season solarium w/ direct access to the tranquil backyard & the lovely living room styled w/ an electric fireplace flanked w/ rustic b/i shelves. Step into your elegant dining room, which sets the perfect ambiance for a lovely family gathering. Down the foyer is where you'll locate the Owners suite designed to impress w/ a lg walk-in closet w/ built-in organizers & a Parisian inspired 4pc ensuite w/ his and her sinks & freestanding shower. 2 more spacious bdrms w/ their own captivating design details & a shared 4pc bath down the hall. The breathtaking bsmt w/ direct access to the private backyard oasis offers all the amenities one might dream of: a lg gym w/ above grade windows, a family room w/ kitchenette & granite counters, a nanny/guest suite, a home office & a 4pc bath w/ dog bath. Entertain in your backyard backing onto lush green space & elevated w/ a concrete patio, hot tub, bbq station & b/i firepit. An absolute must see w/ private security gates! Don't delay! Clear pride of ownership seen thruout this home w/ additional upgrades incl: security film on front windows & garage, Metalex security screen on front door, security roller shutters on lower windows & doors, leaf filter gutter
Ask about this home
A HOMEH agent will answer your questions about this home.
Around this home
Daily convenience, out of 100, from the distances below
Schools nearby
School rating, out of 10.
Helpful calculators
Your HOMEH agent

"I would see it this week."