

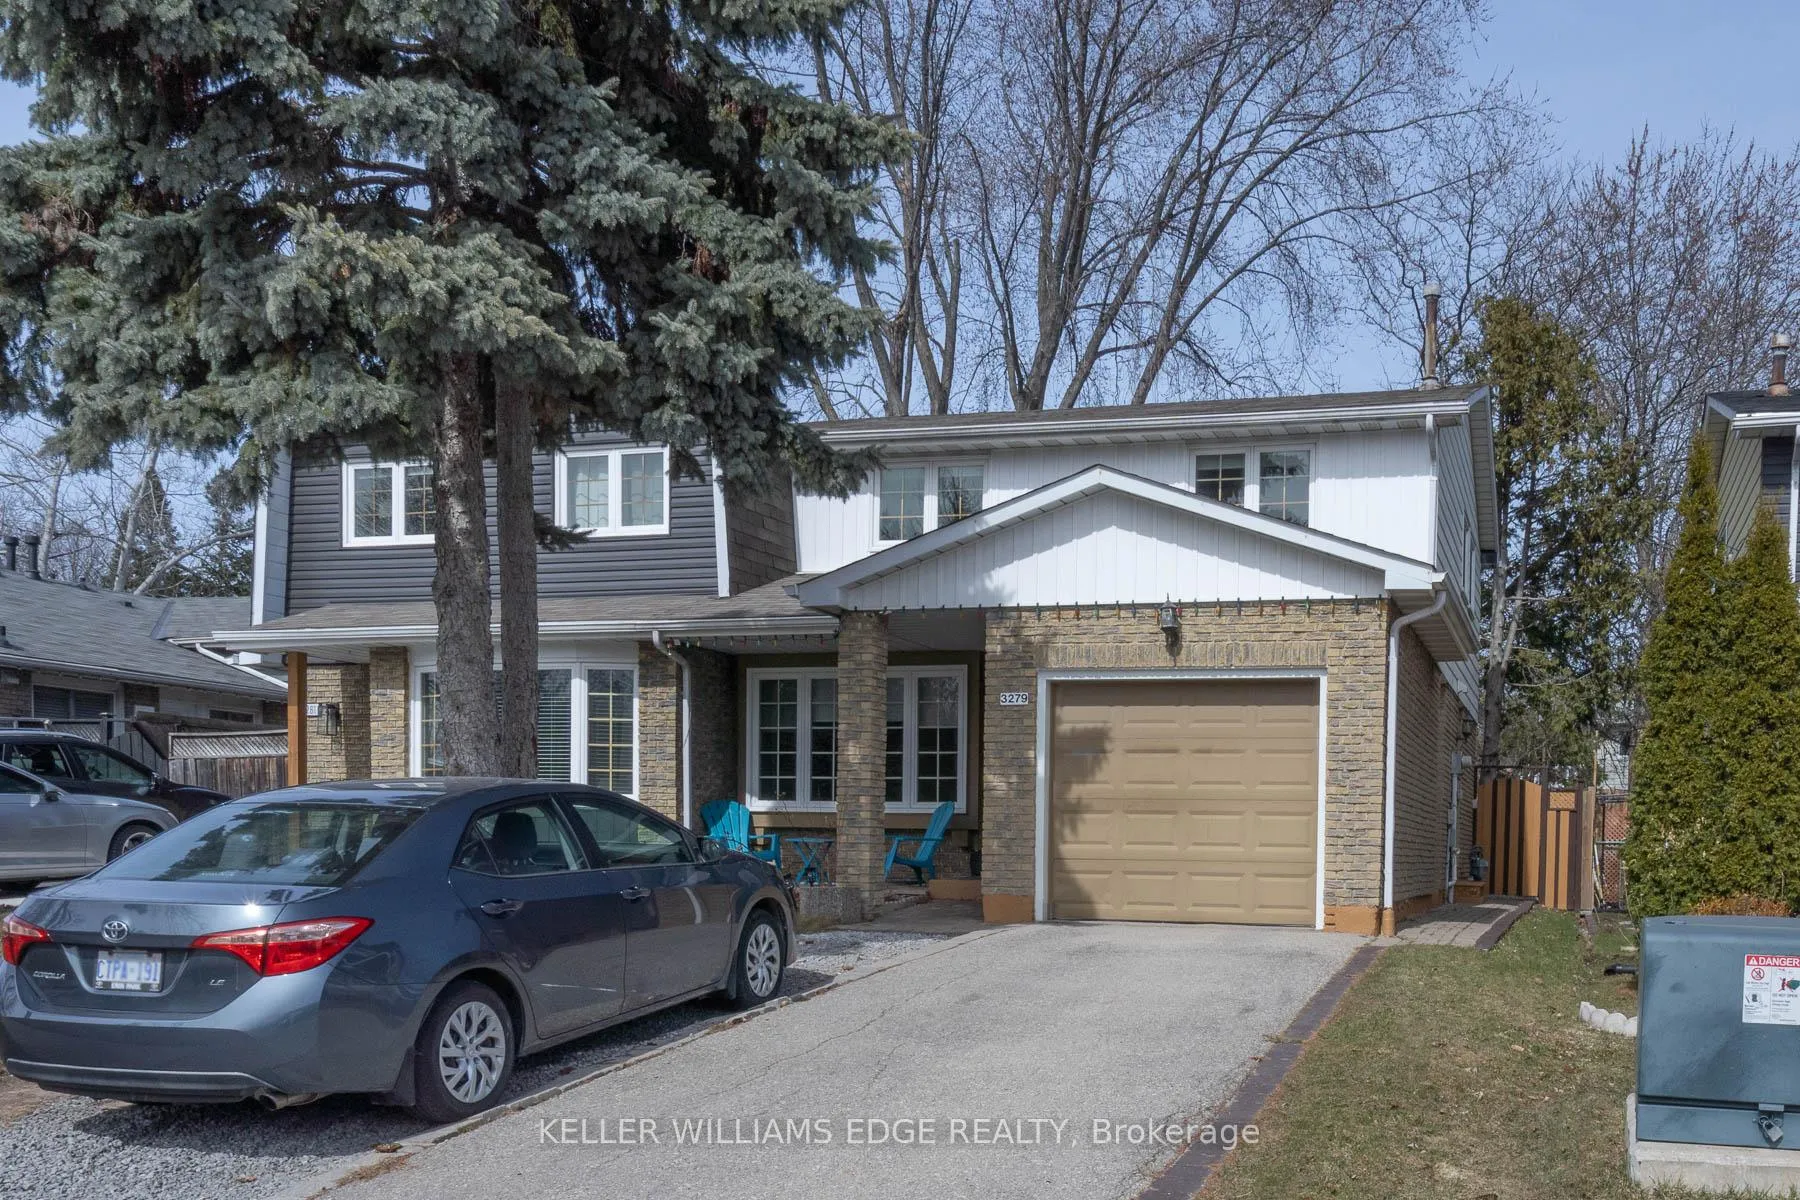
3279 Hornbeam Crescent
Semi-Detached Sold
1/273279 Hornbeam Crescent
Semi-Detached Sold
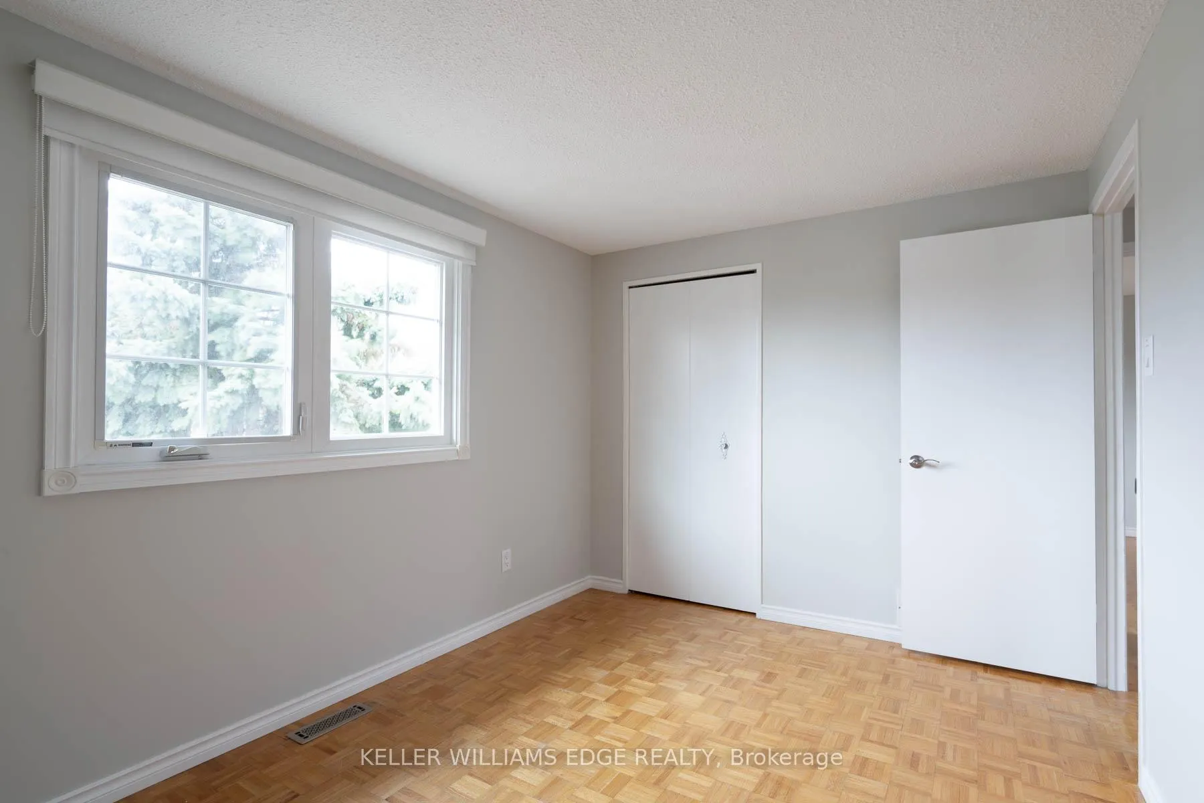
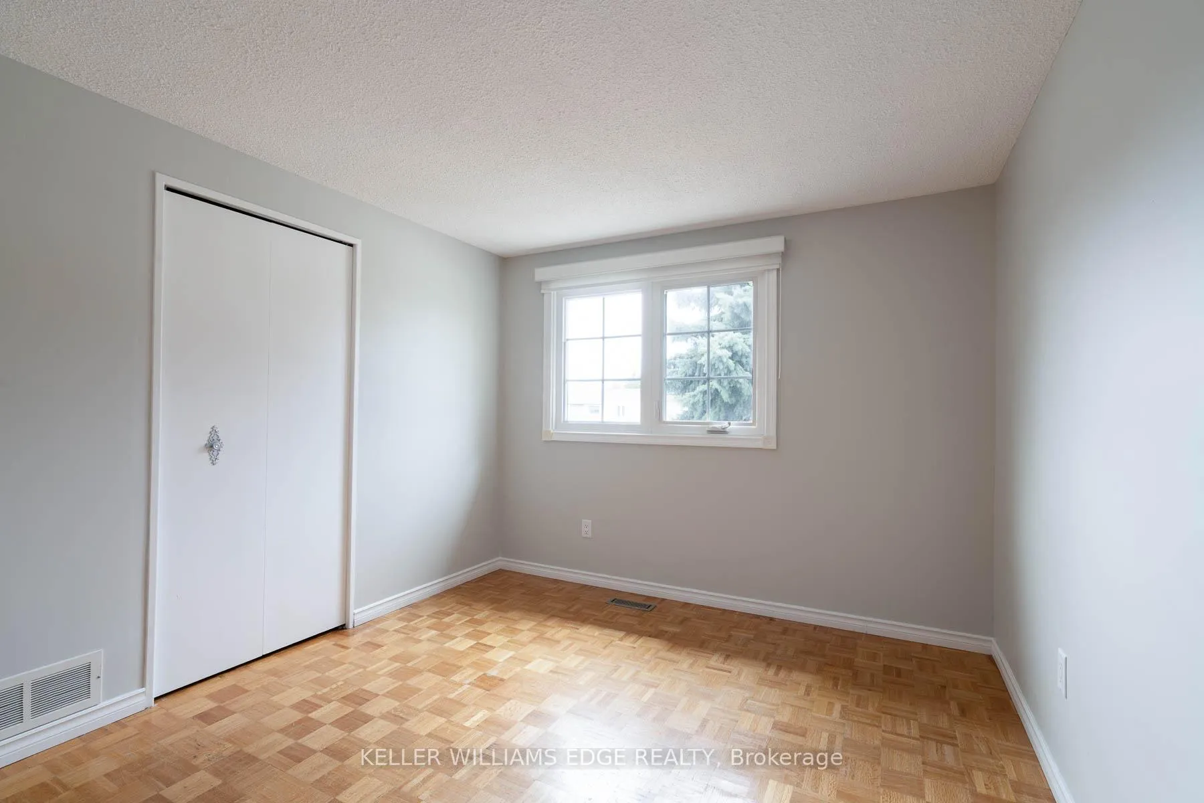
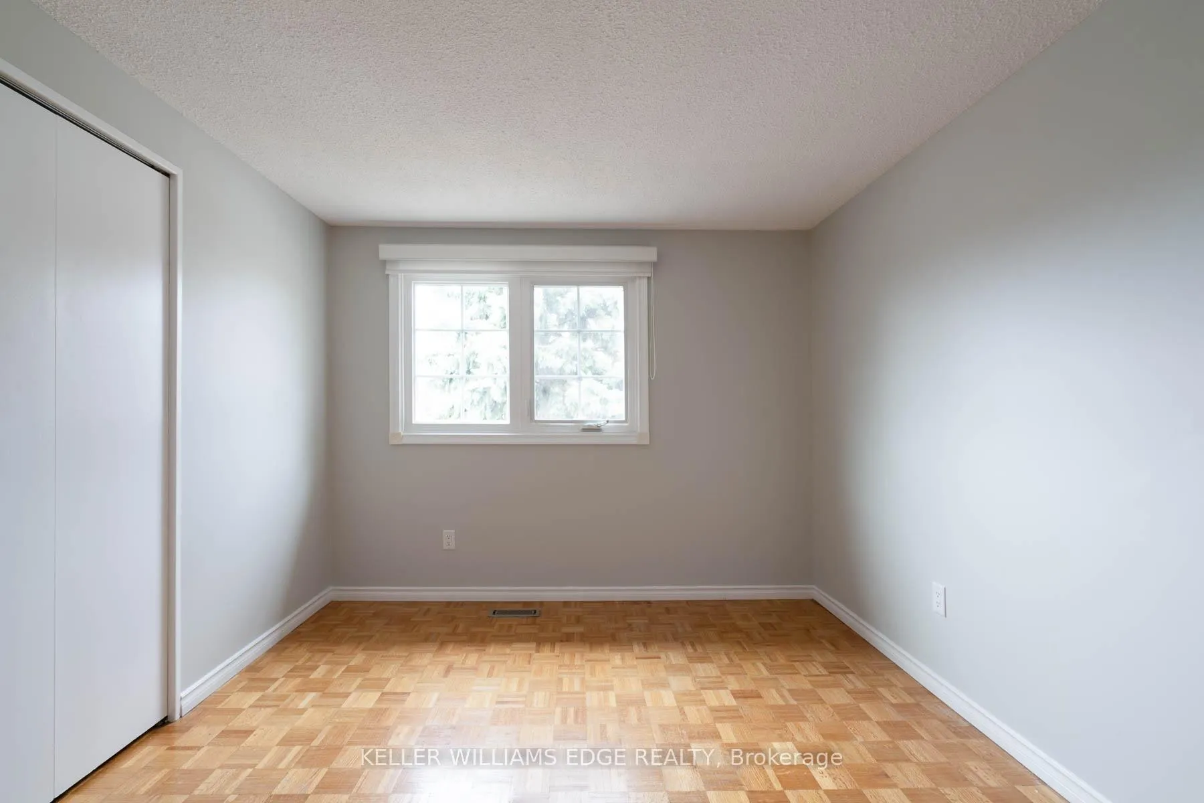
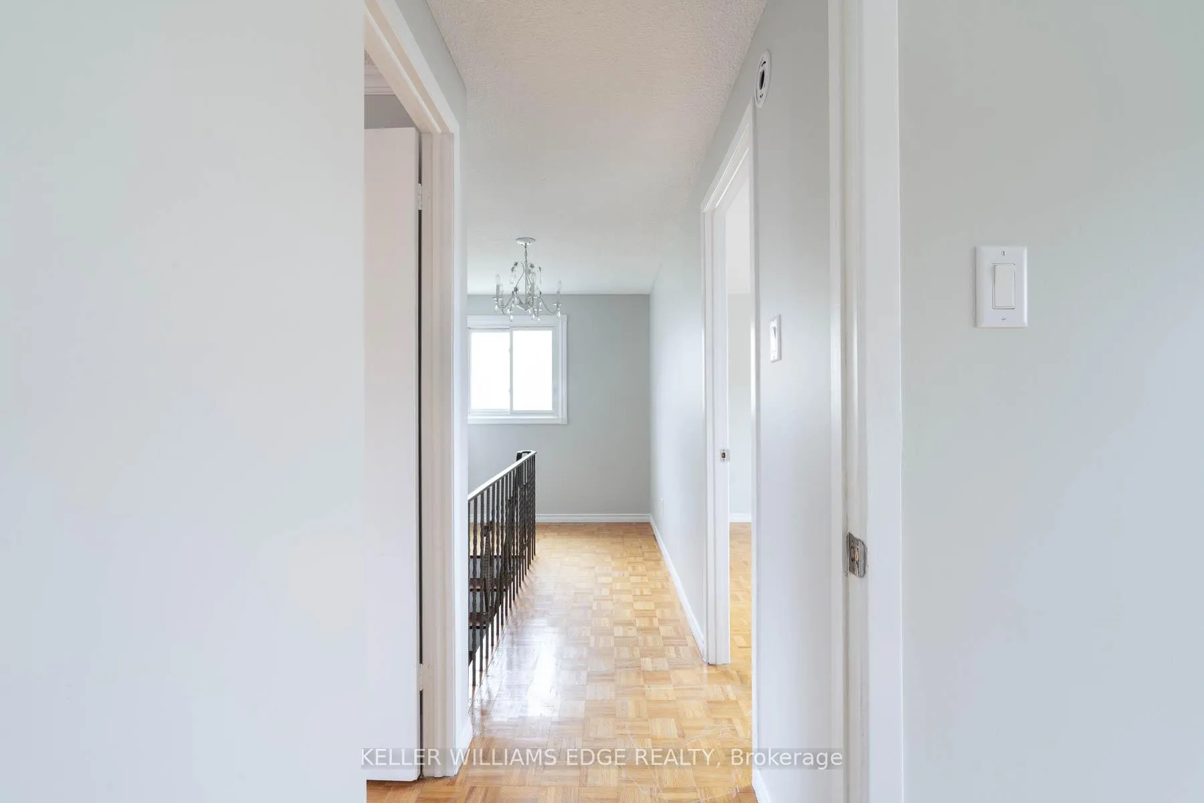 See all 27 photos
4 Bedrooms
3 Bathrooms
1 Garage
1.1K–1.5K sq.ft
31.3×120.18 ft
$4,724/yr
Property history
Facts and features
- BasementFinished
- Age of home31–50 years
- Water, sewerMunicipal
- HeatingForced air
What stands out
- Second kitchen
- Separate entrance
- Central air
The homeSemi-Detached, 2-storey, Age 31–50 years
- Type: Semi-Detached
- Style: 2-storey
- Age: 31–50 years
- Living space: 1,100–1,500 sq ft
- Basement: Finished, separate entrance
InsideWater meter, in-law capability, in-law suite, Rooms above ground 5, Bedrooms 4
- Features: Water meter, in-law capability, in-law suite
- Rooms above ground: 5
- Bedrooms: 4
- Bathrooms: 3
- Kitchens: 2
Outside and lotBrick, Asphalt shingle, Concrete
Outside
- Exterior: Brick
- Roof: Asphalt shingle
- Foundation: Concrete
- Size: 31.3 × 120.18 ft
Parking1 Garage, Attached, Front yard parking
- Spaces: 1 Garage
- Garage: Attached
- Driveway: Front yard parking
Heating, water and powerForced air, gas, Central air, Municipal water
- Heating: Forced air, gas
- Cooling: Central air
- Water: Municipal water
- Sewer: Municipal sewer
Costs and taxesTaxes $4,724 a year, HST included in the price, Hot water heater
- Taxes, 2025: $4,724 a year
- HST: HST included in the price
- Rental items: Hot water heater
Included in the sale2xdishwasher, 2xdryer, 2xrefrigerator, 2xstove, 2xwasher, Not included None
- Included: 2xdishwasher, 2xdryer, 2xrefrigerator, 2xstove, 2xwasher
- Not included: None
Listing detailsW12094728, Sold, Apr 22, 2025
- MLS® number: W12094728
- Status: Sold
- Listed on: Apr 22, 2025
- Days on market: 34
- Updated: May 26, 2025
- Possession: 2025-04-30 / Flexible
- Occupied by: Vacant
- Listing brokerage: KELLER WILLIAMS EDGE REALTY
About this home
3279 Hornbeam Crescent, Mississauga (Erin Mills), ON L5L 1B5
Water MeterIn-Law CapabilityIn-Law Suite
Beautifully maintained semi-detached house in the sought after Erin Mills area. Equipped with a fully separate in-law suite in the basement. You will love the private backyard, ample closet space, modern kitchen equipped with all your culinary needs, quiet living experience, one bedroom in-law suite with separate entrance, garage for parking and storage, close proximity to parks and walking trails. Book your showing today.
Read more
Ask about this home
A HOMEH agent will answer your questions about this home.
Ask a question
Thinking of selling your home?See what your home is worth today.
Around this home
The College Way
Errands
Parks
Schools
Daily convenience, out of 100, from the distances below
ParkKing's Masting Park · 6 within 1 km9 min walk543 m
GroceryMin-A-Mart6 min walk346 m
SchoolSt Margaret of Scotland School7 min walk400 m
PharmacyShoppers Drug Mart9 min walk566 m
Cafés & foodDomino's · 15 within 1 km6 min walk346 m
Gym & rec centreSwing Zone13 min walk807 m
LibraryMississauga Library - South Common12 min walk756 m
WalkDriveStraight-line distance, open map data
Grocery0.3 km
Park0.5 km
Coffee0.5 km
Dining0.5 km
Gym0.8 km
Schools nearby
School rating, out of 10.
St Margaret of Scotland Schoolelementary · Private · 0.4 km
6.2/10Fair
Maple Root Academyelementary · Private · 0.4 km
—
Brookmede Public Schoolelementary · Public · 0.5 km
—
Contact agent
Helpful calculators
Mortgage
Affordability
Closing costs
Land transfer tax
Property tax
Down payment
CMHC insurance
Stress test
Cashback Rebate
Your HOMEH agent

KimHOMEH agent · Mississauga
"I would see it this week."
Ask Kim