

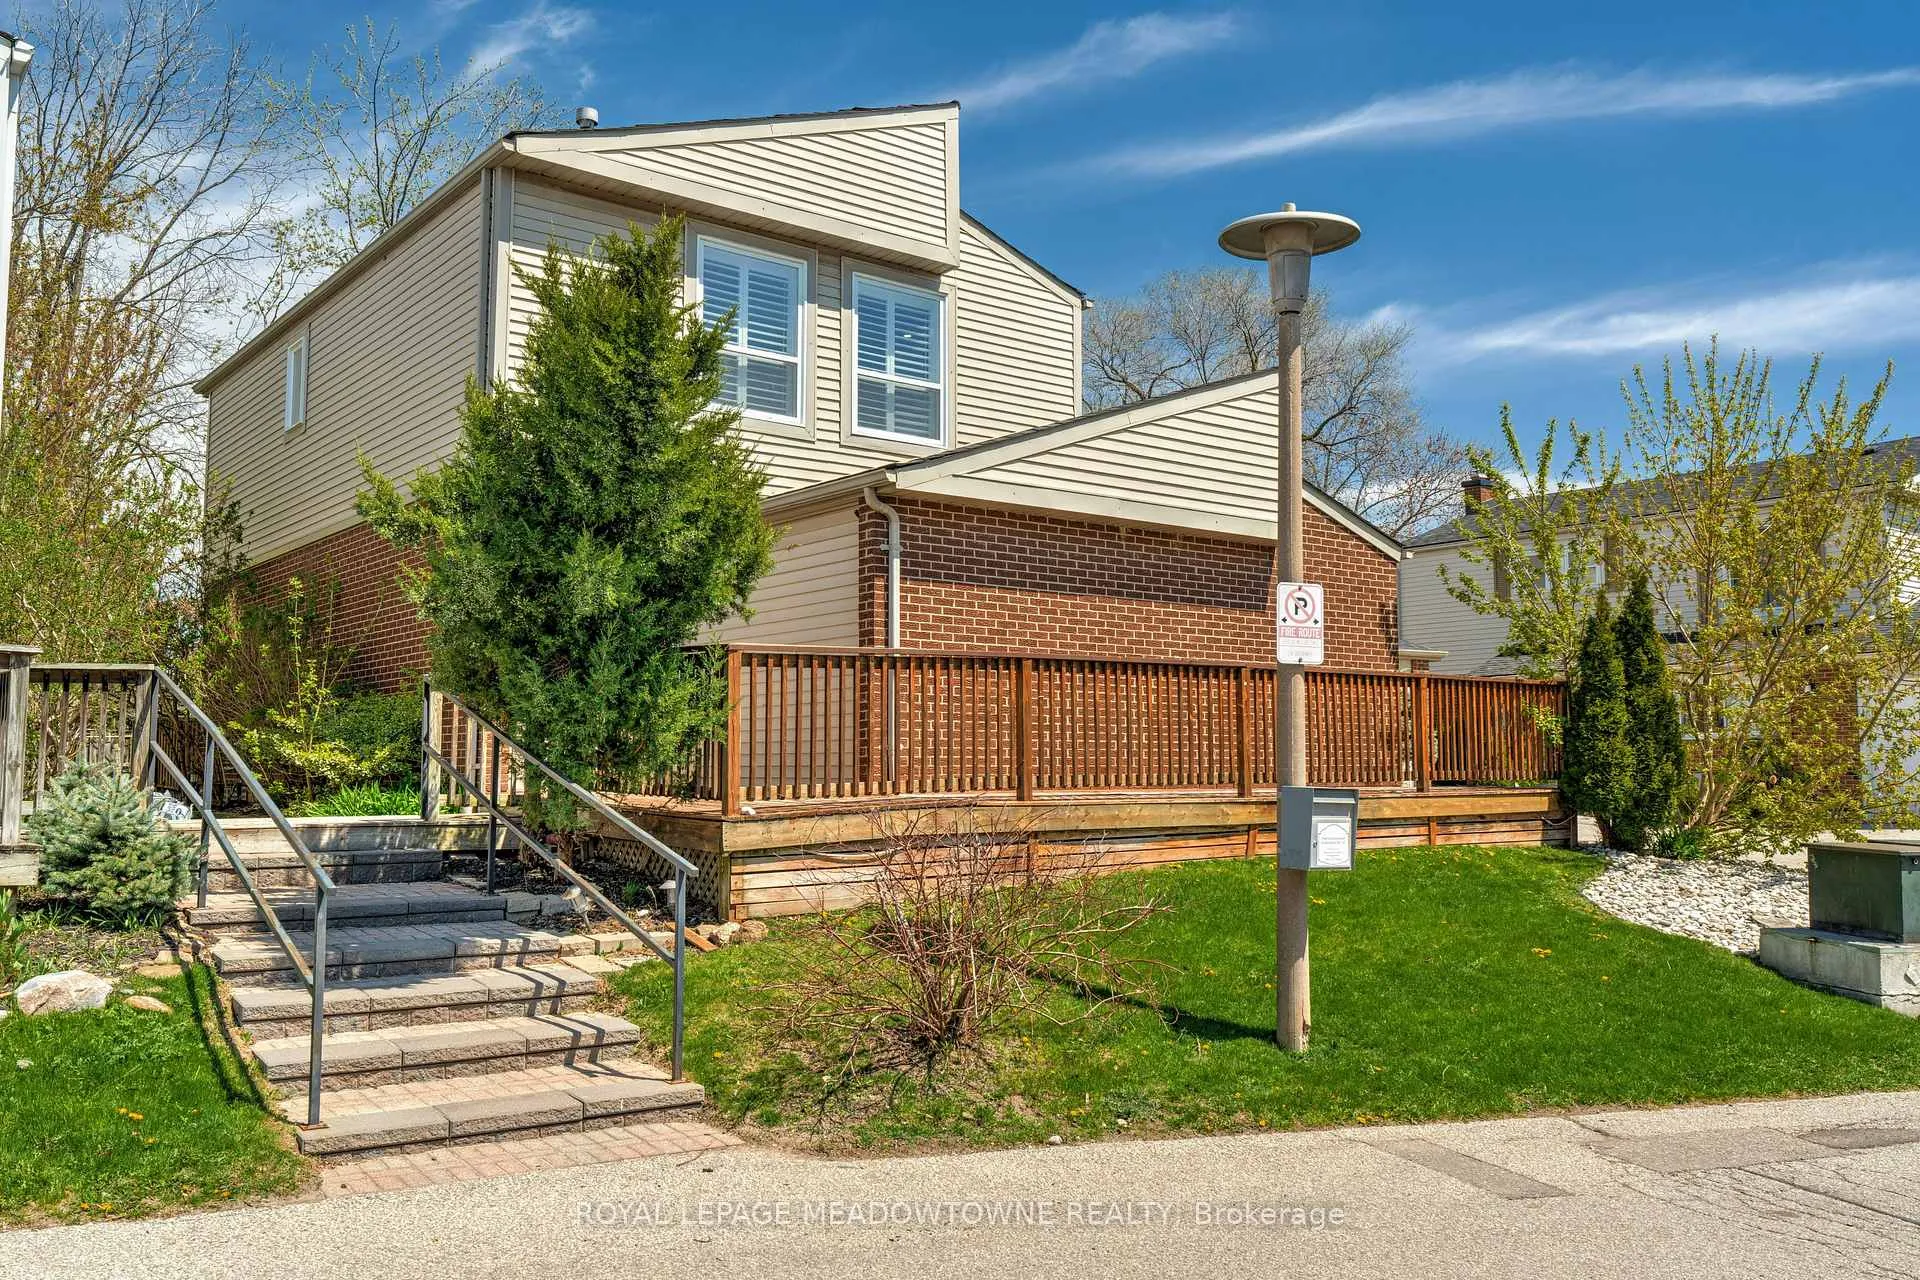
Unit 10, 336 Queen Street S
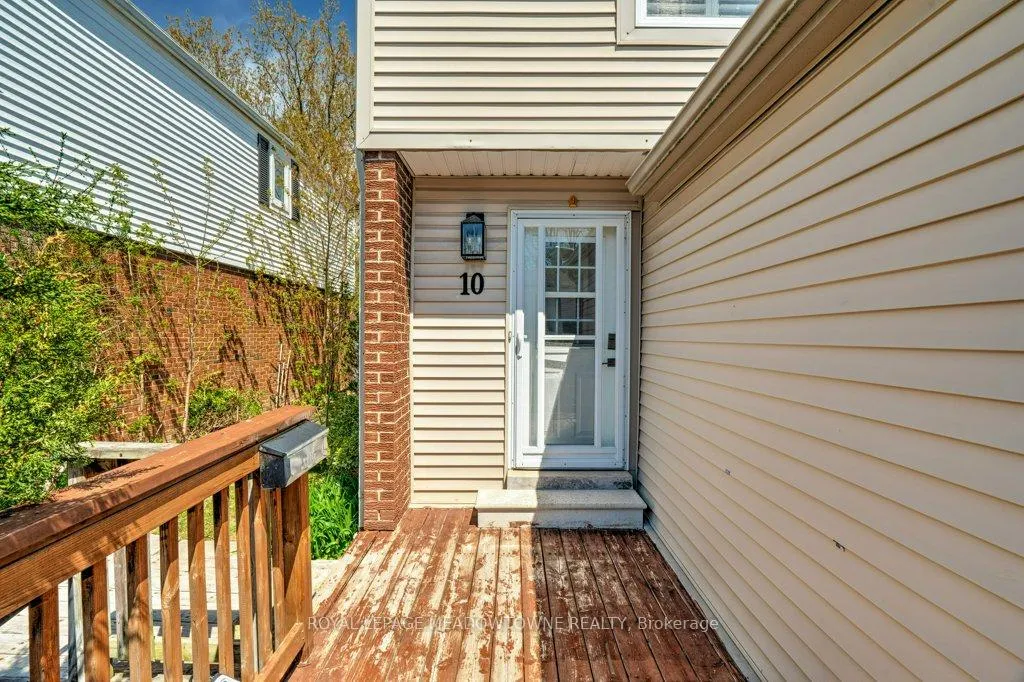
Unit 10, 336 Queen Street S
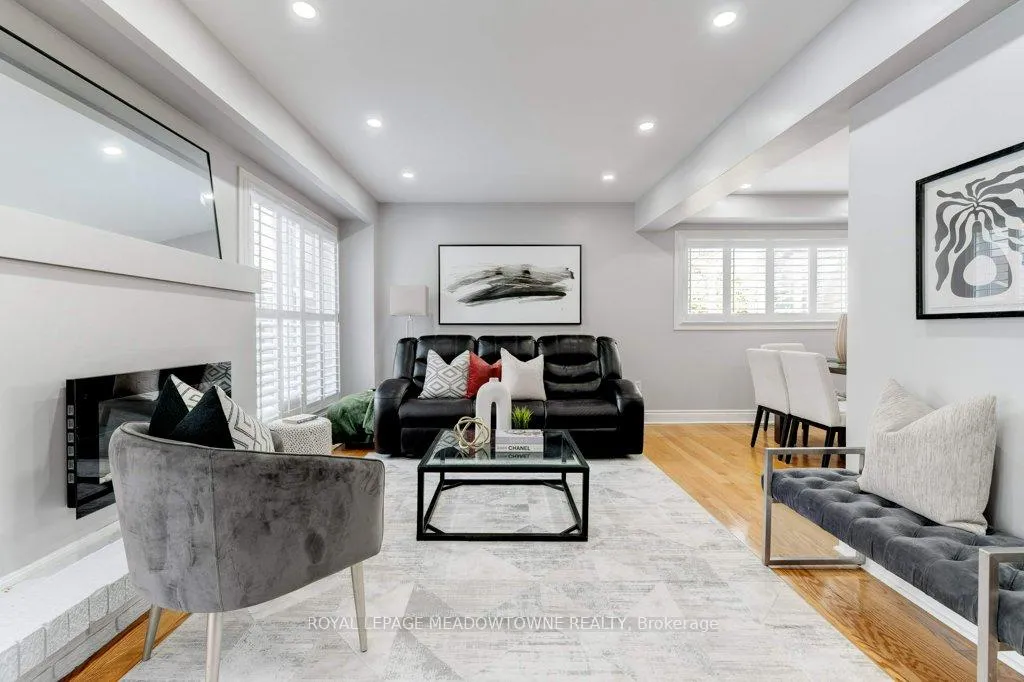 See all 28 photos
Property history
Facts and features
- ExposureWest
- LaundryEnsuite
- LockerNone
- BalconyOpen
- Hardwood floors
- Fireplace
- Central air
The homeDetached Condo, 2-storey, 1,400–1,599 sq ft
- Type: Detached Condo
- Style: 2-storey
- Living space: 1,400–1,599 sq ft
- Basement: Full
- Exposure: West
- View: Trees/woods
InsideFireplace Yes, Hardwood, Broadloom, Ensuite
- Fireplace: Yes
- Flooring: Hardwood, Broadloom
- Laundry: Ensuite
- Features: Auto garage door remote, bar fridge, central vacuum
- Rooms above ground: 7
- Rooms in the basement: 2
- Bedrooms: 3
- Bathrooms: 3
- Kitchens: 1
OutsideAluminum siding, brick, Open, Accessible public transit nearby
- Exterior: Aluminum siding, brick
- Balcony: Open
- Accessibility: Accessible public transit nearby
Parking and locker1 Garage, Built-in, Exclusive
- Spaces: 1 Garage
- Garage: Built-in
- Parking type: Exclusive
- Locker: None
BuildingPrincess Mews Townhomes, Storeys 2, Units 36
- Name: Princess Mews Townhomes
- Storeys: 2
- Units: 36
- Registered: 1977
- Condo corporation: 152
- Amenities: Bbqs allowed
- Pets: Allowed
Heating, water and powerForced air, gas, Central air
- Heating: Forced air, gas
- Cooling: Central air
Costs and taxesTaxes $4,487 a year, Condo fee $578 a month, Common elements included, parking included
- Taxes, 2024: $4,487 a year
- Condo fee: $578 a month
- Fee includes: Common elements included, parking included
- HST: HST included in the price
- Rental items: Hwt
Included in the saleIncluded Owned furnace and ac, stainless steel appliances, b/i microwave, washer & dryer, All tv's & wall mounts.
- Included: Owned furnace and ac, stainless steel appliances, b/i microwave, washer & dryer
- Not included: All tv's & wall mounts.
NearbyCul de sac/dead end, electric car charger, hospital, public transit, rec./commun.centre, school
- Close to: Cul de sac/dead end, electric car charger, hospital, public transit, rec./commun.centre, school
Listing detailsW12372486, Sold, Aug 31, 2025
- MLS® number: W12372486
- Status: Sold
- Listed on: Aug 31, 2025
- Days on market: 78
- Updated: Nov 17, 2025
- Possession: Flexible
- Occupied by: Owner
- Listing brokerage: ROYAL LEPAGE MEADOWTOWNE REALTY
About this home
Unit 10, 336 Queen Street S, Mississauga (Streetsville), ON L5M 1M2
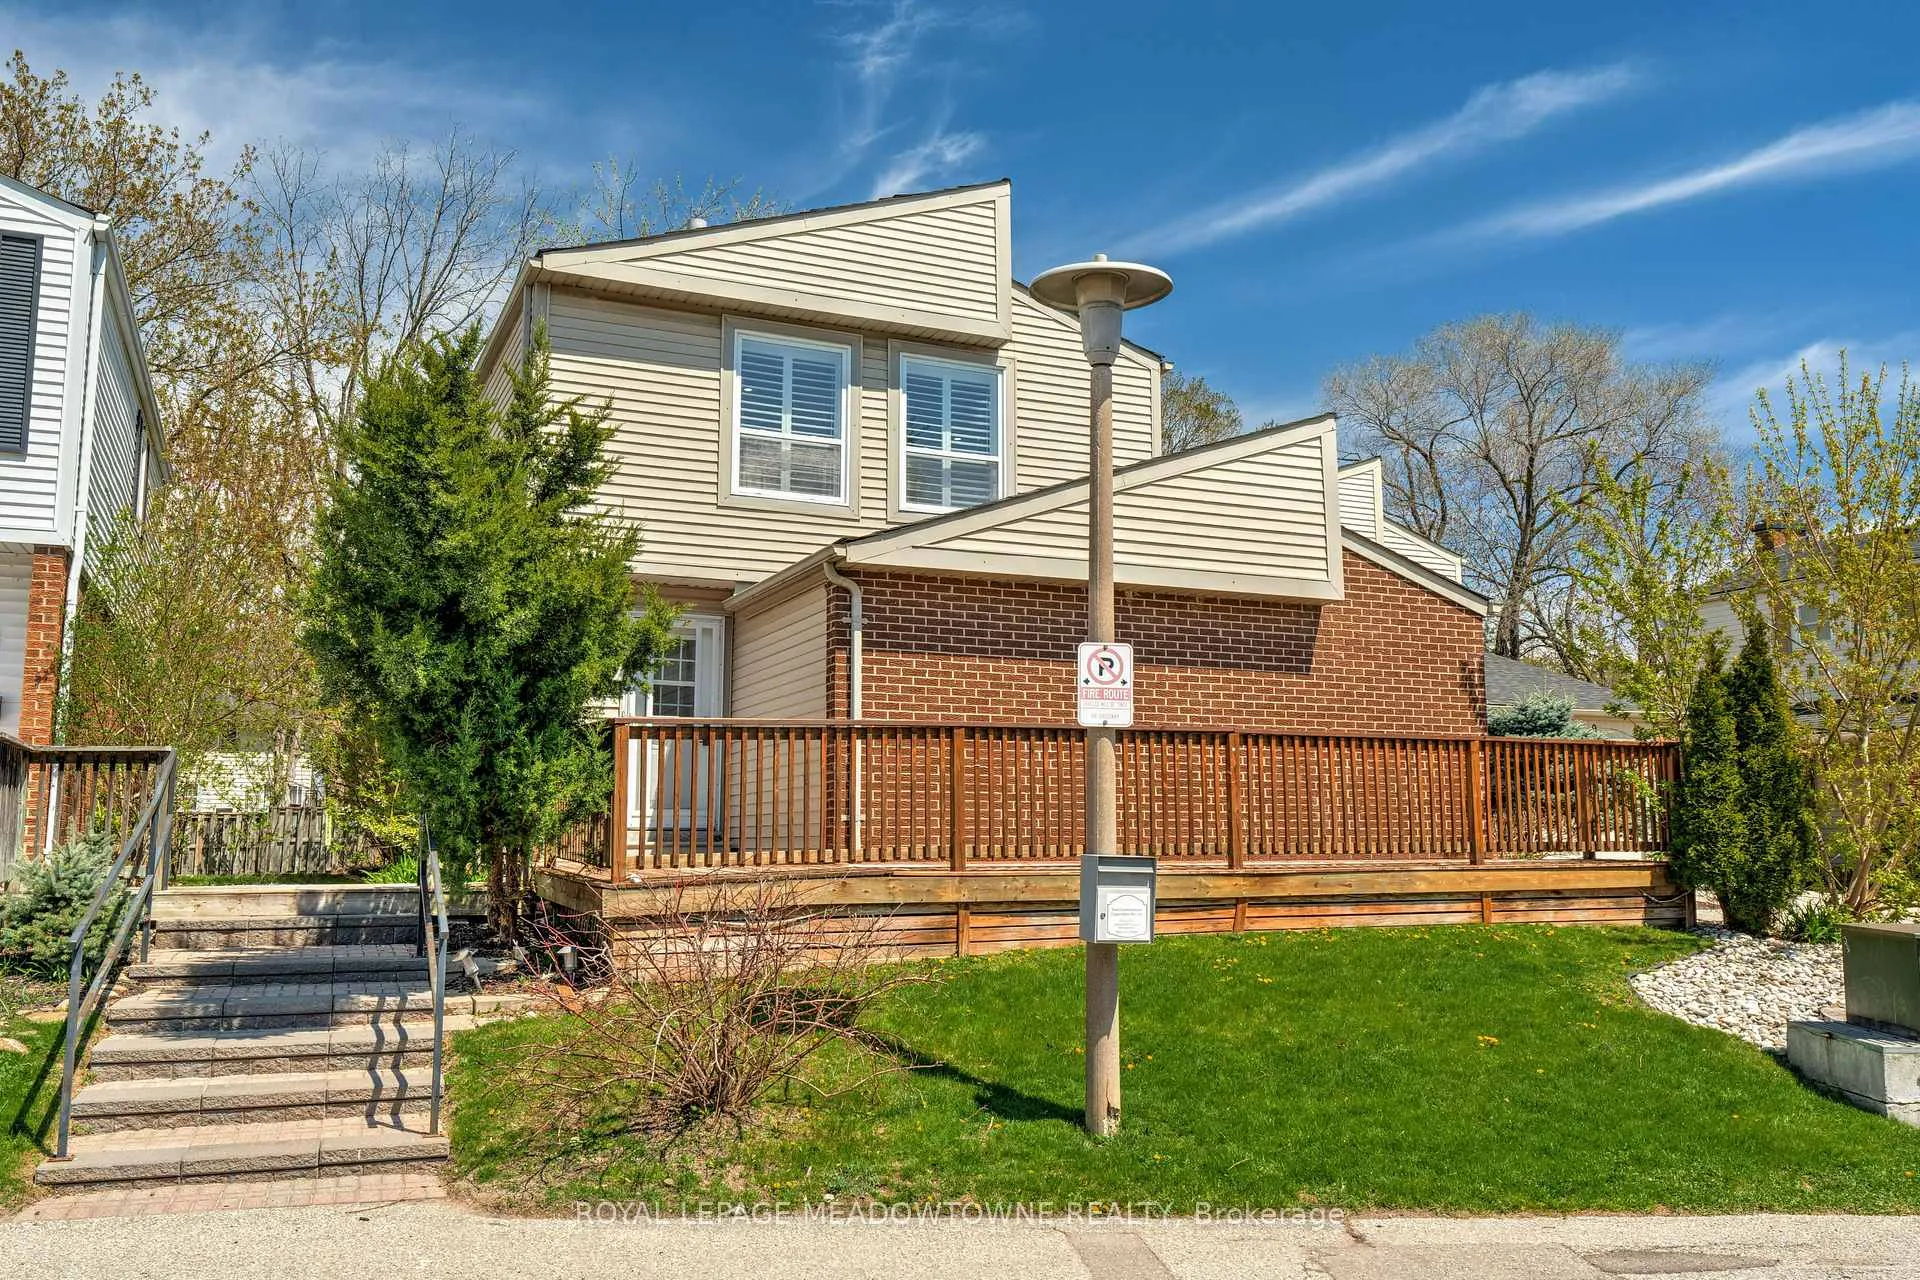
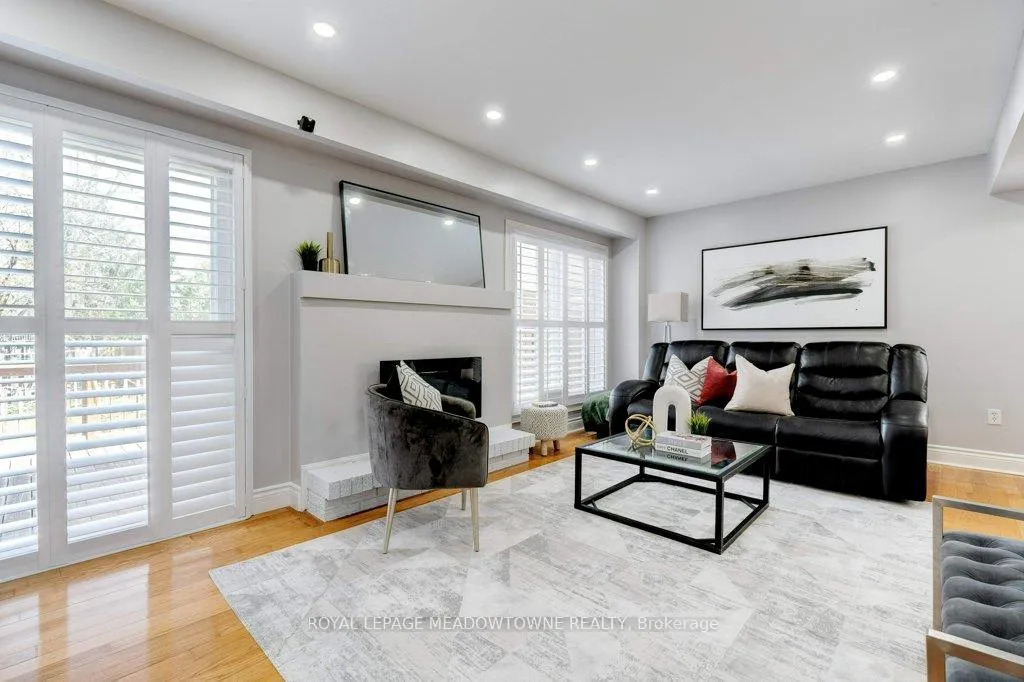
DETACHED CONDO. Discover the serene private enclave of "Princess Mews" in the charming Streetsville community! This exquisite 3-bedroom, 3-bathroom detached condo is a rare find in one of Mississauga's most desirable neighborhoods. Stylishly updated, the home boasts a welcoming layout that perfectly blends comfort and sophistication. The bright, eat-in kitchen shines with premium stainless steel appliances, while the spacious primary suite offers a walk-in closet and a luxurious 5-piece semi-ensuite. The finished basement, complete with a custom-built dry bar, adds an extra dimension of style and entertainment. Step outside to one of the largest decks and yards in the complex, a true backyard paradise for hosting or relaxing. Seasonal access to the complex's pool is yours to enjoy, and lawn maintenance is included in the maintenance fee, making life that much easier. This home has seen thoughtful upgrades throughout: EV charger 2023, pot lights 2024, California shutters 2024, updated to electric fireplace 2024, mirrored doors 2024, new microwave 2024, fresh coat of paint in hallways & upstairs 2024/2025 and popcorn ceiling removal in 2024; office added in basement as well as the sleek 3-piece basement bathroom added in 2023; and a new air conditioning unit installed in 2022. With exclusive gated access to the Streetsville GO Station, this property is a commuters dream, offering unparalleled convenience. Nestled in the heart of Streetsville, you'll find yourself steps away from boutique shopping, delectable dining, and the undeniable charm of downtown. This stunning property combines location, elegance, and lifestyle don't miss your chance to make it yours!
Ask about this home
A HOMEH agent will answer your questions about this home.
Know more about Princess Mews Townhomes
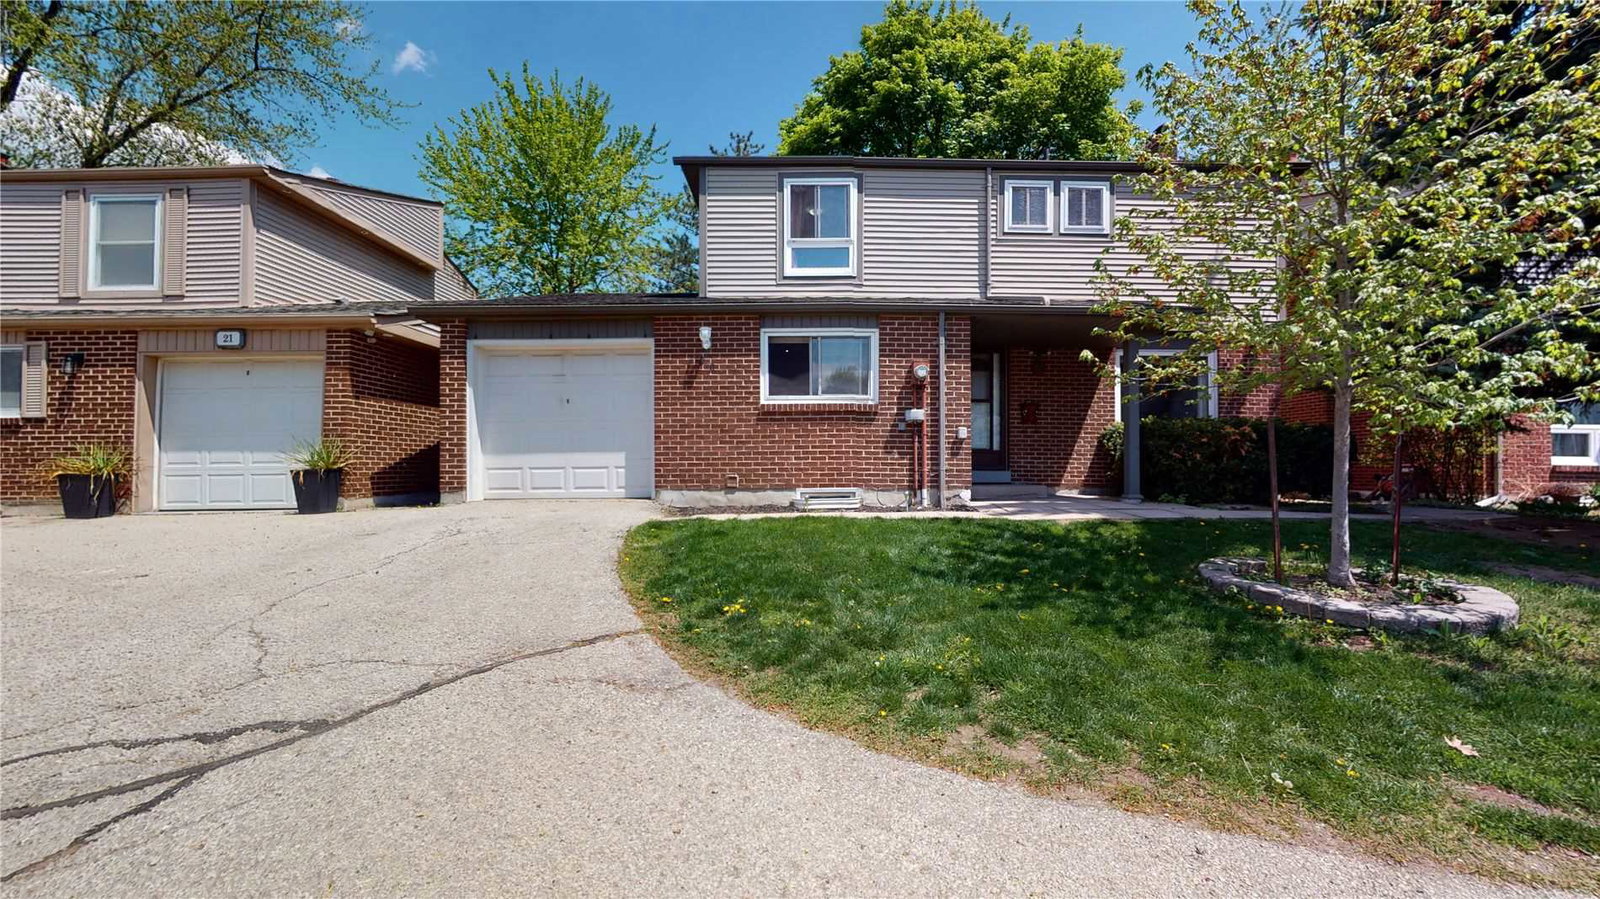
Condo building · 336 Queen Street S
Princess Mews Townhomes is a 2-storey condo with 36 suites, built in 1977 by Unknown. No units are on the market here right now.
- 2storeys
- 36suites
- 1977built
No similar units for sale in Princess Mews Townhomes right now.
Around this home
Daily convenience, out of 100, from the distances below
Schools nearby
School rating, out of 10.
Helpful calculators
Your HOMEH agent

"I would see it this week."