

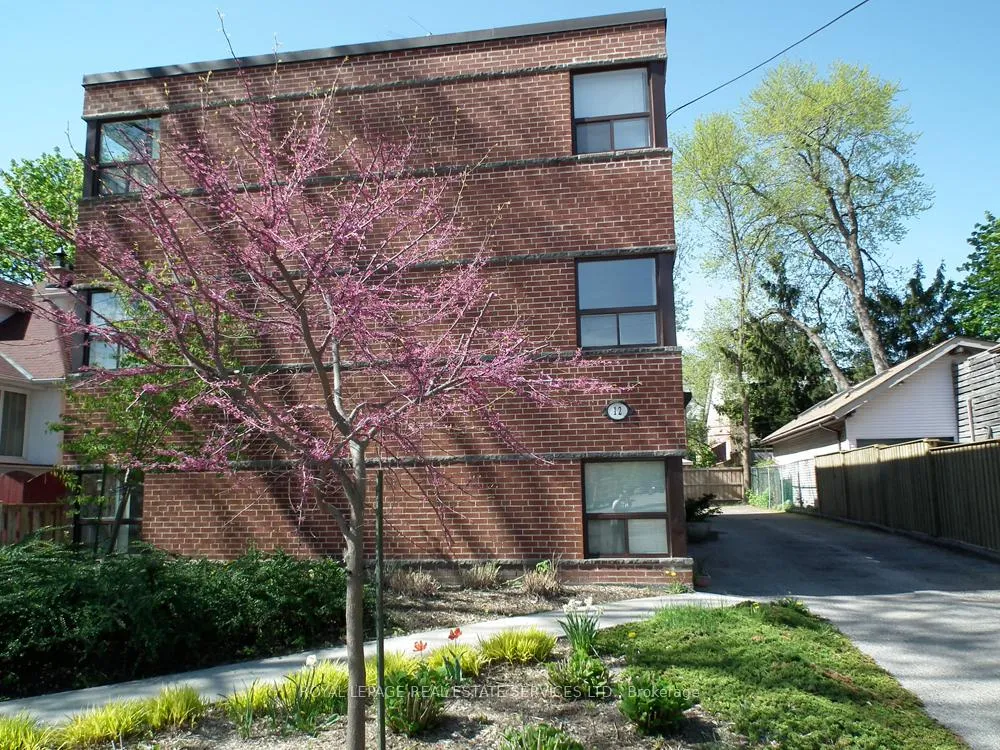
Unit 1, 12 Cayuga Avenue
Multiplex Rented
1/10Unit 1, 12 Cayuga Avenue
Multiplex Rented
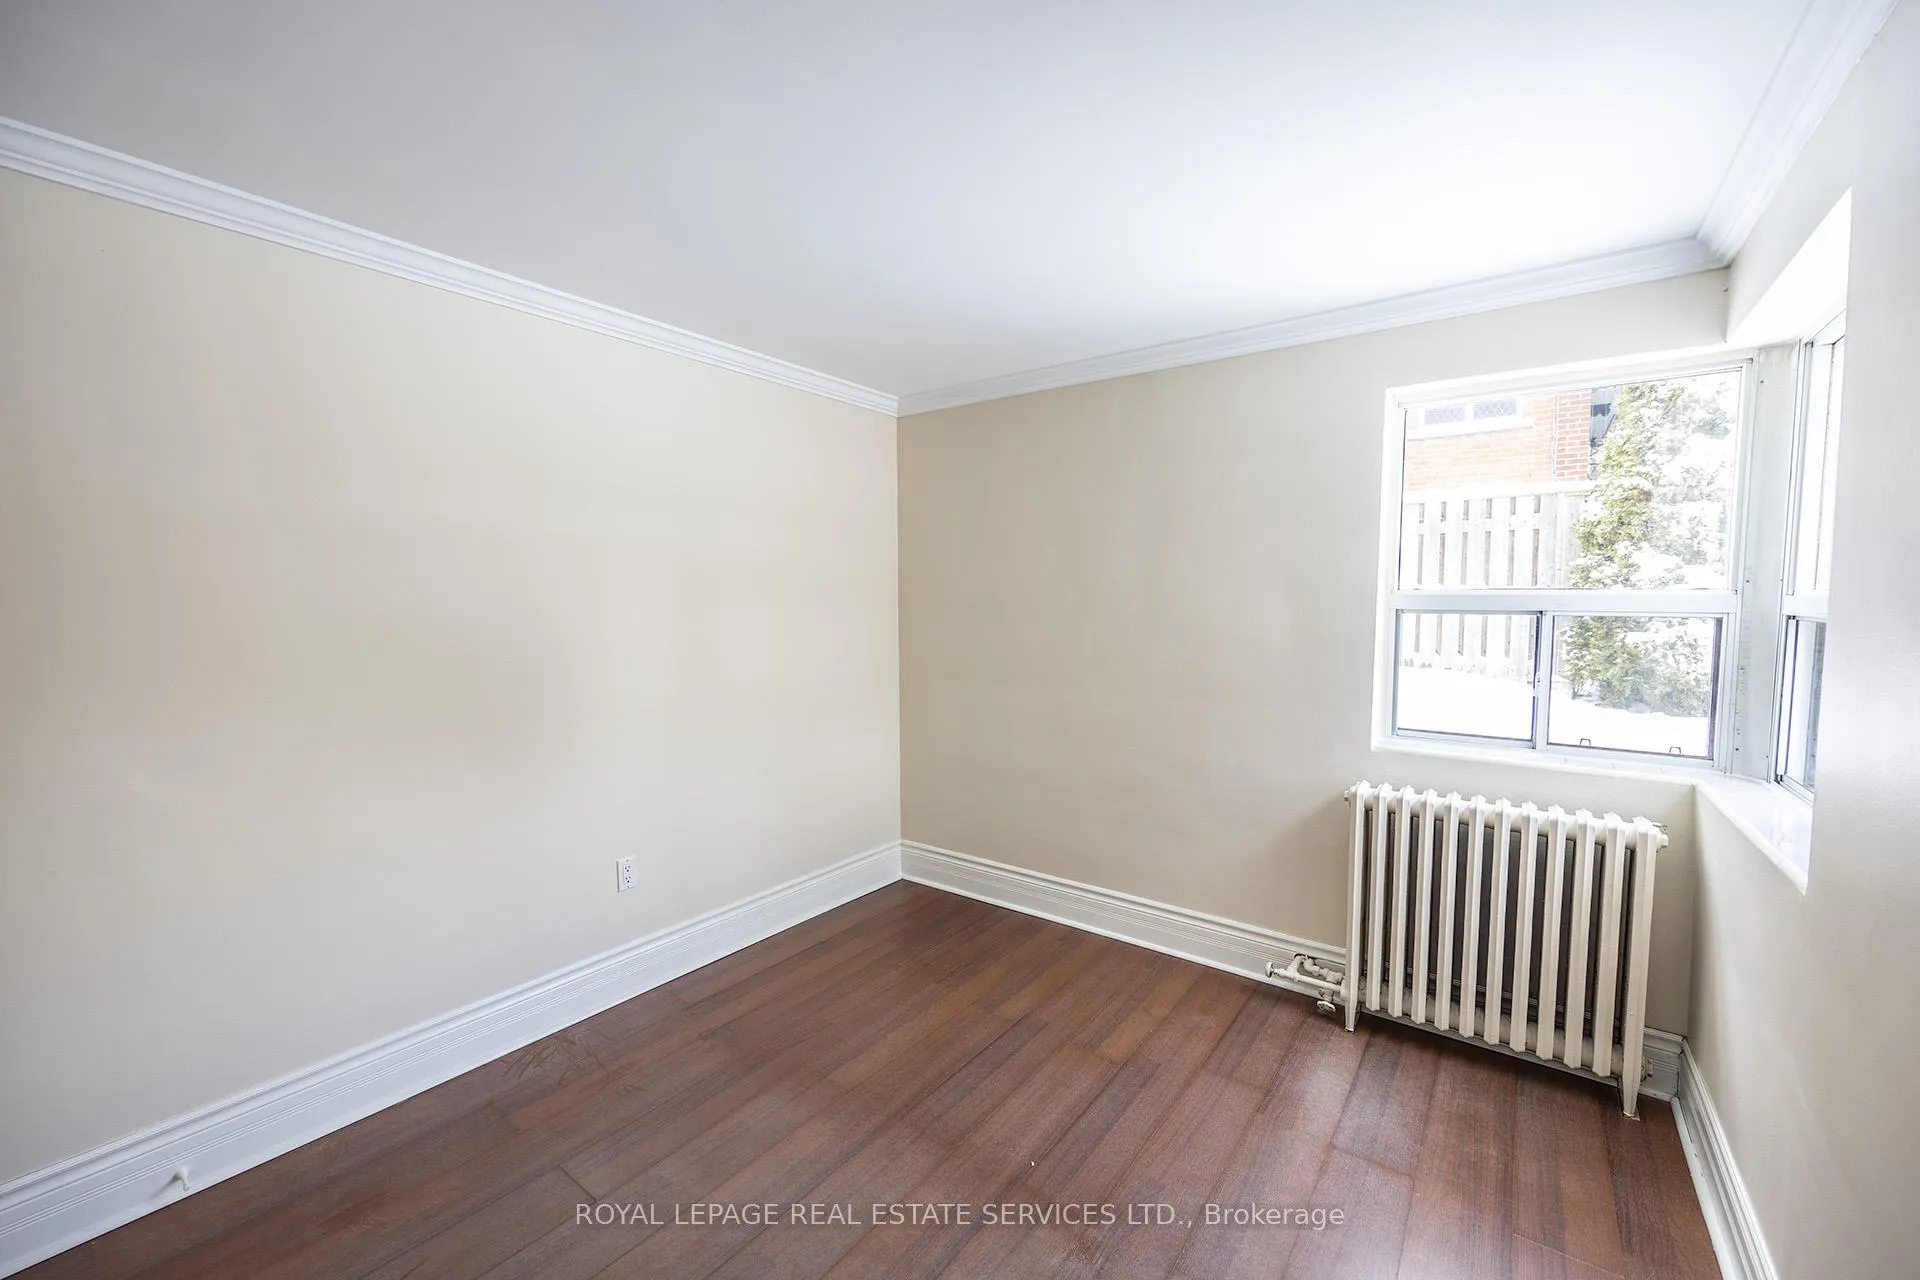 See all 10 photos
2 Bedrooms
1 Bathroom
1 Parking
<700 sq.ft
Other
— Unit
Property history
Facts and features
- BasementNone
- Lease term12 months
- FurnishedUnfurnished
- Age of home51–99 years
The homeMultiplex, 3-storey, Age 51–99 years
- Type: Multiplex
- Style: 3-storey
- Age: 51–99 years
- Living space: Under 700 sq ft
- Basement: None
InsideCoin operated, Carpet free, Rooms above ground 4
- Laundry: Coin operated
- Features: Carpet free
- Rooms above ground: 4
- Bedrooms: 2
- Bathrooms: 1
- Kitchens: 1
Outside and lotBrick, Flat, Block
- Exterior: Brick
- Roof: Flat
- Foundation: Block
Parking1 Parking, Available
- Spaces: 1 Parking
- Driveway: Available
Heating, water and powerRadiant, gas, Municipal water, Municipal sewer
- Heating: Radiant, gas
- Water: Municipal water
- Sewer: Municipal sewer
Rent and termsRent $2,050 a month, Other, Unfurnished
- Rent: $2,050 a month
- Space for rent: Other
- Furnished: Unfurnished
- Lease: 12 months
- Paid: Monthly
- Rent includes: Grounds maintenance, heat, water, water heater
- Deposit: Required
- Credit check: Required
- Employment letter: Required
- Rental application: Required
- References: Required
IncludedFridge & stove for tenant's use.
- Included: Fridge & stove for tenant's use.
NearbyGolf, hospital, lake/pond, marina, public transit, school
- Close to: Golf, hospital, lake/pond, marina, public transit, school
Listing detailsW11956946, Rented, Feb 5, 2025
- MLS® number: W11956946
- Status: Rented
- Listed on: Feb 5, 2025
- Days on market: 356
- Updated: Jan 27, 2026
- Possession: 2025-03-01 / March 1, 2025
- Occupied by: Vacant
- Listing brokerage: ROYAL LEPAGE REAL ESTATE SERVICES LTD.
About this home
Unit 1, 12 Cayuga Avenue, Mississauga (Port Credit), ON L5G 3S7
Carpet FreeGolfHospitalLake/PondMarinaPublic Transit
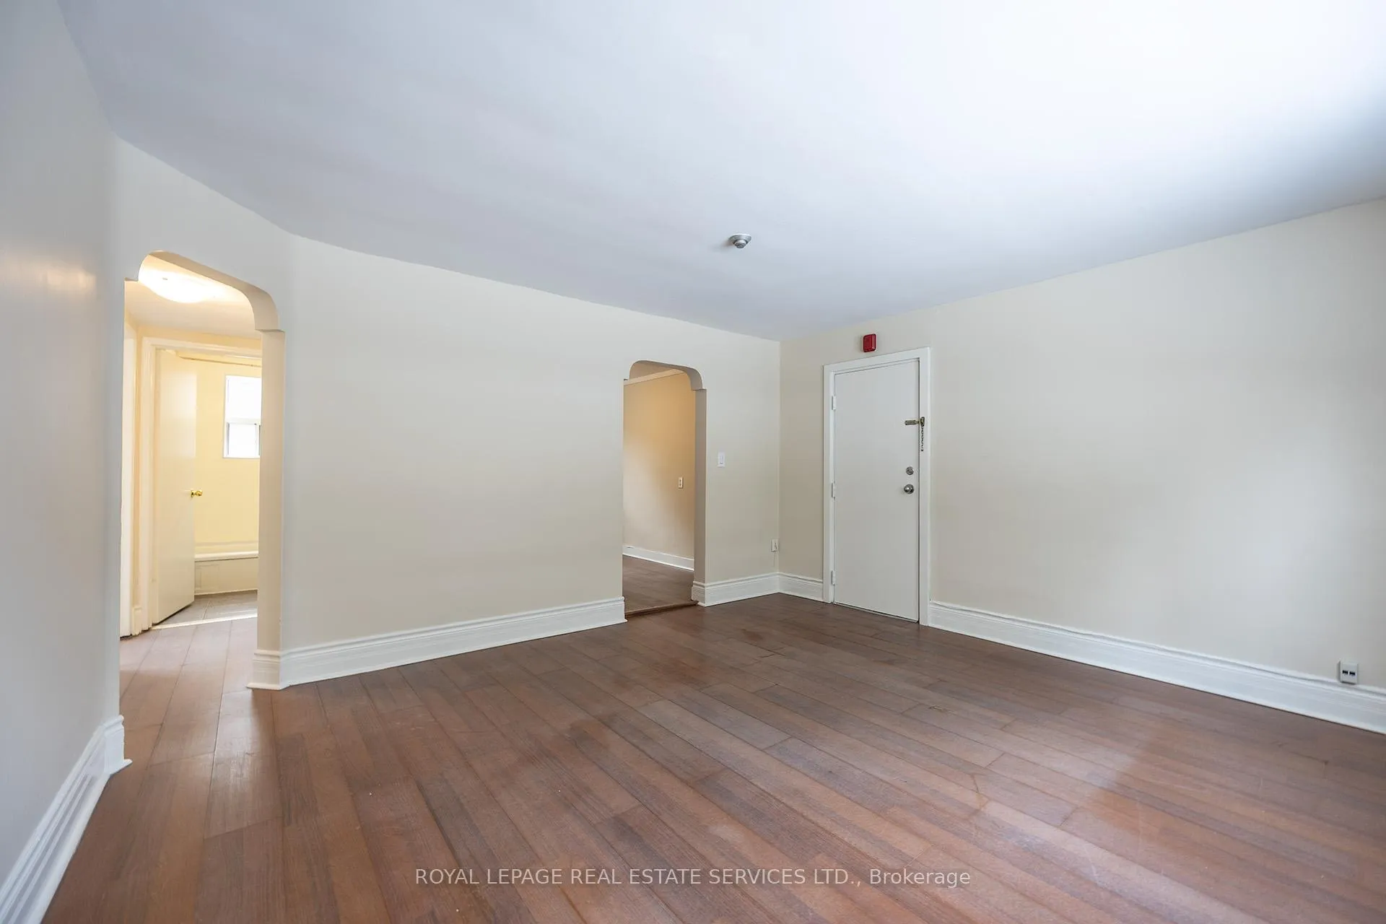
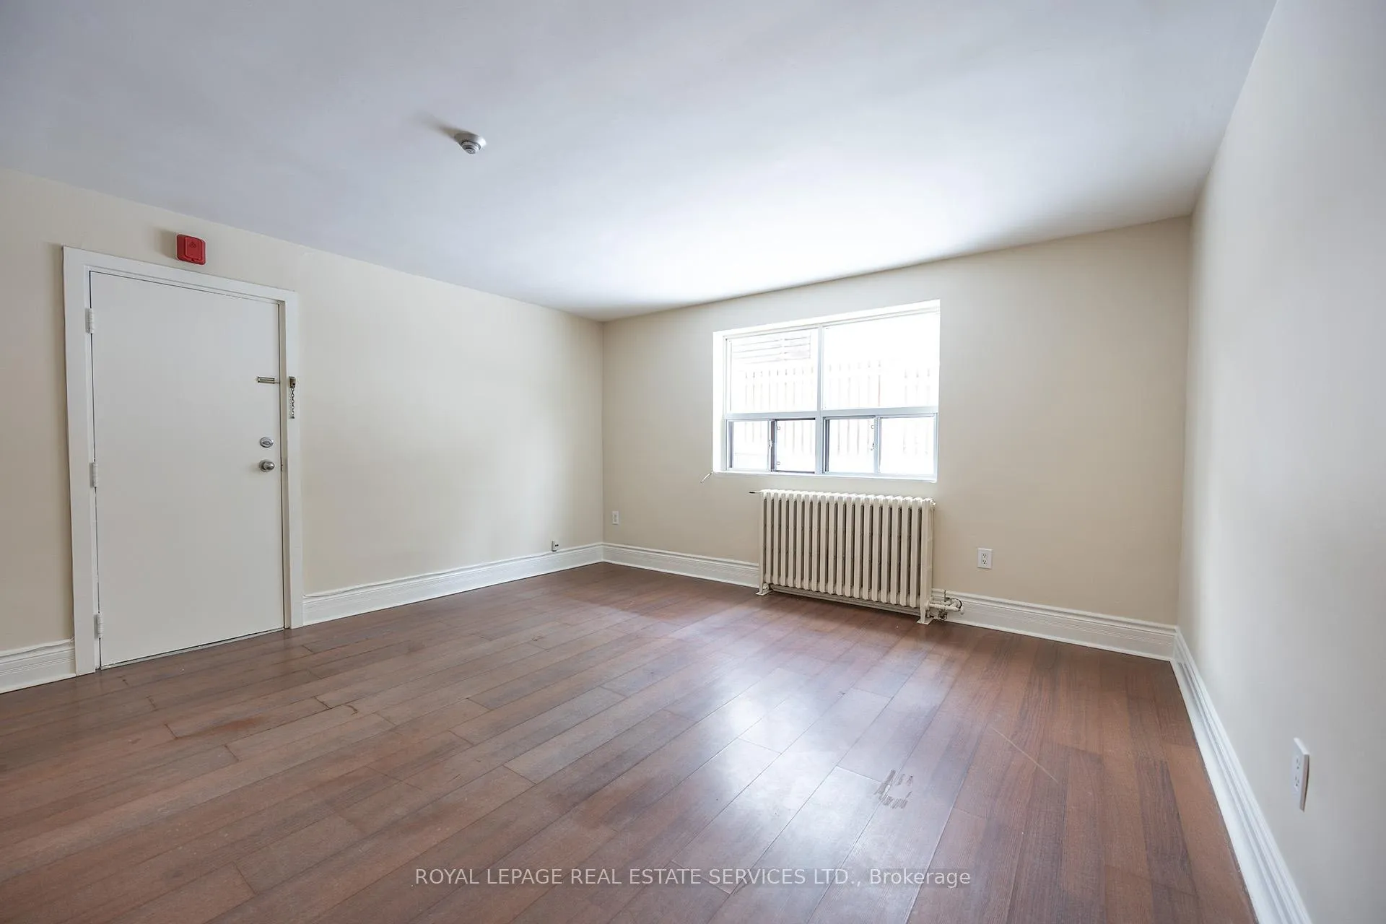
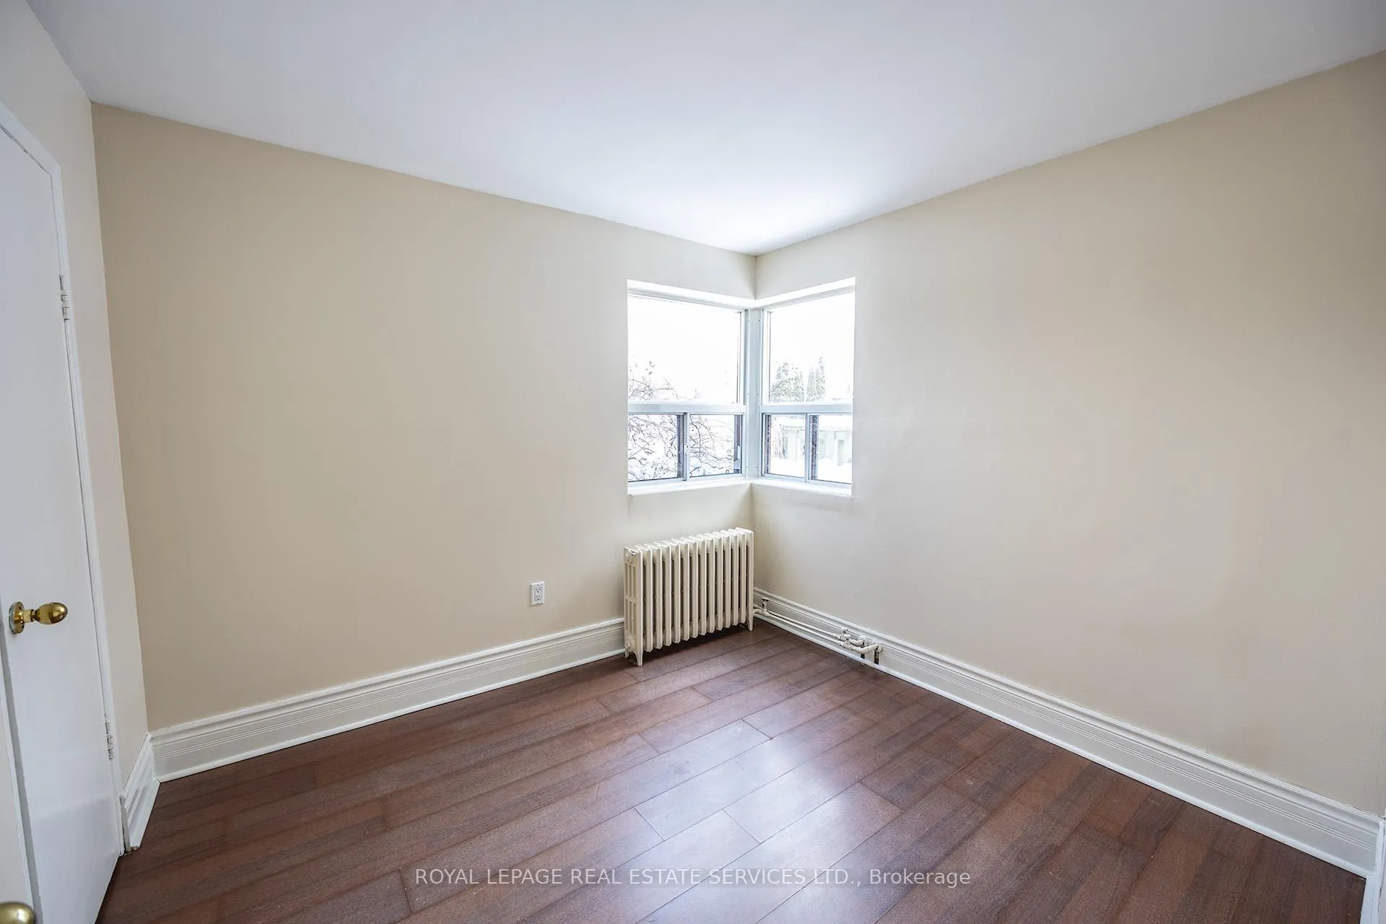
Welcome Home To This Bright And Spacious, Two Bedroom Lower Level Apartment In A Boutique Building. Relax In Quiet And Warm Surroundings Featuring Modern Appliances And A Huge Eat-In Kitchen. Spotlessly Clean And Well Managed Building. One Parking Spot available @ $100/month. Port Credit Is The Place To Be! Trendy & Vibrant, Upscale Shopping, Frequent Festivals & Events Throughout The Year. Walk To Shopping, Transit, Parks, Waterfront Trail, Marina & Lake. Coin Laundry In Building.
Read more
Ask about this home
A HOMEH agent will answer your questions about this home.
Ask a question
Around this home
Lakeshore & Hurontario
Errands
Transit
Parks
Schools
Daily convenience, out of 100, from the distances below
ParkSpruce Park · 5 within 1 km7 min walk457 m
GroceryLa Villa Bakery & Cafe2 min walk98 m
SchoolMentor College Primary Campus4 min walk270 m
Train stationUnnamed Stop18 min walk1.1 km
PharmacyMacros Pharmacy5 min walk284 m
Cafés & foodMy Secret Kitchen · 15 within 1 km1 min walk58 m
Gym & rec centreRaw Fitness1 min walk92 m
LibraryMississauga Library - Port Credit24 min walk1.5 km
WalkDriveStraight-line distance, open map data
Grocery0.1 km
Park0.5 km
Coffee0.1 km
Dining0.1 km
Gym0.1 km
Unnamed Stop1.1 km
Schools nearby
School rating, out of 10.
Mentor College Primary Campuselementary · Private · 0.3 km
—
Mentor Collegeelementary · Private · 0.3 km
—
St. James Catholic Global Learning Centrelementary · Catholic · 0.3 km
9.1/10Excellent
Contact agent
Helpful calculators
Rent vs buy
Affordability
Mortgage
Down payment
Stress test
CMHC insurance
Your HOMEH agent

NimaHOMEH agent · Mississauga
"I would see it this week."
Ask Nima
Keep exploring
You are here