

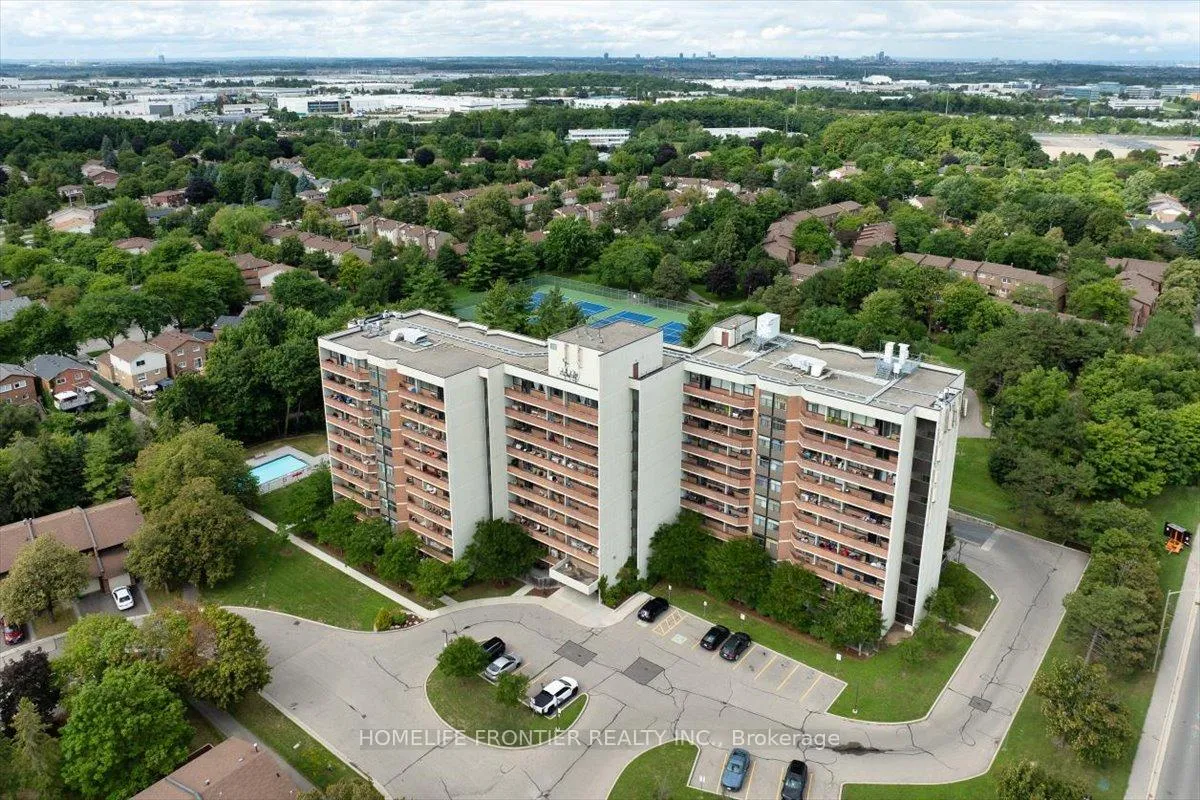
Unit 605, 2301 Derry Road W
Unit 605, 2301 Derry Road W
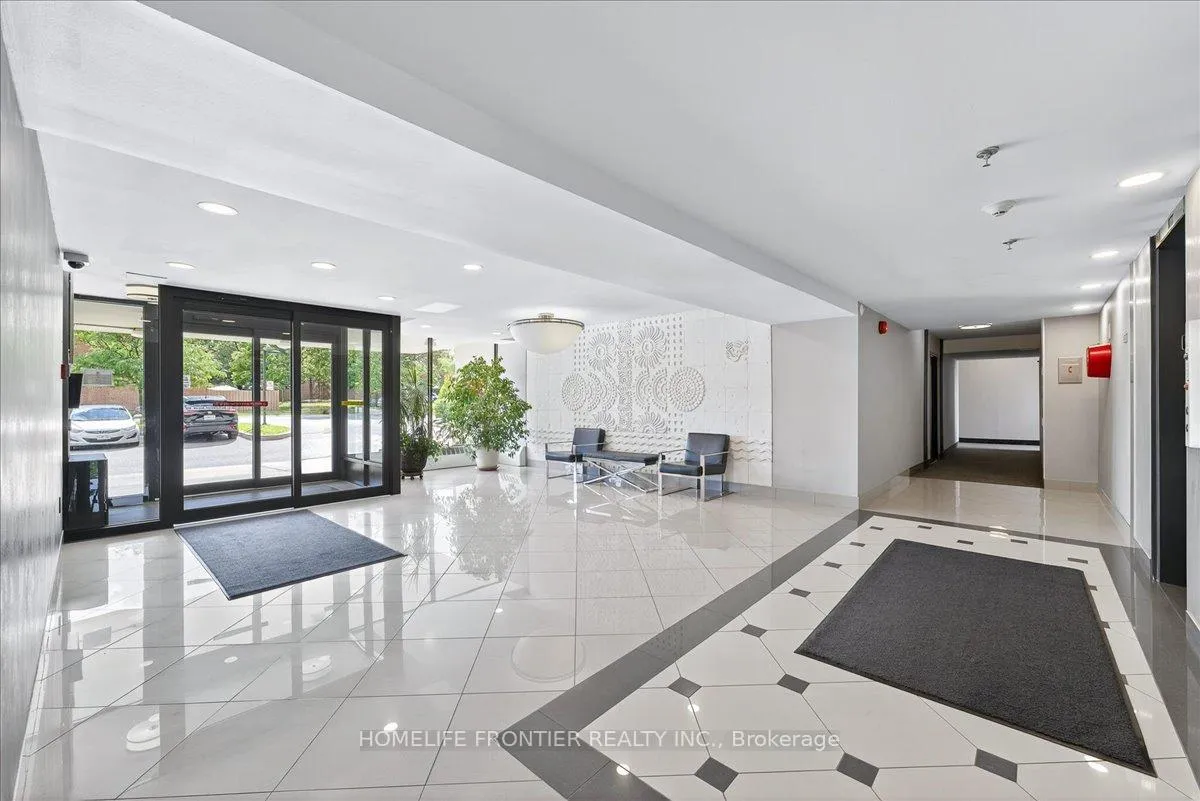 See all 39 photos
Property history
Facts and features
- ExposureSouth west
- LaundryEnsuite
- LockerExclusive
- BalconyOpen
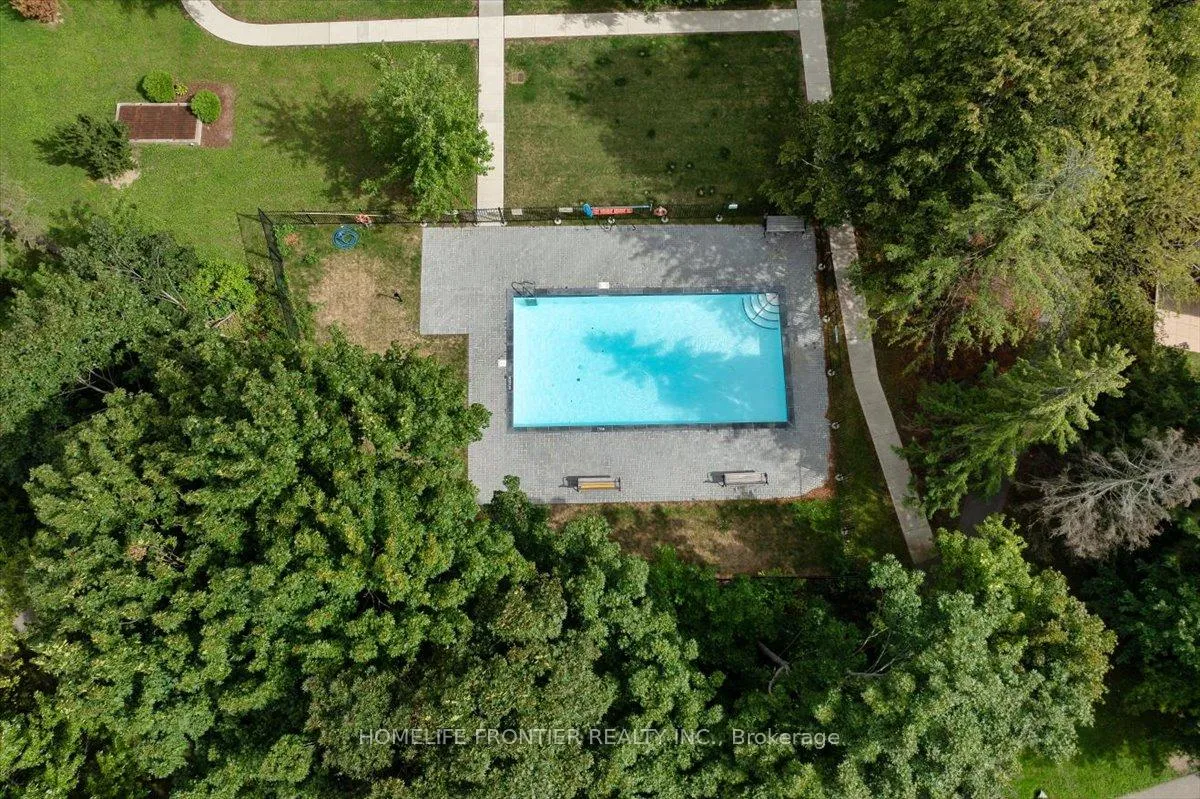
- Outdoor pool
- Party room/meeting room
The homeCondo Apartment, Apartment, 1,000–1,199 sq ft
- Type: Condo Apartment
- Style: Apartment
- Living space: 1,000–1,199 sq ft
- Basement: None
- Exposure: South West
- View: City, clear, panoramic
InsideTile, Ensuite, Carpet free
- Flooring: Tile
- Laundry: Ensuite
- Features: Carpet free
- Security: Carbon monoxide detectors, smoke detector
- Rooms above ground: 6
- Bedrooms: 3
- Bathrooms: 2
- Kitchens: 1
OutsideBrick front, concrete, Open
- Exterior: Brick front, concrete
- Balcony: Open
Parking and locker2 Parking, Underground, Exclusive
- Spaces: 2 Parking
- Garage: Underground
- Parking type: Exclusive
- Driveway: None, underground
- Spot: 143
- Locker: Exclusive
- Locker unit: 5
- Locker number: 605
Building2301 Derry Road Condos, Storeys 10, Units 141
- Name: 2301 Derry Road Condos
- Storeys: 10
- Units: 141
- Registered: 1978
- Condo corporation: 178
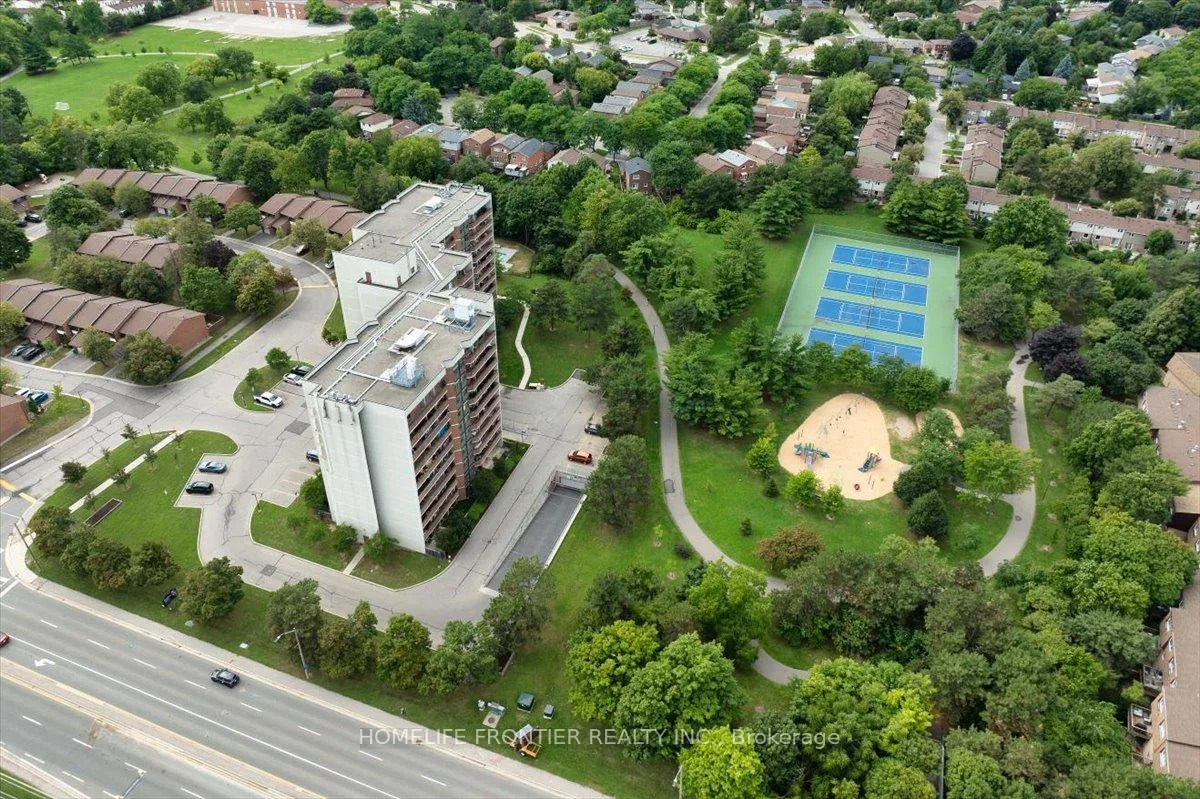
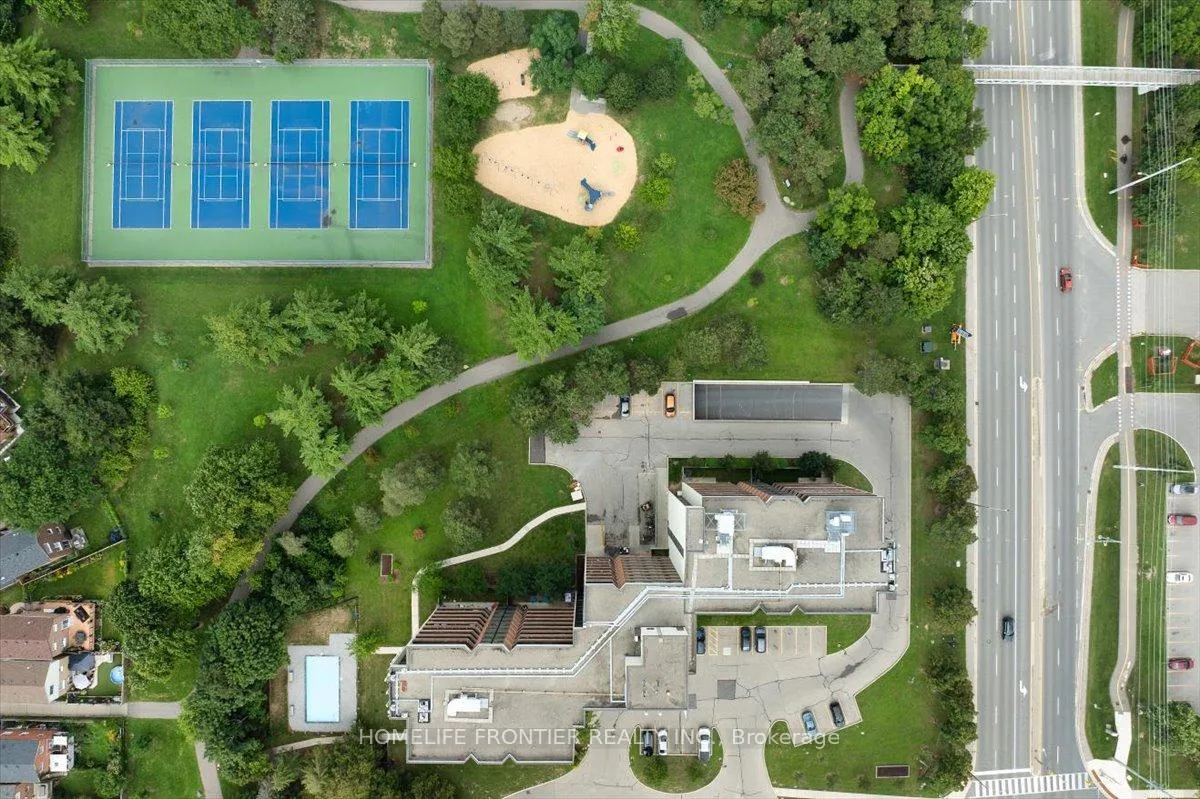
- Amenities: Outdoor pool, party room/meeting room, tennis court, visitor parking
- Pets: Allowed
Heating, water and powerWater, gas, Window unit(s)
- Heating: Water, gas
- Cooling: Window unit(s)
Costs and taxesTaxes $1,830 a year, Condo fee $844 a month, Heat included, common elements included, building insurance included, water included, parking included, cable tv included
- Taxes, 2025: $1,830 a year
- Condo fee: $844 a month
- Fee includes: Heat included, common elements included, building insurance included, water included, parking included, cable tv included
- HST: HST included in the price
- Rental items: None
Included in the saleCooktop, oven, refrigerator, range hood, dishwasher, washer and dryer, all elfs, window covering, air conditioning unit., Bbq, bookcases on the walls, entertainment unit made up of the base part and overhead tv cabinets
- Included: Cooktop, oven, refrigerator, range hood, dishwasher, washer and dryer, all elfs, window covering, air conditioning unit.
- Not included: Bbq, bookcases on the walls, entertainment unit made up of the base part and overhead tv cabinets
NearbyArts centre, clear view, hospital, place of worship, public transit, school
- Close to: Arts centre, clear view, hospital, place of worship, public transit, school
Listing detailsW12646722, Sold, Dec 22, 2025
- MLS® number: W12646722
- Status: Sold
- Listed on: Dec 22, 2025
- Days on market: 14
- Updated: Jan 5, 2026
- Possession: 2026-01-31 / Flexible
- Occupied by: Owner
- Listing brokerage: HOMELIFE FRONTIER REALTY INC.
About this home
Unit 605, 2301 Derry Road W, Mississauga (Meadowvale), ON L5N 2R4
Welcome to this luxurious condo in the highly sought-after, family-friendly Meadowvale community! Offering over 1,100 sqft of living space(including oversized balcony), this stunning suite blends modern elegance with everyday functionality. Inside you'll find 3 spacious bedrooms& 2 well-appointed bathrooms, designed for comfort & convenience. The open-concept layout seamlessly connects the living, dining & kitchen areas, while a walk-out to the expansive private balcony showcases breathtaking panoramic treetops views & the city skyline. With its large windows, southwest exposure & sleek finishes throughout, the suite is filled with natural light &timeless style. The modern kitchen is a chef's dream, featuring stainless steel appliances, upgraded countertops, backsplash & ample cabinetry to maximize storage & function. The primary bedroom includes a generous closet & a private 2-piece ensuite, while floor-to-ceiling hallway closets provide additional storage for all your needs. Condo fees offer exceptional value, covering exclusive use of 2 parking spots,1 locker, heat, water, cable TV & high-speed internet, visitor parking & access to premium building amenities. Relax or entertain with an outdoor pool, party room & meeting room. Steps away, enjoy a tennis court-perfect for unwinding after work or staying active in your free time. The location is truly second to none. Meadowvale Village is a heritage conservation district, is nearby & home to charming historic Gooderham Estate & Silverthorne Grist Mill, along with the scenic Credit River & nature trails. Coming soon: Costco Business Centre just minutes away! Everyday essentials are just around the corner, with Meadowvale Town Centre, Community Centre, MiWay bus routes, Lake Aquitaine & Bus Terminal all within easy reach. For commuters, it's only a 15-minute walk to the GO Train Station for direct service to downtown Toronto, plus a quick drive to Highways 401 & 407 for seamless access across the GTA.
Ask about this home
A HOMEH agent will answer your questions about this home.
Know more about 2301 Derry Road Condos
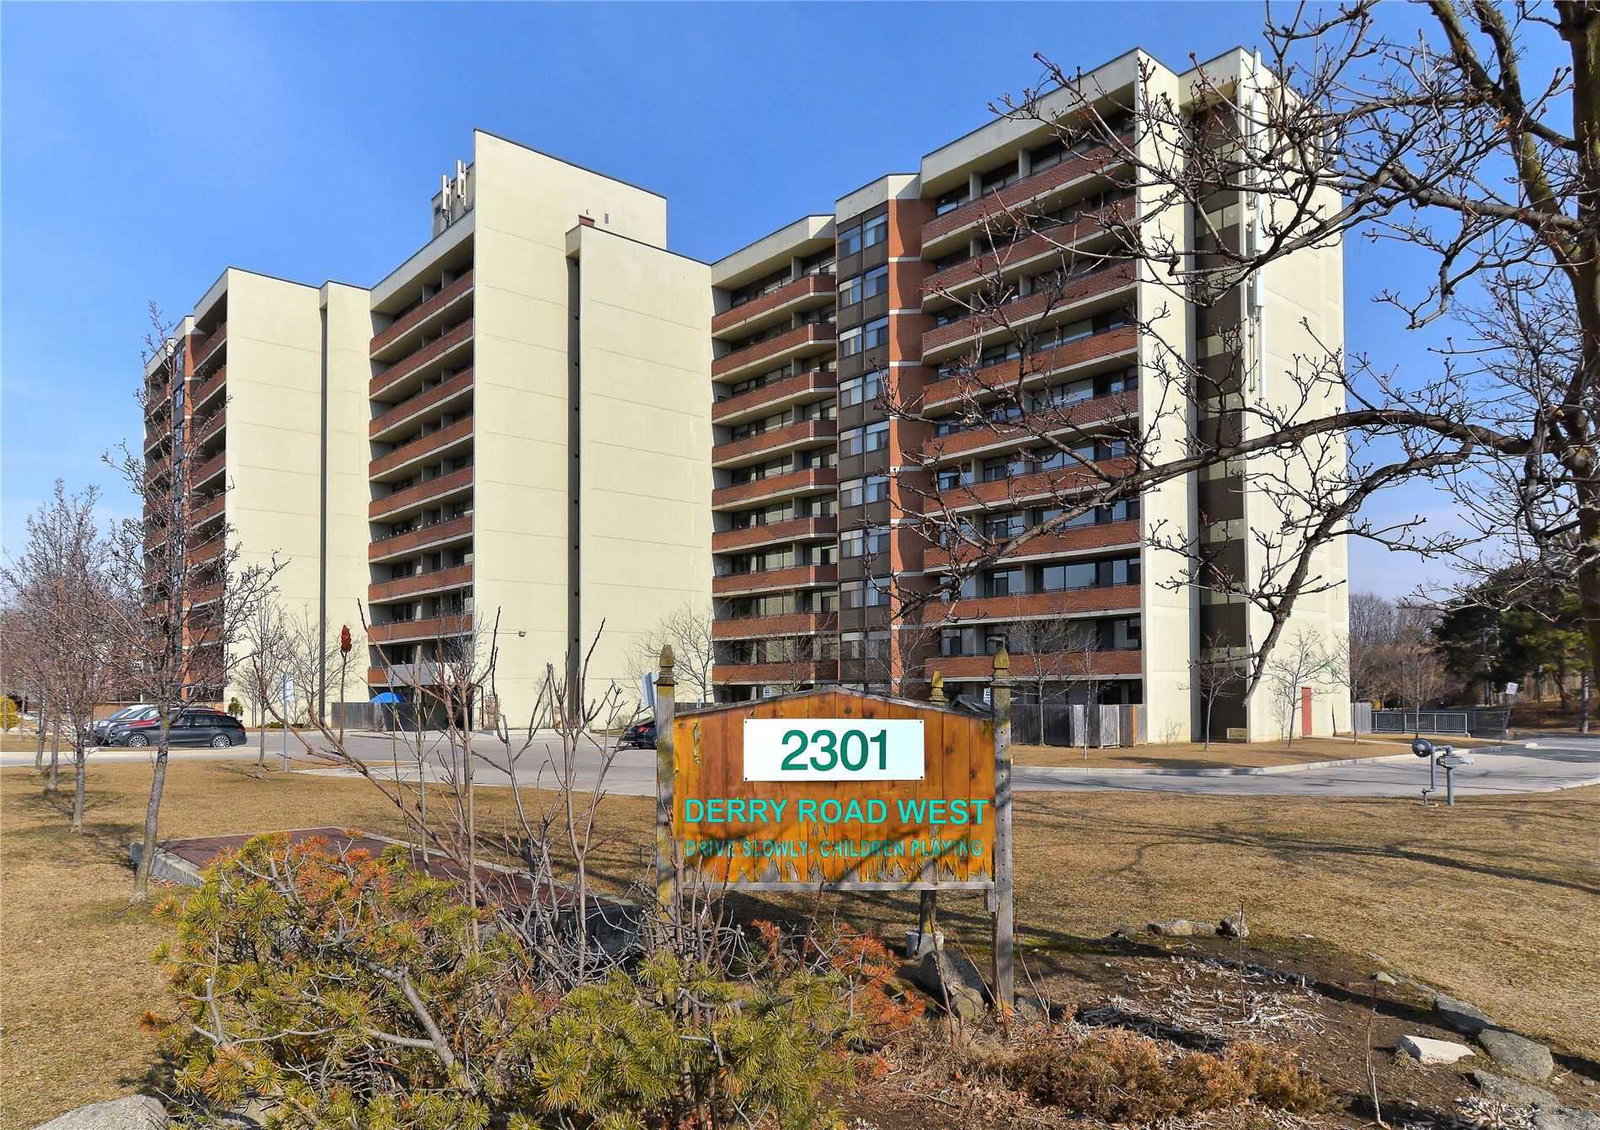
Condo building · 2301 Derry Road W
2301 Derry Road Condos is a 10-storey condo with 141 suites, built in 1978 by NorthDown Homes Ltd. Right now 2 for sale are on the market here.
- 10storeys
- 141suites
- $572/sq ft
- 1978built
No similar units for sale in 2301 Derry Road Condos right now.
Around this home
Daily convenience, out of 100, from the distances below
Schools nearby
School rating, out of 10.
Helpful calculators
Your HOMEH agent

"I would see it this week."