

UPH09, 4023 The Exchange
UPH09, 4023 The Exchange
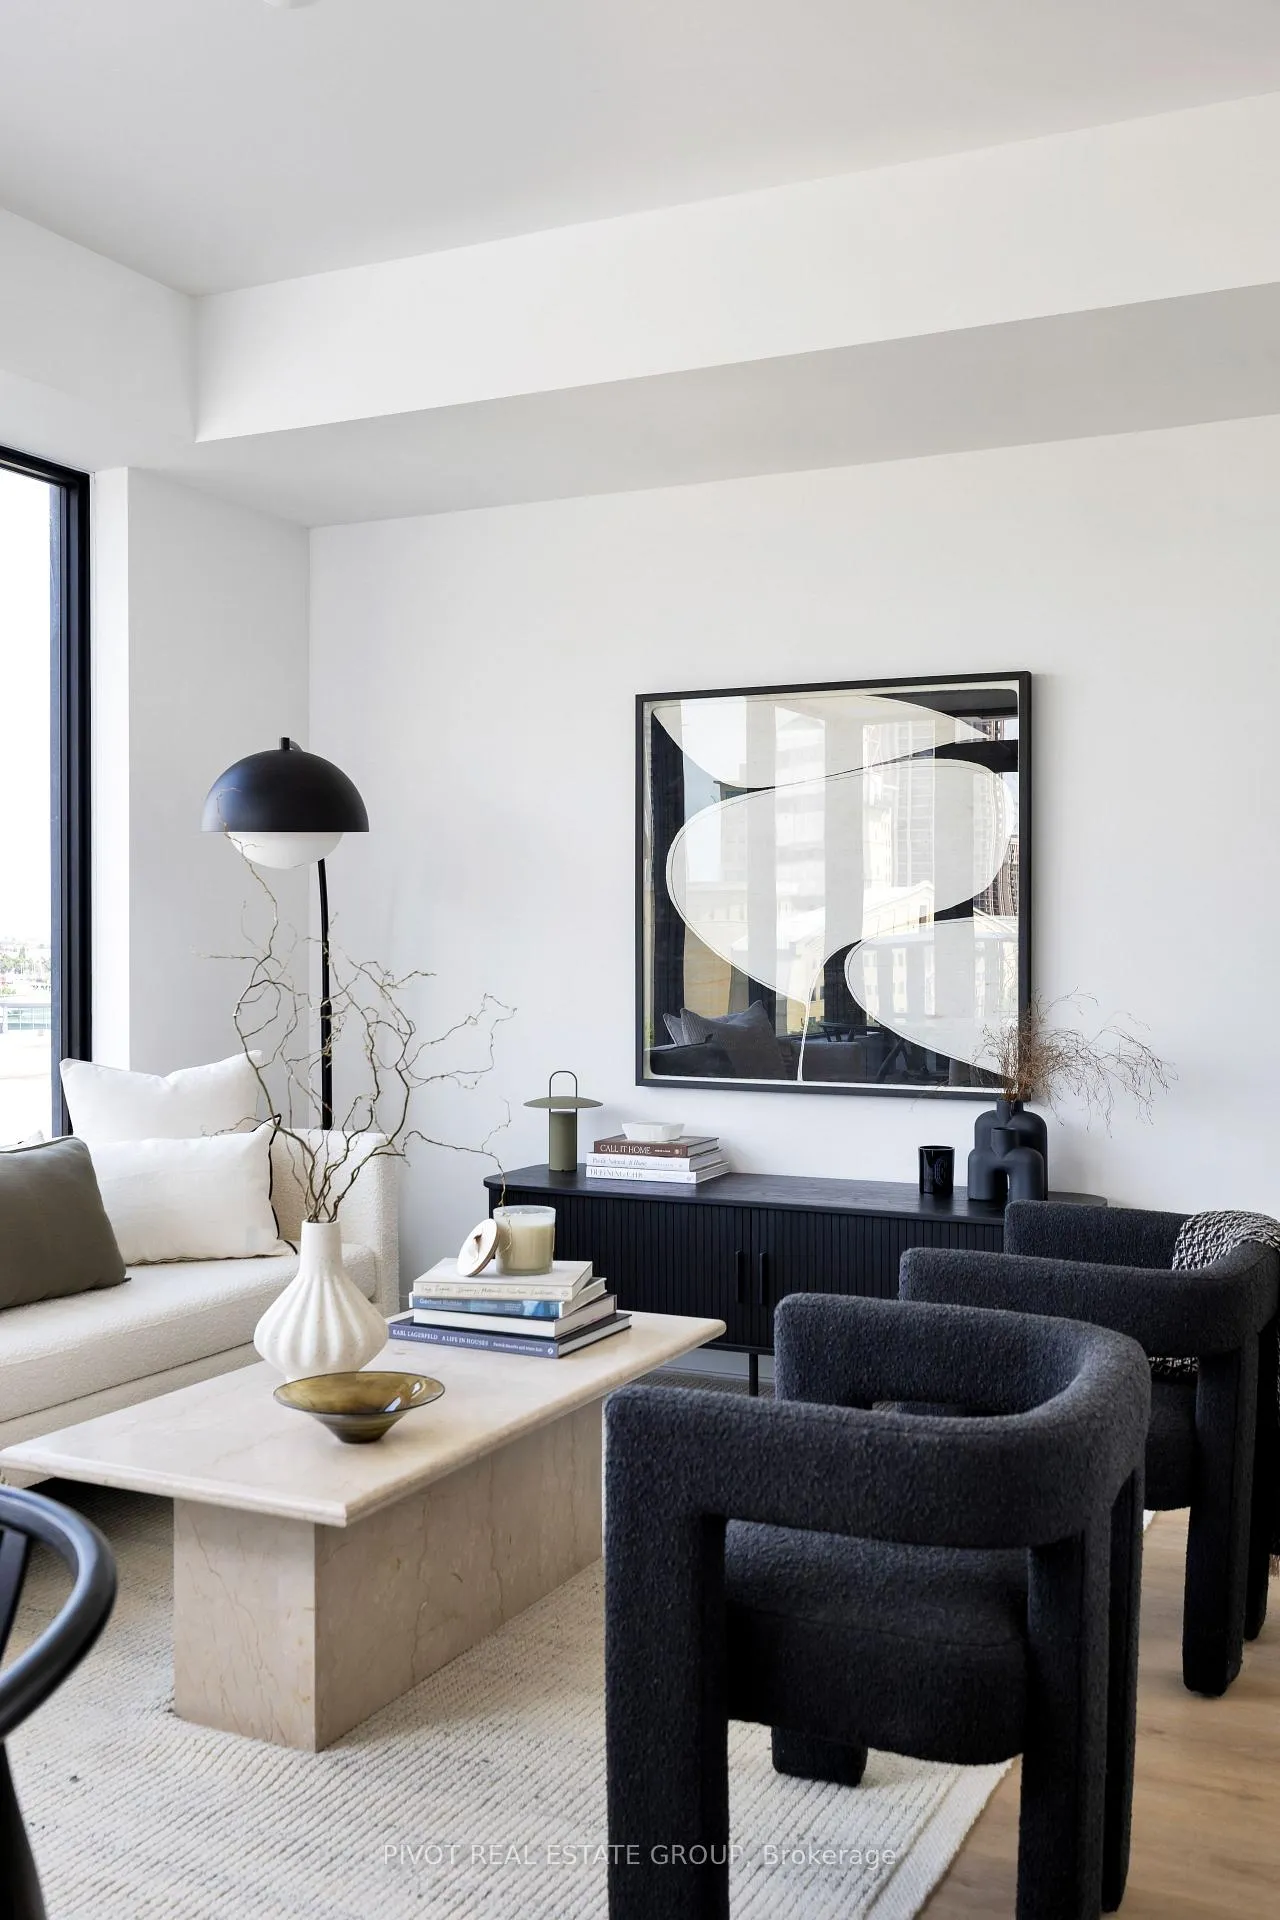 See all 22 photos
Property history
- $6,250TerminatedList: 2024-07-15|End: 2025-01-15|184 daysW9043405
Facts and features
- ExposureNorth west
- LaundryEnsuite
- LockerNone
- BalconyOpen
- Central air
- Exercise room
- Gym
- Indoor pool
- Party room/meeting room
The homeCondo Apartment, Apartment, New
- TypeCondo Apartment
- StyleApartment
- AgeNew
- Living space1,000–1,199 sq ft
- BasementNone
- ExposureNorth West
InsideWindow floor to ceiling, Ensuite, Concierge/security
- FlooringWindow floor to ceiling
- LaundryEnsuite
- SecurityConcierge/security
- ElevatorYes
- Rooms above ground6
- Bedrooms3
- Bathrooms2
- Kitchens1
OutsideConcrete, metal/steel siding, Open
- ExteriorConcrete, metal/steel siding
- BalconyOpen
Parking and locker2 Parking, Underground, Rental
- Spaces2 Parking
- GarageUnderground
- Parking typeRental
- LockerNone
BuildingExchange signature residences, Condo corporation 0, Exercise room, game room, gym, indoor pool, party room/meeting room, visitor parking
- NameExchange signature residences
- Condo corporation0
- AmenitiesExercise room, game room, gym, indoor pool, party room/meeting room, visitor parking
- PetsAllowed
Heating, water and powerForced air, other, Central air
- HeatingForced air, other
- CoolingCentral air
Rent and termsRent $6,250 a month, Entire property, Unfurnished
- Rent$6,250 a month
- Space for rentEntire property
- FurnishedUnfurnished
- Lease12 months
- PaidMonthly
- Rent includesBuilding insurance, common elements
- DepositRequired
- Credit checkRequired
- Employment letterRequired
- Rental applicationRequired
- ReferencesRequired
- Rental itemsRental parking avail. starting from $150/month. rental locker avail. for $50/month
IncludedBuilding insurance, common element, Furniture is used for staging purposes, the units do not come furnished.
- IncludedBuilding insurance, common element
- Not includedFurniture is used for staging purposes, the units do not come furnished.
NearbyArts centre, hospital, library, park, place of worship, school
- Close toArts centre, hospital, library, park, place of worship, school
Listing detailsW9043405, Terminated, Jul 15, 2024
- MLS® numberW9043405
- StatusTerminated
- Listed onJul 15, 2024
- Days on market184
- UpdatedJan 15, 2025
- Possession2024-10-01 / October 1, 2024
- Occupied byVacant
- Listing brokeragePIVOT REAL ESTATE GROUP
About this home
UPH09, 4023 The Exchange, Mississauga (City Centre), ON L5B 0N4
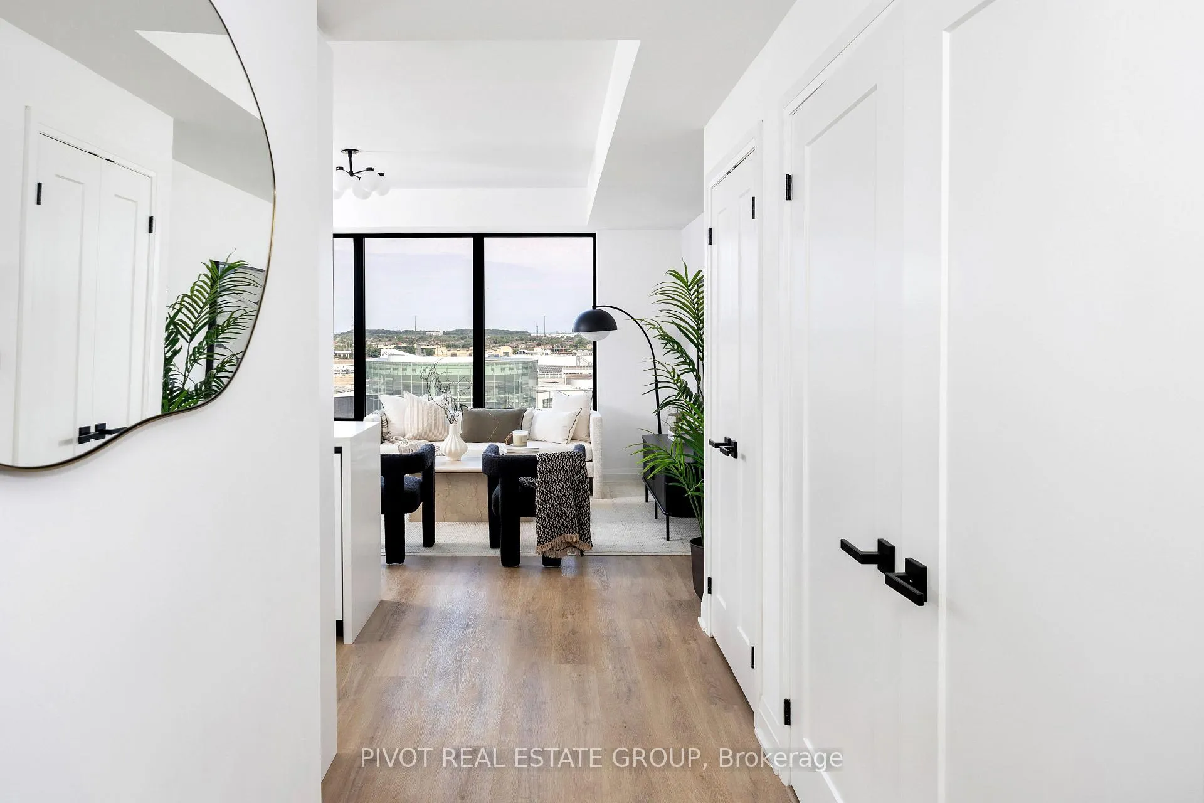
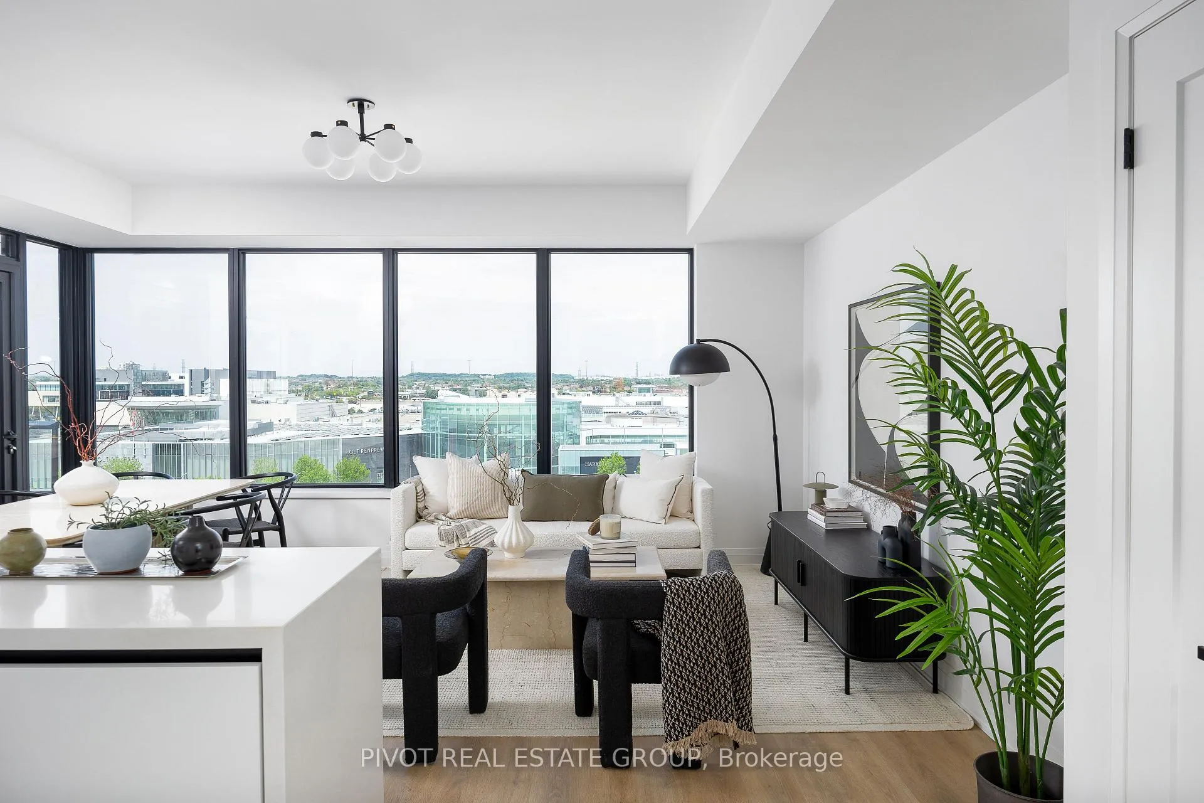
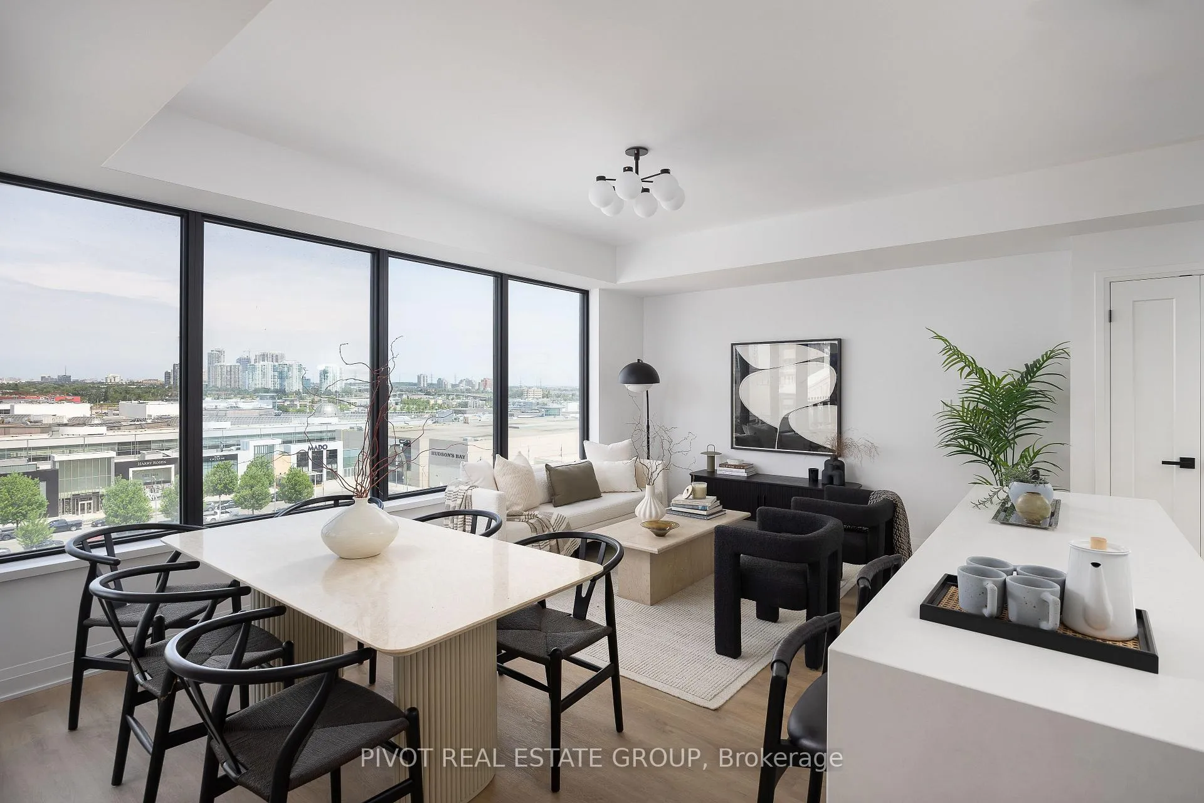
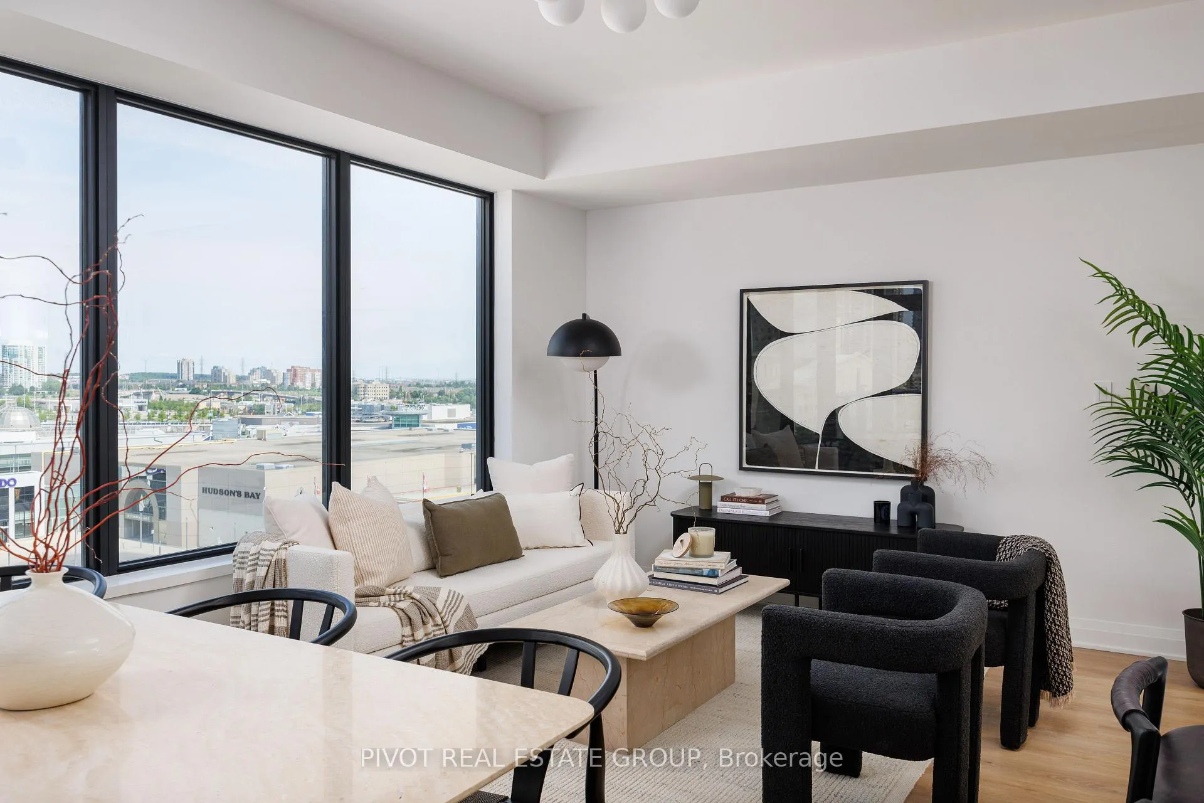
Ask us about our limited time incentives! Live at the heart of the vibrant Exchange District. Welcome to EXS Luxury Rentals at 4023 The Exchange in the heart of downtown Mississauga, steps to Square One! Feel comfortable in this bright and spacious North West corner 3 Bedrooms + 2.5 Baths penthouse with Beautiful luxurious modern finishes. There is no wasted space in this Unit! Enjoy your private outdoor space in sunny filled balcony overlooking Square Ones new Luxury Wing and the Civic District. Only building in City Centre with Valet Parking available to select suites. Well appointed interior designs and finishes include: 10 ceilings, full-sized Integrated Miele appliances, imported Italian Trevisana kitchen cabinetry, Quartz countertops and backsplash, Latch innovative smart access system, Kohler plumbing fixtures, Geothermal heat source.
Ask about this home
A HOMEH agent will answer your questions about this home.
Know more about Exchange Signature Residences
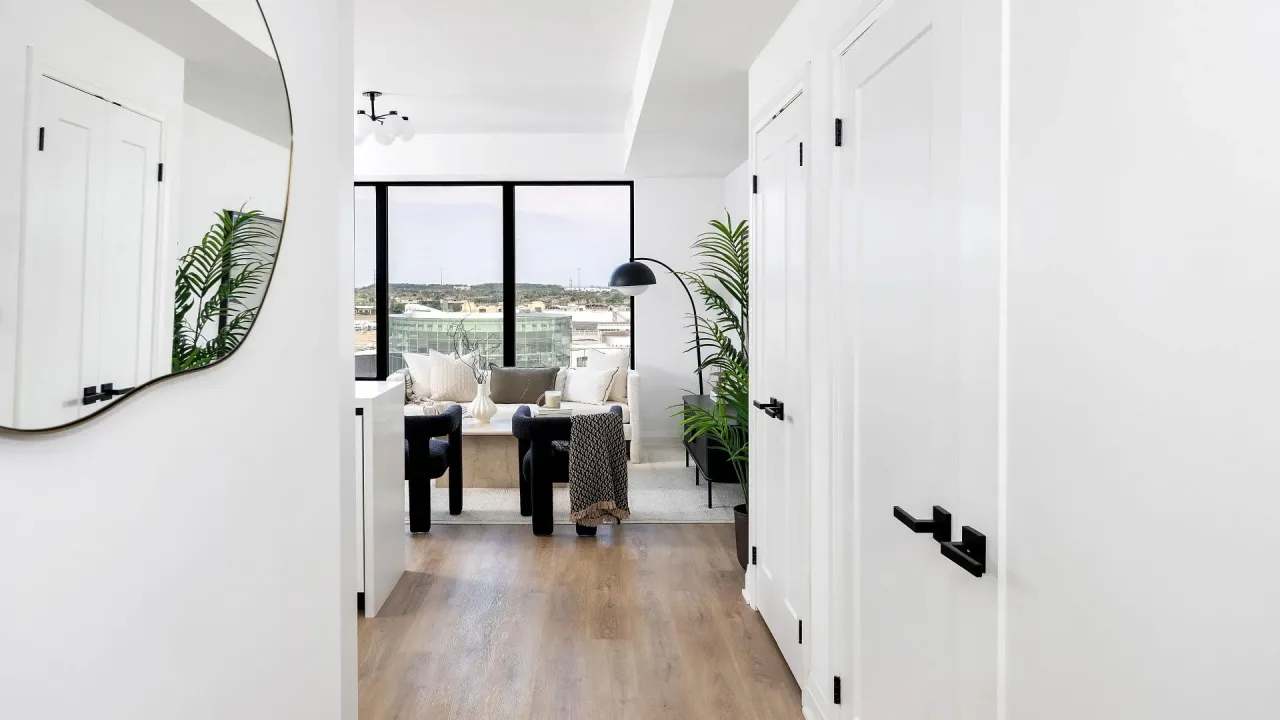
Condo building · 2005 The Exchange
Exchange Signature Residences is a condo. Right now 1 for sale and 2 for rent are on the market here.
No similar units for rent in Exchange Signature Residences right now.
Around this home
Daily convenience, out of 100, from the distances below
Schools nearby
School rating, out of 10.
Helpful calculators
Your HOMEH agent

"I would see it this week."