

12 Joycelyn Drive
12 Joycelyn Drive
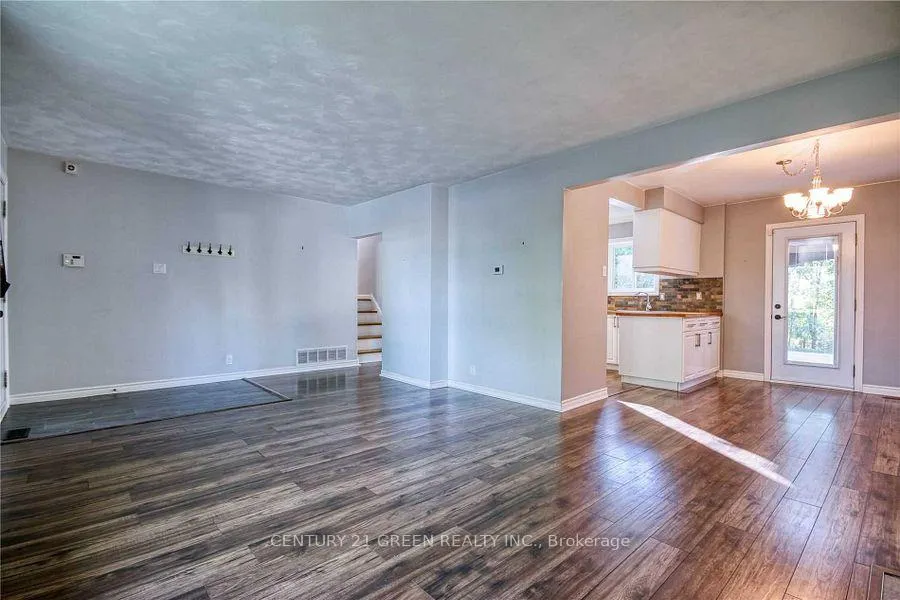 See all 25 photos
Property history
Facts and features
- BasementFinished
- Lease term12 months
- FurnishedUnfurnished
- LaundryEnsuite
- Hardwood floors
- Fireplace
- Central air
The homeDetached, Sidesplit 3, 1,100–1,500 sq ft
- Type: Detached
- Style: Sidesplit 3
- Living space: 1,100–1,500 sq ft
- Basement: Finished
InsideFireplace Yes, Broadloom, Hardwood, Ensuite
- Fireplace: Yes
- Flooring: Broadloom, Hardwood
- Laundry: Ensuite
- Rooms above ground: 7
- Bedrooms: 3 + 1 in the basement
- Bathrooms: 2
- Kitchens: 1
Outside and lotAluminum siding, brick, Asphalt shingle, Concrete block
- Exterior: Aluminum siding, brick
- Roof: Asphalt shingle
- Foundation: Concrete block
Parking1 Garage, Attached, Private
- Spaces: 1 Garage
- Garage: Attached
- Driveway: Private
Heating, water and powerForced air, gas, Central air, Municipal water
- Heating: Forced air, gas
- Cooling: Central air
- Water: Municipal water
- Sewer: Municipal sewer
Rent and termsRent $3,350 a month, Entire property, Unfurnished
- Rent: $3,350 a month
- Space for rent: Entire property
- Furnished: Unfurnished
- Lease: 12 months
- Paid: Monthly
- Rent includes: Central air conditioning
- Deposit: Required
- Credit check: Required
- Employment letter: Required
- Rental application: Required
- References: Required
- Rental items: Hot water tank
IncludedUse of all appliances, finished basement w/ 3pc bathroom, rec room, and 4th bedroom w/ b/in shelving. steps to the go station, boutique shops, restaurants, schools, parks and more
- Included: Use of all appliances, finished basement w/ 3pc bathroom, rec room, and 4th bedroom w/ b/in shelving. steps to the go station, boutique shops, restaurants, schools, parks and more
Listing detailsW12840040, Rented, Mar 3, 2026
- MLS® number: W12840040
- Status: Rented
- Listed on: Mar 3, 2026
- Days on market: 8
- Updated: Mar 11, 2026
- Possession: 2026-04-01 / Flexible
- Occupied by: Tenant
- Listing brokerage: CENTURY 21 GREEN REALTY INC.
About this home
12 Joycelyn Drive, Mississauga (Streetsville), ON L5M 1T6
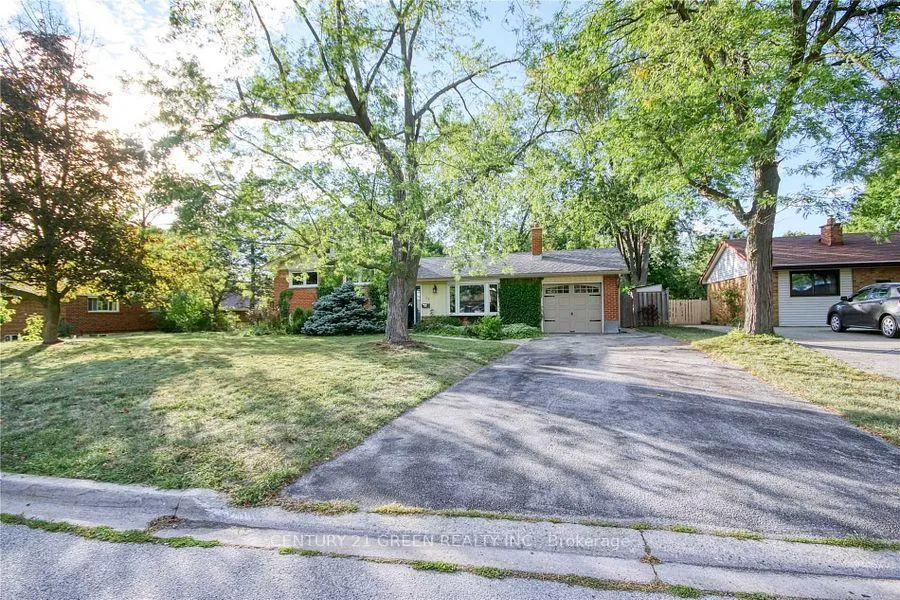
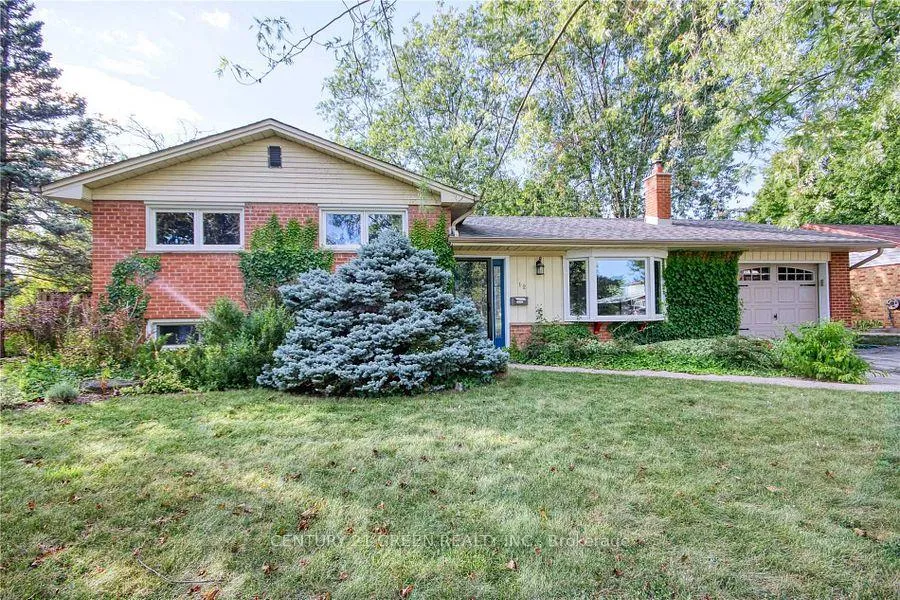
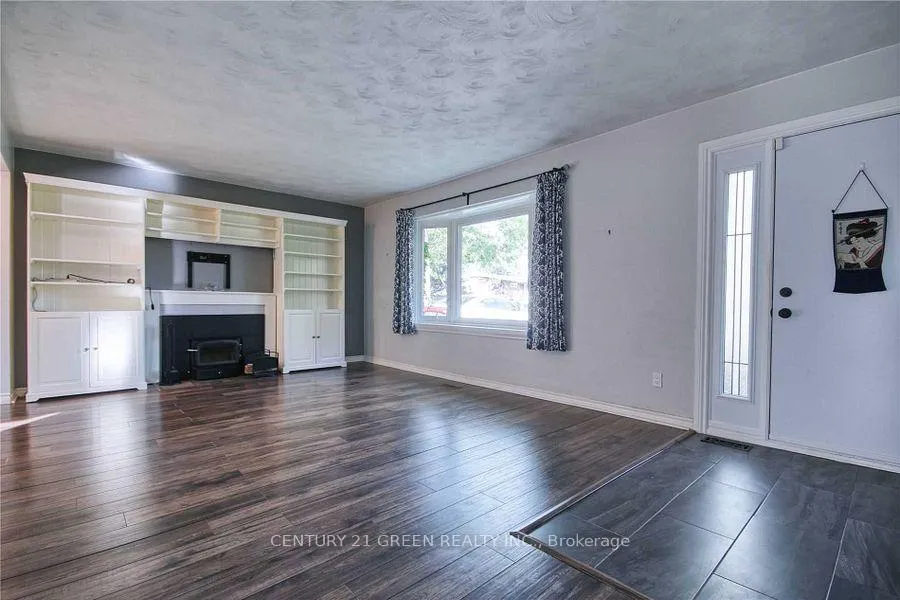
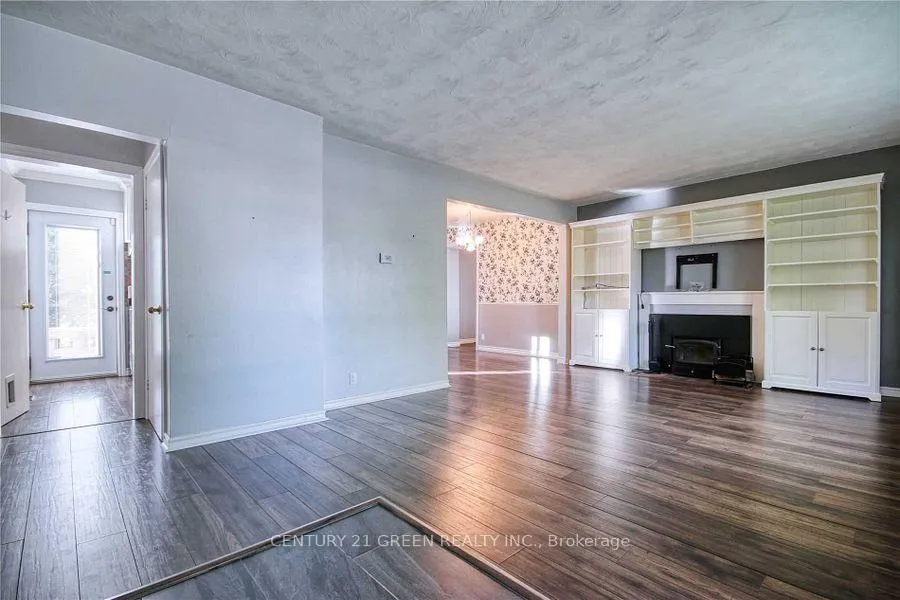
Experience the best of Streetsville in this impeccably updated 3+1 bedroom sidesplit. Tucked away on a quiet street with a long, sidewalk-free driveway, this home welcomes you into a bright, open-concept family room featuring a cozy fireplace. The heart of the home is a sleek, modern kitchen with stainless steel appliances and white cabinetry, opening directly onto a massive, fully fenced backyard. A dedicated office with a separate garage entrance offers the ultimate work-from-home setup. Retreat upstairs to three sun-drenched bedrooms, including a primary suite with custom shelving and generous closet space, all served by a clean and practical 4-piece bath
Ask about this home
A HOMEH agent will answer your questions about this home.
Around this home
Daily convenience, out of 100, from the distances below
Schools nearby
School rating, out of 10.
Helpful calculators
Your HOMEH agent

"I would see it this week."