

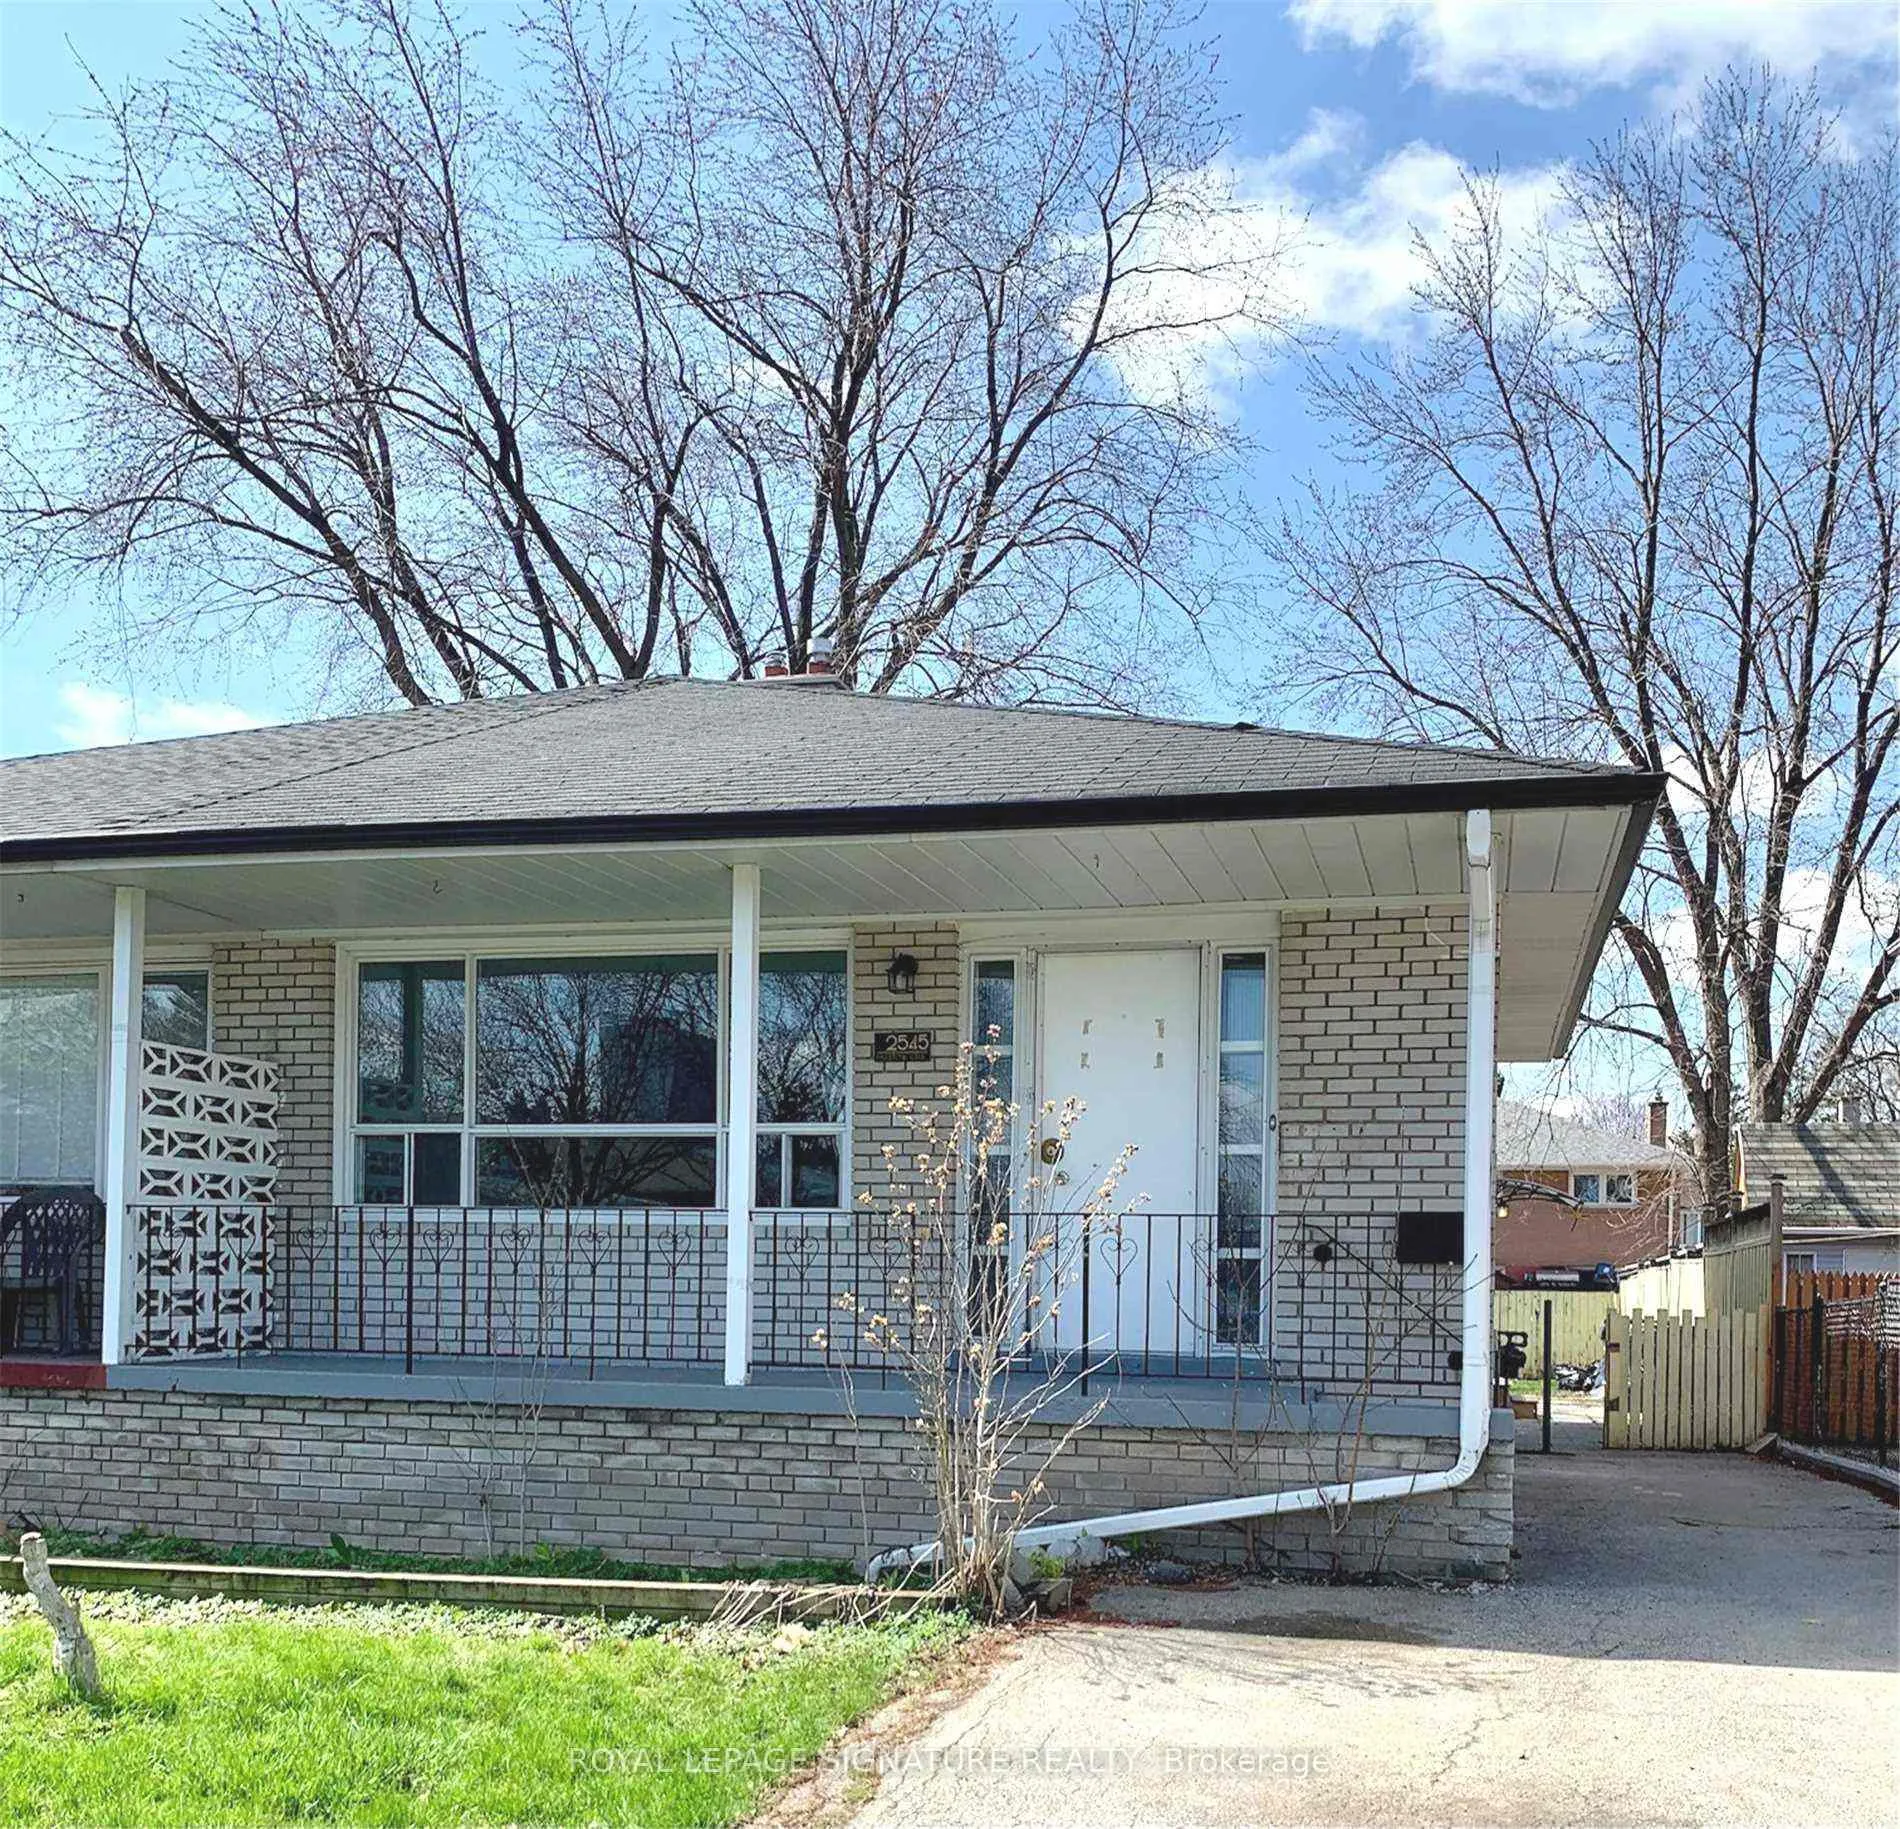
2545 Padstow Crescent
2545 Padstow Crescent
 See all 20 photos
Property history
Facts and features
- BasementFinished
- Lot size30 × 125 ft
- Lease term12 months
- FurnishedUnfurnished
- Second kitchen
- Separate entrance
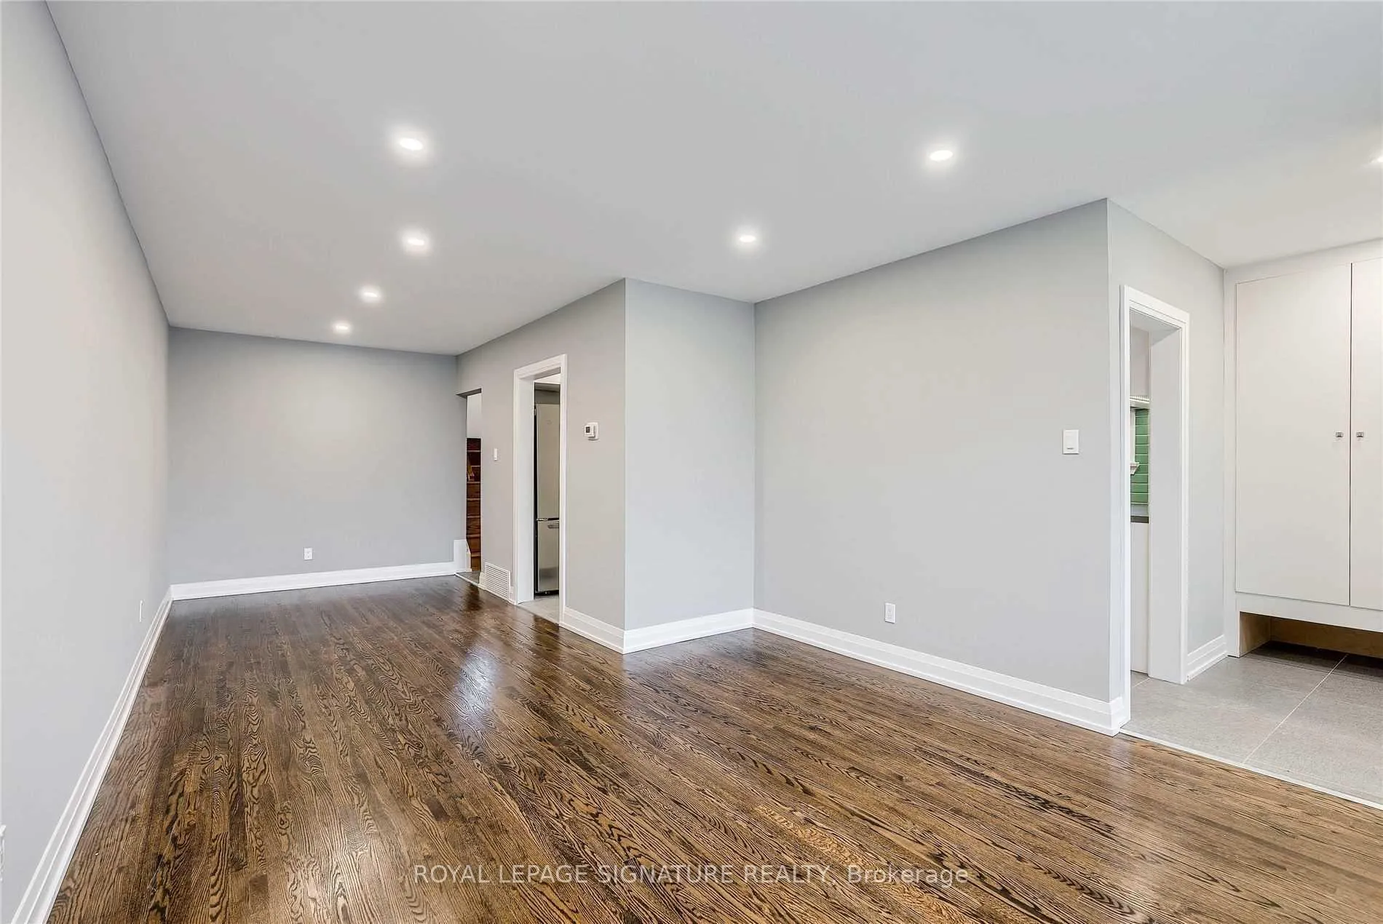
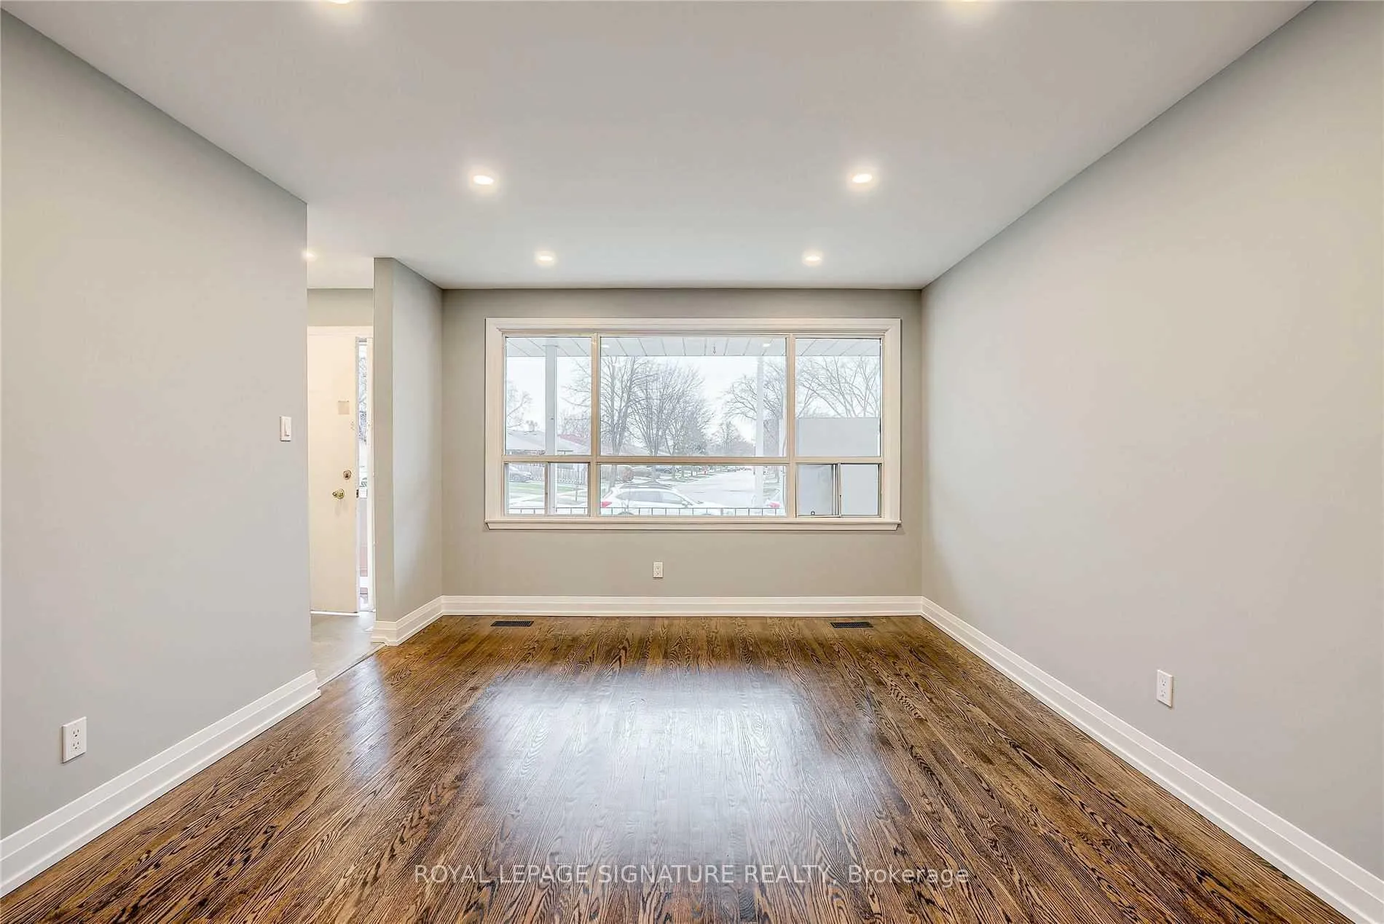
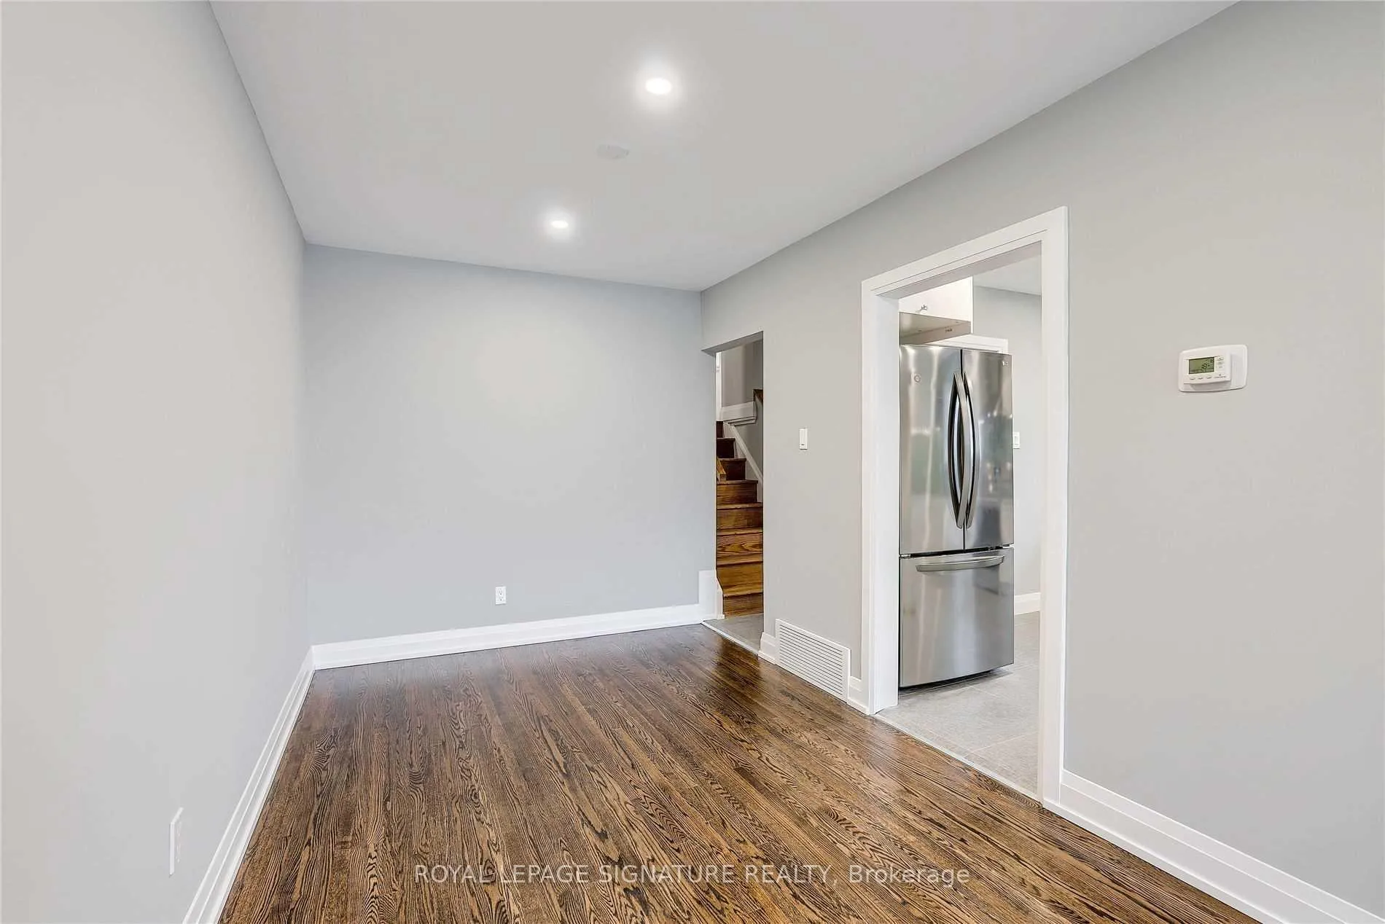
- Hardwood floors
- Central air
The homeSemi-Detached, Backsplit 4, Age 51–99 years
- Type: Semi-Detached
- Style: Backsplit 4
- Age: 51–99 years
- Living space: 1,100–1,500 sq ft
- Basement: Finished, separate entrance
InsideHardwood, Ceramic, Tile, In-suite laundry, lower level, Other
- Flooring: Hardwood, Ceramic, Tile
- Laundry: In-suite laundry, lower level
- Features: Other
- Rooms above ground: 10
- Bedrooms: 4
- Bathrooms: 2
- Kitchens: 2
- Family room: Yes
Outside and lotBrick, Asphalt shingle, Concrete
- Exterior: Brick
- Roof: Asphalt shingle
- Foundation: Concrete
- Size: 30 × 125 ft
Parking3 Parking, Private
- Spaces: 3 Parking
- Driveway: Private
Heating, water and powerForced air, gas, Central air, Municipal water
- Heating: Forced air, gas
- Cooling: Central air
- Water: Municipal water
- Sewer: Municipal sewer
Rent and termsRent $3,700 a month, Entire property, Unfurnished
- Rent: $3,700 a month
- Space for rent: Entire property
- Furnished: Unfurnished
- Lease: 12 months
- Paid: Monthly
- Rent includes: Parking
- Deposit: Required
- Credit check: Required
- Employment letter: Required
- Rental application: Required
- References: Required
IncludedAll appliances. hunter douglas blinds, all light fixtures, built in closet systems., Tenants belongings
- Included: All appliances. hunter douglas blinds, all light fixtures, built in closet systems.
- Not included: Tenants belongings
NearbyLibrary, place of worship, public transit, school
- Close to: Library, place of worship, public transit, school
Listing detailsW12873598, Rented, Mar 11, 2026
- MLS® number: W12873598
- Status: Rented
- Listed on: Mar 11, 2026
- Days on market: 82
- Updated: Jun 1, 2026
- Possession: Other
- Occupied by: Tenant
- Listing brokerage: ROYAL LEPAGE SIGNATURE REALTY
About this home
2545 Padstow Crescent, Mississauga (Clarkson), ON L5J 2G2
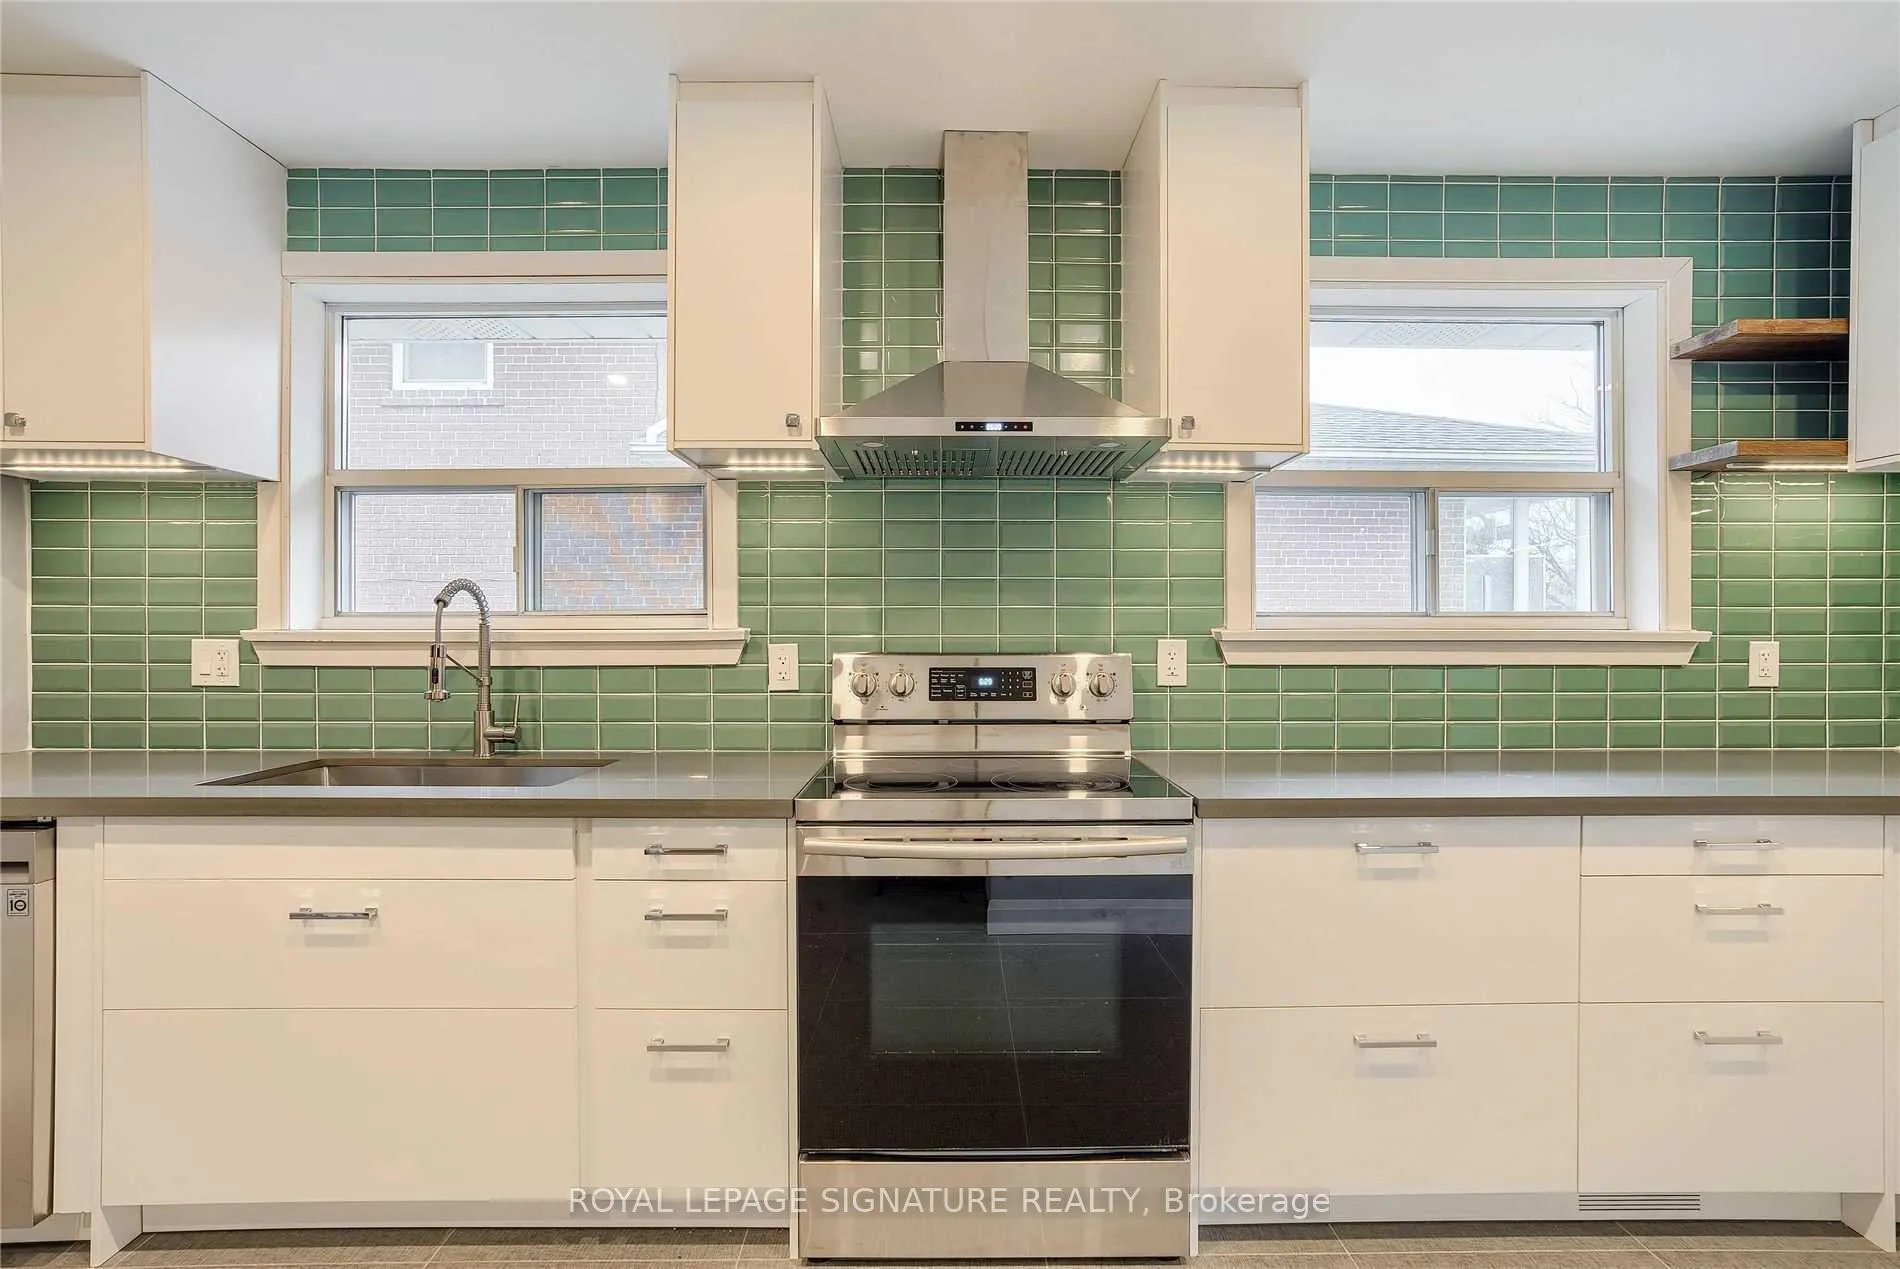
Welcome to this beautifully renovated four-level backsplit in the heart of Clarkson, offering exceptional space and flexibility for modern living. This spacious home features 4 bedrooms, 2 full bathrooms, and 2 kitchens, making it ideal for extended families or those seeking additional living space. Completely renovated from top to bottom, the home showcases rich hardwood flooring, stylish modern tile, and fully upgraded bathrooms throughout. The thoughtfully designed split-level layout provides both privacy and functionality, with two bedrooms on the upper level and two bedrooms on the lower level, and a fully renovated bathroom conveniently located on each intermediate landing. The modernized kitchen features quartz countertops, stainless steel appliances, and a stunning backsplash, creating a stylish and functional space for everyday living. The home also offers ample storage throughout, ensuring plenty of room for organization. Step outside to enjoy a private backyard complete with a deck perfect for entertaining and a convenient storage shed. The property also includes parking for up to four vehicles, a rare find in this desirable neighbourhood. Ideally located in Clarkson, close to parks, schools, shopping, and restaurants, with quick access to major highways and just minutes to Clarkson GO Station, making commuting into Toronto or across the GTA incredibly convenient. A fantastic leasing opportunity in one of Mississauga's most sought-after communities.
Ask about this home
A HOMEH agent will answer your questions about this home.
Around this home
Daily convenience, out of 100, from the distances below
Schools nearby
School rating, out of 10.
Helpful calculators
Your HOMEH agent

"I would see it this week."