

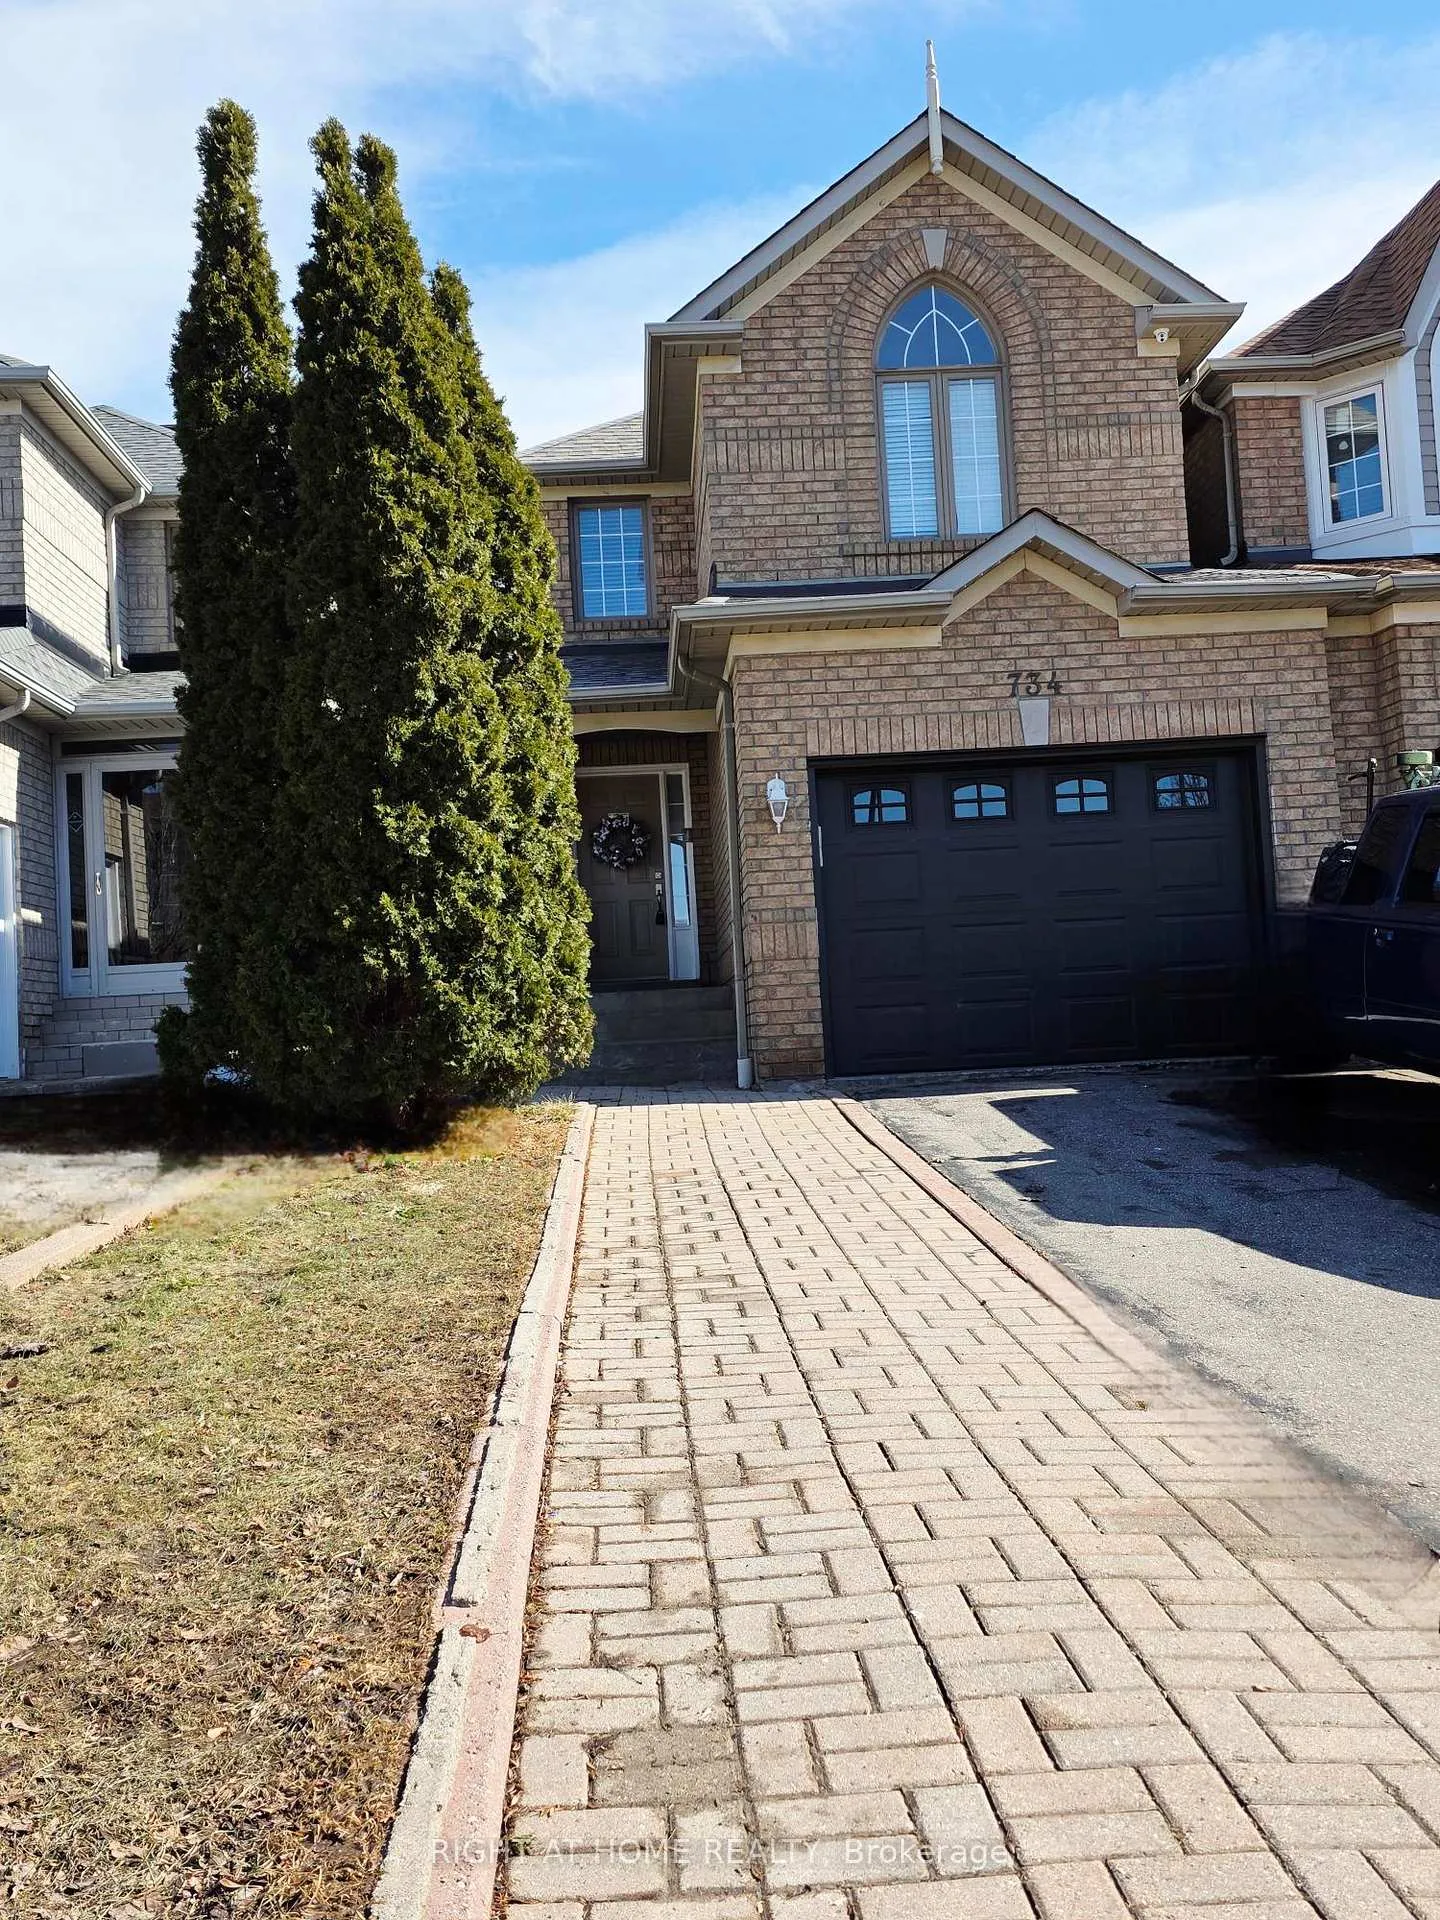
734 Spanish Moss Trail W
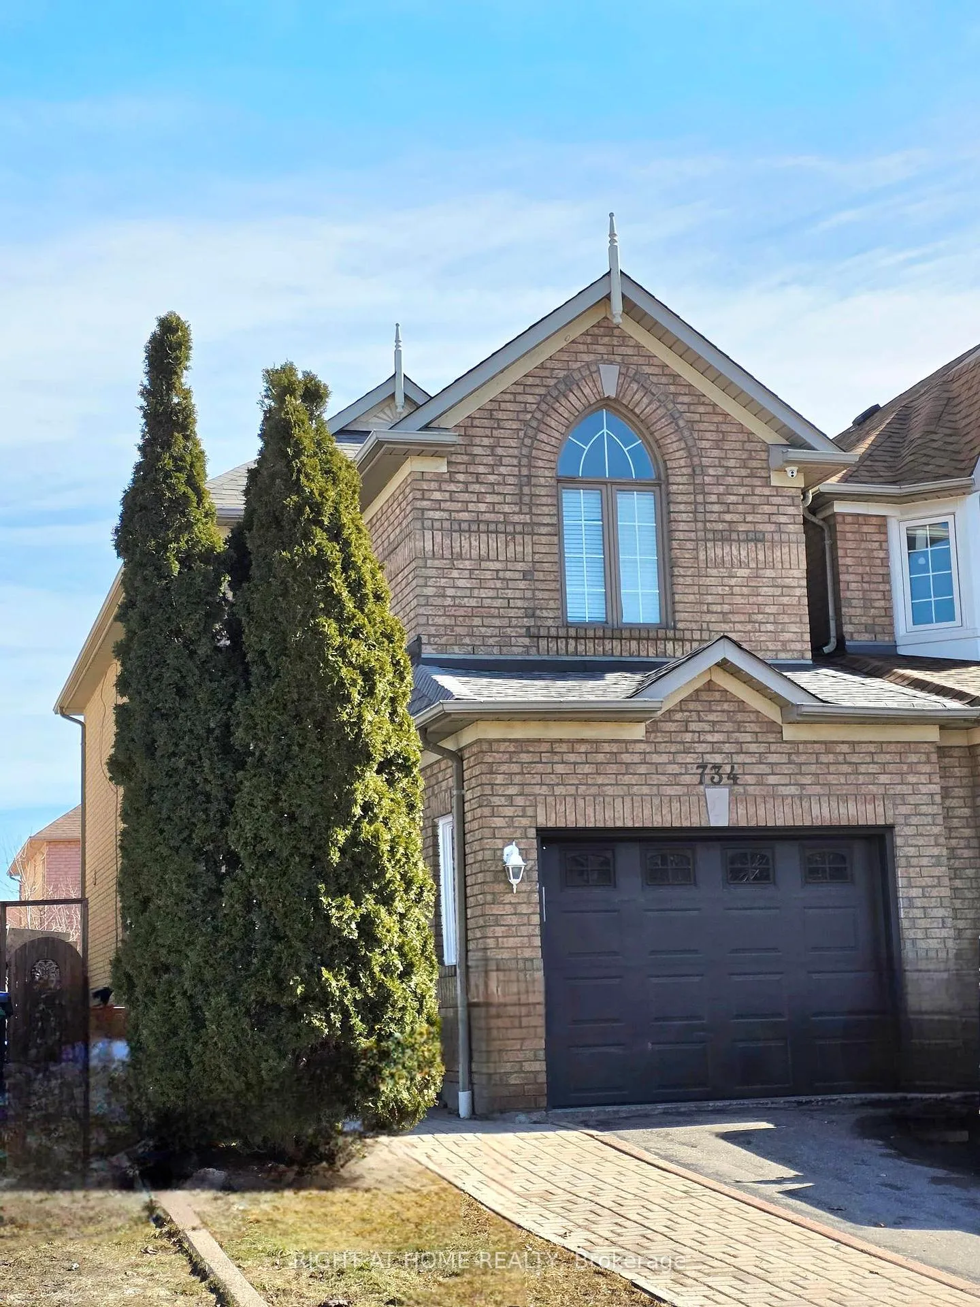
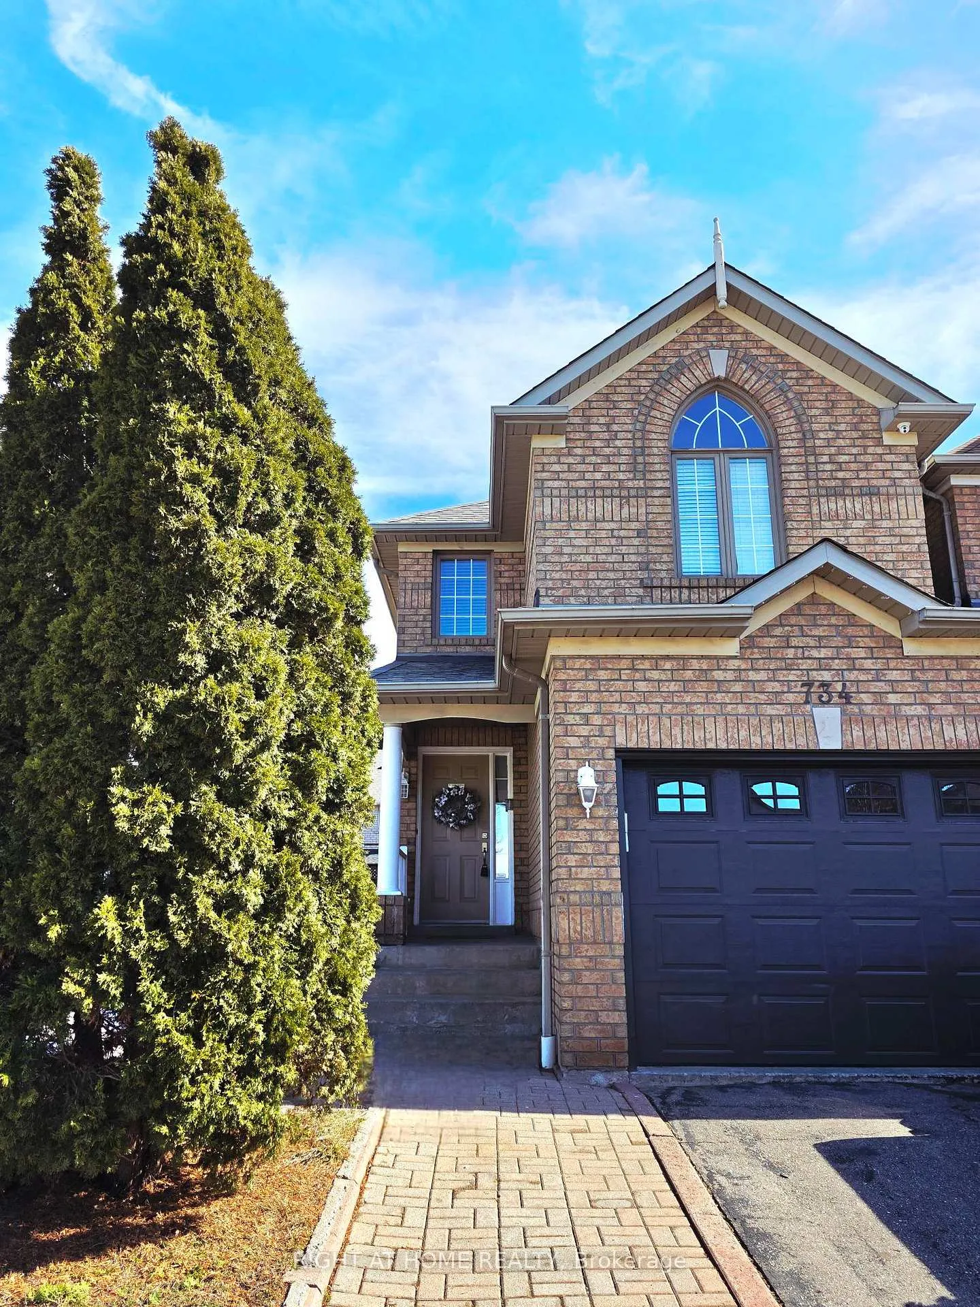
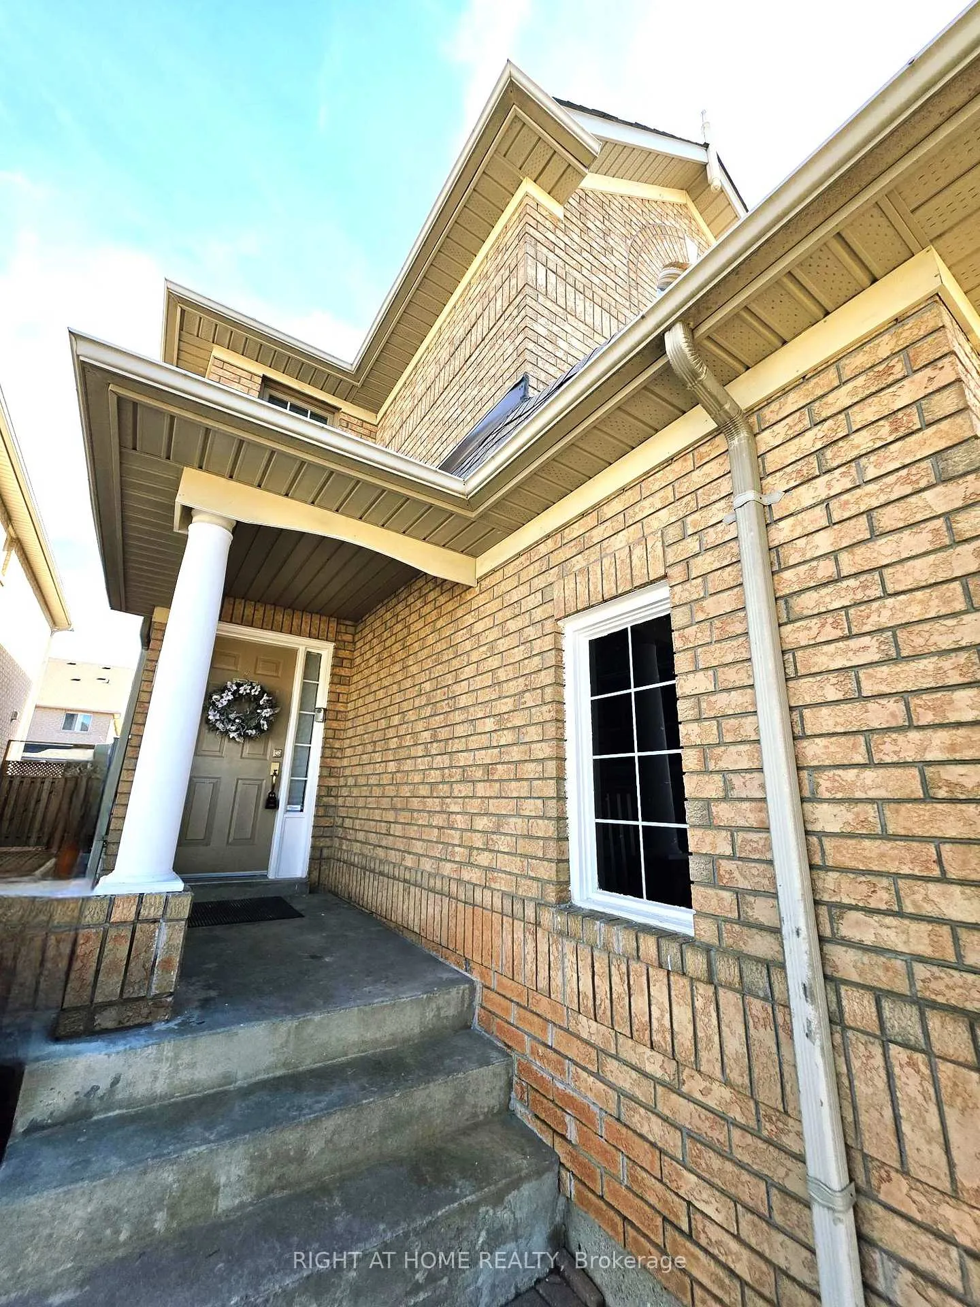
734 Spanish Moss Trail W
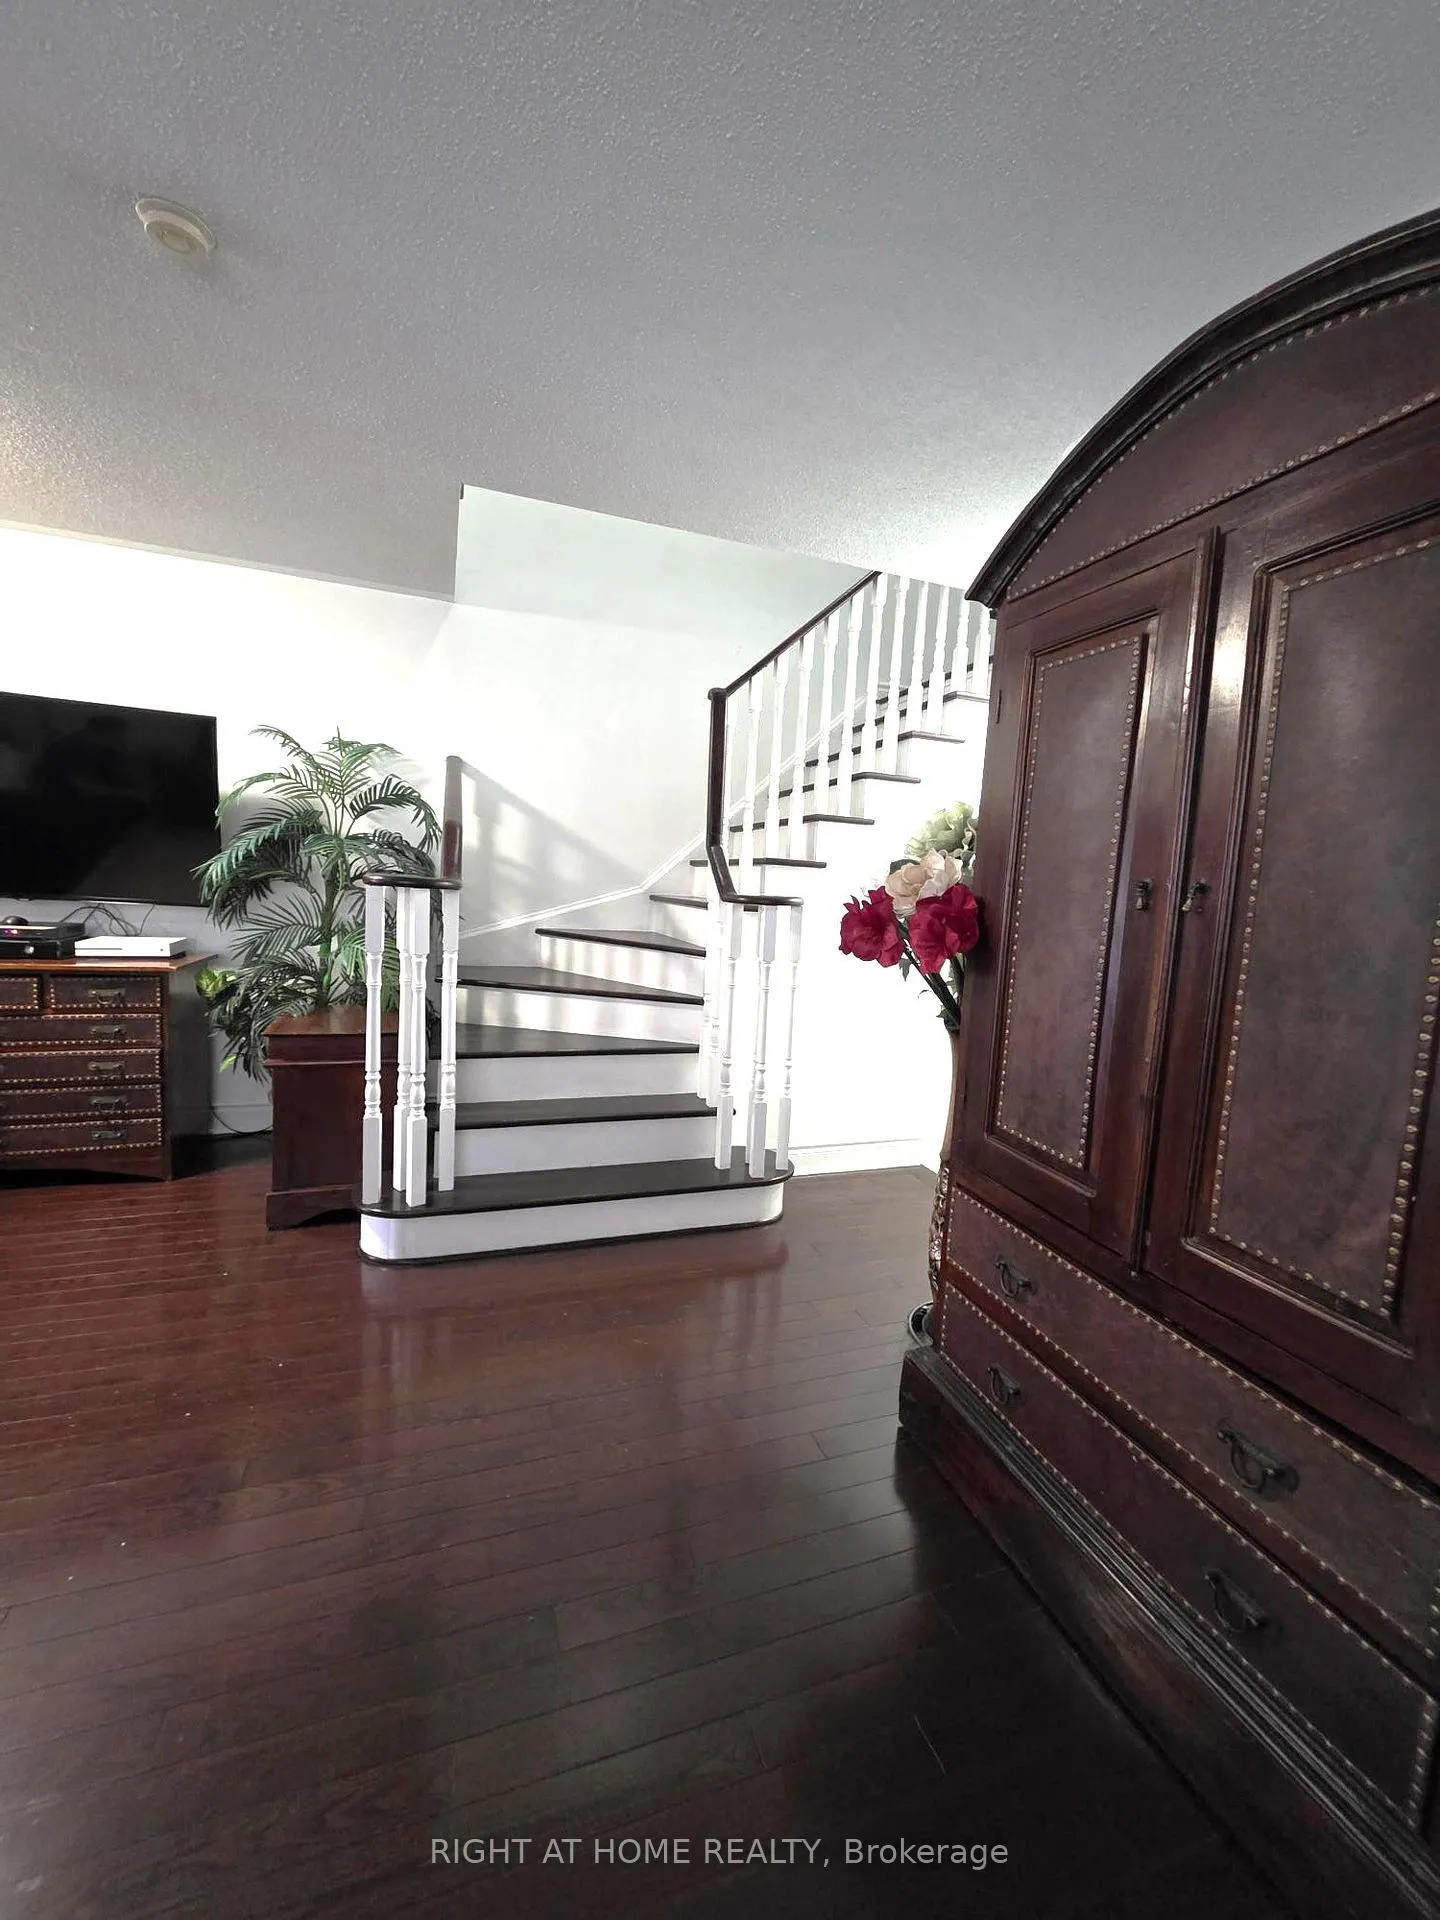 See all 30 photos
Property history
Facts and features
- BasementFinished
- Age of home16–30 years
- Water, sewerMunicipal
- HeatingForced air
- Second kitchen
- Central air
The homeLink, 2-storey, Age 16–30 years
- Type: Link
- Style: 2-storey
- Age: 16–30 years
- Living space: 1,100–1,500 sq ft
- Basement: Finished
- Waterfront: None
InsideCeramic, Lower level, Auto garage door remote, water softener, water heater
- Flooring: Ceramic
- Laundry: Lower level
- Features: Auto garage door remote, water softener, water heater
- Rooms above ground: 9
- Rooms in the basement: 3
- Bedrooms: 3 + 1 in the basement
- Bathrooms: 4
- Kitchens: 2
Outside and lotBrick, Shingles, Stone, brick, concrete block
- Exterior: Brick
- Roof: Shingles
- Foundation: Stone, brick, concrete block
- Size: 23.47 × 110.02 ft
- Zoning: Residential
Parking1 Garage, Built-in, Private
- Spaces: 1 Garage
- Garage: Built-in
- Driveway: Private
Heating, water and powerForced air, gas, Central air, Municipal water
- Heating: Forced air, gas
- Cooling: Central air
- Water: Municipal water
- Sewer: Municipal sewer
- Natural gas: Yes
- Hydro: Yes
- Cable: Yes
- Telephone: Yes
Costs and taxesTaxes $5,190 a year, HST included in the price, Hot water tank
- Taxes, 2026: $5,190 a year
- HST: HST included in the price
- Rental items: Hot water tank
- Under contract: Hot water heater
Included in the saleAll electrical appliances, washer and dryer, water softener, windows coverings, Personal belongings
- Included: All electrical appliances, washer and dryer, water softener, windows coverings
- Not included: Personal belongings
Listing detailsW12873586, Sold, Mar 11, 2026
- MLS® number: W12873586
- Status: Sold
- Listed on: Mar 11, 2026
- Days on market: 27
- Updated: Apr 7, 2026
- Possession: Flexible
- Occupied by: Owner
- Listing brokerage: RIGHT AT HOME REALTY
About this home
734 Spanish Moss Trail W, Mississauga (Meadowvale Village), ON L5W 1E6
Well-Maintained 2 Storey Link Home Featuring 3 Bedrooms On The Second Floor With Two 4-Piece Bathrooms. One Powder Room At The Main Floor. Large Living Area, Oak Stairs And Well-Maintained Kitchen With Granite Counter Tops. The Lower-Level Features Extra Kitchen And Living Area, One Bedroom, And A Full Bathroom, Making It Ideal For -In-Laws Or Extended Family. Conveniently Located Minutes To Major HI Ways (407, 401, 403), Close To Public Transit, Hospitals, Parks, Schools, And Shopping Amenities. A Great Opportunity For Family Or Investors Seeking Comfort And Convenience In A Desirable Location.
Ask about this home
A HOMEH agent will answer your questions about this home.
Around this home
Daily convenience, out of 100, from the distances below
Schools nearby
School rating, out of 10.
Helpful calculators
Your HOMEH agent

"I would see it this week."