

12 Theodore Drive
12 Theodore Drive
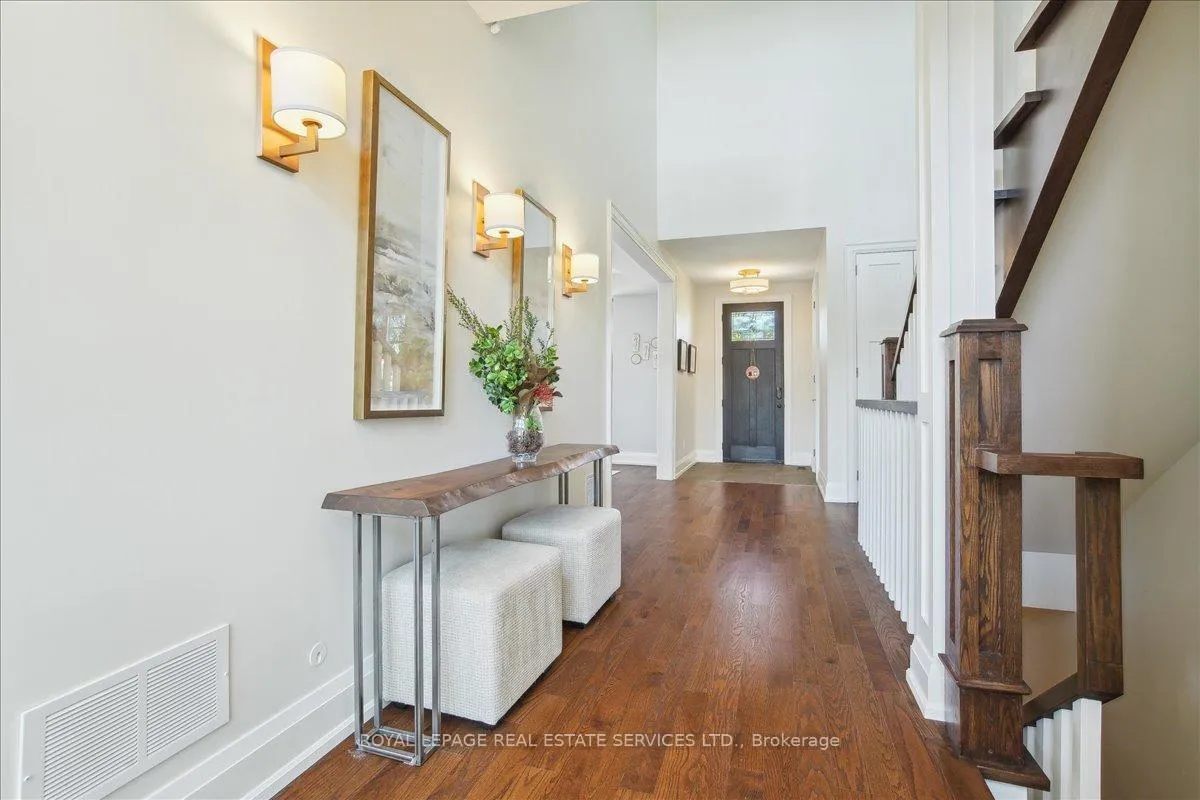 See all 50 photos
Property history
Facts and features
- BasementWalk-out
- Water, sewerMunicipal
- HeatingForced air
- CoolingCentral air
- Second kitchen
- Hardwood floors
- Fireplace
- Central air
- Inground pool
The homeDetached, 2-storey, 2,500–3,000 sq ft
- Type: Detached
- Style: 2-storey
- Living space: 2,500–3,000 sq ft
- Basement: Finished, walk-out
InsideFireplace Yes, Hardwood, In-law suite, central vacuum, bar fridge, primary bedroom - main floor, rough-in bath
- Fireplace: Yes
- Flooring: Hardwood
- Features: In-law suite, central vacuum, bar fridge, primary bedroom - main floor, rough-in bath
- Rooms above ground: 8
- Rooms in the basement: 4
- Bedrooms: 3 + 1 in the basement
- Bathrooms: 6
- Kitchens: 2
- Family room: Yes
Outside and lotStone, wood, Asphalt shingle, Unknown
- Exterior: Stone, wood
- Roof: Asphalt shingle
- Foundation: Unknown
- Pool: Inground
- Size: 60 × 125.86 ft
- Zoning: STR-R2
Parking1 Garage, Detached, Private
- Spaces: 1 Garage
- Garage: Detached
- Driveway: Private
Heating, water and powerForced air, other, Central air, Municipal water
- Heating: Forced air, other
- Cooling: Central air
- Water: Municipal water
- Sewer: Municipal sewer
Costs and taxesTaxes $11,641 a year, HST included in the price, Rental items None
- Taxes, 2025: $11,641 a year
- HST: HST included in the price
- Rental items: None
Included in the saleAll existing elfs, window coverings and existing appliances in main kitchen:sub zero fridge, wolf stove, asko dishwasher & wolf overhead fan, jenn air microwave, marvel bar fridge, kitchen ladder. existing lg washer and lg dryer. central vac & attachments., Fridge, stove, dishwasher (basement), 2 standup freezers (basement), small chandelier over table in primary bedroom.
- Included: All existing elfs, window coverings and existing appliances in main kitchen:sub zero fridge, wolf stove, asko dishwasher & wolf overhead fan, jenn air microwave, marvel bar fridge, kitchen ladder. existing lg washer and lg dryer. central vac & attachments.
- Not included: Fridge, stove, dishwasher (basement), 2 standup freezers (basement), small chandelier over table in primary bedroom.
NearbyHospital, library, place of worship, rec./commun.centre, school, school bus route
- Close to: Hospital, library, place of worship, rec./commun.centre, school, school bus route
Listing detailsW12169026, Sold, May 23, 2025
- MLS® number: W12169026
- Status: Sold
- Listed on: May 23, 2025
- Days on market: 10
- Updated: Jun 2, 2025
- Possession: Flexible
- Occupied by: Owner
- Listing brokerage: ROYAL LEPAGE REAL ESTATE SERVICES LTD.
About this home
12 Theodore Drive, Mississauga (Streetsville), ON L5M 1E4
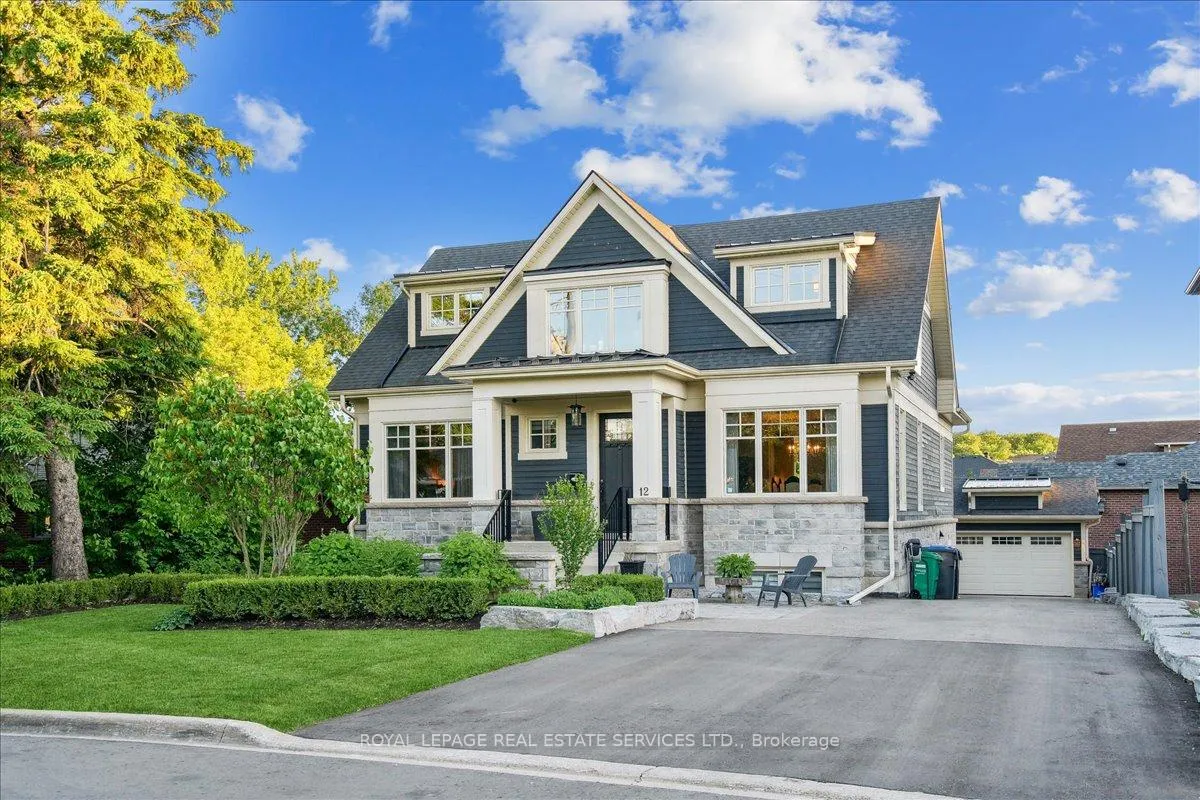
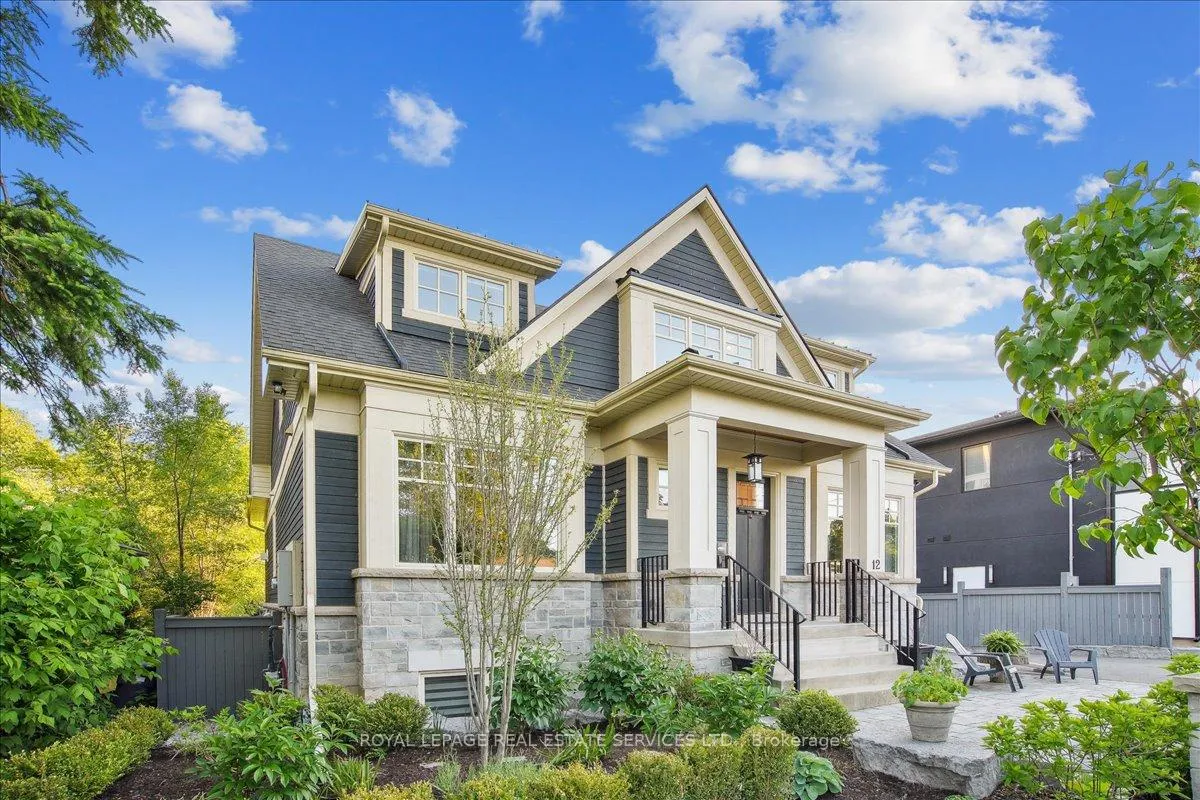
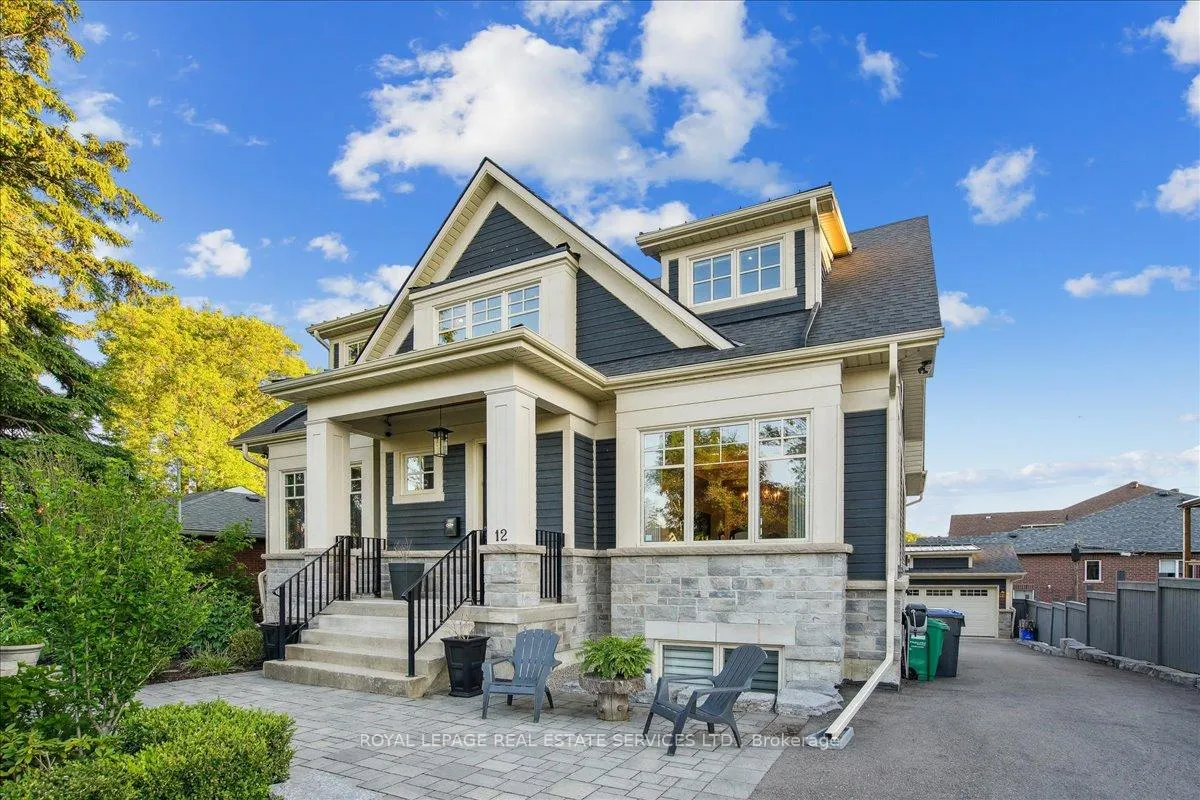
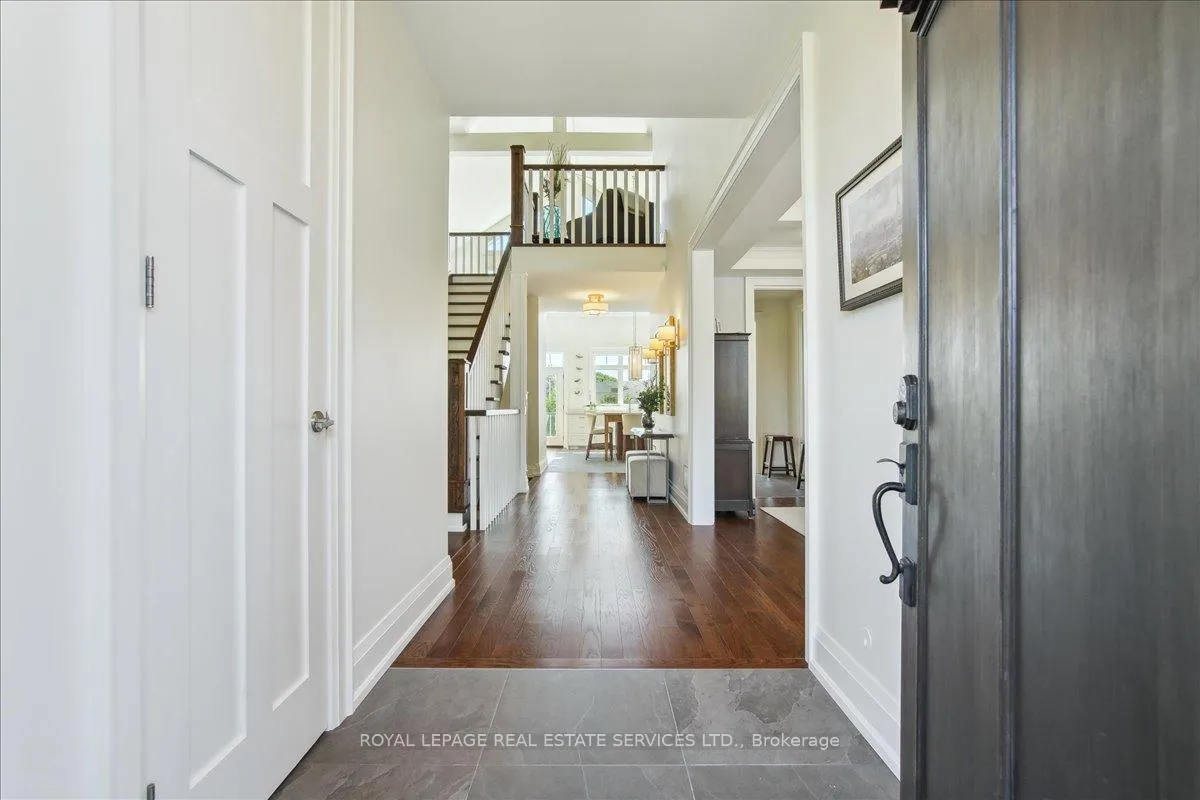
Luxurious Custom-Built 2-Storey Masterpiece In Coveted Streetsville, Offering Over 4500 Sq. Ft. Of Exquisite Living Space. This Outstanding Residence Is Nestled On A Tranquil Street, Moments From Schools, Shopping, Go Station, And Major Highways. The Great Room Commands Attention With Its Towering 22.5-Foot Ceiling, Walnut Feature Wall, And Elegant Gas Fireplace. The Dream Gourmet Kitchen Boasts 11' Custom Cabinetry, Complete With A Library Ladder, Walk-In Pantry, Butler's Pantry, And Top-Of-The-Line Appliances. Entertain In Style In The Large Formal Dining Room Featuring A Stunning Waffle Ceiling And Expansive Windows. The Main Floor Primary Suite Offers A Serene Retreat With A Waffle Ceiling, Walk-Through Closet, And Opulent 5-Piece Ensuite Featuring Heated Marble Floors, Walnut Cabinetry, Double Sinks, And Marble Countertops. Upstairs, Discover Two Spacious Bedrooms Each With 4-Piece Ensuites, Ample Wall Cabinet Closets And A Den/Homework Area Accessed Through Barn Doors. The Lower Level Boasts A Bedroom With A 4-Piece Ensuite, Open Concept Family/Rec Room With Walk-Out To The Backyard Oasis, Second Kitchen (Summer), Spacious Home Office With Above-Grade Windows, Two Large Storage Rooms, 3-Piece Bathroom With Walk-In Shower, Professionally Landscaped Grounds Feature A Serene Saltwater Pool, Armor Stone Raised Patio, Wood Deck, Aluminum Railing With Tempered Glass Panels, Led Exterior Coach Lights, And Two Bbq Gas Lines. Additional Features Include Garage Height Suitable For Future Car Lifts, Insulated Garage Door, Liftmaster Side Mount Opener With Smart Remote, 60 Amp Service, And Gas Hook-Up. Don't Miss Out On This Magnificent Home - Schedule Your Viewing Today!
Ask about this home
A HOMEH agent will answer your questions about this home.
Around this home
Daily convenience, out of 100, from the distances below
Schools nearby
School rating, out of 10.
Helpful calculators
Your HOMEH agent

"I would see it this week."