

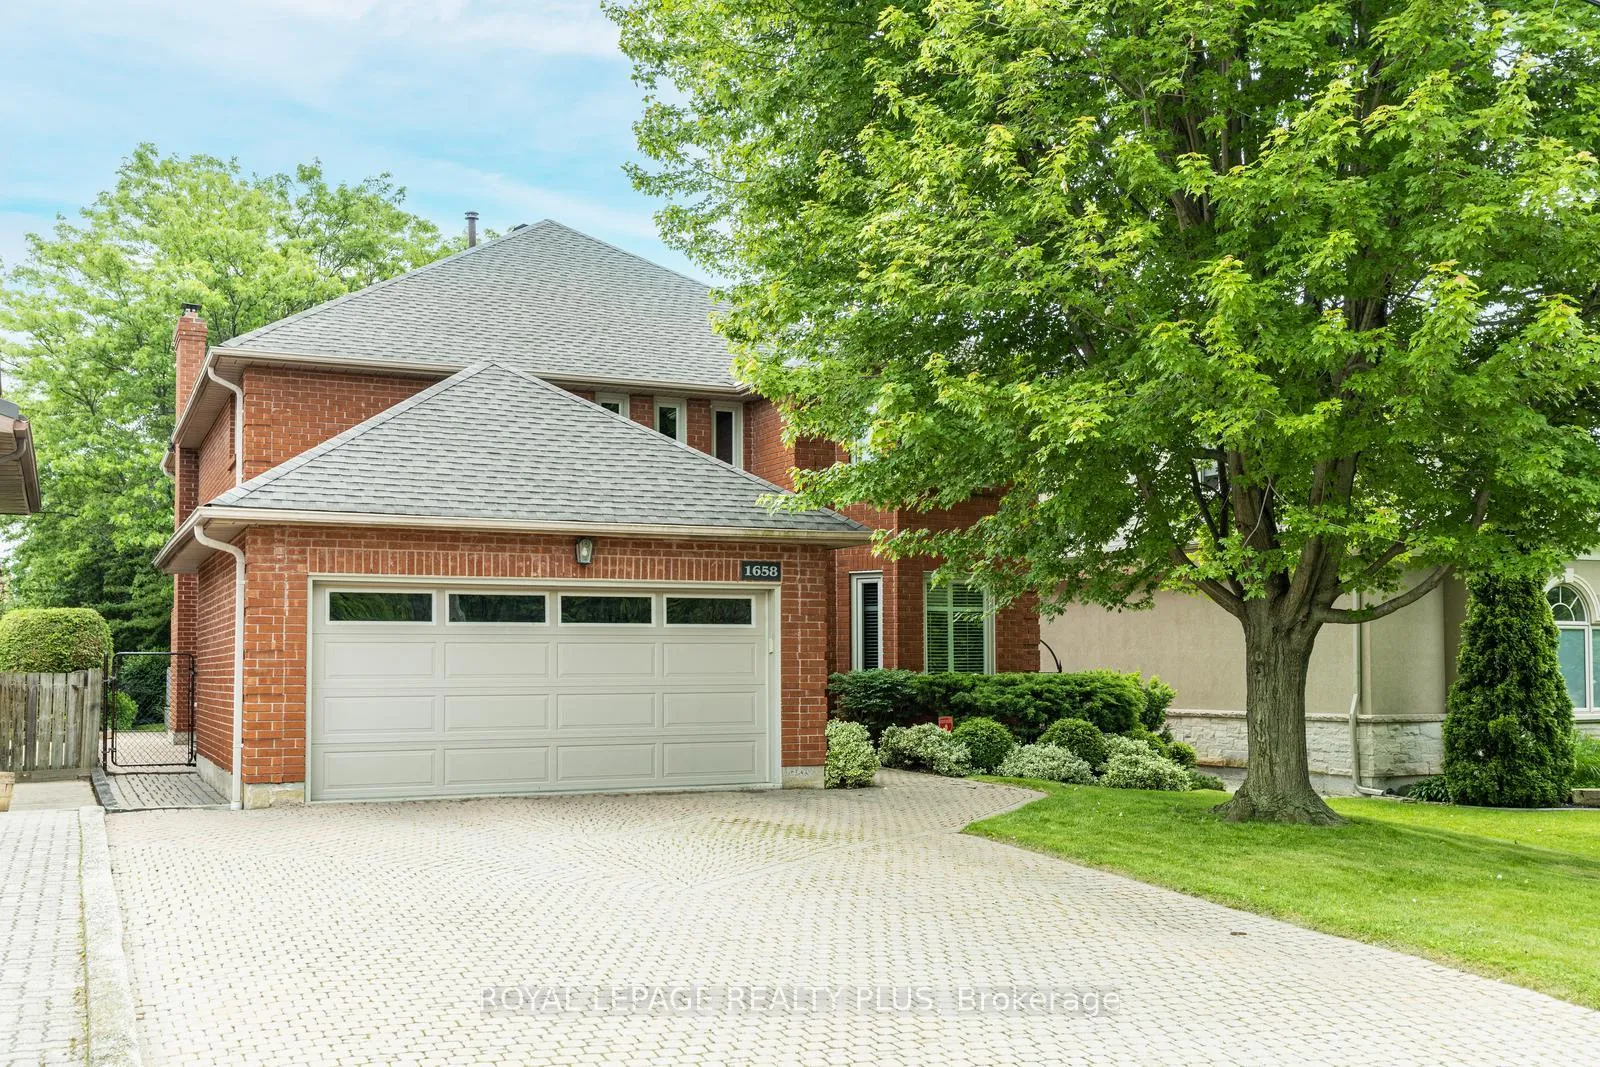
1658 Carolyn Road
1658 Carolyn Road
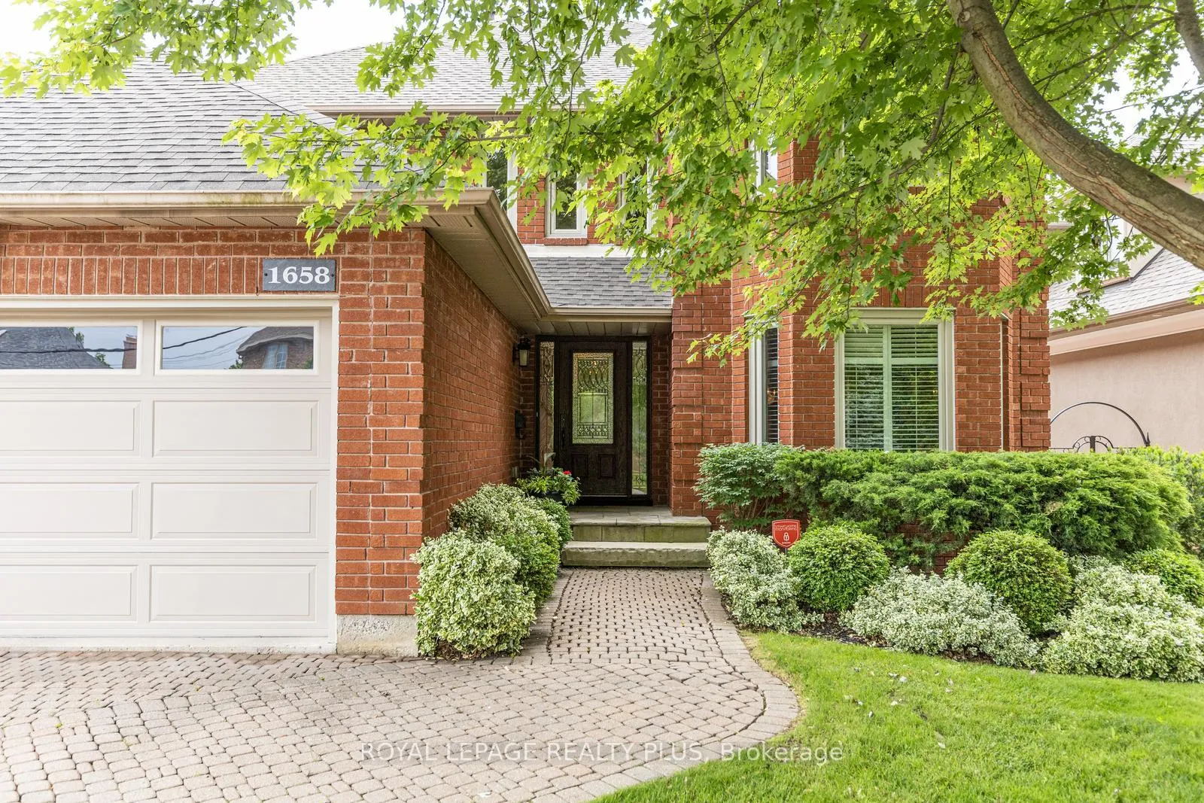
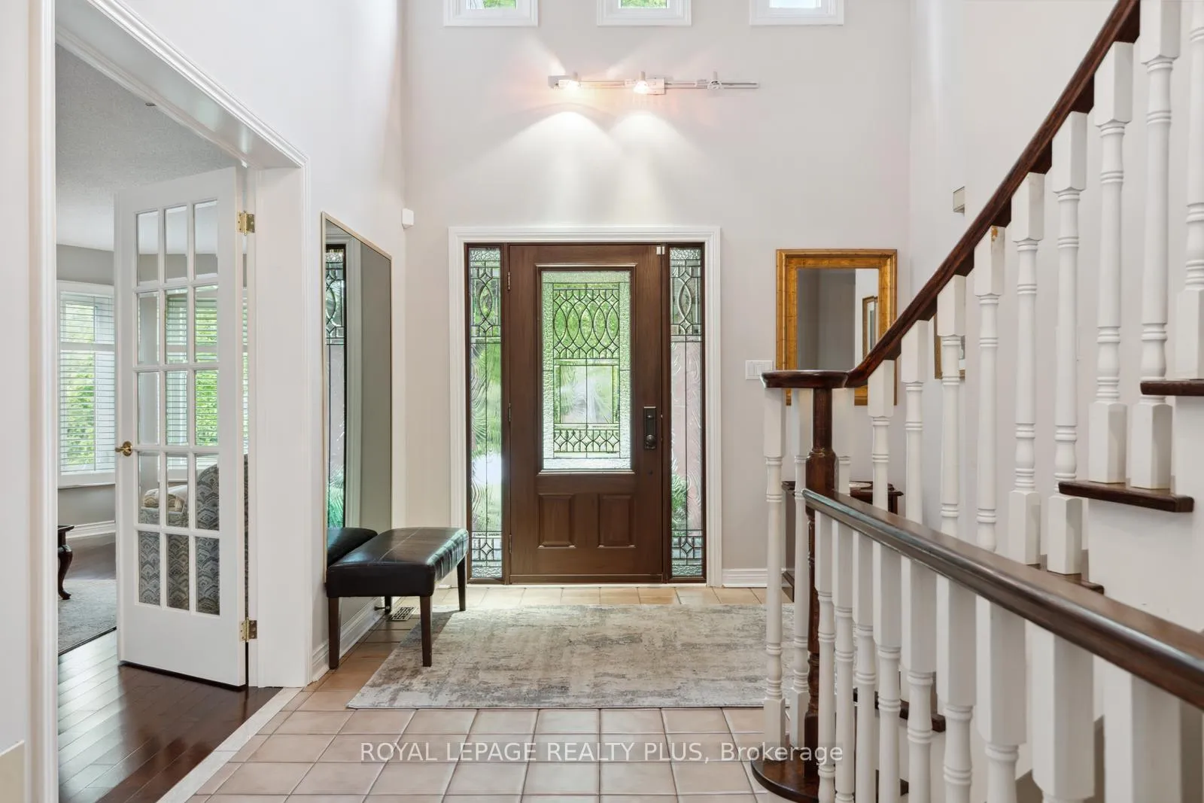
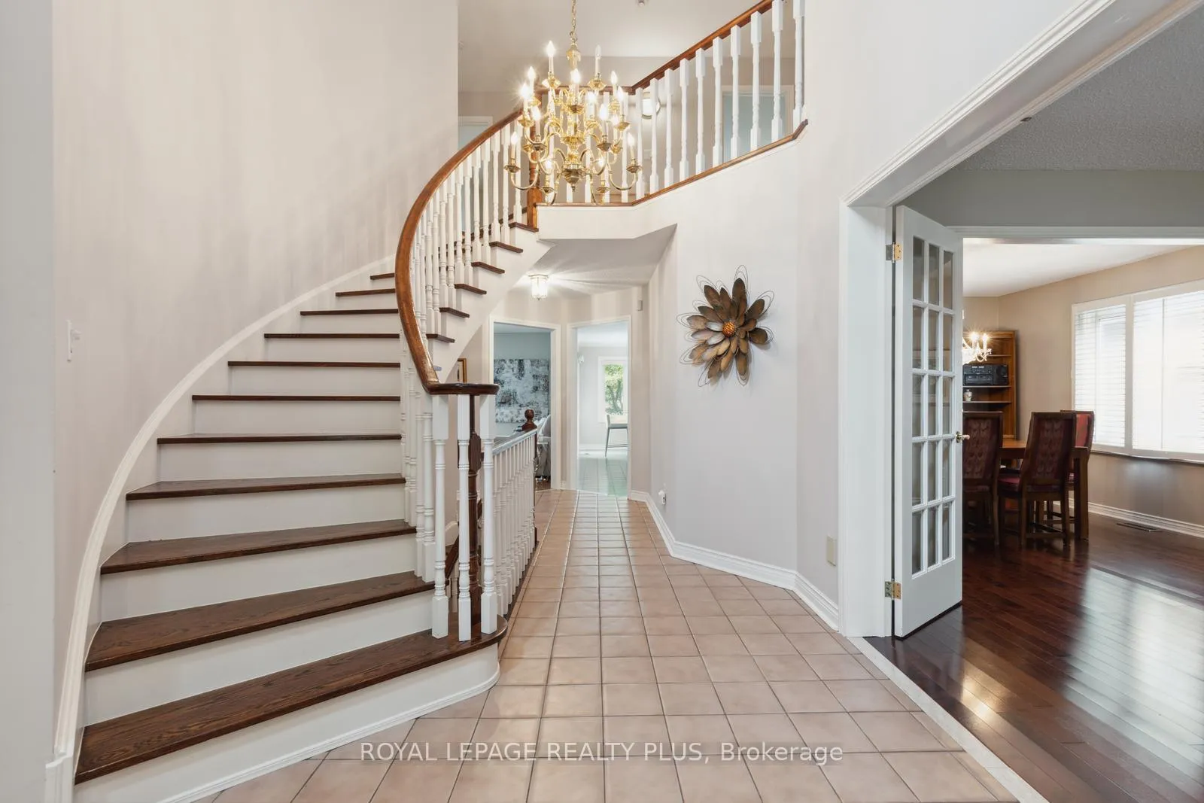
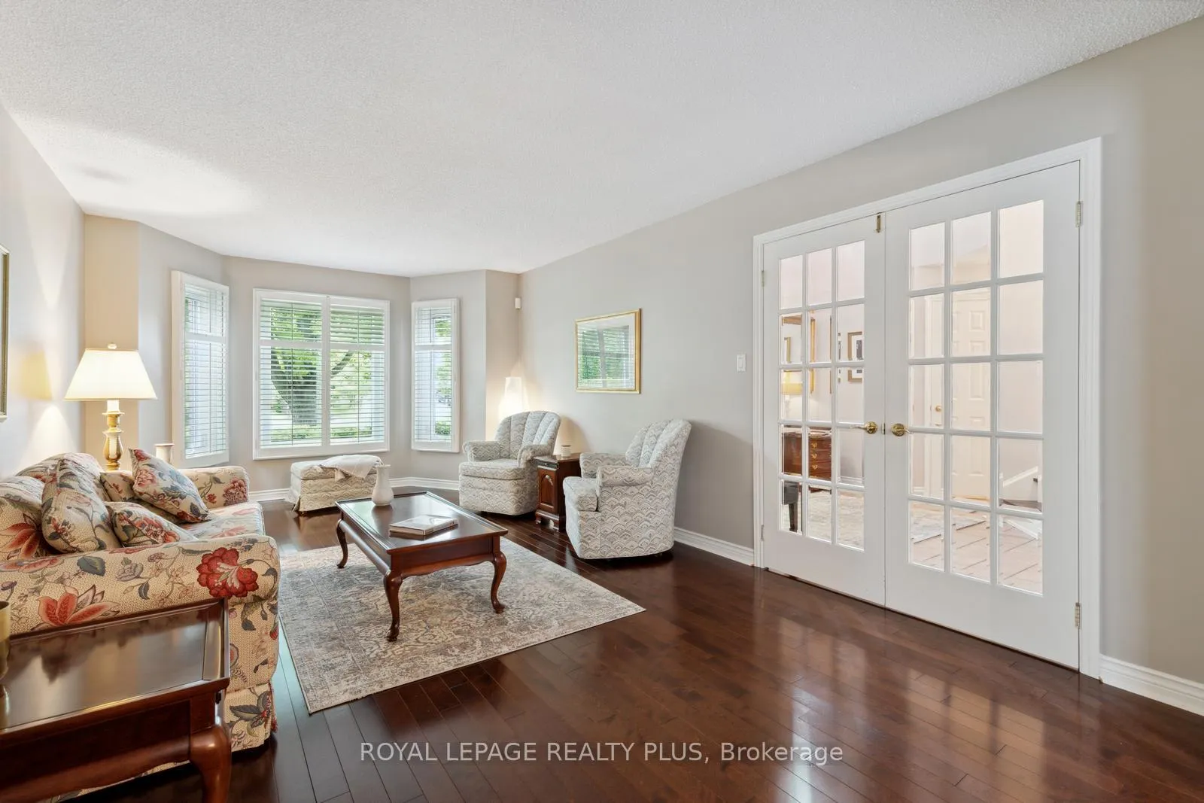 See all 31 photos
Property history
Facts and features
- BasementPart finished
- Water, sewerMunicipal
- Lot shapeIrregular
- HeatingForced air
- Hardwood floors
- Fireplace
- Central air
The homeDetached, 2-storey, 3,000–3,500 sq ft
- Type: Detached
- Style: 2-storey
- Living space: 3,000–3,500 sq ft
- Basement: Partially finished
InsideFireplace Yes, Hardwood, Ceramic, Broadloom, Main level
- Fireplace: Yes
- Flooring: Hardwood, Ceramic, Broadloom
- Laundry: Main level
- Features: Water softener
- Rooms above ground: 10
- Rooms in the basement: 1
- Bedrooms: 4
- Bathrooms: 3
- Kitchens: 1
- Family room: Yes
Outside and lotBrick, Asphalt shingle, Poured concrete
- Exterior: Brick
- Roof: Asphalt shingle
- Foundation: Poured concrete
- Size: 53.07 × 200.29 ft
- Shape: Irregular
Parking2 Garage, Attached, Private
- Spaces: 2 Garage
- Garage: Attached
- Driveway: Private
Heating, water and powerForced air, gas, Central air, Municipal water
- Heating: Forced air, gas
- Cooling: Central air
- Water: Municipal water
- Sewer: Municipal sewer
Costs and taxesTaxes $10,346 a year, HST included in the price, Hot water tank (rental) & security system equipment is under contract (however, it can be cancelled by seller).
- Taxes, 2024: $10,346 a year
- HST: HST included in the price
- Rental items: Hot water tank (rental) & security system equipment is under contract (however, it can be cancelled by seller).
Included in the saleBroadloom. w/attached, all elfs, window coverings, cac 1 yr, gdo & remote, water softener, hunter douglas blinds, california shutters, sprinkler system, furnace/air/and roof recently replaced. fridge, stove, b/i dishwasher, washer, dryer.
- Included: Broadloom. w/attached, all elfs, window coverings, cac 1 yr, gdo & remote, water softener, hunter douglas blinds, california shutters, sprinkler system, furnace/air/and roof recently replaced. fridge, stove, b/i dishwasher, washer, dryer.
NearbyFenced yard, place of worship, school
- Close to: Fenced yard, place of worship, school
Listing detailsW12122239, Sold, May 3, 2025
- MLS® number: W12122239
- Status: Sold
- Listed on: May 3, 2025
- Days on market: 30
- Updated: Jun 2, 2025
- Possession: 2025-06-30 / Flexible
- Occupied by: Owner
- Listing brokerage: ROYAL LEPAGE REALTY PLUS
About this home
1658 Carolyn Road, Mississauga (East Credit), ON L5M 2E1
This elegant home built by "Belsito" has a magnificent 200' landscaped lot designed by Sheridan Nurseries. A traditional floor plan with over 3074 SF has an impressive foyer with an open oak circular staircase. French doors open to elegant Formal Rooms with rich hardwood floors. Private Den, Family Rm. Walk-Out to deck, plus an updated Kitchen, SS appliances, large Breakfast Area and 2nd W/O to deck. Four Large Bedrooms, 3 Baths, great Recreation Rm plus much sought after and Convenient Side Door entrance leading directly to Lower Level. Main Floor Laundry, house access to garage, completely Fenced Yard, inter stone drive & walkways. This beautiful well maintained home is a must see! It surely will appeal to the most Discriminating Buyer who appreciates quality and the very best in a very quiet setting.
Ask about this home
A HOMEH agent will answer your questions about this home.
Around this home
Daily convenience, out of 100, from the distances below
Schools nearby
School rating, out of 10.
Helpful calculators
Your HOMEH agent

"I would see it this week."