

Unit 2409, 220 Burnhamthorpe Road W
Unit 2409, 220 Burnhamthorpe Road W
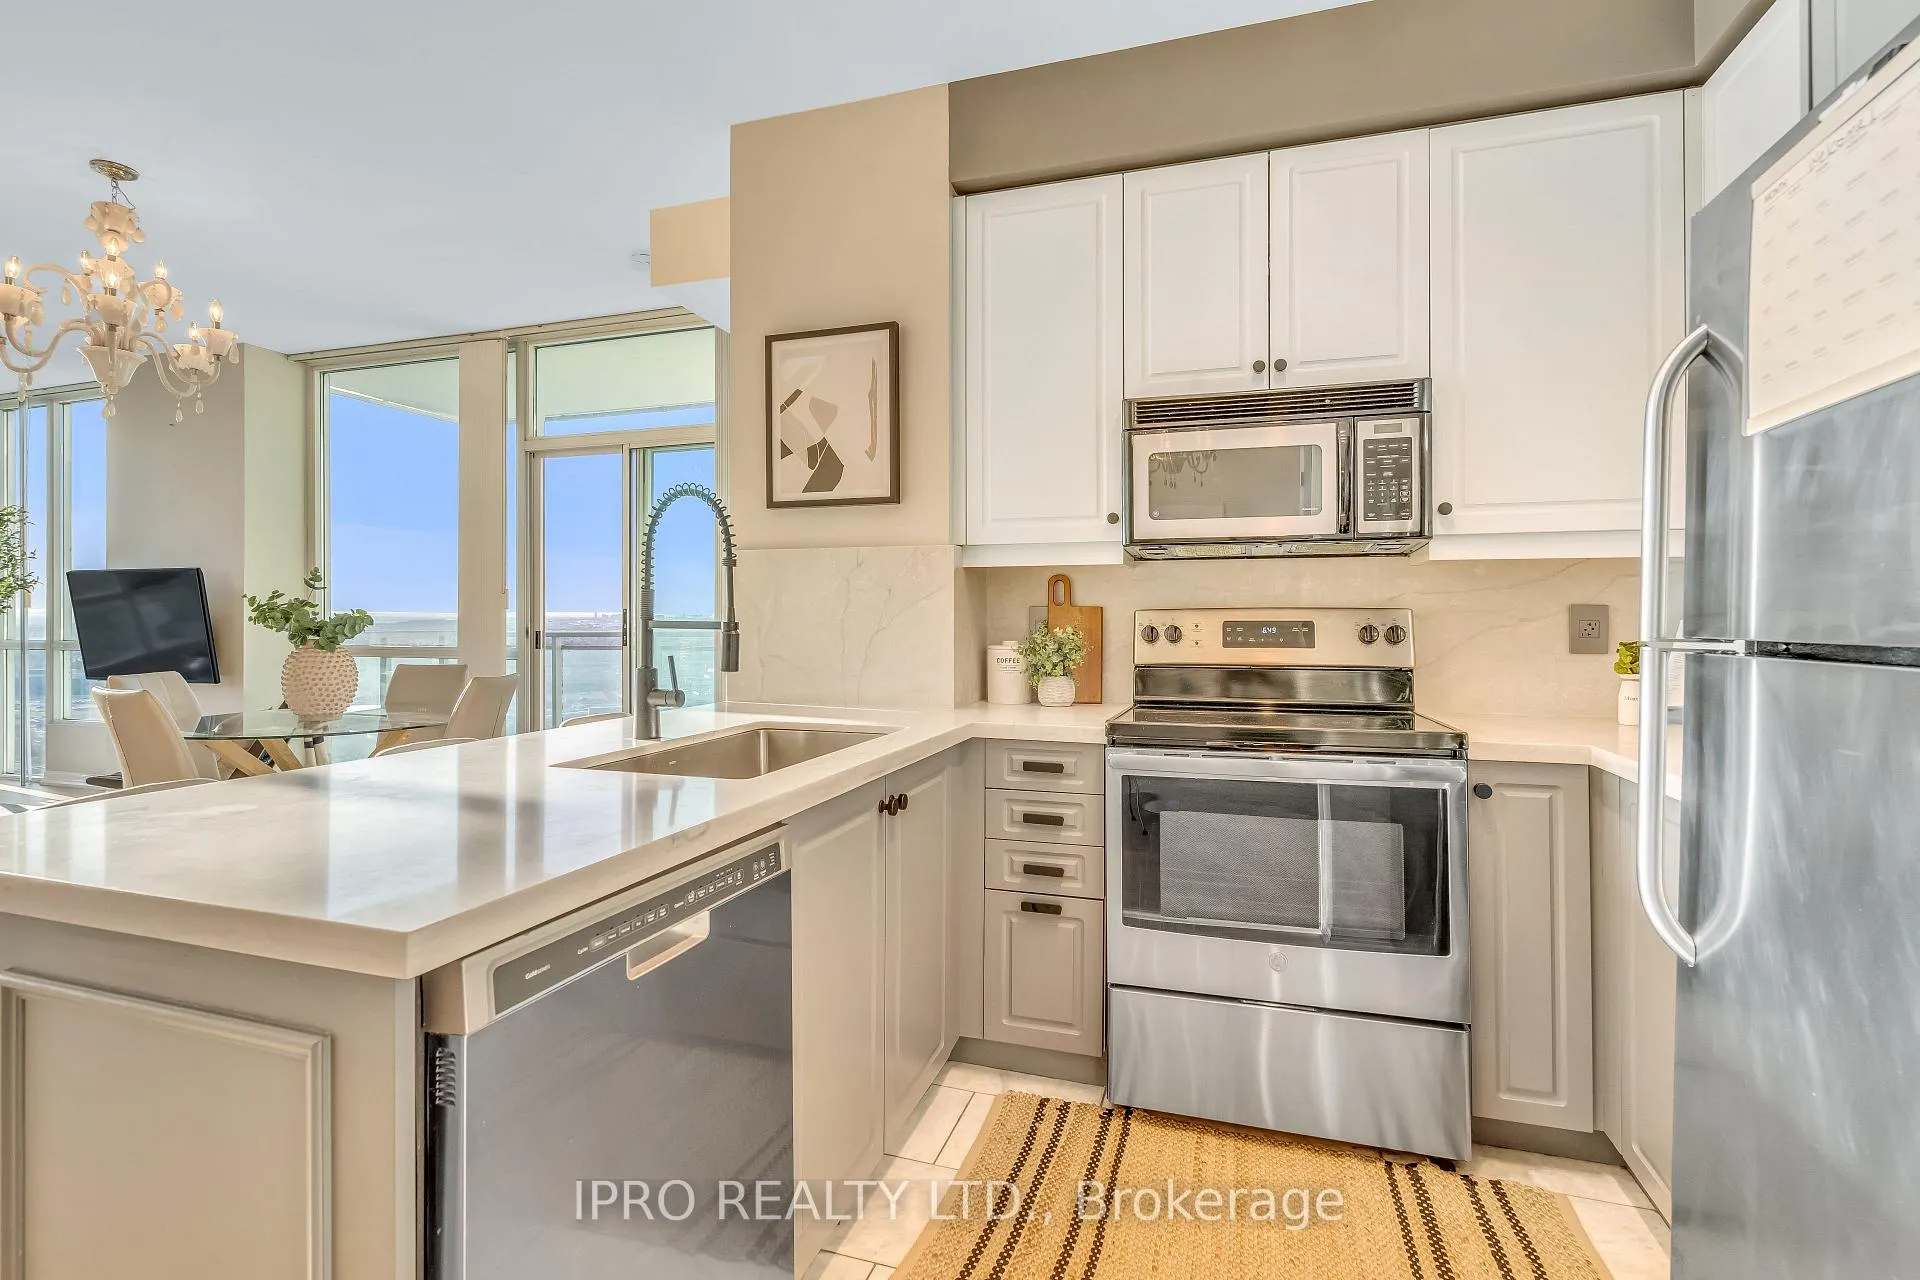 See all 31 photos
Property history
Facts and features
- ExposureNorth west
- LaundryIn-suite
- LockerOwned
- BalconyOpen
- Central air
- Party room/meeting room
- Rooftop deck/garden
- Gym
The homeCondo Apartment, 1 storey/apt, Age 6–10 years
- Type: Condo Apartment
- Style: 1 storey/apt
- Age: 6–10 years
- Living space: 1,000–1,199 sq ft
- Basement: None
- Exposure: North West
- View: City
- Special designation: Accessibility
InsideCarpet free, In-suite laundry, main level, Carpet free
- Flooring: Carpet free
- Laundry: In-suite laundry, main level
- Features: Carpet free
- Rooms above ground: 5
- Bedrooms: 2
- Bathrooms: 2
- Kitchens: 1
- Family room: Yes
OutsideBrick, Open
- Exterior: Brick
- Balcony: Open
Parking and locker1 Parking, Underground, Parking type Owned
- Spaces: 1 Parking
- Garage: Underground
- Parking type: Owned
- Locker: Owned
- Locker level: 03
BuildingCitygate II Condos, Storeys 35, Units 342
- Name: Citygate II Condos
- Storeys: 35
- Units: 342
- Registered: 2006
- Condo corporation: 766
- Amenities: Game room, party room/meeting room, playground, rooftop deck/garden, visitor parking, gym
- Pets: Allowed
Heating, water and powerForced air, gas, Central air
- Heating: Forced air, gas
- Cooling: Central air
Costs and taxesTaxes $3,408 a year, Condo fee $740 a month, Heat included, water included, hydro included, cac included, common elements included, parking included, building insurance included
- Taxes, 2024: $3,408 a year
- Condo fee: $740 a month
- Fee includes: Heat included, water included, hydro included, cac included, common elements included, parking included, building insurance included
- HST: HST included in the price
Included in the saleS/s fridge, s/s stove, s/s b/i dishwasher, stackable washer & dryer, b/i microwave, range hood, all window coverings, ceramic backsplash, new granite bar counter top. locker #372, parking spot p1 #32. (hydro, water, cac, heat all included in maintenance fees., The seller's belongings
- Included: S/s fridge, s/s stove, s/s b/i dishwasher, stackable washer & dryer, b/i microwave, range hood, all window coverings, ceramic backsplash, new granite bar counter top. locker #372, parking spot p1 #32. (hydro, water, cac, heat all included in maintenance fees.
- Not included: The seller's belongings
Listing detailsW12091979, Sold, Apr 17, 2025
- MLS® number: W12091979
- Status: Sold
- Listed on: Apr 17, 2025
- Days on market: 15
- Updated: May 2, 2025
- Possession: 2025-06-17 / 30-59 days
- Occupied by: Owner
- Listing brokerage: IPRO REALTY LTD.
About this home
Unit 2409, 220 Burnhamthorpe Road W, Mississauga (City Centre), ON L6H 7B6
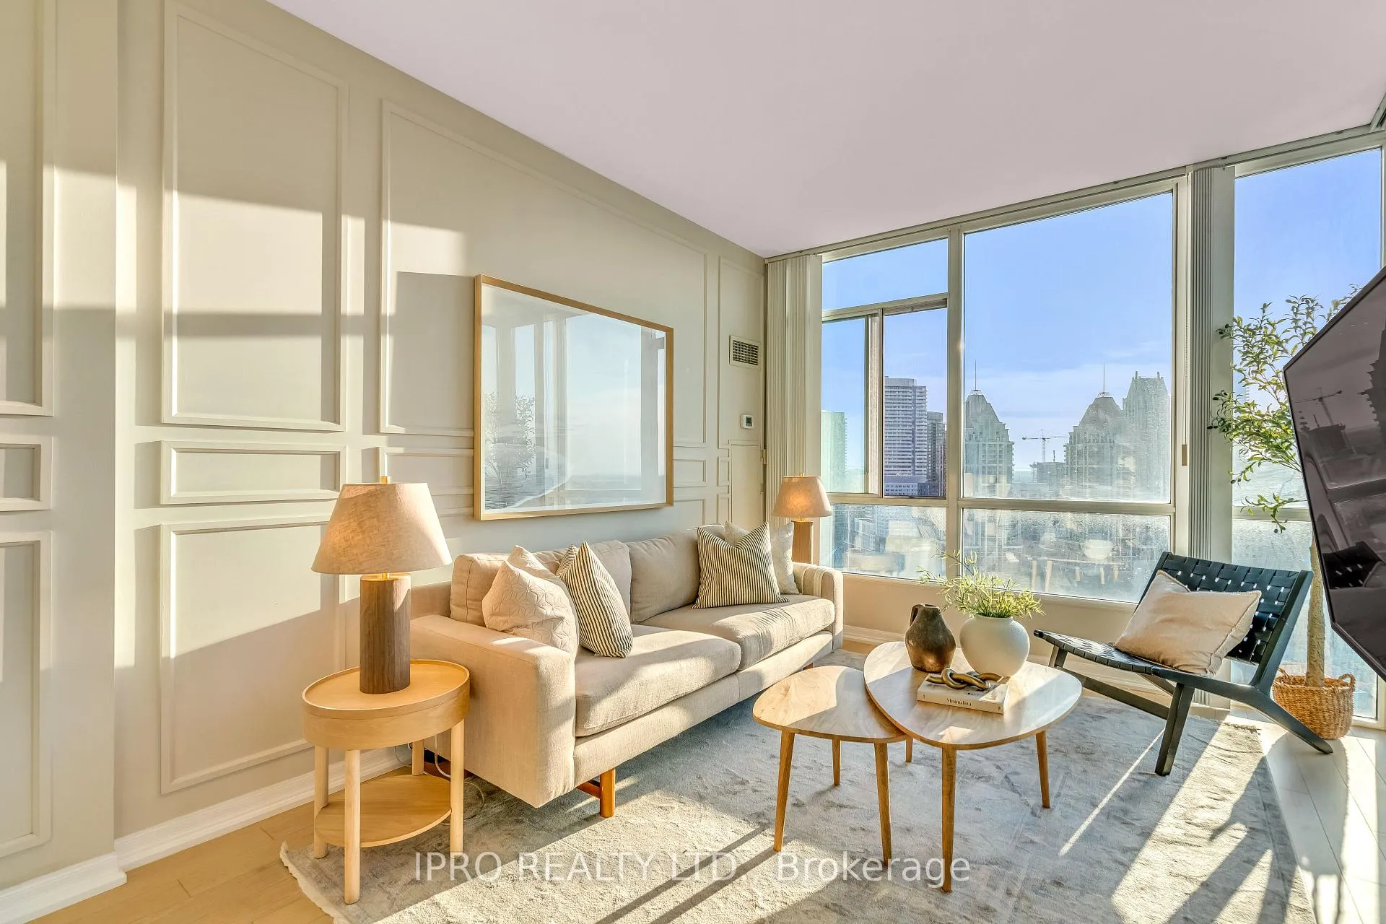
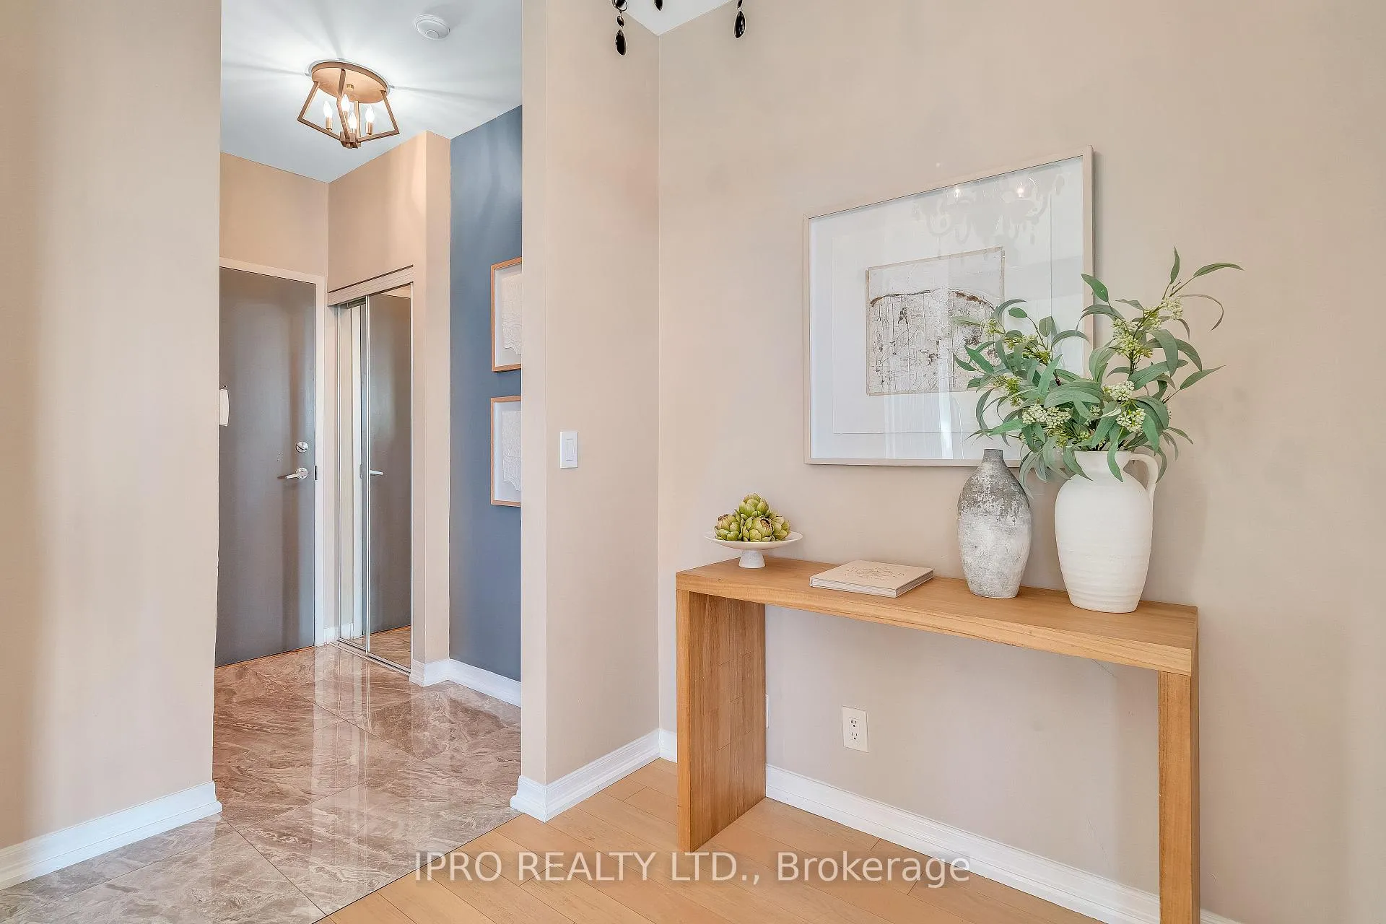
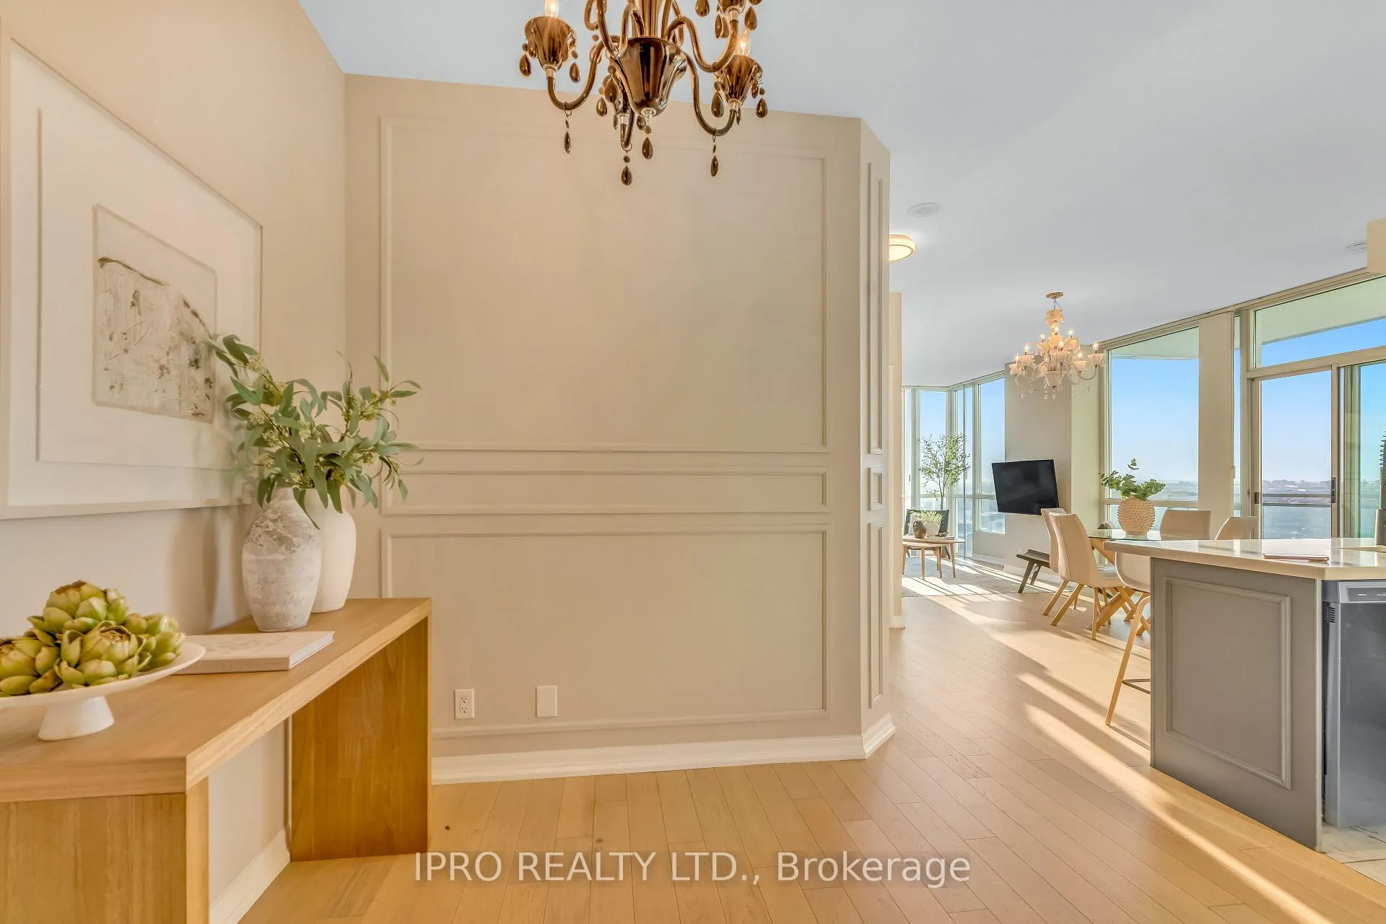
Don't miss this rare opportunity to own a beautifully upgraded suite with spectacular, unobstructed views of Celebration Square and the city skyline. This spacious, open-concept unit offers over 1,000 sq. ft. of elegant living space, featuring 9 ft. ceilings, crown molding throughout, fresh paint, and brand new high-end marble kitchen countertops. With two full-sized bedrooms and two full bathrooms, including a master ensuite, comfort and style come together seamlessly. Enjoy daily sunsets from your private balcony with unobstructed views of celebration square and city centre. And indulge in top-tier building amenities, including a fully equipped fitness centre, an inviting indoor pool, and a stylish party room that opens to an outdoor patio complete with BBQ facilities perfect for entertaining. Residents also benefit from 24-hour concierge service and one of the most consistently low maintenance fees in the area. Ideally located in a vibrant, walkable neighbourhood, you are just steps from Town & Country Market (open 24 hours), Square One Mall, Mississauga Central Library, the Living Arts Centre, Kariya Park, Fairview Public School, Sheridan College, restaurants, medical services, the GO Bus terminal, and countless other attractions right at your fingertips.
Ask about this home
A HOMEH agent will answer your questions about this home.
Know more about Citygate II Condos
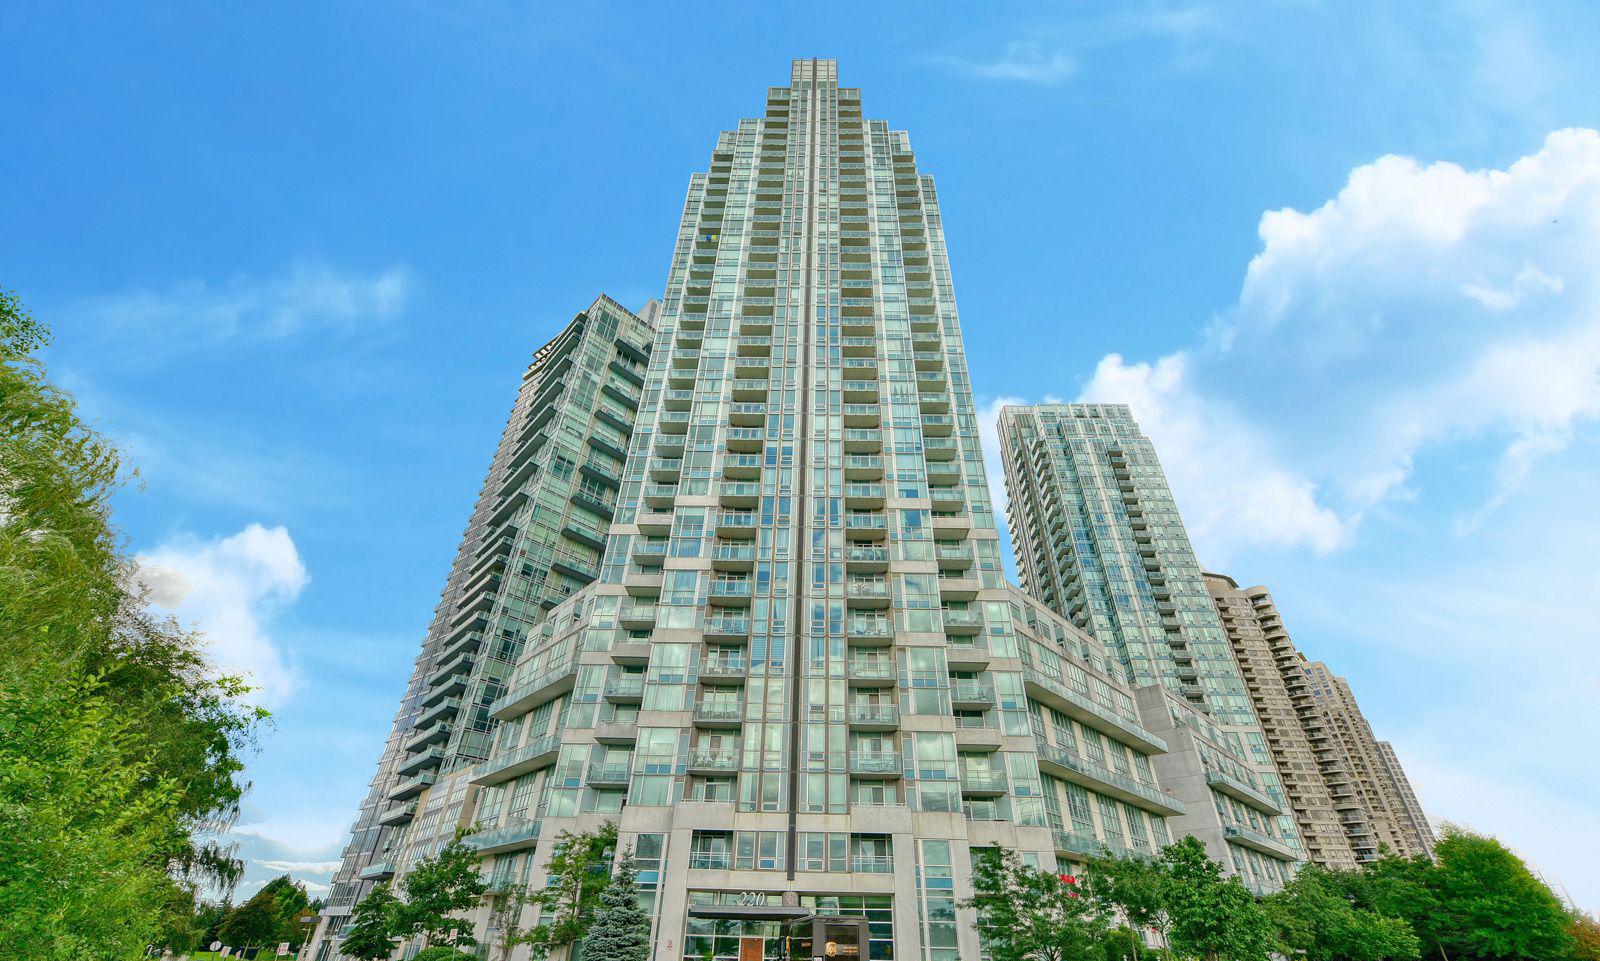
Condo building · 220 Burnhamthorpe Road W
Citygate II Condos is a 35-storey condo with 342 suites, built in 2006 by Davies Smith Developments. Right now 6 for sale and 3 for rent are on the market here.
- 35storeys
- 342suites
- $695/sq ft
- 2006built
No similar units for sale in Citygate II Condos right now.
Around this home
Daily convenience, out of 100, from the distances below
Schools nearby
School rating, out of 10.
Helpful calculators
Your HOMEH agent

"I would see it this week."