

Unit 25, 120 Falconer Drive
Unit 25, 120 Falconer Drive
 See all 32 photos
Property history
Facts and features
- BasementFinished
- ExposureSouth
- LaundryRoom, in basement
- LockerNone
- Hardwood floors
- Central air
The homeCondo Townhouse, 2-storey, 1,200–1,399 sq ft
- Type: Condo Townhouse
- Style: 2-storey
- Living space: 1,200–1,399 sq ft
- Basement: Finished
- Exposure: South
InsideHardwood, Broadloom, Laundry room, in basement, Storage
- Flooring: Hardwood, Broadloom
- Laundry: Laundry room, in basement
- Features: Storage
- Security: Smoke detector, carbon monoxide detectors
- Rooms above ground: 8
- Rooms in the basement: 1
- Bedrooms: 3 + 1 in the basement
- Bathrooms: 3
- Kitchens: 1
OutsideBrick, aluminum siding, Shingles, Balcony None
- Exterior: Brick, aluminum siding
- Roof: Shingles
- Balcony: None
Parking and locker1 Parking, Surface, Exclusive
- Spaces: 1 Parking
- Garage: Surface
- Parking type: Exclusive
- Locker: None
Building120 Falconer Townhomes, Storeys 2, Units 48
- Name: 120 Falconer Townhomes
- Storeys: 2
- Units: 48
- Registered: 1974
- Condo corporation: 70
- Amenities: Visitor parking
- Pets: Allowed
Heating, water and powerForced air, gas, Central air
- Heating: Forced air, gas
- Cooling: Central air
Costs and taxesTaxes $3,422 a year, Condo fee $506 a month, Water included, cable tv included, common elements included, building insurance included
- Taxes, 2025: $3,422 a year
- Condo fee: $506 a month
- Fee includes: Water included, cable tv included, common elements included, building insurance included
- HST: HST included in the price
- Rental items: Hot water tank
- Under contract: Hot water tank-gas
Included in the saleAll electric light fixtures, stainless steel fridge, stove, dishwasher, laundry washer and dryer. all custom zebra blinds and window coverings. maintenance fee includes internet.
- Included: All electric light fixtures, stainless steel fridge, stove, dishwasher, laundry washer and dryer. all custom zebra blinds and window coverings. maintenance fee includes internet.
NearbyFenced yard, park, place of worship, public transit, rec./commun.centre, school
- Close to: Fenced yard, park, place of worship, public transit, rec./commun.centre, school
Listing detailsW12821462, Sold, Feb 24, 2026
- MLS® number: W12821462
- Status: Sold
- Listed on: Feb 24, 2026
- Days on market: 38
- Updated: Apr 3, 2026
- Possession: 2026-06-19 / 90+ days
- Occupied by: Owner
- Listing brokerage: RIGHT AT HOME REALTY
About this home
Unit 25, 120 Falconer Drive, Mississauga (Streetsville), ON L5N 1P5
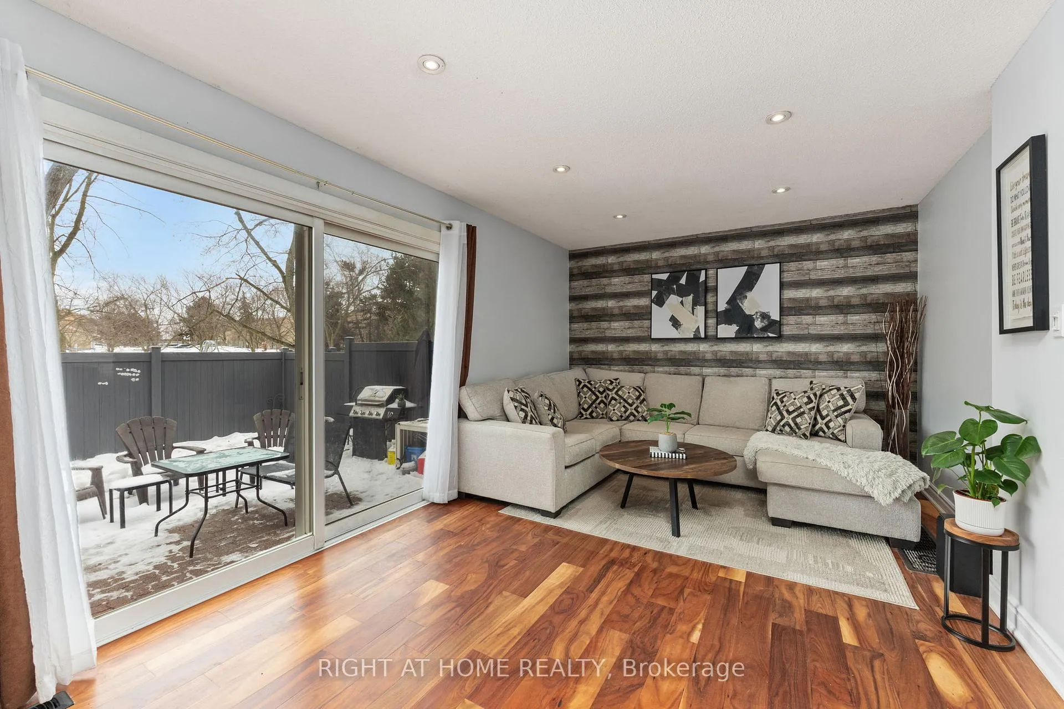
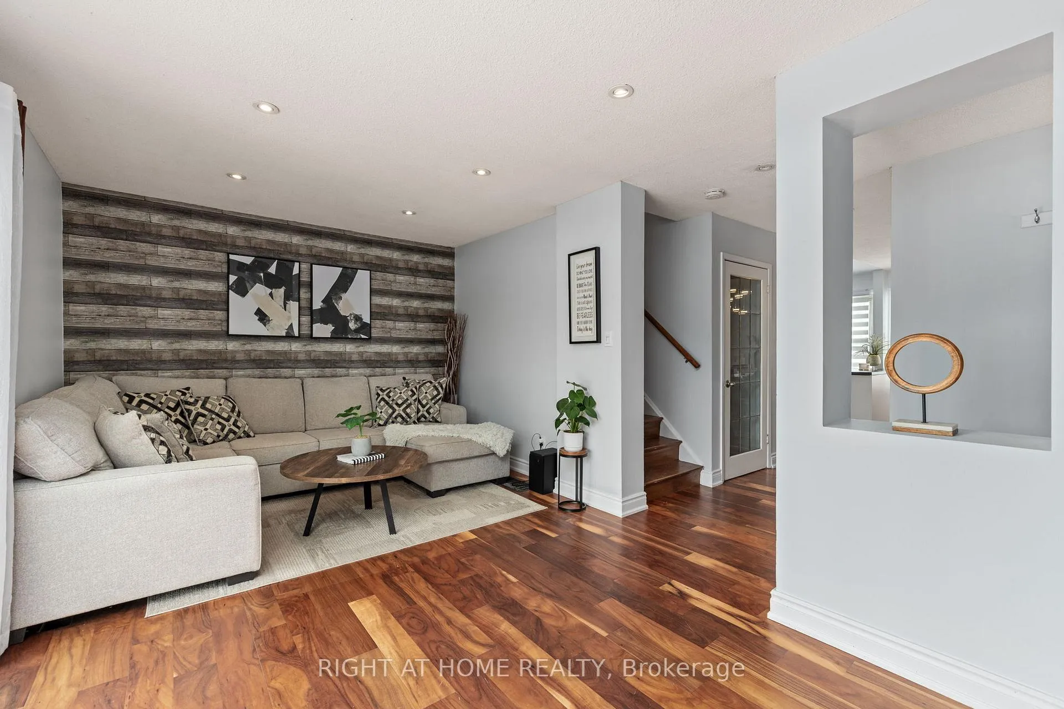
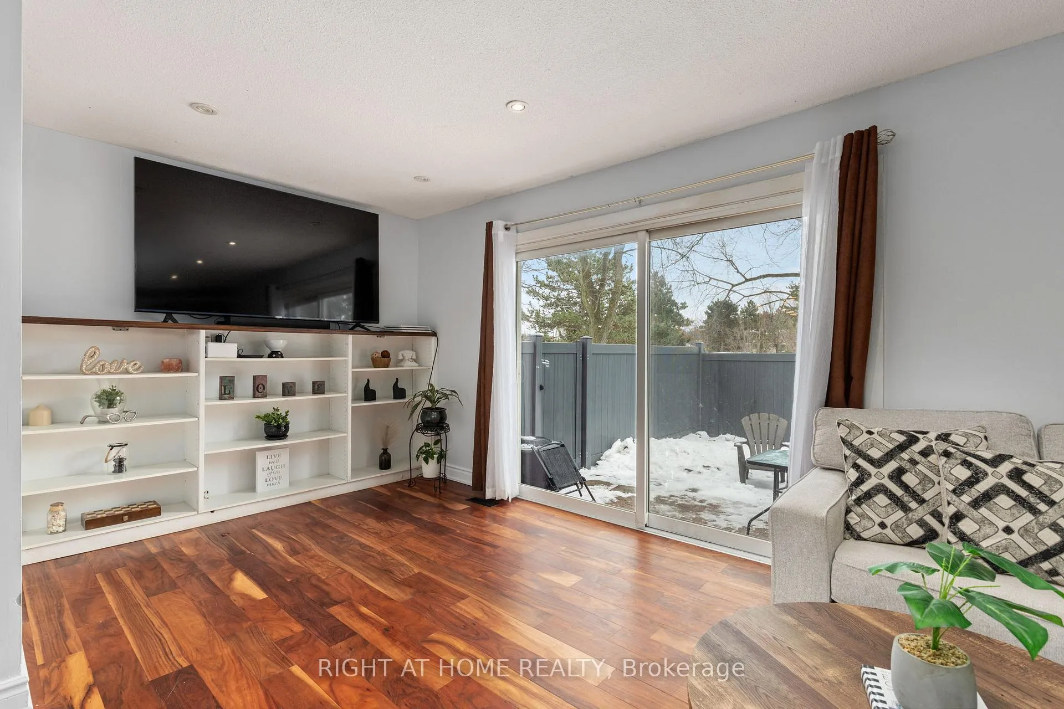
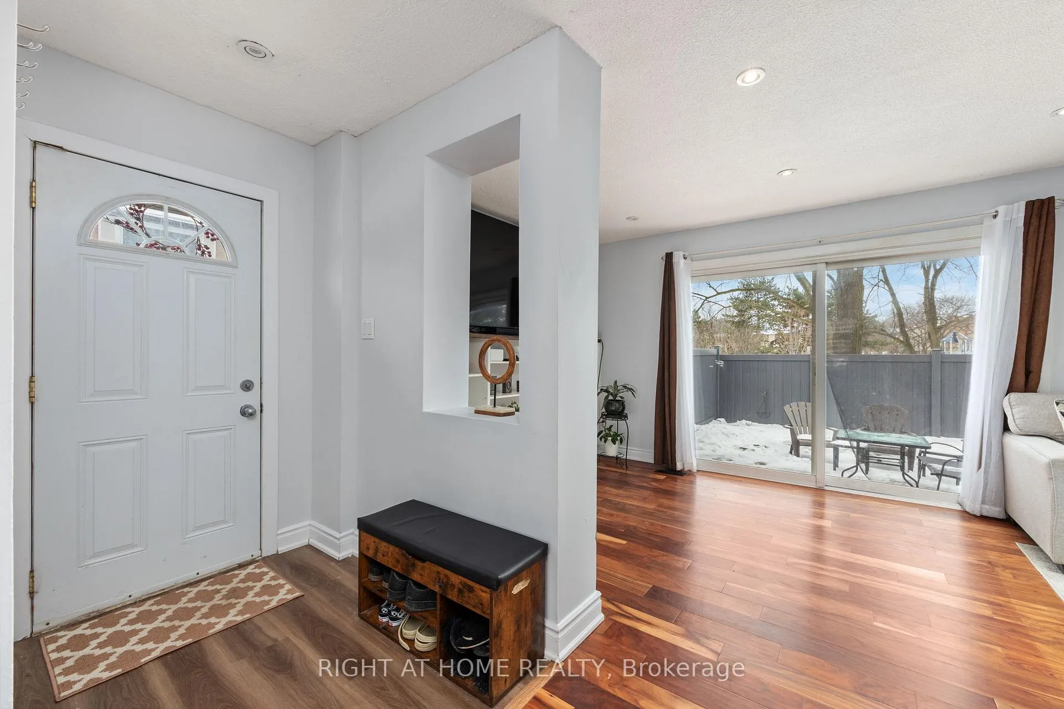
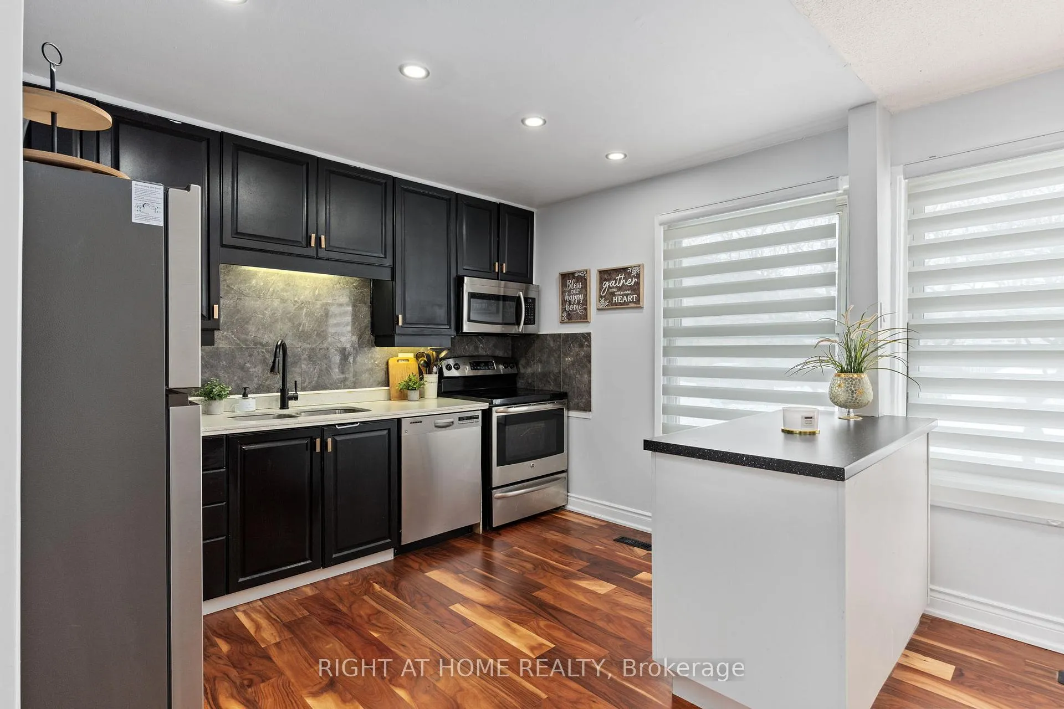
Welcome to 120 Falconer Drive Unit 25 in Mississauga - a beautifully maintained 3+1 bedroom, 3 washroom corner unit town home in a highly sought-after, family-friendly community. This bright and spacious home features beautiful hardwood flooring throughout, offering warmth, durability, and a timeless finish. The updated kitchen is complete with stainless steel appliances, quartz countertops, and pot lights, creating a modern and functional space ideal for everyday living and entertaining.As a desirable corner unit, enjoy additional natural light and enhanced privacy. The newly fenced backyard backs directly onto parkland with no rear neighbours, creating a peaceful and private outdoor space perfect for children, pets, and entertaining. The functional layout provides generous principal rooms and comfortable living space for the whole family. The fully finished basement adds exceptional versatility with an additional bedroom, living area, and washroom - ideal for extended family, guests, or a home office setup. Maintenance fee includes water, cable TV, and internet, adding convenience and excellent value. Ideally located close to places of worship, schools, and child care centres. Close proximity to Highways for easy commuting, with nearby shopping, transit, parks, and everyday amenities. An excellent opportunity for families, first-time buyers, or investors seeking space, comfort, and a prime Mississauga location. Don't miss out on this GEM!
Ask about this home
A HOMEH agent will answer your questions about this home.
Know more about 120 Falconer Townhomes
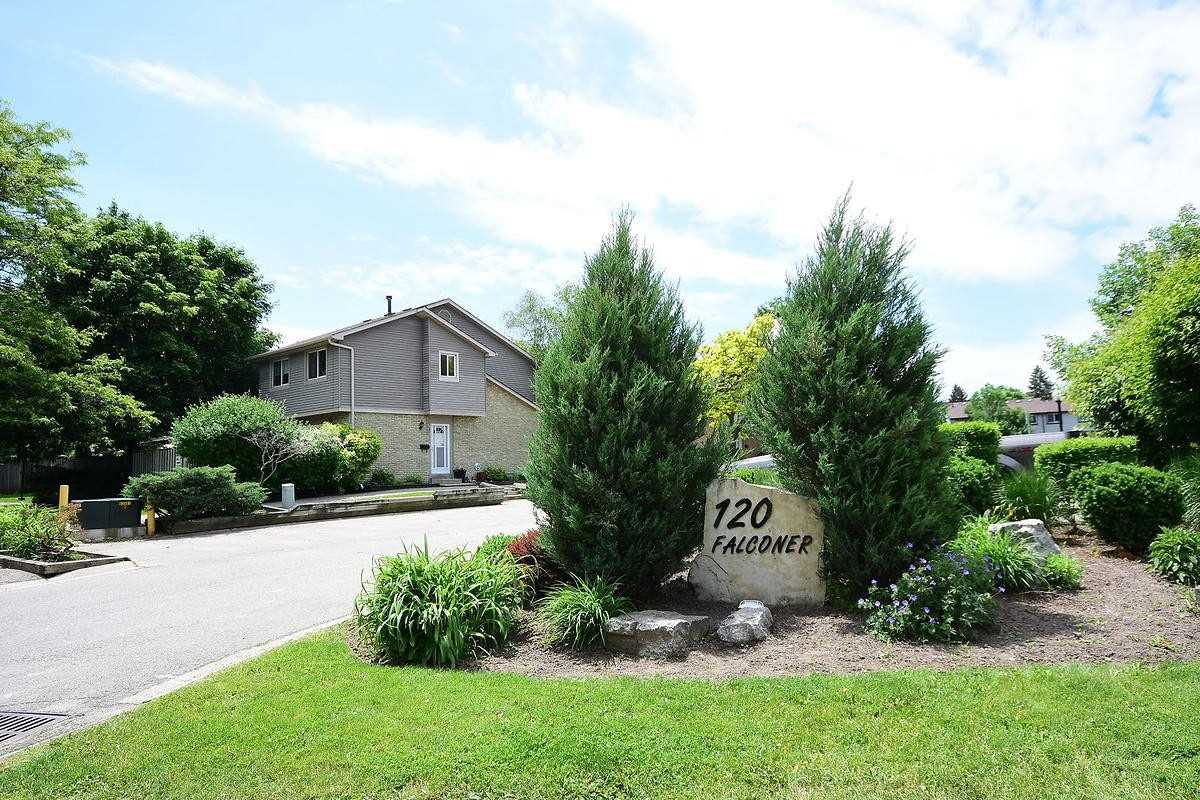
Condo building · 120 Falconer Drive
120 Falconer Townhomes is a 2-storey condo with 48 suites, built in 1974. No units are on the market here right now.
- 2storeys
- 48suites
- $520/sq ft
- 1974built
No similar units for sale in 120 Falconer Townhomes right now.
Around this home
Daily convenience, out of 100, from the distances below
Schools nearby
School rating, out of 10.
Helpful calculators
Your HOMEH agent

"I would see it this week."