

9A Maple Avenue N
9A Maple Avenue N
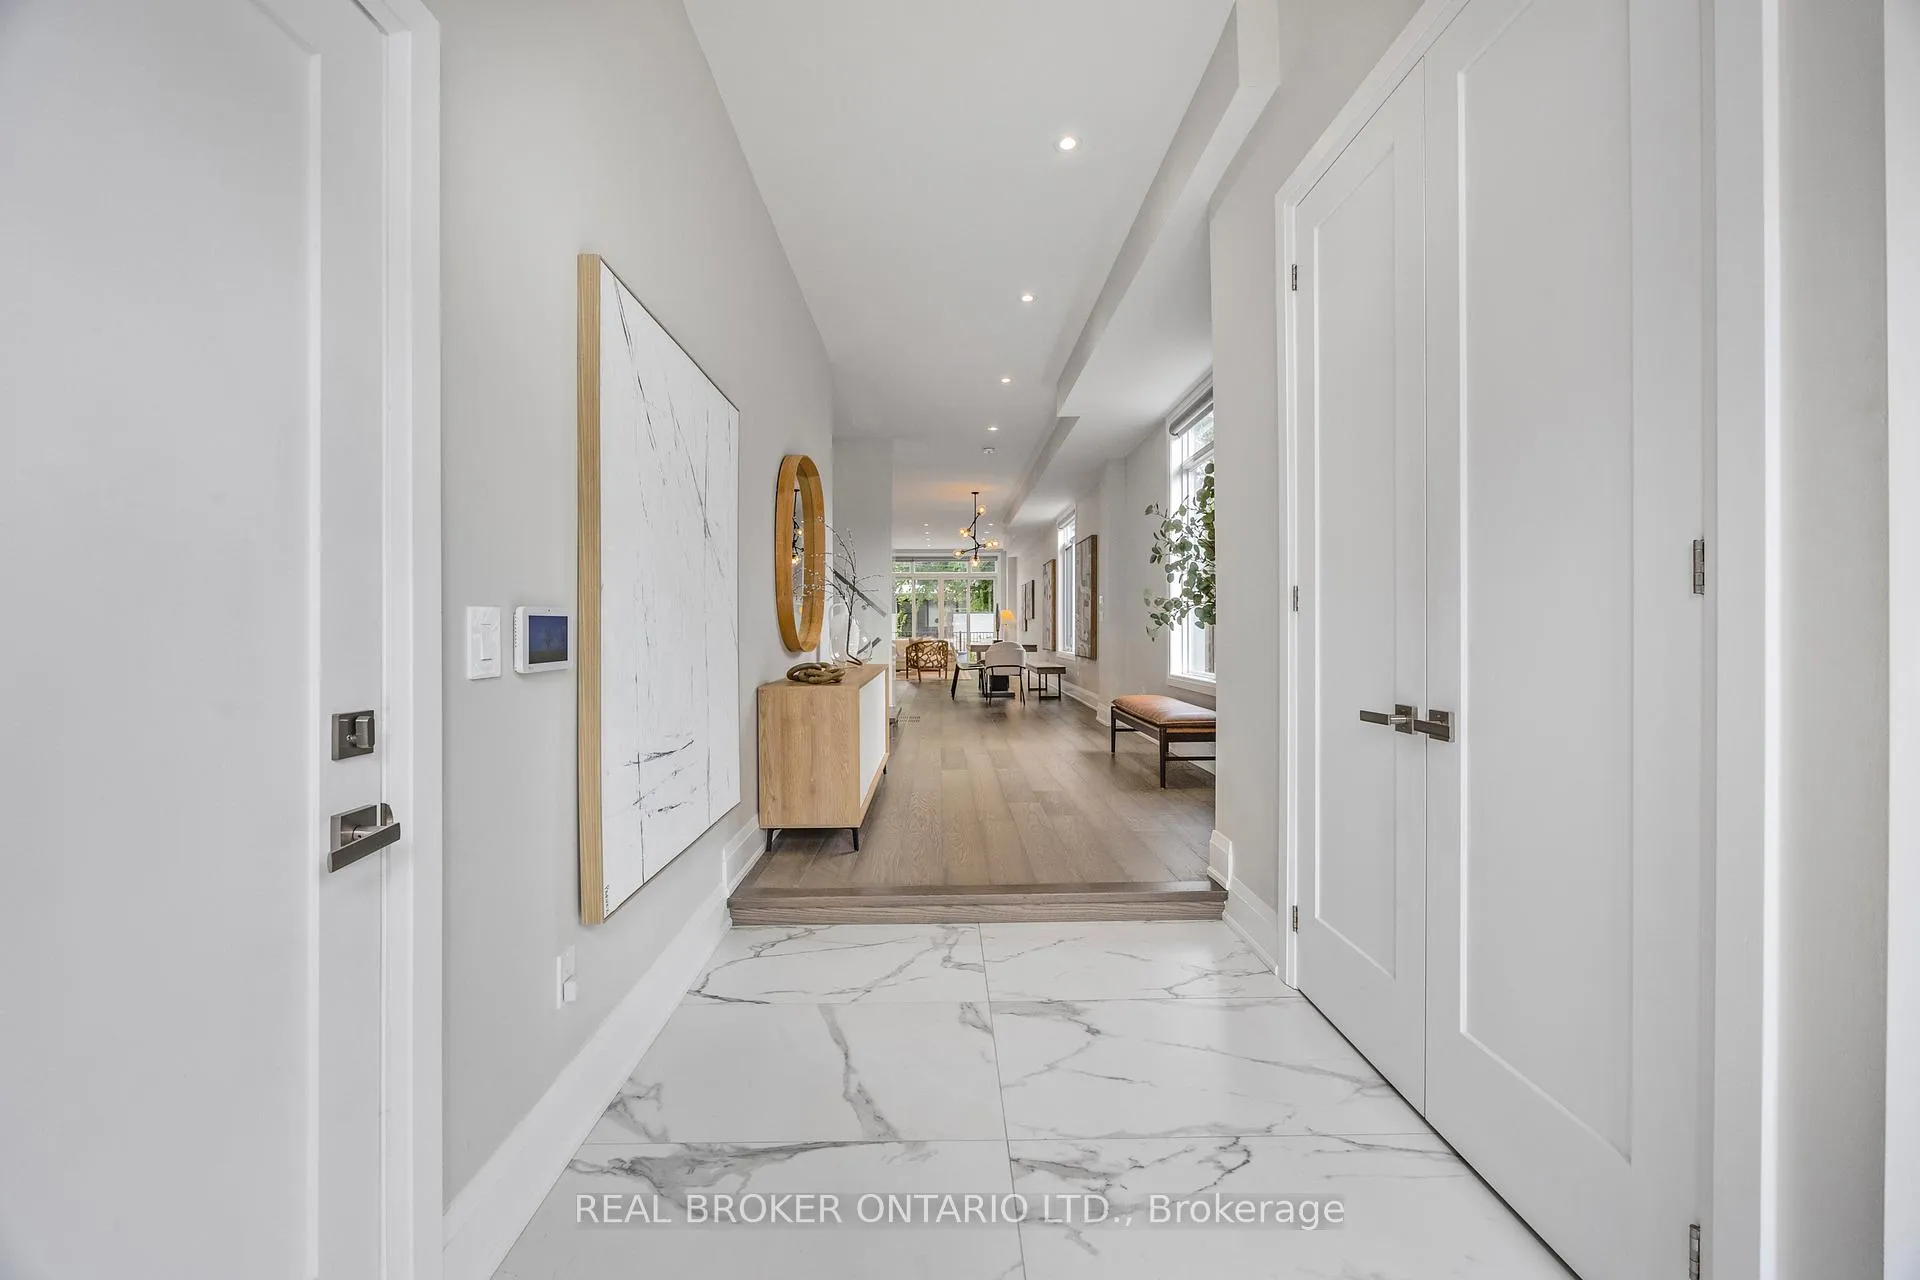 See all 50 photos
Property history
Facts and features
- BasementFinished
- Age of home0–5 years
- Water, sewerMunicipal
- Lot shapeIrregular
- Second kitchen
- Separate entrance
- Hardwood floors
- Fireplace
- Central air
The homeSemi-Detached, 2-storey, Age 0–5 years
- TypeSemi-Detached
- Style2-storey
- Age0–5 years
- Living space2,500–3,000 sq ft
- BasementFinished, separate entrance
InsideFireplace Yes, electric, family room, Hardwood, Porcelain, Heated, Upper level
- FireplaceYes, electric, family room
- FlooringHardwood, Porcelain, Heated
- LaundryUpper level
- FeaturesAuto garage door remote, carpet free, guest accommodations, in-law capability, in-law suite, on demand water heater, storage, sump pump, water heater
- SecuritySecurity system, smoke detector, carbon monoxide detectors
- Rooms above ground8
- Rooms in the basement4
- Bedrooms4 + 1 in the basement
- Bathrooms6
- Kitchens2
- Family roomYes
Outside and lotStucco (plaster), brick veneer, Flat, tar and gravel, Poured concrete
- ExteriorStucco (plaster), brick veneer
- RoofFlat, tar and gravel
- FoundationPoured concrete
- FeaturesDeck, landscaped, privacy, porch, year round living, paved yard, lighting
- Size25 × 149 ft
- ShapeIrregular
- ZoningR2
Parking1 Garage, Attached, Private
- Spaces1 Garage
- GarageAttached
- DrivewayPrivate
Heating, water and powerForced air, gas, Central air, Municipal water
- HeatingForced air, gas
- CoolingCentral air
- WaterMunicipal water
- SewerMunicipal sewer
- Natural gasYes
- HydroYes
- CableYes
- TelephoneYes
Costs and taxesTaxes $13,151 a year, HST included in the price, Water heater
- Taxes, 2026$13,151 a year
- HSTHST included in the price
- Rental itemsWater heater
Included in the salePlease see attached features & inclusions, Please see attached features & exclusions
- IncludedPlease see attached features & inclusions
- Not includedPlease see attached features & exclusions
NearbyFenced yard, hospital, lake/pond, park, place of worship, school
- Close toFenced yard, hospital, lake/pond, park, place of worship, school
Listing detailsW12821722, Sold, Feb 26, 2026
- MLS® numberW12821722
- StatusSold
- Listed onFeb 26, 2026
- Days on market30
- UpdatedMar 28, 2026
- Possession2026-06-01 / 60-89 days
- Occupied byOwner
- Listing brokerageREAL BROKER ONTARIO LTD.
About this home
9A Maple Avenue N, Mississauga (Port Credit), ON L5H 2R9
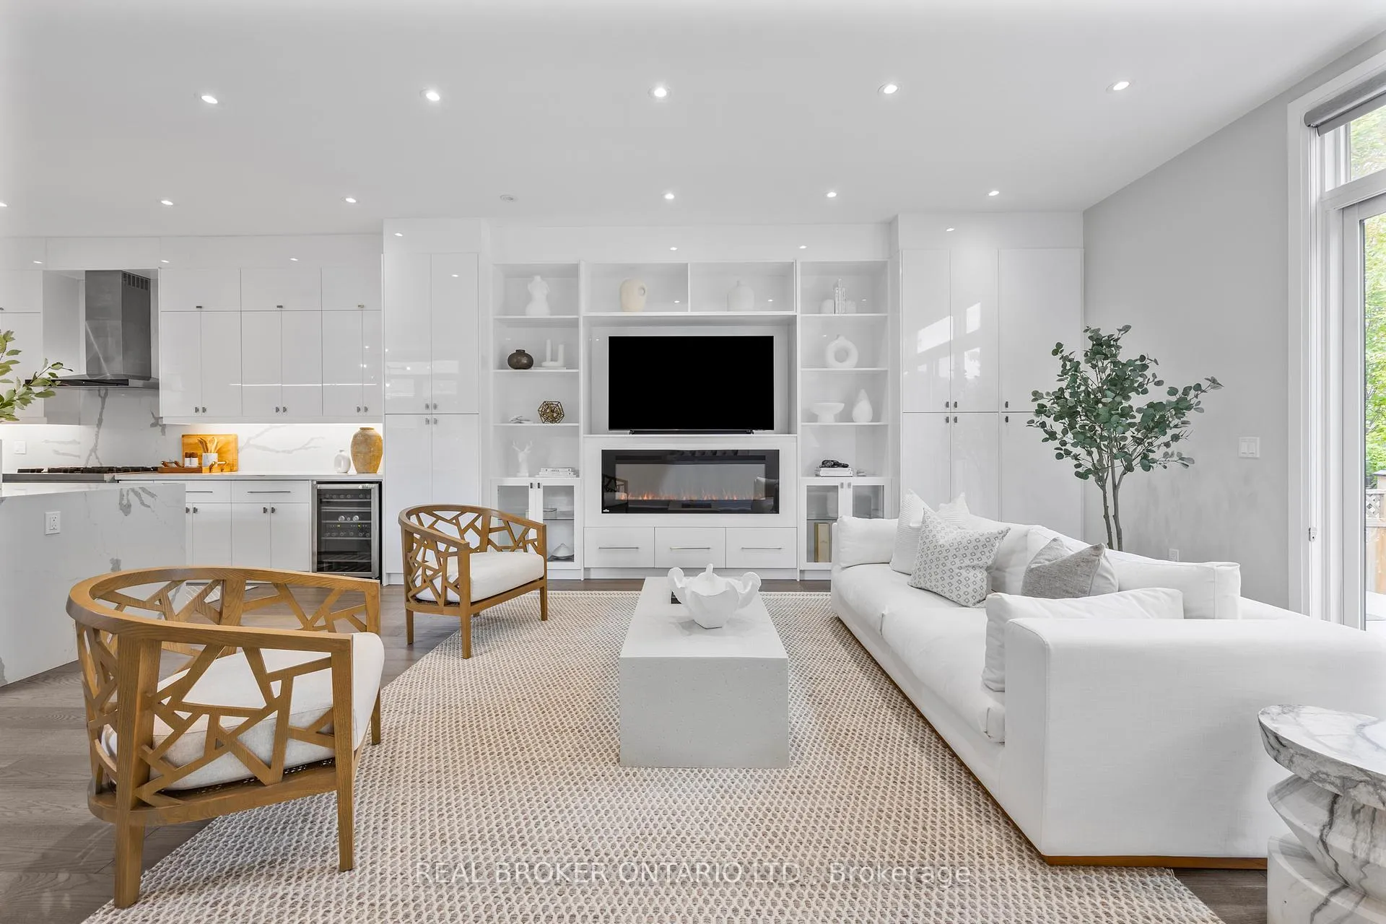
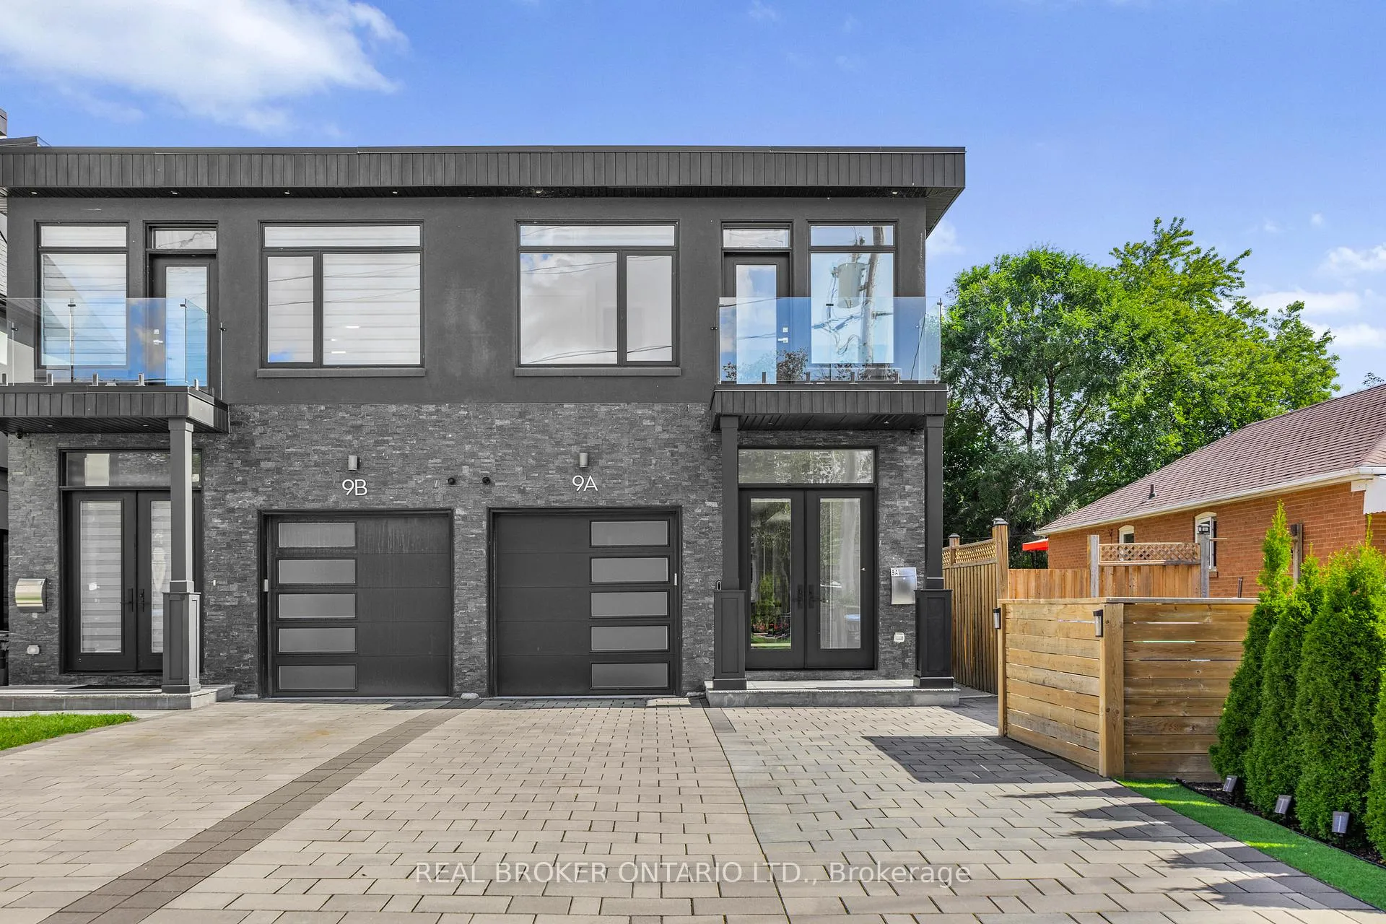
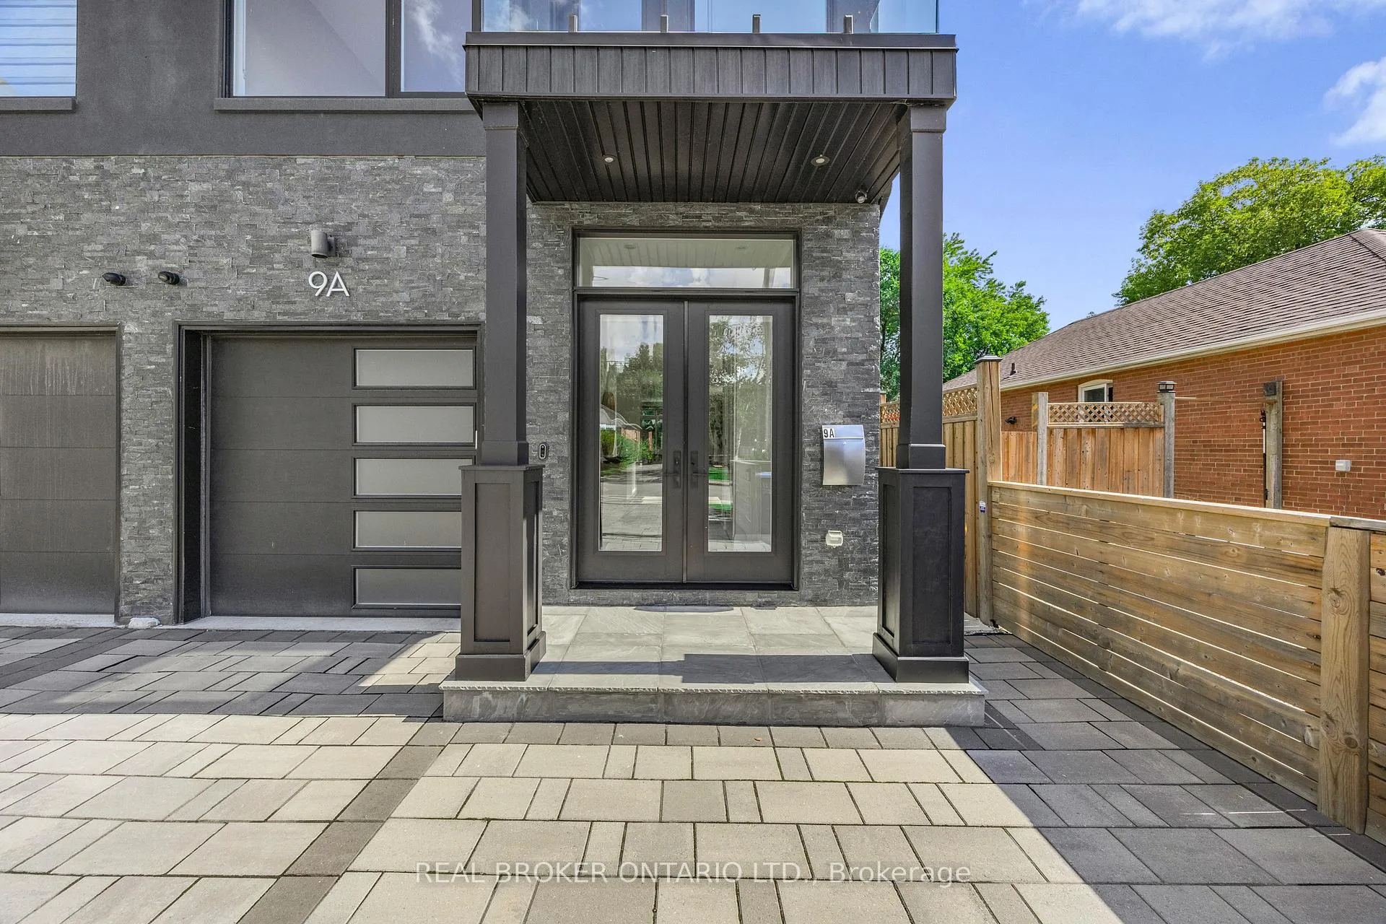
This is where life feels elevated, and where your family grows into something extraordinary! Built in 2021 and enhanced with approximately $150,000 in thoughtful post-construction upgrades, this 3,500+ sq ft residence offers the rare balance of refined design and true livability. Soaring 10-foot ceilings, oversized windows, and a sun-filled open layout create an atmosphere that feels both expansive and effortlessly welcoming!At the center of it all is the chef's kitchen, anchored by an oversized quartz waterfall island with seating for 12+, premium JennAir appliances, and custom cabinetry throughout. It's where busy mornings begin, where kids spread out their homework, and where holidays naturally bring everyone together.The adjoining family room, framed by floor-to-ceiling built-ins and a sleek electric fireplace, extends seamlessly to the composite deck and professionally landscaped backyard! Picture summer gatherings, children playing freely, and evenings that stretch comfortably into the night.Upstairs, 9-foot ceilings frame four beautifully appointed bedrooms, three with private ensuites. The primary suite is a retreat of its own, complete with a spa-inspired 5-piece bath, freestanding tub, walk-in glass shower, and custom walk-in closet designed for both beauty and function.The fully finished lower level, also with 9-foot ceilings and a separate entrance, adds exceptional versatility with heated porcelain floors, a second kitchen, additional bedroom, and full bath. Ideal for extended family, long-term guests, a nanny suite, or a private space that adapts as your family grows!An extended driveway with parking for six, smart lighting, smart garage opener, security system, and meticulous finishes throughout complete this truly turnkey home! Just steps to the lake, marina, parks, top-rated schools, and the vibrant charm of Port Credit Village! More than beautiful. More than new. This is where your next chapter begins!
Ask about this home
A HOMEH agent will answer your questions about this home.
Around this home
Daily convenience, out of 100, from the distances below
Schools nearby
School rating, out of 10.
Helpful calculators
Your HOMEH agent

"I would see it this week."