

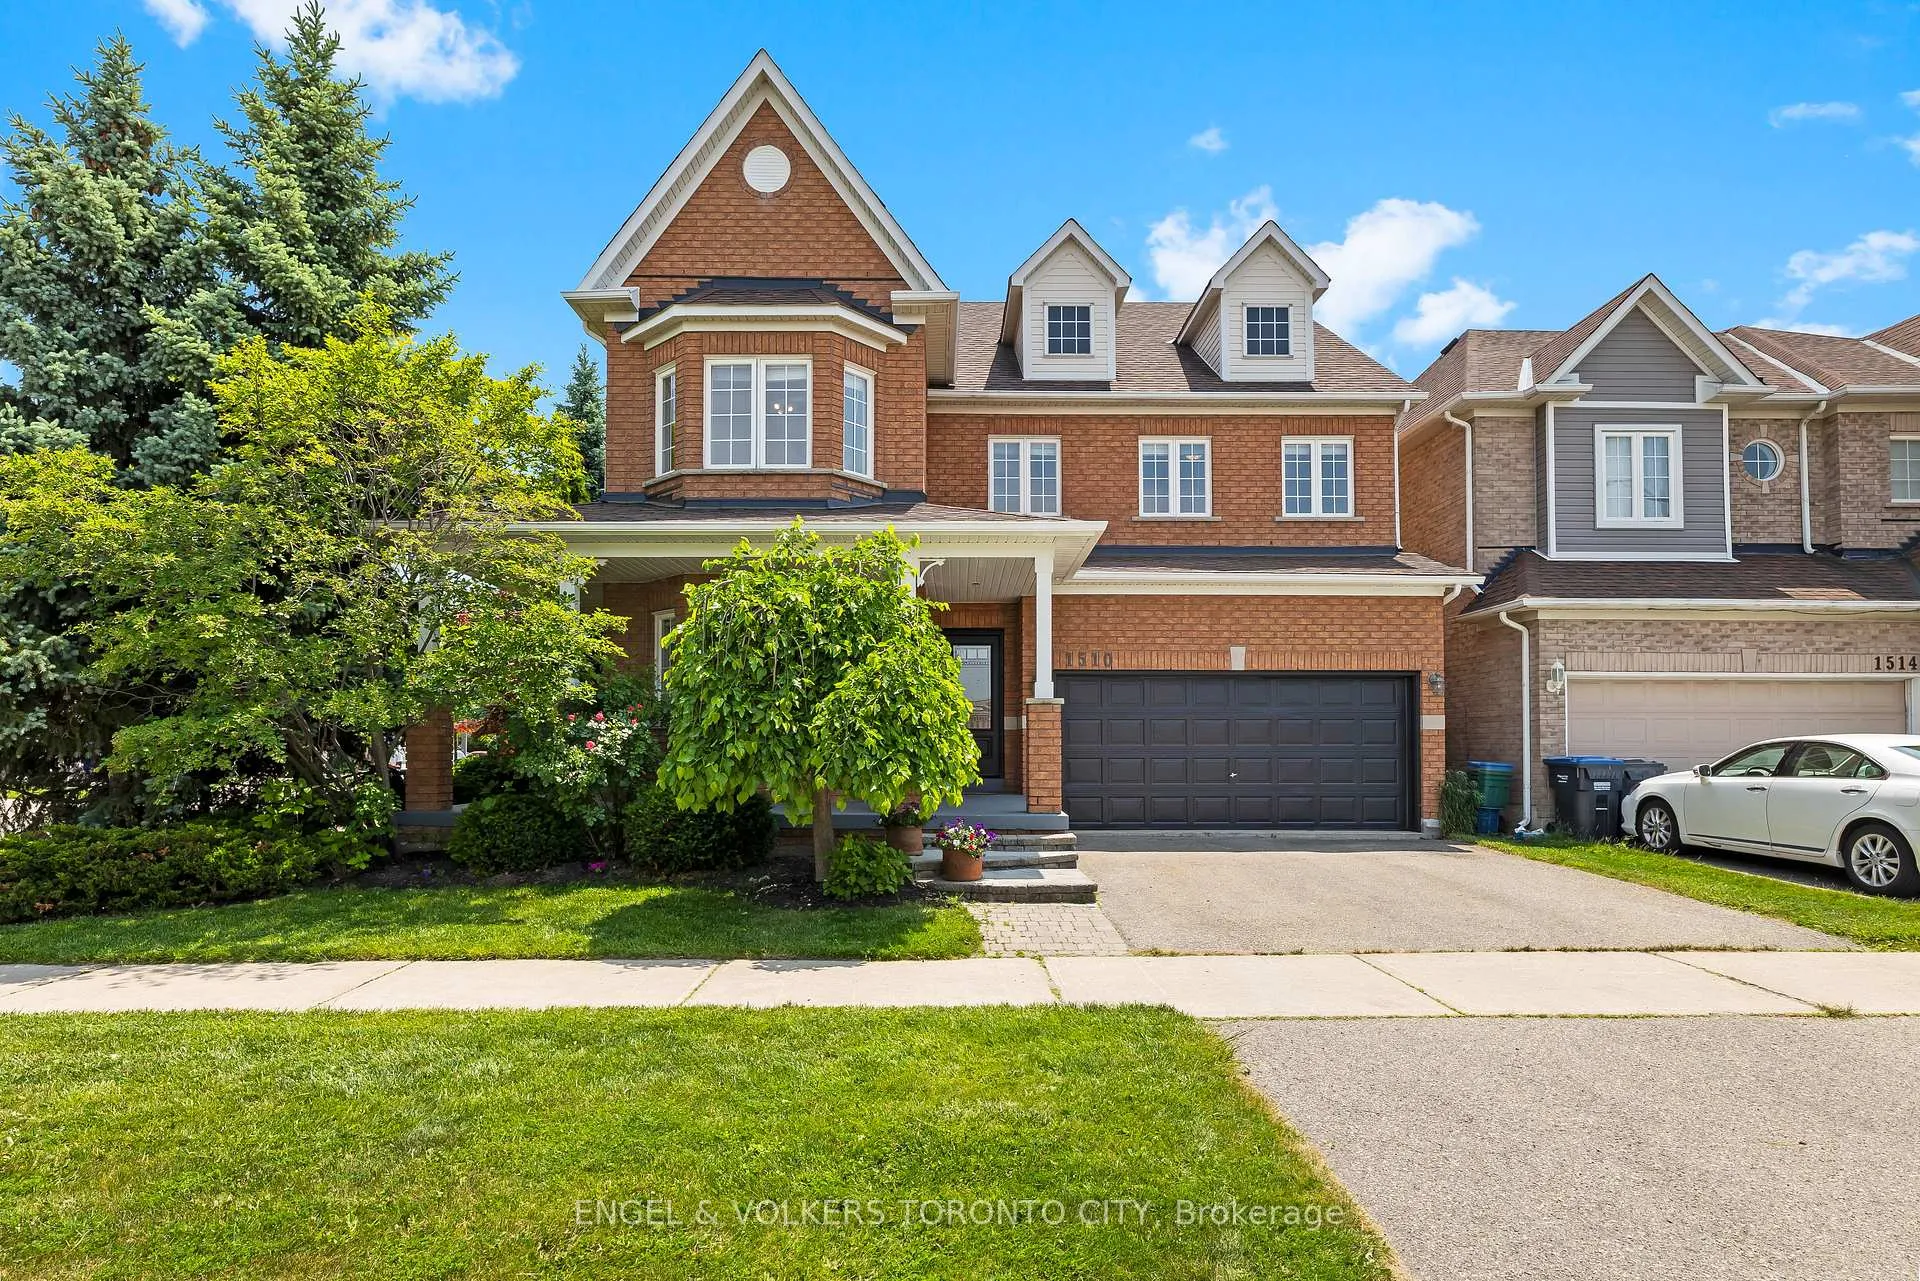
1510 Samuelson Circle
1510 Samuelson Circle
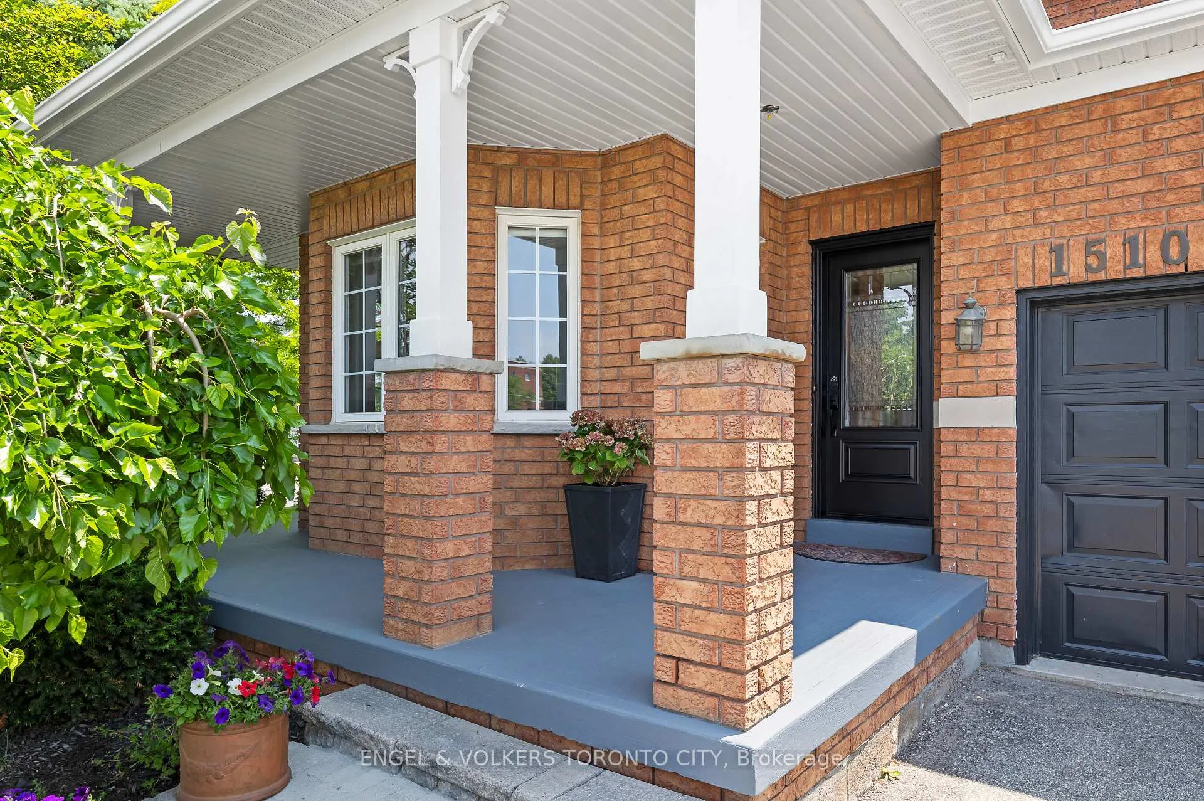
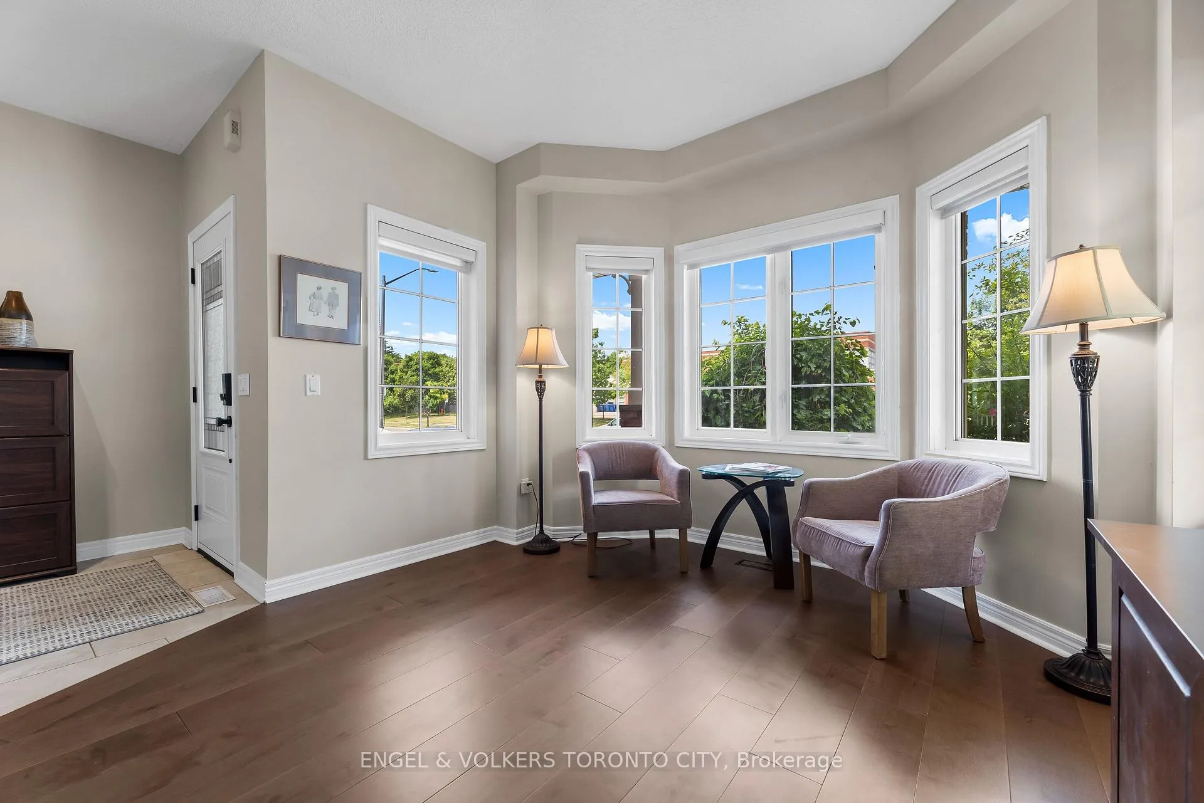
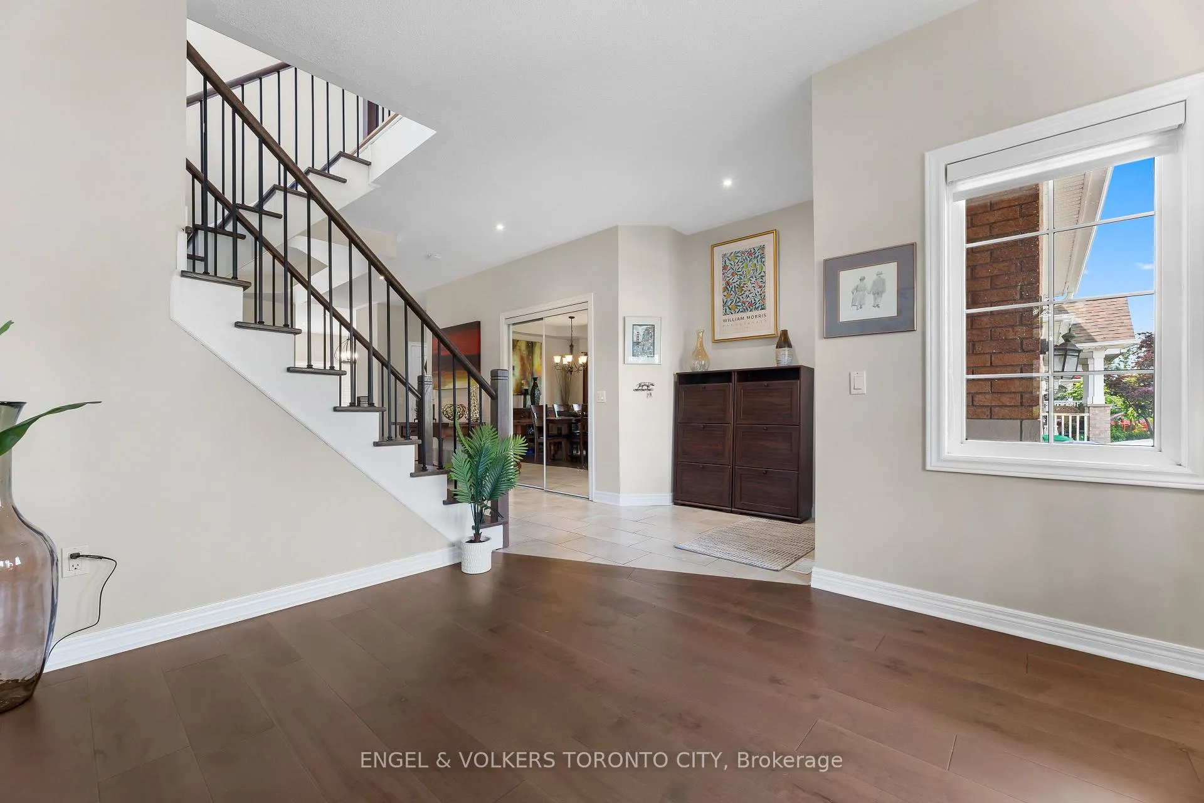
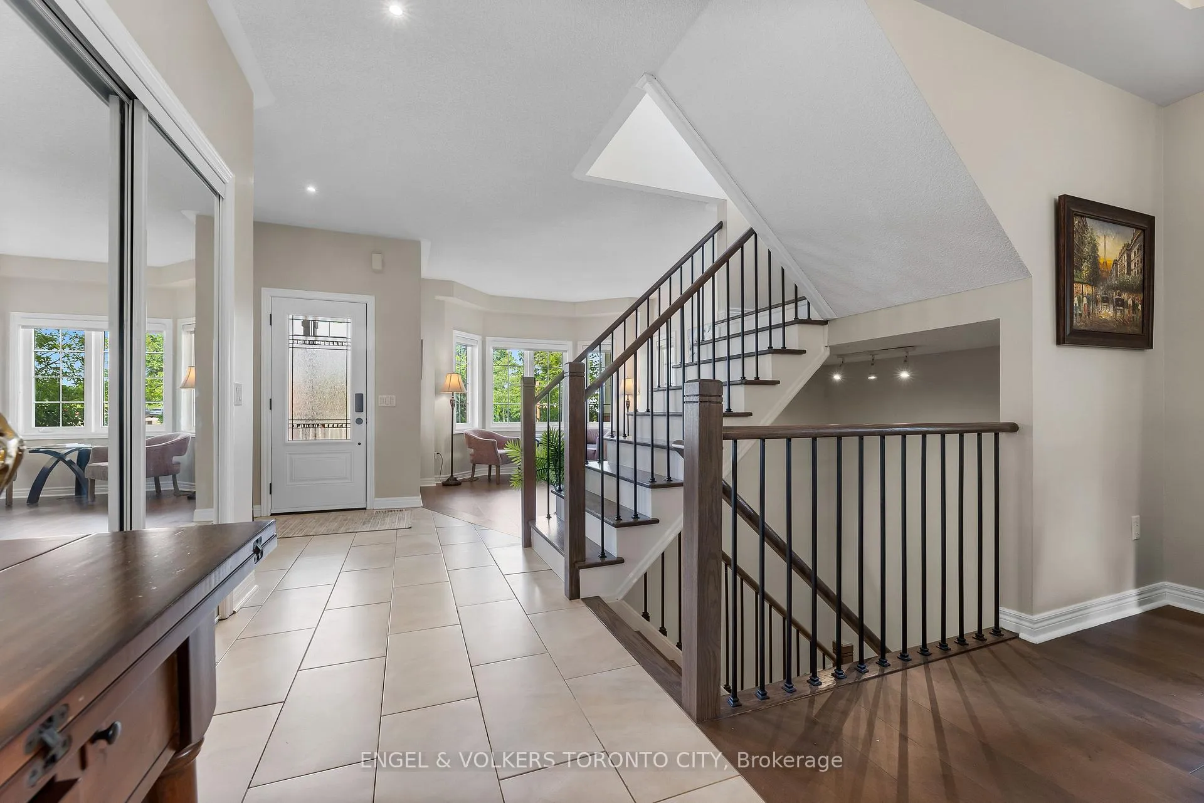 See all 47 photos
Property history
Facts and features
- BasementPart finished
- Water, sewerMunicipal
- HeatingForced air
- CoolingCentral air
- Fireplace
- Central air
The homeDetached, 2-storey, 2,500–3,000 sq ft
- TypeDetached
- Style2-storey
- Living space2,500–3,000 sq ft
- BasementPartially finished
InsideFireplace Yes, electric, Rooms above ground 13, Rooms in the basement 4
- FireplaceYes, electric
- Rooms above ground13
- Rooms in the basement4
- Bedrooms4 + 1 in the basement
- Bathrooms4
- Kitchens1
- Family roomYes
Outside and lotConcrete, brick, Asphalt shingle, Concrete
- ExteriorConcrete, brick
- RoofAsphalt shingle
- FoundationConcrete
- FeaturesDeck, hot tub, lawn sprinkler system, landscaped, patio, year round living, porch
- Other structuresFence - full, shed
- Size41.99 × 89.9 ft
- ZoningR4
Parking2 Garage, Attached, Private
- Spaces2 Garage
- GarageAttached
- DrivewayPrivate
Heating, water and powerForced air, gas, Central air, Municipal water
- HeatingForced air, gas
- CoolingCentral air
- WaterMunicipal water
- SewerMunicipal sewer
Costs and taxesTaxes $7,837 a year, HST included in the price, Hot water tank
- Taxes, 2025$7,837 a year
- HSTHST included in the price
- Rental itemsHot water tank
Included in the saleStainless steel kitchen fridge, built-in kitchen stove, built-in kitchen dishwasher, washer, dryer, mounted tvs on first floor &basement, backyard hot tub, and all window coverings
- IncludedStainless steel kitchen fridge, built-in kitchen stove, built-in kitchen dishwasher, washer, dryer, mounted tvs on first floor &basement, backyard hot tub, and all window coverings
NearbyFenced yard, public transit, school bus route, school, ravine, greenbelt/conservation
- Close toFenced yard, public transit, school bus route, school, ravine, greenbelt/conservation
Listing detailsW12821706, Sold, Feb 26, 2026
- MLS® numberW12821706
- StatusSold
- Listed onFeb 26, 2026
- Days on market56
- UpdatedApr 23, 2026
- Possession2026-03-26 / Flexible
- Occupied byVacant
- Listing brokerageENGEL & VOLKERS TORONTO CITY
About this home
1510 Samuelson Circle, Mississauga (Meadowvale Village), ON L5N 8A2
Welcome to 1510 Samuelson Circle located on a stunning corner lot in Levi Creek. This simply breathtaking 4+1 bed, 4 bath, upgraded modern home features an oversized open concept kitchen combined with dining and living areas, open foyer, and a sun-filled backyard porch walkout that connects each room perfectly allowing seamless flow throughout the main floor. Gourmet, chef-inspired kitchen, paired with spectacular Southeast-facing windows, bathes the main floor in natural light throughout the day and cozy sunsets at night, making it an ideal space for both entertaining and daily living. Upstairs features a four bedroom layout with spa-inspired master bedroom private his& hers walk-in closet and serene 4-piece ensuite and a private jacuzzi overlooking side-yard. A peaceful place to relax and enjoy a good book.This mesmerizing home sits on a ~4800 sq.ft lot that features large mature trees & meticulously groomed plants and hedges, a wrap around front yard porch, and a private backyard with walk-out patio perfect for events and summer weekends with the kids. A few premium features include a custom finished basement with living and storage space, a powder/laundry room, separate laundry room with side-entrance, two-car garage, and an automated Built-In Sprinkler System for the front & backyard. Local amenities include premier grocers, clinics, malls(Heartland Town Centre), and first-class schools including Levi Creek Public Elementary, St.Barbara Catholic Elementary, St. Marcellinus Secondary School & Mississauga Public Secondary School - all within a 10 minute radius. Public transit and HWY 401 & 407 accessibility justminutes away. A home of this quality is rarely available in this sought-after neighbourhood.
Ask about this home
A HOMEH agent will answer your questions about this home.
Around this home
Daily convenience, out of 100, from the distances below
Schools nearby
School rating, out of 10.
Helpful calculators
Your HOMEH agent

"Priced 3% over the Hestimate. I would see it this week."